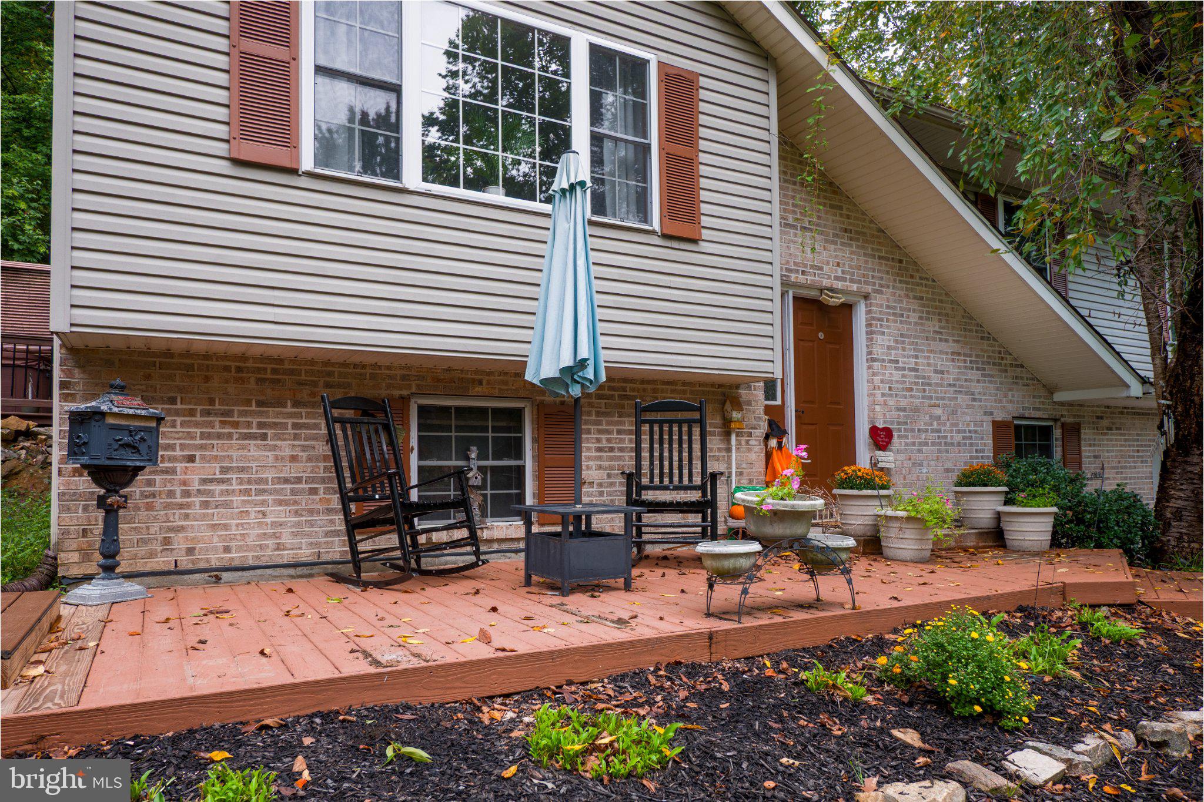
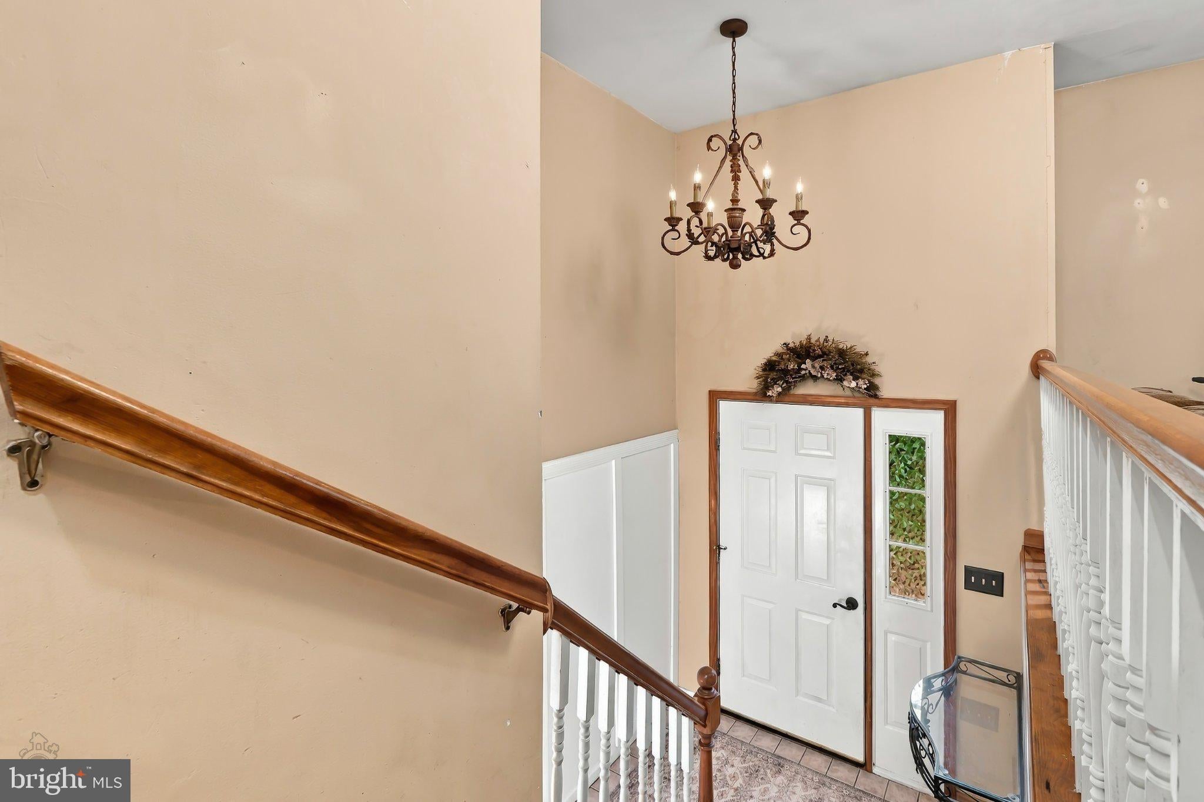
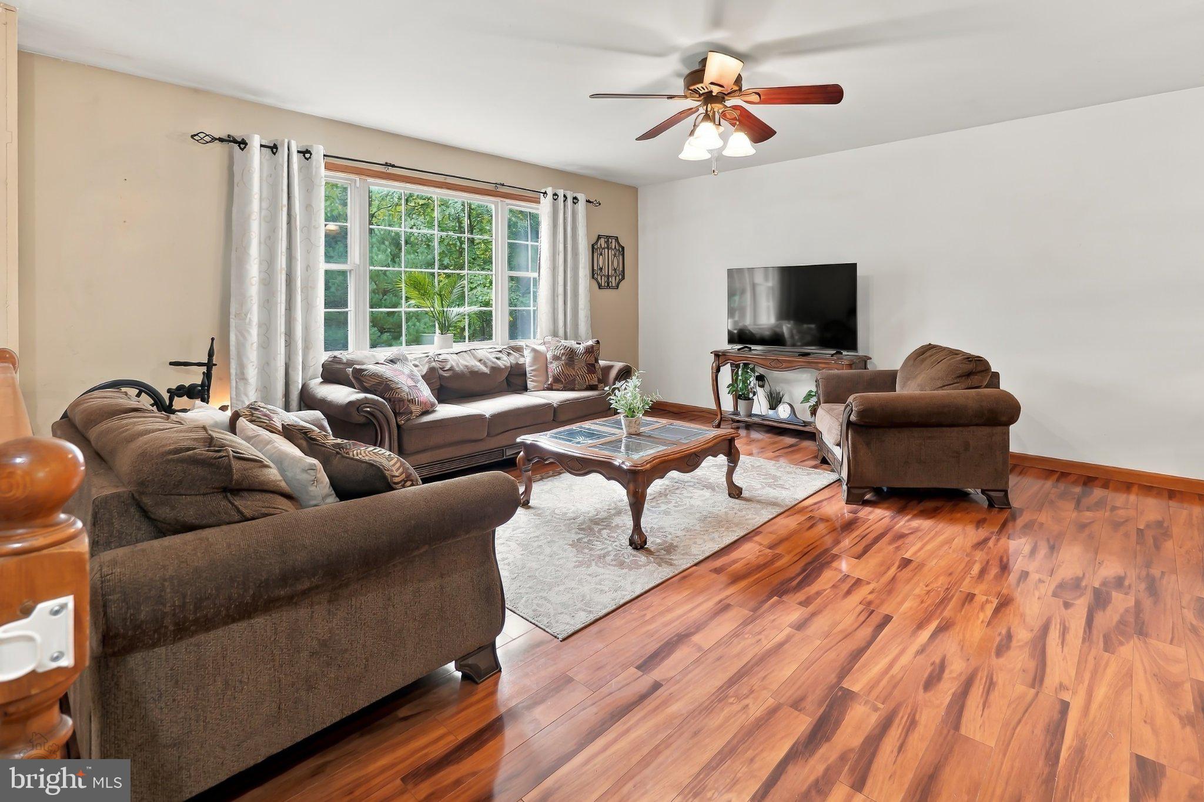
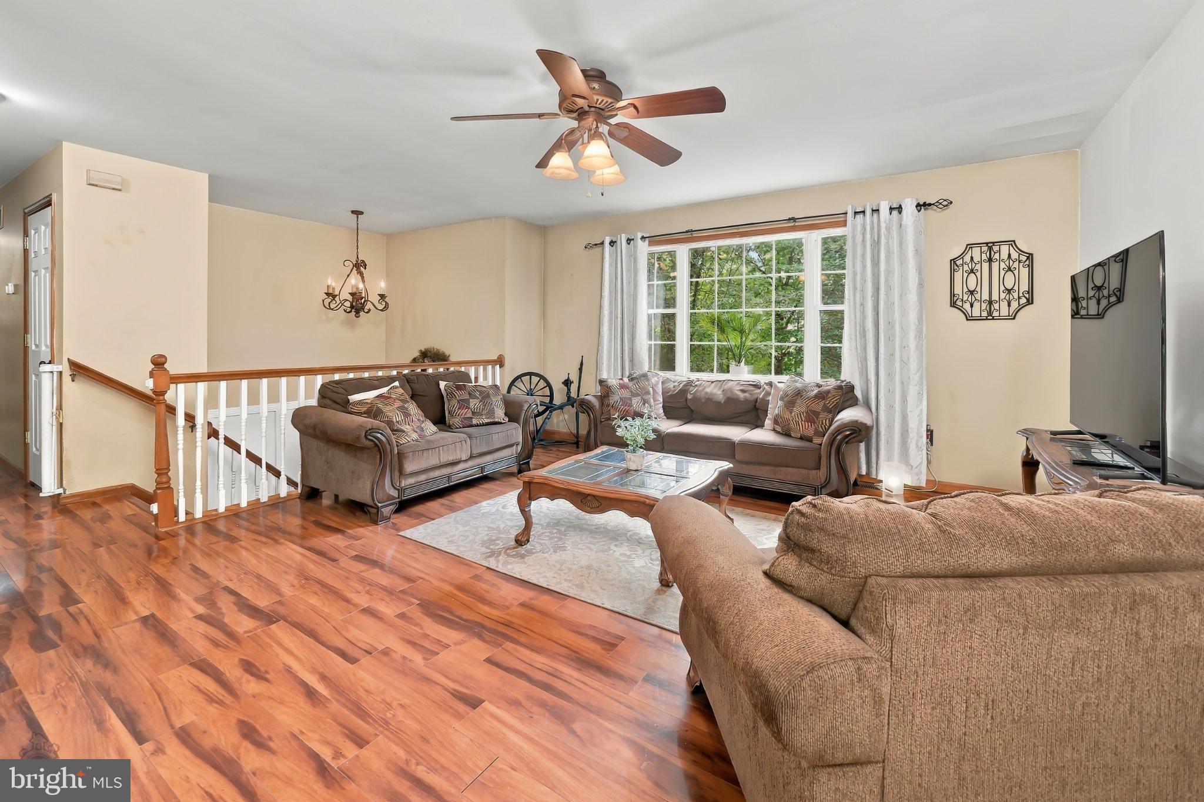
Need your own sanctuary? Enjoy the peace and serenity this home has to offer. Tucked away on a private 5.34 acre lot, enjoy quiet moments convening with nature, whether it be reading your favorite novel on the expansive deck or bird-watching on a lazy Saturday morning. This 3/4 bedroom home offers decent square footage and a desirable open floor plan on the first floor with good sight-lines between the living room, dining room, and kitchen. Living room is 16 x 15 with laminate flooring-a great place to convene with family and friends. Large modern kitchen has a small island and an abundance of counterspace to prepare your daily meals, and the adjoining dining room can accommodate a nice-sized dining room table and chairs as well as a buffet. First floor also has 3 bedrooms and 2 baths. You will feel like royalty in the 15 x 14 master suite with its own bathroom and nice-sized closet. On the lower level, is a 25 x 15 family room with wood stove, bar, and microwave---perfect for hosting a Super Bowl party. In addition, there is a fourth bedroom which can also function as a home office. Step-saving laundry and powder room are on this level, and an over-sized two car garage for your work vehicle and your '56 Ford Thunderbird. Expansive, newer deck for your friends and family to gather, or, perhaps, just a nice place to sit out observe the night sky. All this and close to all the good restaurants, parks, and schools (Saucon Valley, De Sales, Lehigh, Moravian) near Hellertown; the Promenade, the Casino, and I-78 exit in Hellertown. Make an appointment today!
Recent: 10/06/2026 : New
Save
Ask
Tour
Hide
Share
Listing Snapshot
Price
$594,900
Days On Site
15 Days
Bedrooms
3
Inside Area (SqFt)
2,932 sqft
Total Baths
3
Full Baths
2
Partial Baths
1
Lot Size
5.34 Acres
Year Built
2000
MLS Number
PANH2010776
Status
Active
Property Tax
$5,176
HOA/Condo/Coop Fees
N/A
Sq Ft Source
Assessor
Friends & Family
React
Comment
Invite
No Comments Yet
Did you know? You can invite friends and family to your search. They can join your search, rate and discuss listings with you.
Recent Activity
2 weeks ago
Listing first seen on site
2 weeks ago
Listing updated with changes from the MLS
General Features
Acres
5.34
Attached Garage
Yes
Foundation
Concrete Perimeter
Garage
Yes
Garage Spaces
2
Levels
Two
Parking
UnpavedGarageDrivewayInside EntranceAttached
Parking Spaces
2
Pets
Yes
Property Sub Type
Single Family Residence
Sewer
Septic Tank
Special Circumstances
Standard
SqFt Above
2132
SqFt Below
800
SqFt Total
2932
Style
Bi-level
Water Source
Well
Zoning
RA - RURAL AGRICULTURE
Interior Features
Appliances
RangeCooktopElectric Water HeaterBuilt-In RangeDishwasherExhaust FanFreezerMicrowaveRange HoodRefrigeratorStainless Steel Appliance(s)WasherWater Heater
Cooling
Central AirCeiling Fan(s)Electric
Electric
200+ Amp ServiceCircuit Breakers
Flooring
LaminateCarpet
Furnished
Unfurnished
Heating
Exhaust FanWood StoveOilWoodForced Air
Interior
BarCeiling Fan(s)Kitchen Island
Laundry Features
Laundry Room
Main Level Bedrooms
3
Spa
Yes
Bathroom 2
Level - Main
Bedroom 2
Level - Main
Bedroom 3
Level - Main
Bedroom 4
Dining Room
Level - Main
Family Room
Foyer
Kitchen
Level - MainFeatures - Pantry
Laundry
Living Room
Level - MainFeatures - Ceiling Fan(s)
Primary Bathroom
Level - Main
Primary Bedroom
Level - Main
Save
Ask
Tour
Hide
Share
Exterior Features
Construction Details
Vinyl Siding
Lot Features
WoodedPrivate
Patio And Porch
DeckPatio
Pool Features
None
Roof
Asphalt
Spa
Yes
View
Trees/Woods
Waterview
Trees/Woods
Community Features
Accessibility Features
Therapeutic Whirlpool
MLS Area
Lower Saucon Twp (12419)
School District
SAUCON VALLEY
Roads
Paved
Schools
School District
SAUCON VALLEY
Elementary School
SAUCON VALLEY
Middle School
SAUCON VALLEY
High School
SAUCON VALLEY SENIOR
Listing courtesy of BHHS Fox & Roach - Center Valley



Did you know? You can invite friends and family to your search. They can join your search, rate and discuss listings with you.