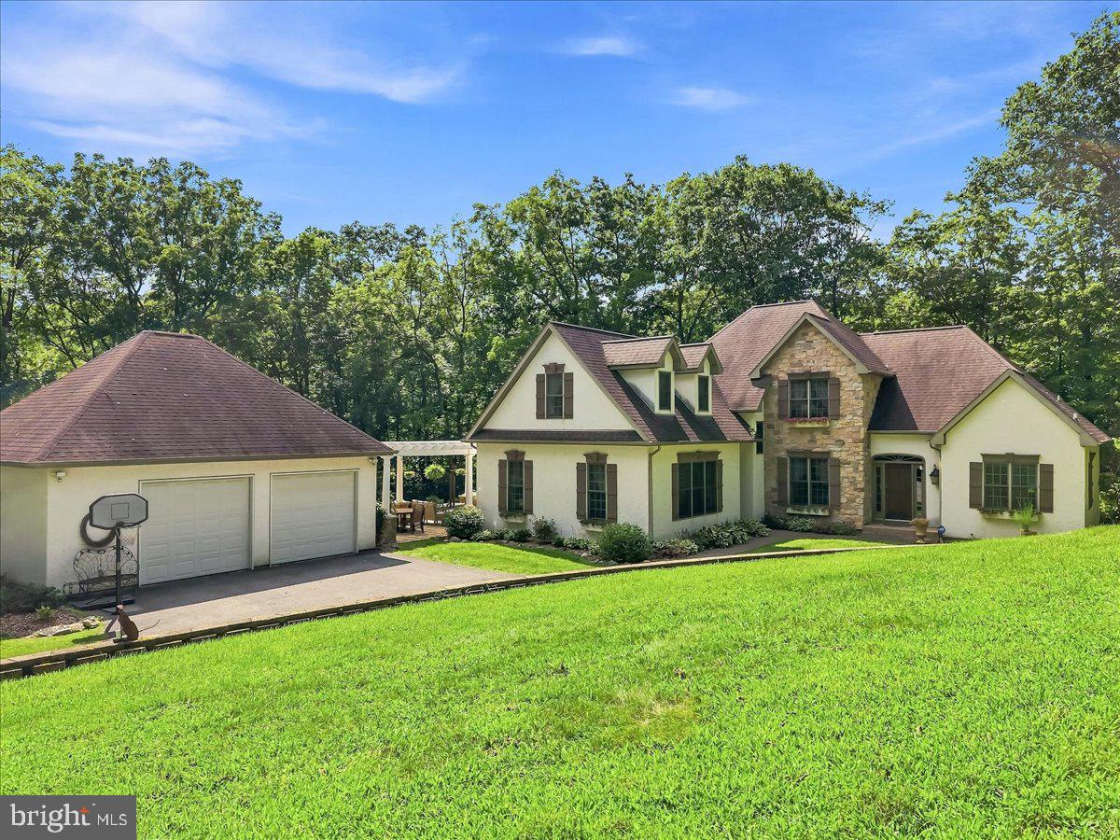
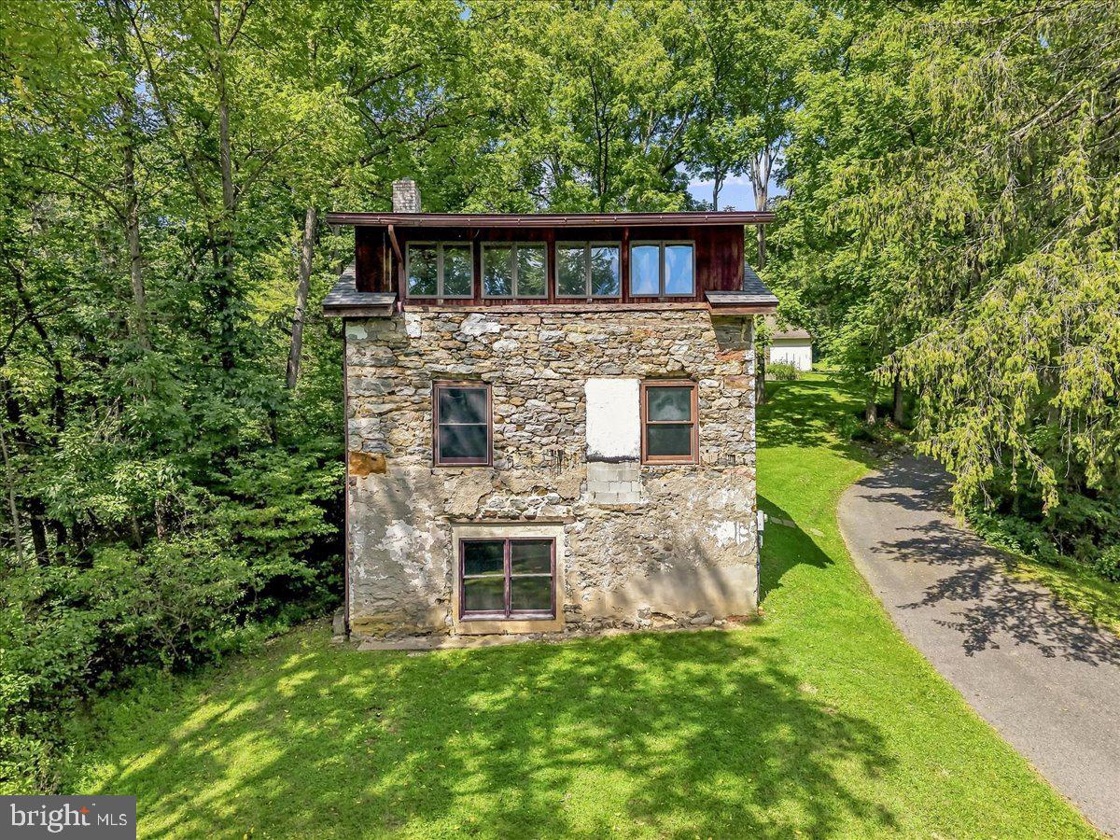
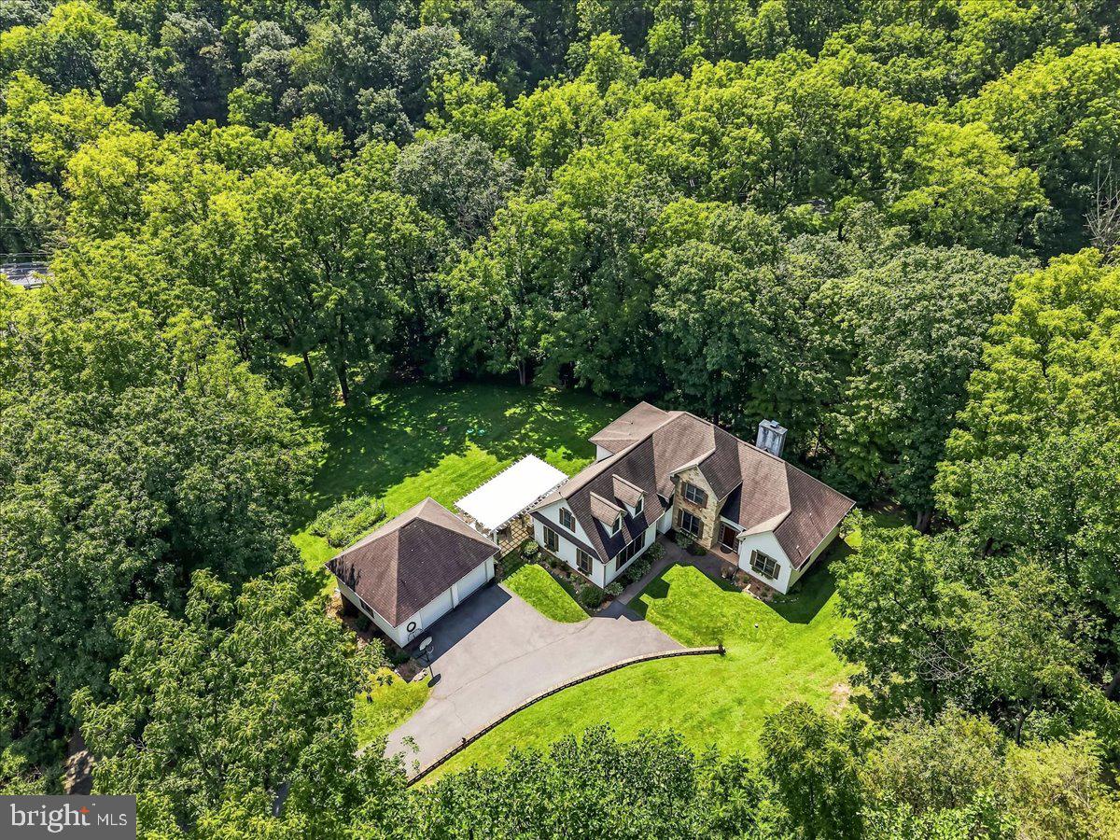
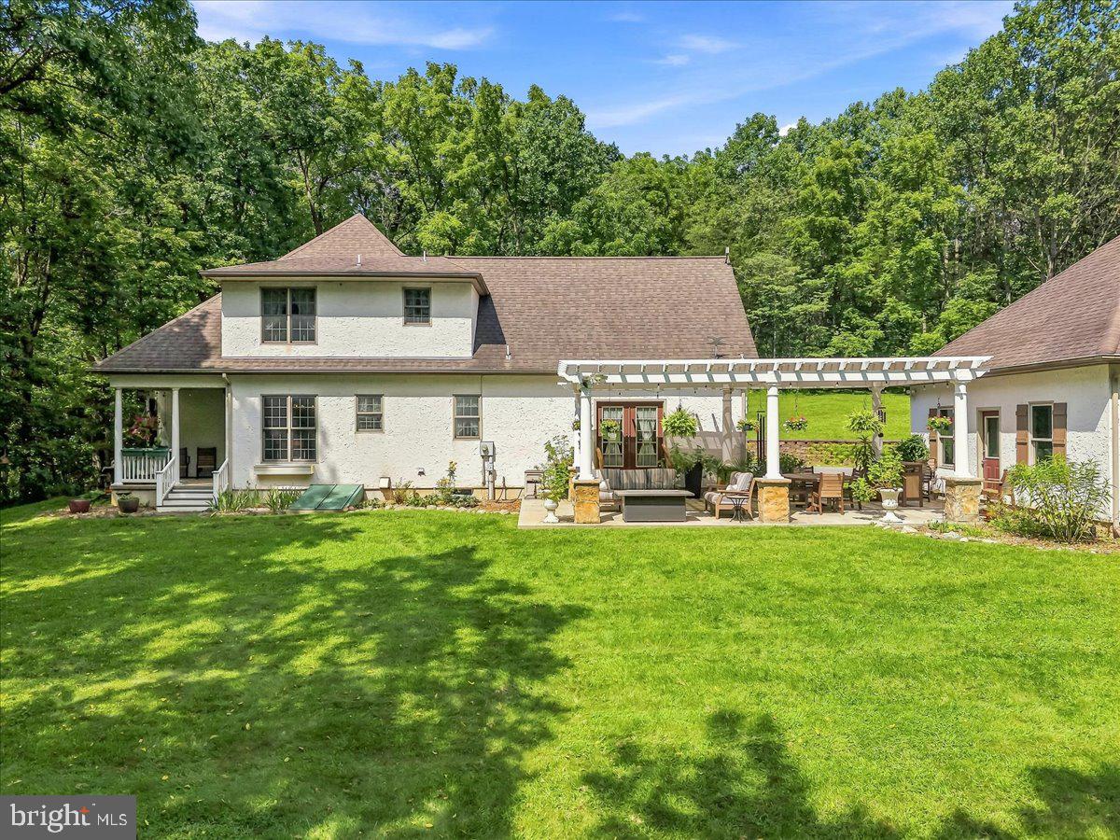
Set across approximately 15 acres in Washington Township, 1168 Mount Pleasant Road offers a distinctive blend of space, character, and connection to the outdoors. A long paved drive introduces the property, where a custom-built residence, detached oversized two-car garage, mature surroundings, trails, and creeks create a setting designed to be experienced as much as enjoyed. Inside, nearly 3,000 square feet unfolds with architectural details that give the home its personality. Exposed beams, hardwood flooring, full stone accent walls, and a wood-burning fireplace bring warmth and texture throughout the main living spaces. The remodeled kitchen pairs quartz countertops with a generous island and opens naturally to areas for gathering, dining, and everyday living. The home offers three bedrooms and two and a half baths, including a thoughtfully renovated primary bath with a walk-in glass shower, dual vessel sinks, full stone wall accents, and abundant natural light. Flexible living spaces provide room for work, hobbies, entertaining, or quiet retreat, while the full unfinished walk-out basement offers substantial additional space. Outdoors, the patio and pergola extend the living experience into the surrounding landscape. Walking trails wind through the acreage, while the creeks and natural surroundings add another dimension to the property. A stone structure adds a memorable connection to the land’s past and further distinguishes the setting. Significant improvements over the years include the kitchen remodel, and HVAC system, primary bath renovation, patio and pergola, powder room, water heater, well components, and additional 2026 updates. Currently enrolled in an agricultural land program that provides reduced property taxes. Seller reports total annual taxes of $9,834.20. 1168 Mount Pleasant Road is more than a home, it’s an opportunity to enjoy space, architecture, and nature in one remarkable Washington Township setting.
Save
Ask
Tour
Hide
Share
Listing Snapshot
Price
$899,900
Days On Site
2 Days
Bedrooms
3
Inside Area (SqFt)
2,999 sqft
Total Baths
3
Full Baths
2
Partial Baths
1
Lot Size
15.78 Acres
Year Built
1999
MLS® Number
PANH2010780
Status
Coming Soon
Property Tax
$9,834
HOA/Condo/Coop Fees
N/A
Sq Ft Source
Assessor
Friends & Family
React
Invite
Recent Activity
2 days ago
Listing first seen on site
2 days ago
Listing updated with changes from the MLS®
General Features
Acres
15.78
Cross Street
Bangor Rd
Foundation
SlabConcrete Perimeter
Garage
Yes
Garage Spaces
2
Levels
Two
Number Of Stories
2
Parking
Garage Door OpenerGarageDrivewayOtherDetached
Parking Spaces
6
Property Sub Type
Single Family Residence
Security
Security Lights
Sewer
Septic Tank
Special Circumstances
Standard
SqFt Above
2999
SqFt Total
5013
Style
Farmhouse/National FolkOther
Water Source
Well
Zoning
A
Interior Features
Appliances
Electric RangeElectric OvenWater PurifierElectric Water HeaterWasherDryerHumidifierMicrowaveRefrigerator
Basement
Full
Cooling
Central AirCeiling Fan(s)Electric
Electric
200+ Amp Service
Fireplace
Yes
Fireplace Features
Wood BurningStone
Fireplaces
1
Flooring
CarpetWoodHardwoodCeramic Tile
Furnished
Unfurnished
Heating
Wood StoveElectricOilWoodForced AirHeat Pump
Interior
Ceiling Fan(s)Walk-In Closet(s)Beamed CeilingsBuilt-in Features