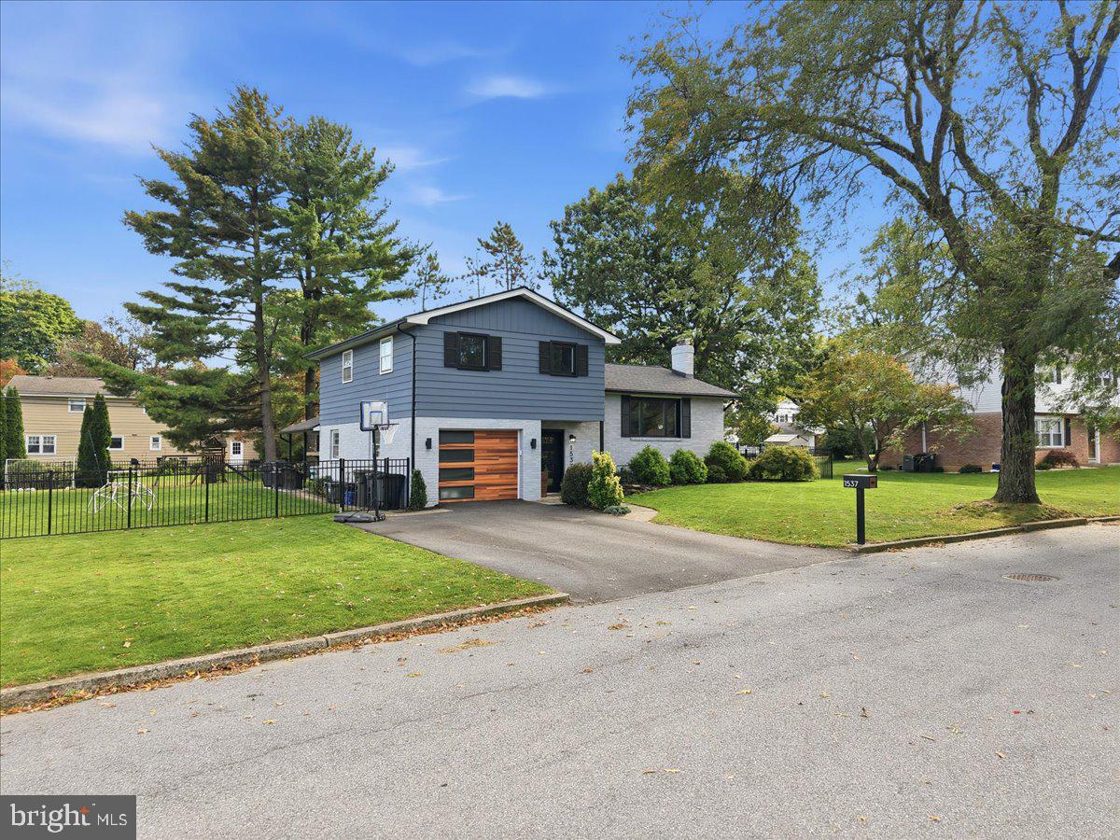
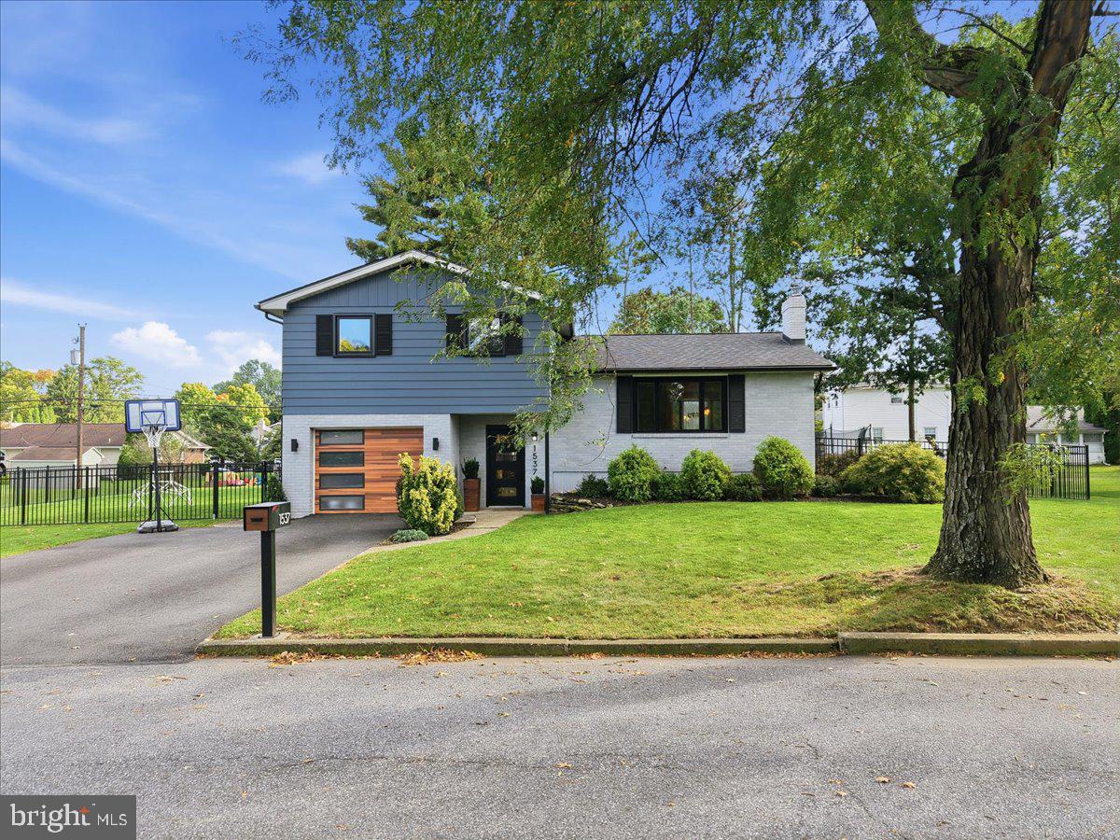
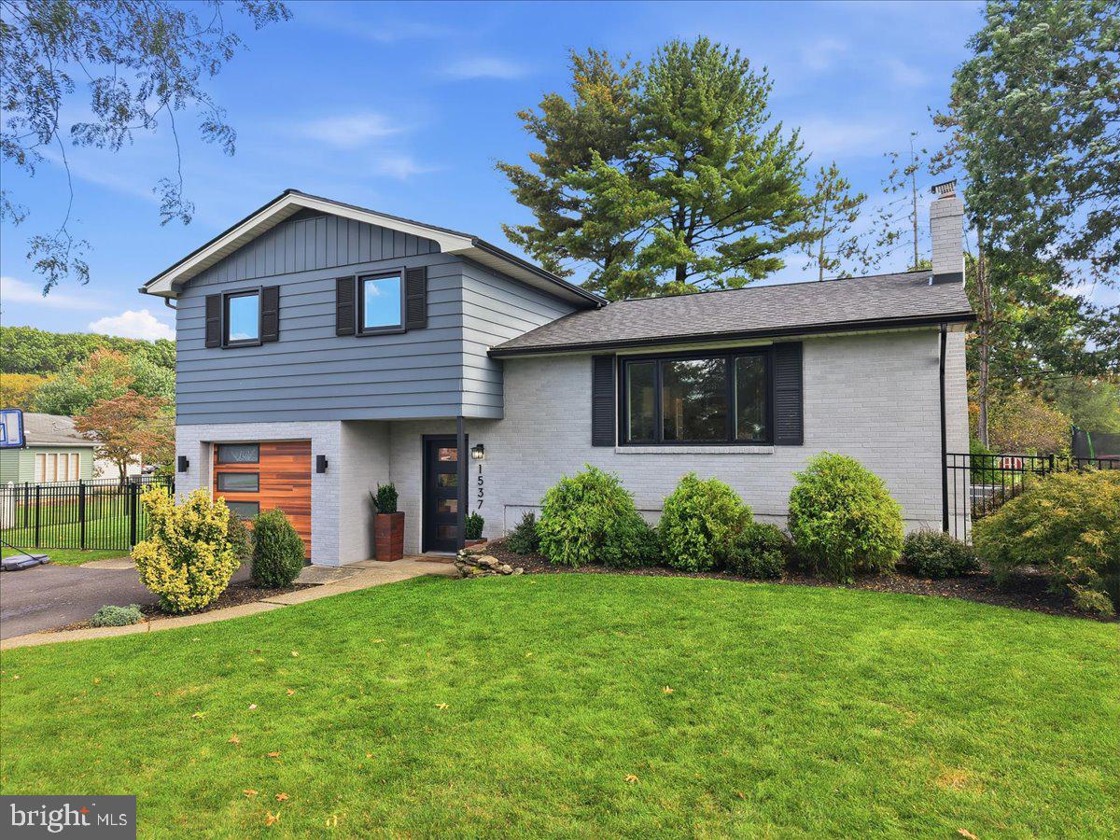
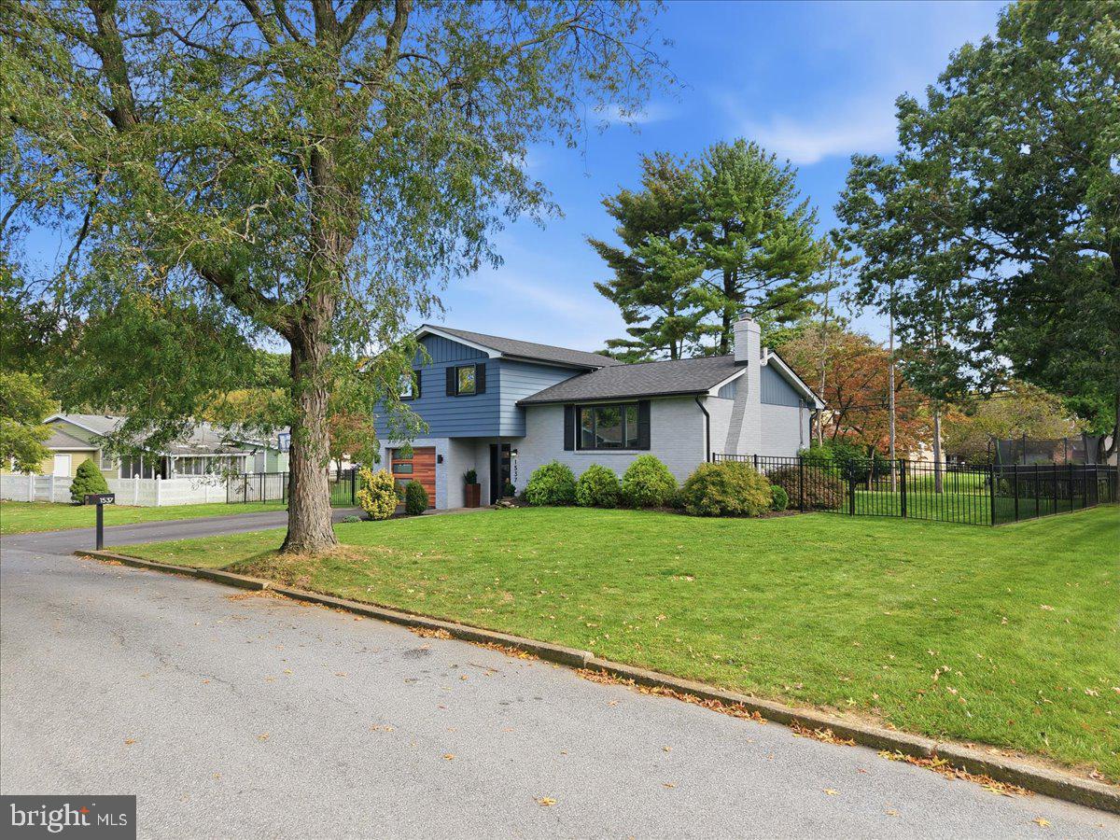
Welcome to 1537 Winthrop Avenue, where timeless character meets thoughtful updates in an established Bethlehem neighborhood. Featuring 4 bedrooms, 1.5 bathrooms, a finished basement, one-car garage, and a spacious, flat fenced-in backyard, this home offers plenty of room to live, gather, and make your own. Step inside to beautiful natural stone flooring, original hardwood floors, and custom built-ins that bring warmth and character to the home. The inviting living space is highlighted by a slate-faced wood-burning fireplace, creating the perfect place to settle in on cooler evenings. The renovated kitchen pairs style and function with soft-close cabinetry, natural stone flooring, and plenty of space for everyday meals and entertaining. Need more room? The finished basement offers flexible bonus space ideal for a media room, playroom, home gym, office, or additional recreation area. Outside, the large, level backyard is enclosed by a black aluminum fence and complemented by a concrete deck and patio, giving you plenty of space to entertain, play, or simply unwind. Freshly painted siding and brick, a beautiful wood garage door, and an asphalt fiberglass roof installed in 2025 add to the home's curb appeal and list of improvements. Conveniently located near shopping, recreation, major routes, and all that the Lehigh Valley has to offer, 1537 Winthrop Avenue blends original charm, modern updates, and everyday functionality into a home ready for its next chapter.
Save
Ask
Tour
Hide
Share
Listing Snapshot
Price
$449,900
Days On Site
17 Days
Bedrooms
4
Inside Area (SqFt)
1,618 sqft
Total Baths
2
Full Baths
1
Partial Baths
1
Lot Size
0.26 Acres
Year Built
1963
MLS Number
PANH2010792
Status
Pending
Property Tax
$4,724
HOA/Condo/Coop Fees
N/A
Sq Ft Source
Estimated
Friends & Family
React
Invite
Recent Activity
a week ago
Status changed to Pending
a week ago
Listing updated with changes from the MLS
3 weeks ago
Listing first seen on site
General Features
Acres
0.26
Attached Garage
Yes
Foundation
Concrete Perimeter
Garage
Yes
Garage Spaces
1
Levels
Three Or More
Parking
Off StreetGarageDrivewayAttached
Parking Spaces
1
Property Sub Type
Single Family Residence
Sewer
Public Sewer
Special Circumstances
Standard
SqFt Above
1418
SqFt Below
200
SqFt Total
1918
Style
Split Level
Water Source
Public
Zoning
R1S
Interior Features
Appliances
Electric Water Heater
Basement
Partially Finished
Cooling
Central AirElectric
Fireplace
Yes
Fireplaces
1
Flooring
CarpetHardwoodStone
Heating
ElectricBaseboardHeat Pump
Main Level Bedrooms
1
Save
Ask
Tour
Hide
Share
Exterior Features
Construction Details
Aluminum SidingBrickConcrete
Patio And Porch
Patio
Pool Features
None
Roof
AsphaltFiberglass
Community Features
MLS Area
Hanover Twp (12414)
School District
BETHLEHEM AREA
Schools
School District
BETHLEHEM AREA
Elementary School
Unknown
Middle School
Unknown
High School
Unknown
Listing courtesy of Coldwell Banker Hearthside-Allentown