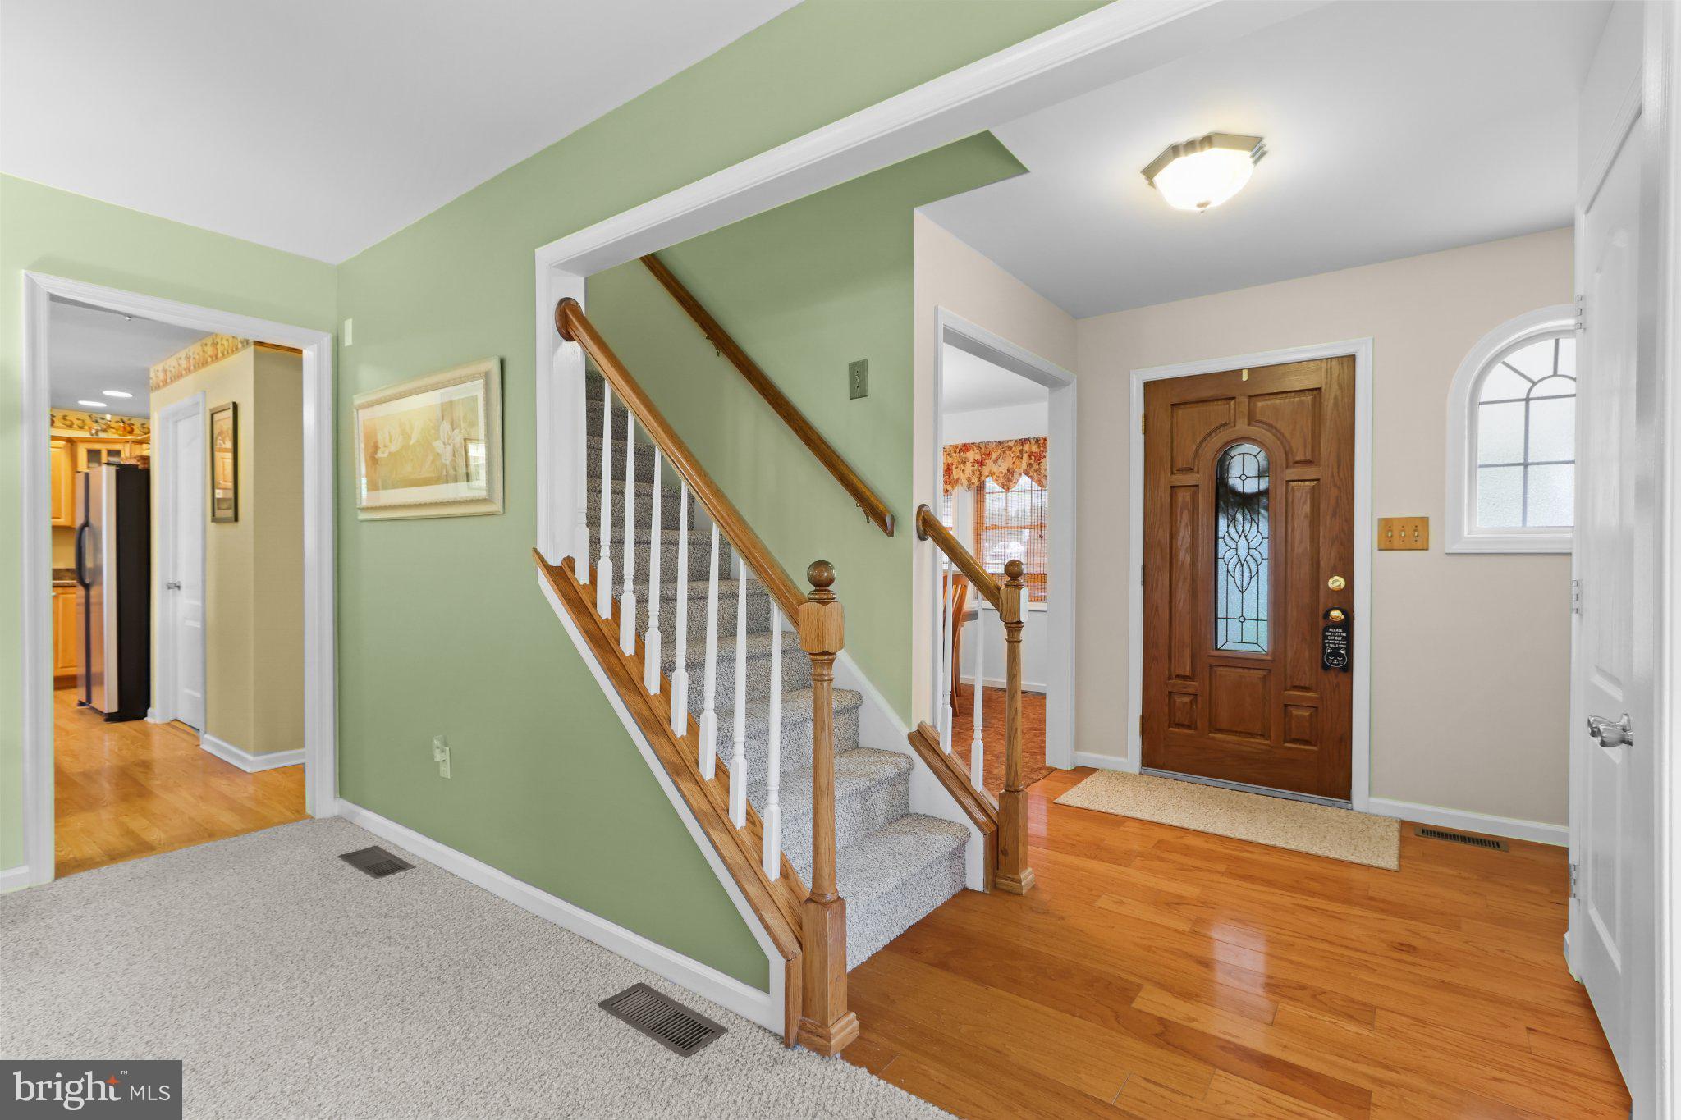
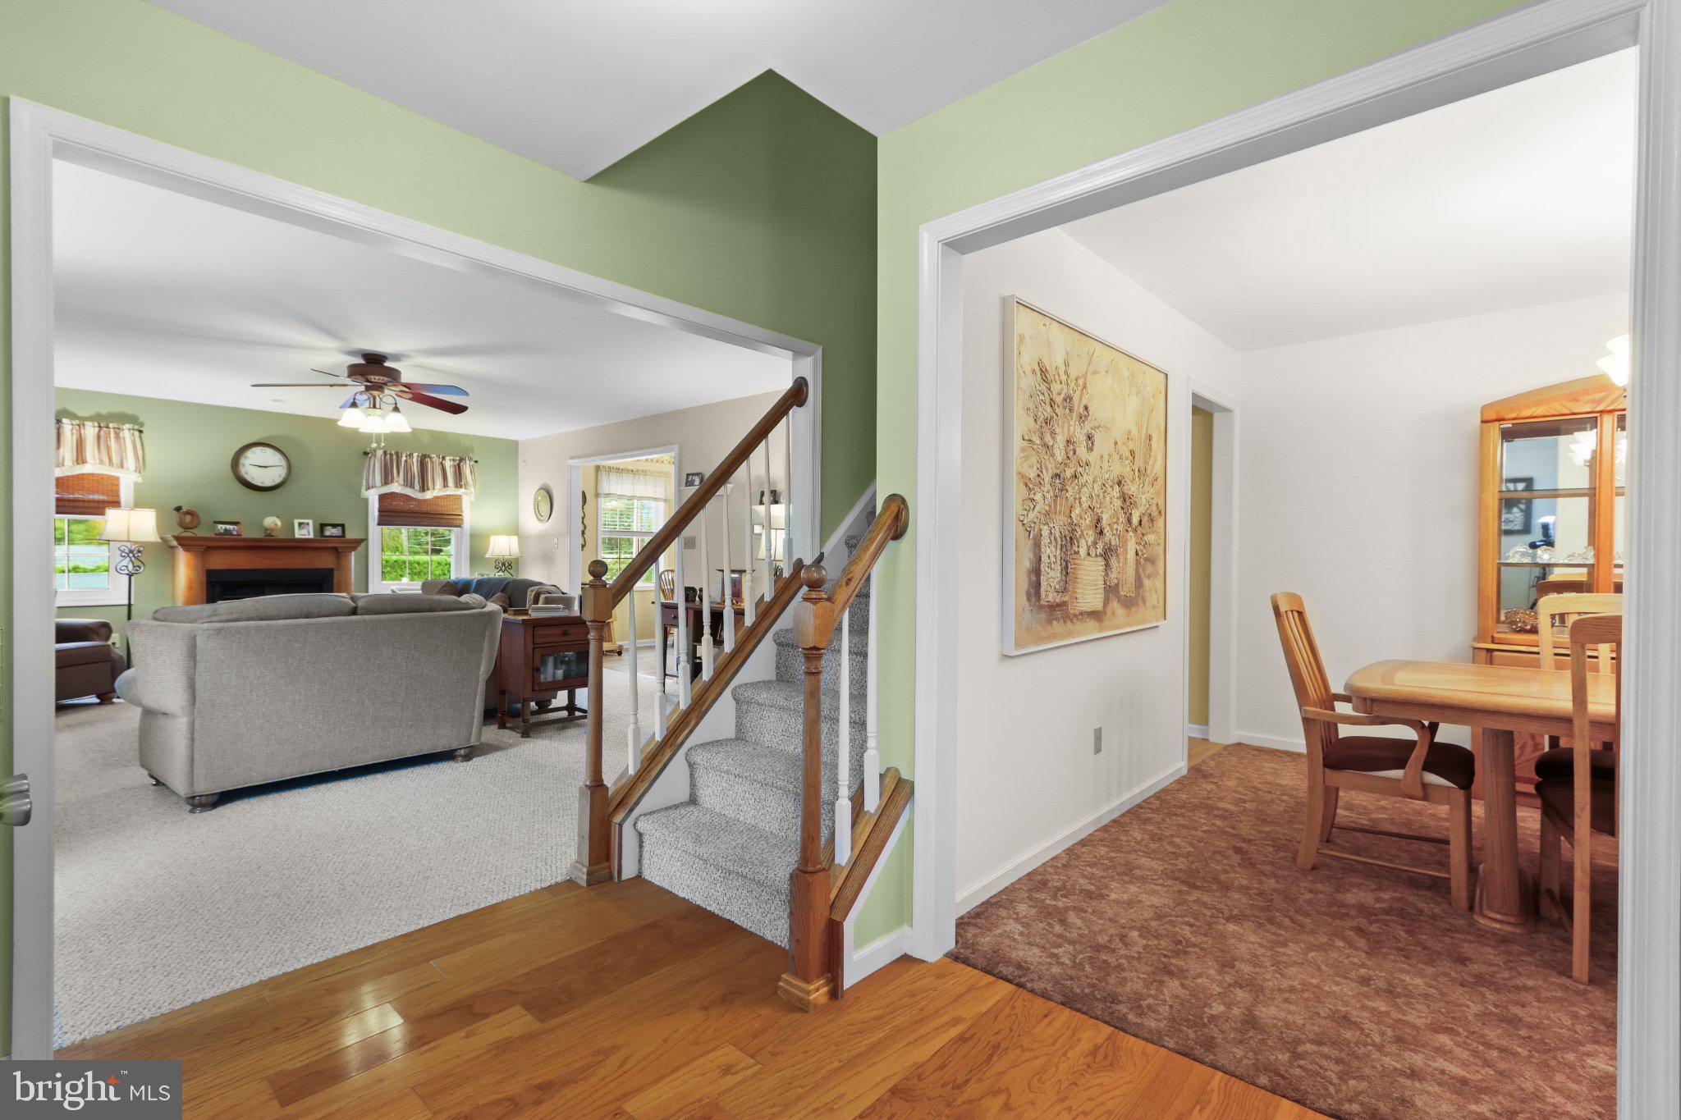
Welcome to 371 Willow Ave., a beautifully maintained 2-story home offering 2,326 square feet of comfortable and versatile living space. Featuring 4 bedrooms and 2.5 bathrooms, this home blends classic charm with thoughtful updates and plenty of room to live and entertain. As you enter the main level, you’re greeted by a spacious formal living room and dining room, creating an ideal setting for gatherings and special occasions. The flow continues into the large kitchen, which offers ample cabinetry, generous workspace, and a cozy breakfast nook—perfect for casual meals and morning coffee. Upstairs, the thoughtfully designed second floor provides a private retreat from the main living areas. The spacious primary bedroom features an en suite bathroom and an adjoining nursery or office, offering exceptional flexibility for today’s lifestyle. Three additional bedrooms provide plenty of space for family, guests, or a home office. Beyond the interior, step outside to beautifully landscaped grounds designed for both relaxation and entertaining. The spacious deck overlooks the inviting pool, creating a private outdoor oasis perfect for summer gatherings, quiet afternoons, and enjoying the warmer months. With its spacious layout, flexible living spaces, beautiful landscaping, and inviting outdoor amenities, 371 Willow Ave. offers a wonderful blend of comfort, functionality, and timeless appeal.
Save
Ask
Tour
Hide
Share
Listing Snapshot
Price
$430,000
Days On Site
9 Days
Bedrooms
3
Inside Area (SqFt)
2,326 sqft
Total Baths
3
Full Baths
2
Partial Baths
1
Lot Size
0.25 Acres
Year Built
2004
MLS Number
PANH2010874
Status
Active
Property Tax
$9,439
HOA/Condo/Coop Fees
N/A
Sq Ft Source
Assessor
Friends & Family
React
Invite
Recent Activity
a week ago
Listing first seen on site
a week ago
Listing updated with changes from the MLS
General Features
Acres
0.25
Attached Garage
Yes
Foundation
Concrete Perimeter
Garage
Yes
Garage Spaces
2
Levels
Two
Parking
Garage Door OpenerOff StreetOn StreetGarageDrivewayAttached
Parking Spaces
2
Property Sub Type
Single Family Residence
Sewer
Public Sewer
Special Circumstances
Standard
SqFt Above
2326
SqFt Total
2326
Style
Traditional
Water Source
Public
Zoning
RI
Interior Features
Appliances
Electric Water Heater
Basement
Full
Cooling
Central AirElectric
Heating
ElectricHeat Pump
Main Level Bedrooms
3
Save
Ask
Tour
Hide
Share
Exterior Features
Construction Details
Brick VeneerVinyl Siding
Pool Features
Private
Private Pool
Yes
Roof
AsphaltShingle
Community Features
MLS Area
Walnutport Boro (12433)
School District
NORTHERN LEHIGH
Schools
School District
NORTHERN LEHIGH
Elementary School
Unknown
Middle School
Unknown
High School
Unknown
Listing courtesy of Coldwell Banker Hearthside-Allentown