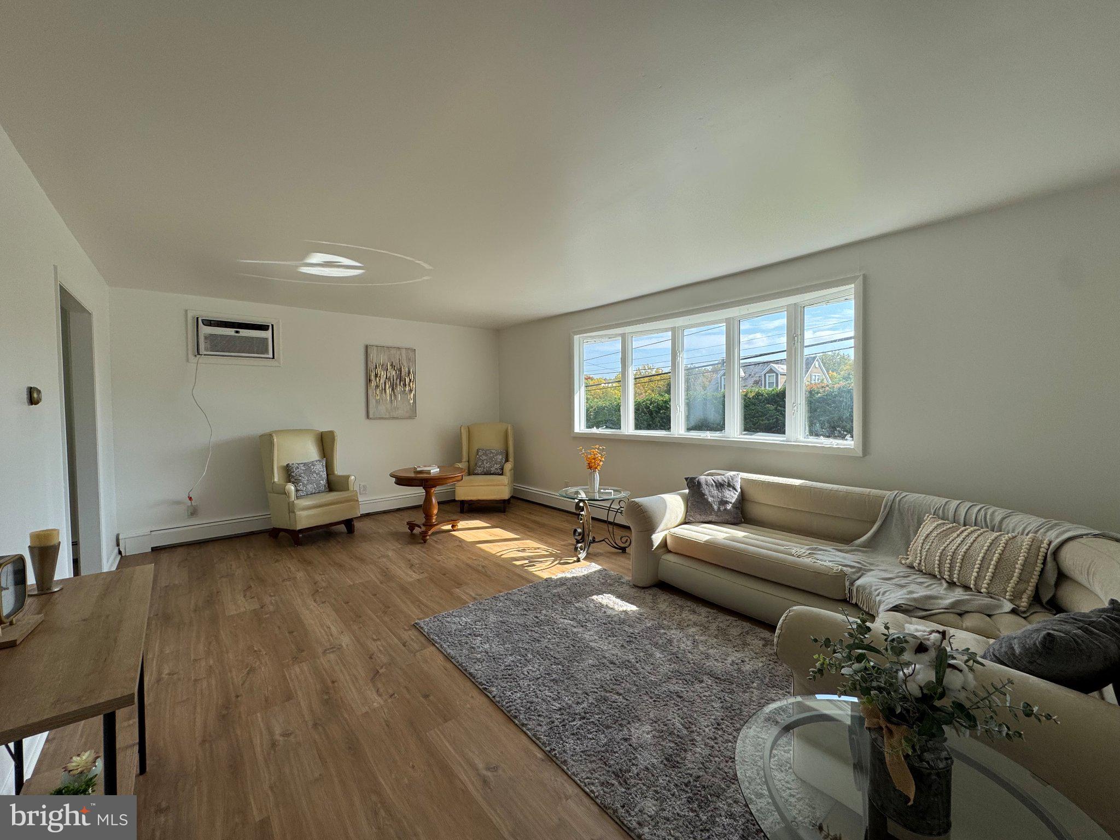
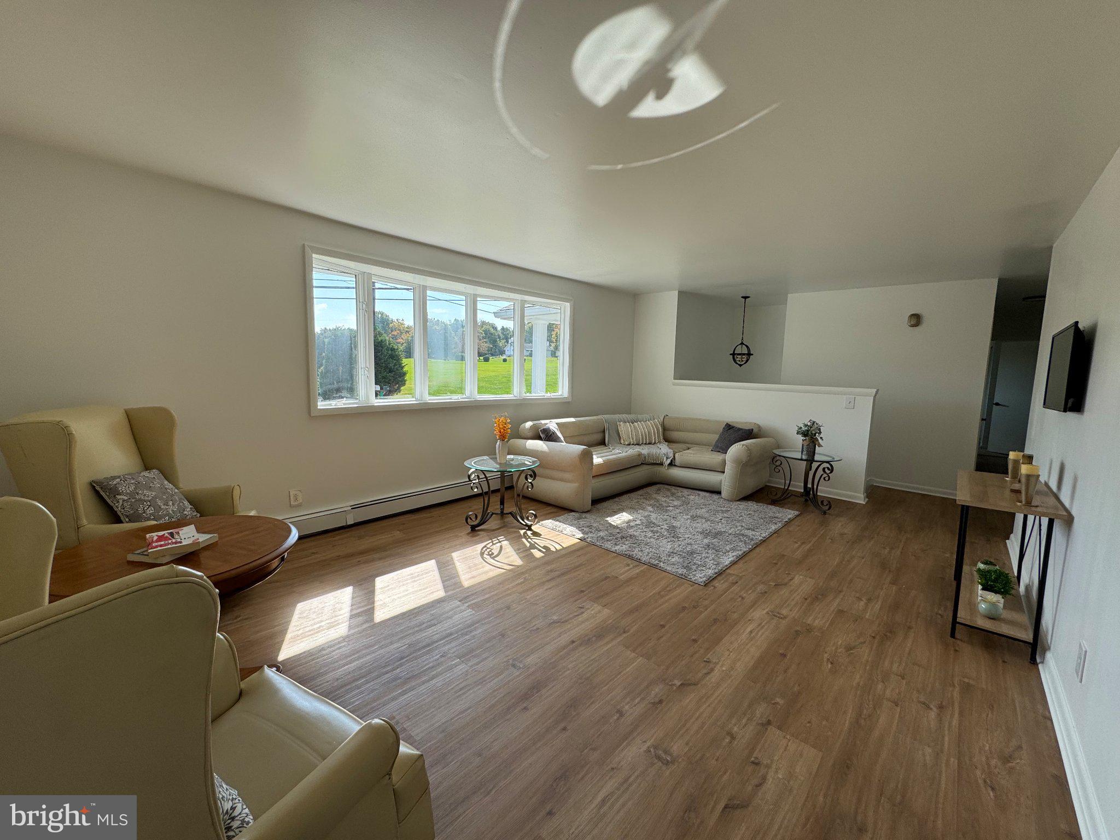
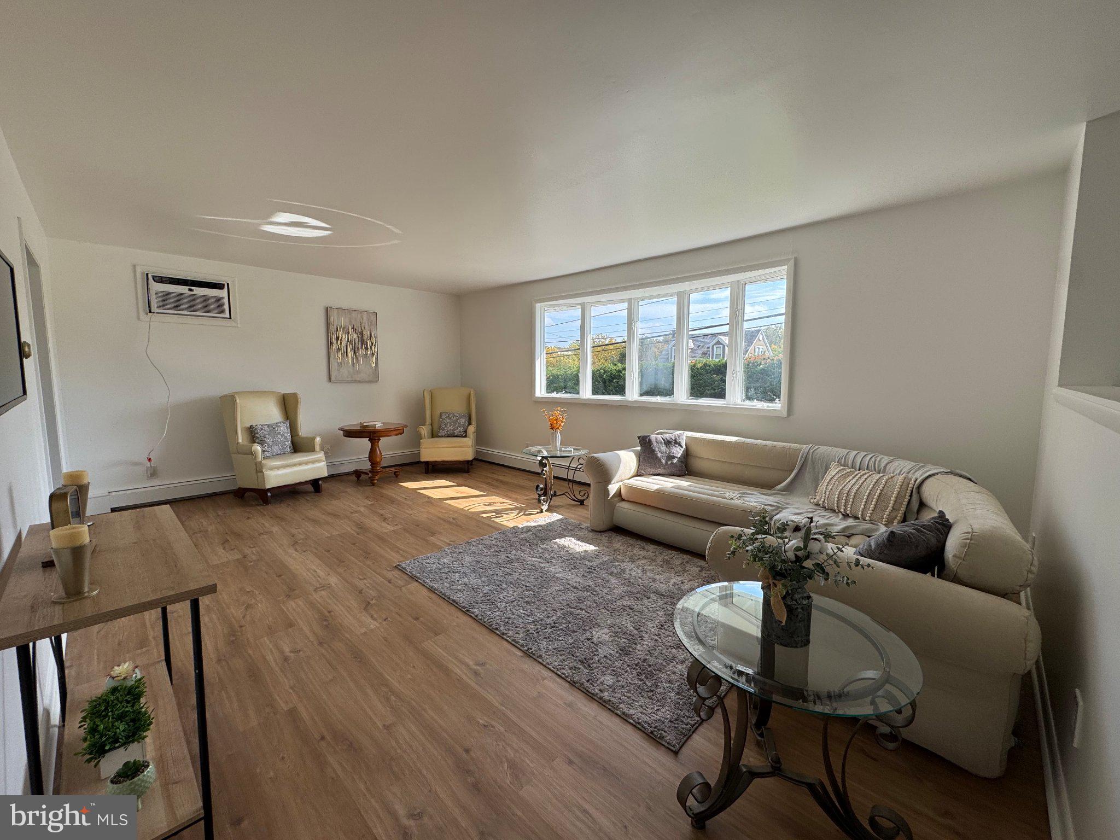
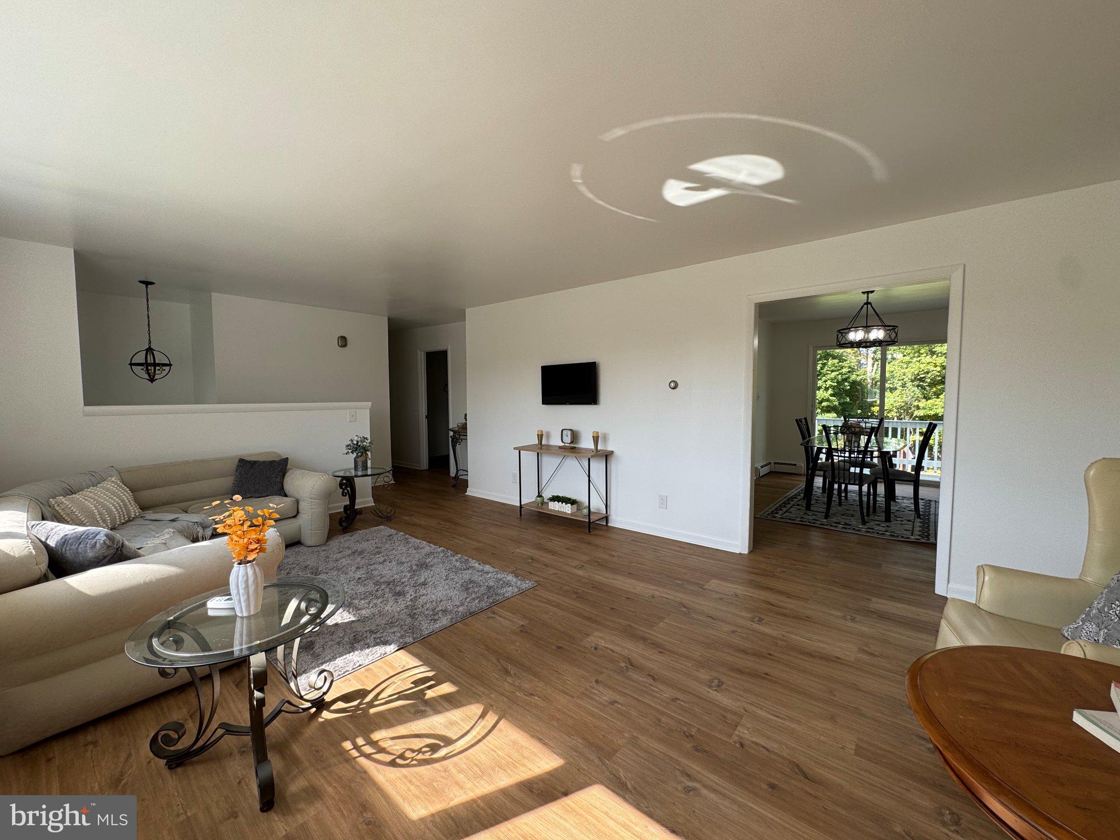
PUBLIC OPEN HOUSE, SUNDAY, OCTOBER 25TH, 1-4 PM . THERE IS SO MUCH TO OFFER! This home has recently been given new life! A beautiful new kitchen with quartz counters, all new cabinetry, SS appliances, is just one reason you will love this home. Adjacent to this is a formal dining room with a sliding glass door that exits to a deck with a view of the very private back yard. The Living room is cheery due to a large bow window that allows bright sunlight in. There are also 3 spacious bedrooms, and 2.5 bathrooms that have totally been remodeled. The lower level features a 19' x 12'6" family room with a brick wood burning fire place and built in shelves. Adjacent is a gathering area with wet bar and access to a patio. There is also a half bath here and laundry room. You can access the 2 car garage from this level too. Many updates have been given to this home, such a new septic system in 2019, new oil heating system in 2026, new paint inside and outside , all new flooring throughout, new wall AC, new garage door opener, New kitchen & baths, and a new roof in September 2026. There is so much to see and appreciate here. Make your appointment now, while it is still available. It will not last long!
Save
Ask
Tour
Hide
Share
Listing Snapshot
Price
$399,900
Days On Site
14 Days
Bedrooms
3
Inside Area (SqFt)
2,621 sqft
Total Baths
3
Full Baths
2
Partial Baths
1
Lot Size
0.45 Acres
Year Built
1974
MLS Number
PANH2010896
Status
Active
Property Tax
$4,621
HOA/Condo/Coop Fees
N/A
Sq Ft Source
Assessor
Friends & Family
React
Comment
Invite
No Comments Yet
Did you know? You can invite friends and family to your search. They can join your search, rate and discuss listings with you.
Recent Activity
3 days ago
Listing updated with changes from the MLS
a week ago
Status changed to Active
2 weeks ago
Listing first seen on site
General Features
Acres
0.45
Attached Garage
Yes
Cross Street
Wildon Dr
Foundation
Concrete Perimeter
Garage
Yes
Garage Spaces
2
Levels
Two
Parking
Garage Door OpenerOff StreetGarageDrivewayInside EntranceAttached
Parking Spaces
5
Property Sub Type
Single Family Residence
Sewer
Septic Tank
Special Circumstances
Standard
SqFt Above
2021
SqFt Below
600
SqFt Total
2621
Style
Bi-level
Water Source
Well
Zoning
AR
Interior Features
Appliances
Electric RangeElectric OvenDishwasherStainless Steel Appliance(s)Microwave
Basement
Partially FinishedInterior Entry
Cooling
Wall Unit(s)Electric
Electric
Circuit Breakers
Fireplace
Yes
Fireplace Features
Masonry
Fireplaces
1
Flooring
LaminateCarpet
Heating
OilBaseboard
Laundry Features
Laundry RoomWasher HookupLower Level
Main Level Bedrooms
3
Window Features
Bay Window(s)
Bathroom 2
Level - Main
Bedroom 2
Level - Main
Bedroom 3
Level - Main
Dining Room
Level - Main
Family Room
Half Bath
Kitchen
Level - Main
Laundry
Living Room
Level - Main
Primary Bathroom
Level - Main
Primary Bedroom
Level - Main
Save
Ask
Tour
Hide
Share
Exterior Features
Construction Details
Aluminum SidingAsphaltBrick
Lot Features
PrivateBack Yard
Pool Features
None
Roof
Asbestos Shingle
View
Trees/Woods
Waterview
Trees/Woods
Windows/Doors
Bay Window(s)
Community Features
MLS Area
Upper Mount Bethel Twp (12431)
School District
BANGOR AREA
Schools
School District
BANGOR AREA
Elementary School
Unknown
Middle School
Unknown
High School
BANGOR
Listing courtesy of BHHS Fox & Roach - Center Valley



Did you know? You can invite friends and family to your search. They can join your search, rate and discuss listings with you.