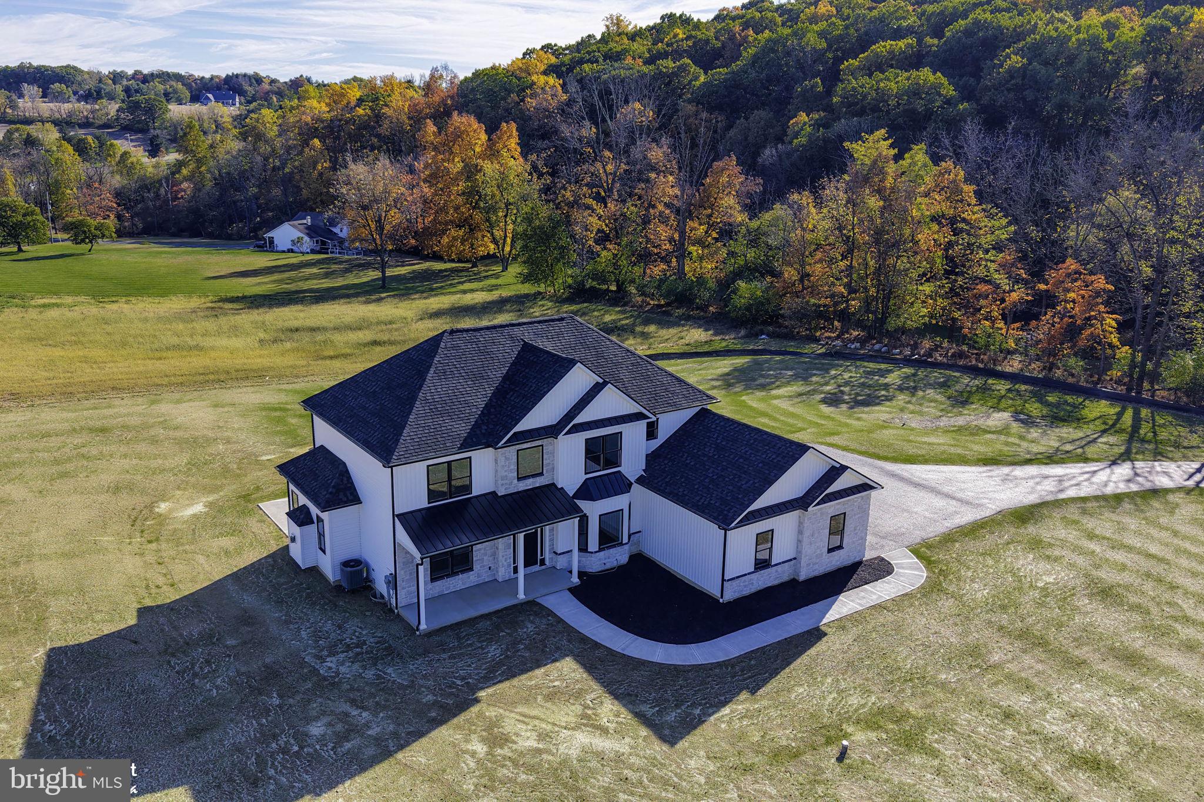
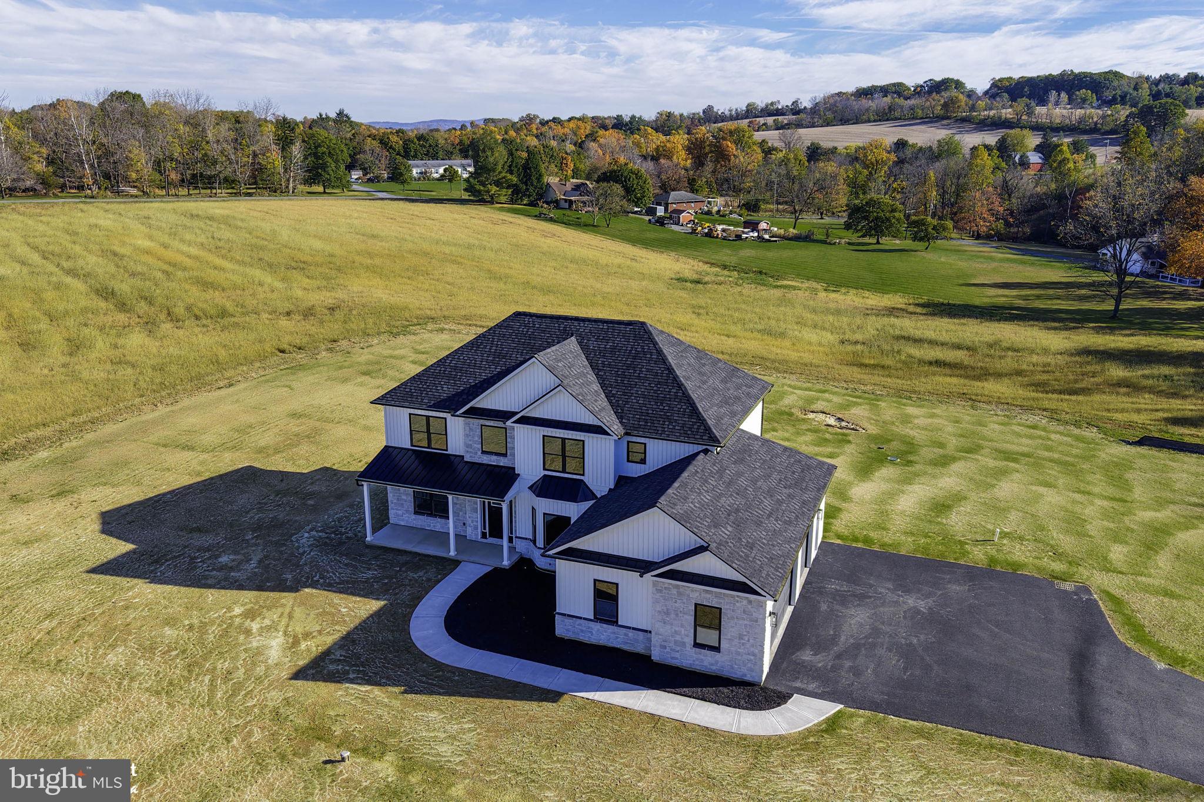
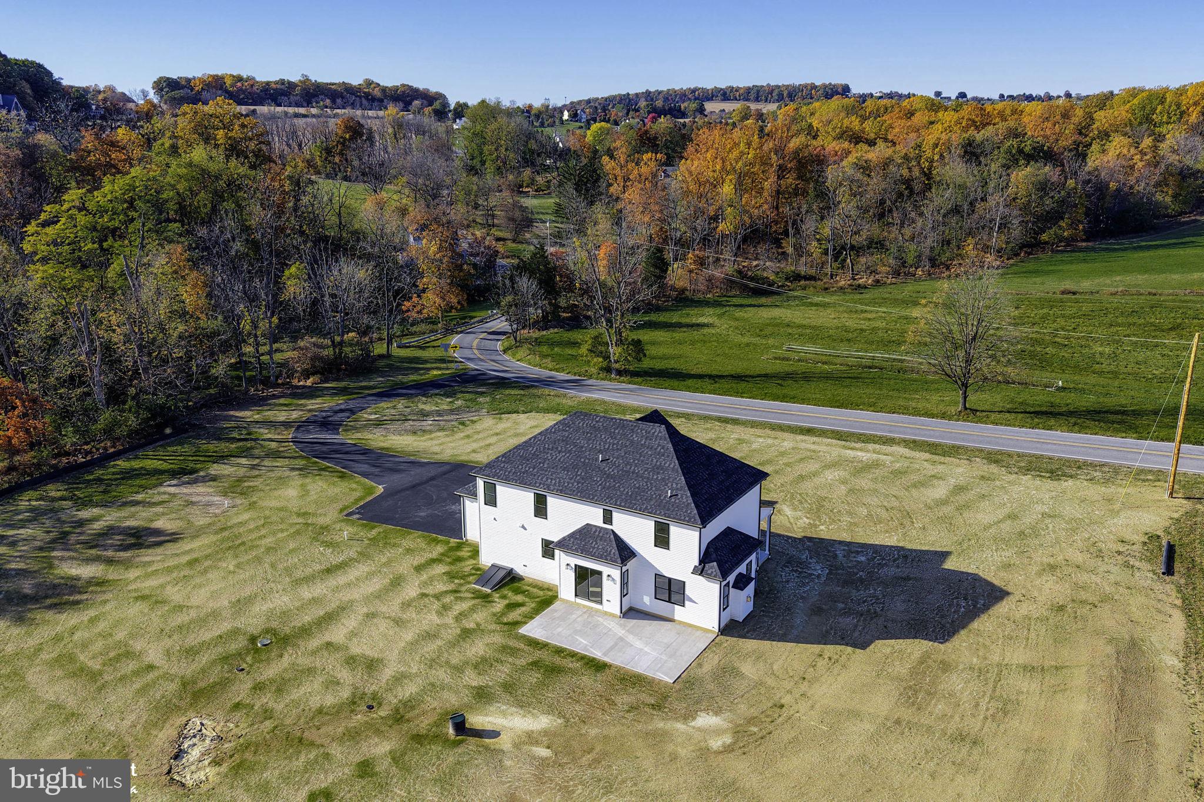
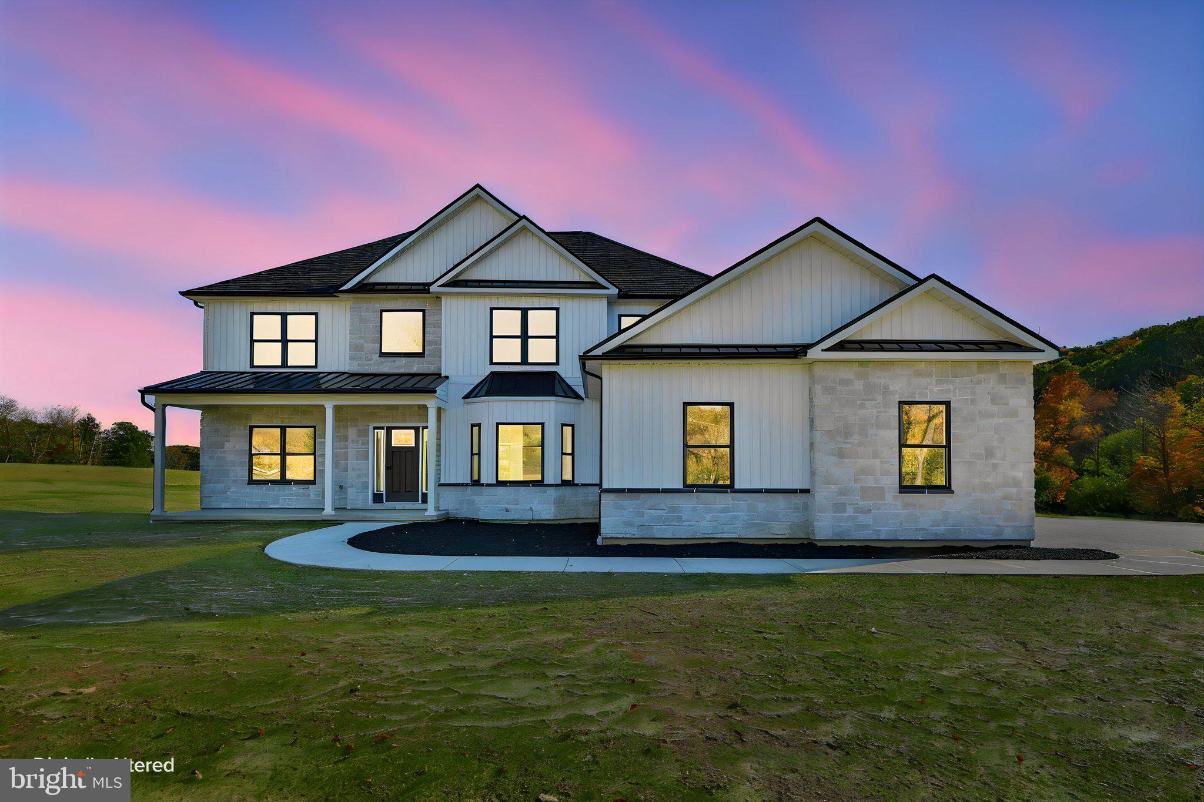
Refined Estate Amid the Scenic Beauty of Moore Township! Welcome to 2805 Whitetail Deer Road, where sophisticated design, modern elegance, and peaceful country surroundings come together in perfect harmony. Nestled on 1.4 acres this exceptional residence offers four spacious bedrooms, two-and-a-half baths, and 3 car garage with small workshop. NO HOA or Condo Fees. Surrounded by picturesque landscapes, rolling farmland, and the timeless beauty of the countryside, this home offers a tranquil setting without sacrificing modern convenience. The open-concept floor plan creates an effortless flow between living, dining, and entertaining spaces, complemented by an impressive selection of upscale finishes and meticulous attention to detail. At the heart of the home, a beautifully appointed kitchen showcases custom cabinetry, elegant quartz countertops, a distinctive custom backsplash, and stainless steel appliances. Resilient flooring combines durability with contemporary style, while recessed lighting throughout enhances the home's bright, inviting atmosphere. Expansive family room, dining room and first floor office provide the functionality and space for everyday living. Step outside to the patio, an ideal setting for outdoor dining, entertaining guests, or simply unwinding while enjoying the serenity of the surrounding countryside. The expansive full basement, offers outstanding potential for additional living space, recreation, or a customized retreat. Primary suite offers elegance and relaxation with an on suite full bath showcasing the custom tile shower, seamless glass shower door and double vanities. Gracious walk in closet offers plenty of storage. Ideally situated near Southmoore Golf Course and a variety of outdoor recreational opportunities, this property embraces the charm of country living while remaining conveniently connected to everyday amenities.
Save
Ask
Tour
Hide
Share
Listing Snapshot
Price
$875,000
Days On Site
21 Days
Bedrooms
4
Inside Area (SqFt)
2,738 sqft
Total Baths
3
Full Baths
2
Partial Baths
1
Lot Size
1.4 Acres
Year Built
2026
MLS Number
PANH2010930
Status
Active
Property Tax
$1,499.68
HOA/Condo/Coop Fees
N/A
Sq Ft Source
Estimated
Friends & Family
React
Invite
Recent Activity
a week ago
Listing updated with changes from the MLS
3 weeks ago
Listing first seen on site
General Features
Acres
1.4
Attached Garage
Yes
Cross Street
Grouse Drive
Foundation
Concrete Perimeter
Garage
Yes
Garage Spaces
3
Levels
Two
Parking
Off StreetGarageDrivewayAttached
Parking Spaces
6
Property Condition
New Construction
Property Sub Type
Single Family Residence
Special Circumstances
Standard
SqFt Above
2738
SqFt Total
3938
Style
Colonial
Water Source
Well
Zoning
R
Interior Features
Appliances
Electric RangeElectric OvenElectric Water HeaterDishwasherMicrowaveRefrigerator
Basement
Full
Cooling
Central AirElectric
Fireplace
Yes
Fireplace Features
Gas
Fireplaces
1
Flooring
LaminateOther
Heating
ElectricZonedForced Air
Interior
Walk-In Closet(s)
Laundry Features
Laundry RoomUpper Level
Main Level Bedrooms
4
Bedroom 2
Bedroom 3
Bedroom 4
Dining Room
Level - Main
Family Room
Level - Main
Full Bath
Half Bath
Level - Main
Kitchen
Level - Main
Laundry
Office
Level - Main
Primary Bathroom
Primary Bedroom
Save
Ask
Tour
Hide
Share
Exterior Features
Construction Details
Vinyl SidingOther
Patio And Porch
Patio
Pool Features
None
Roof
AsphaltFiberglass
View
Panoramic
Waterview
Panoramic
Community Features
MLS Area
Moore Twp (12420)
School District
NORTHAMPTON AREA
Schools
School District
NORTHAMPTON AREA
Elementary School
MOORE
Middle School
NORTHAMPTON AREA
High School
NORTHAMPTON AREA
Listing courtesy of Keller Williams Real Estate - Bethlehem