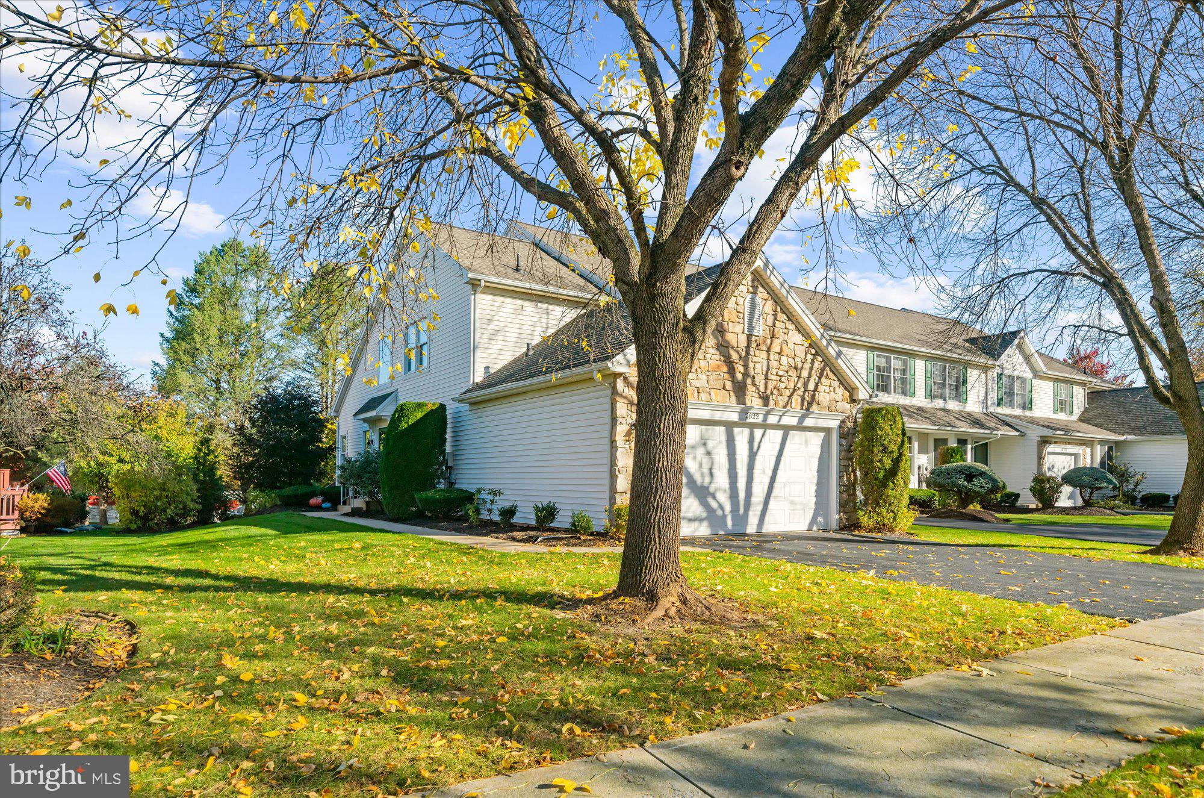
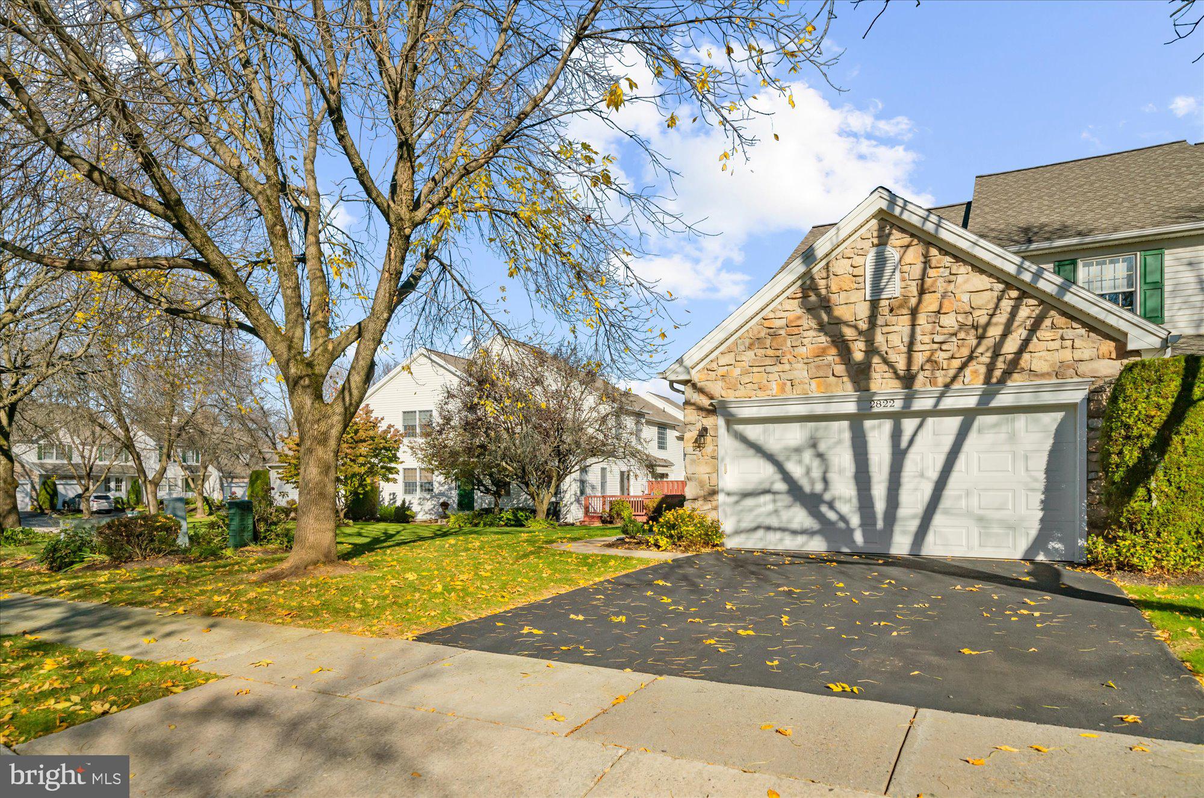
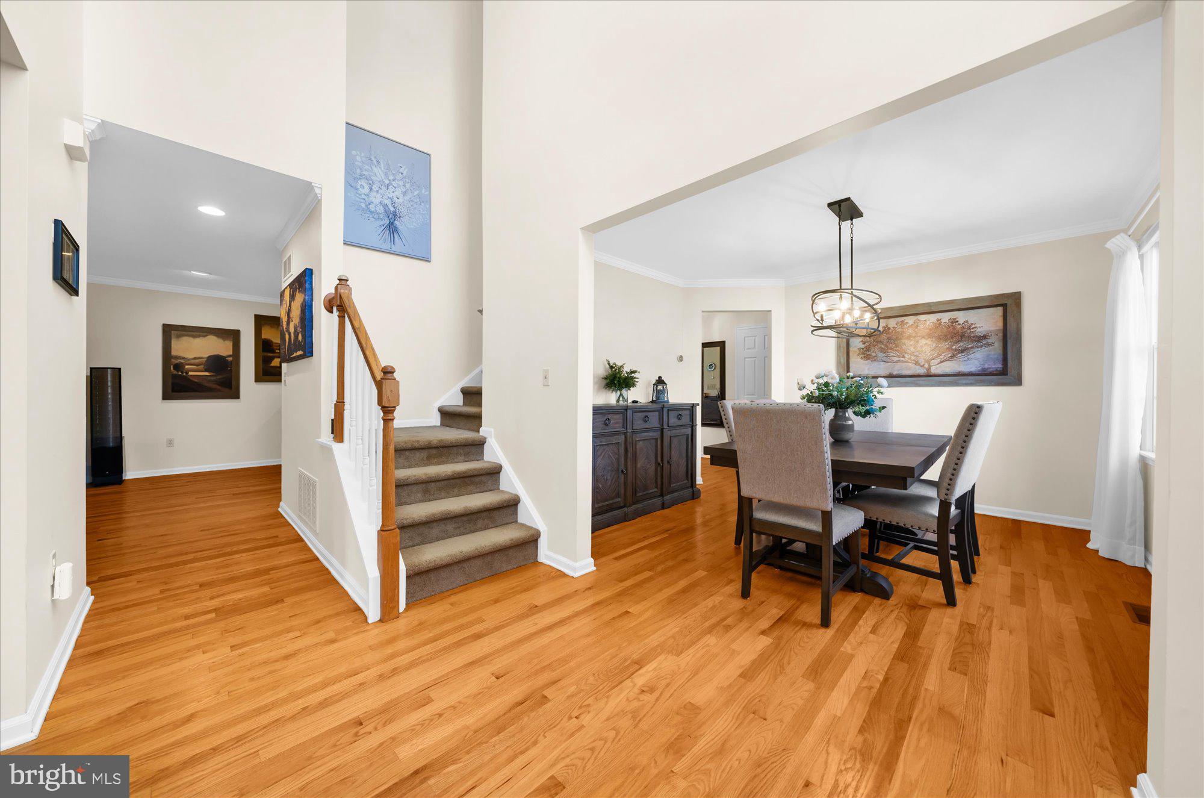
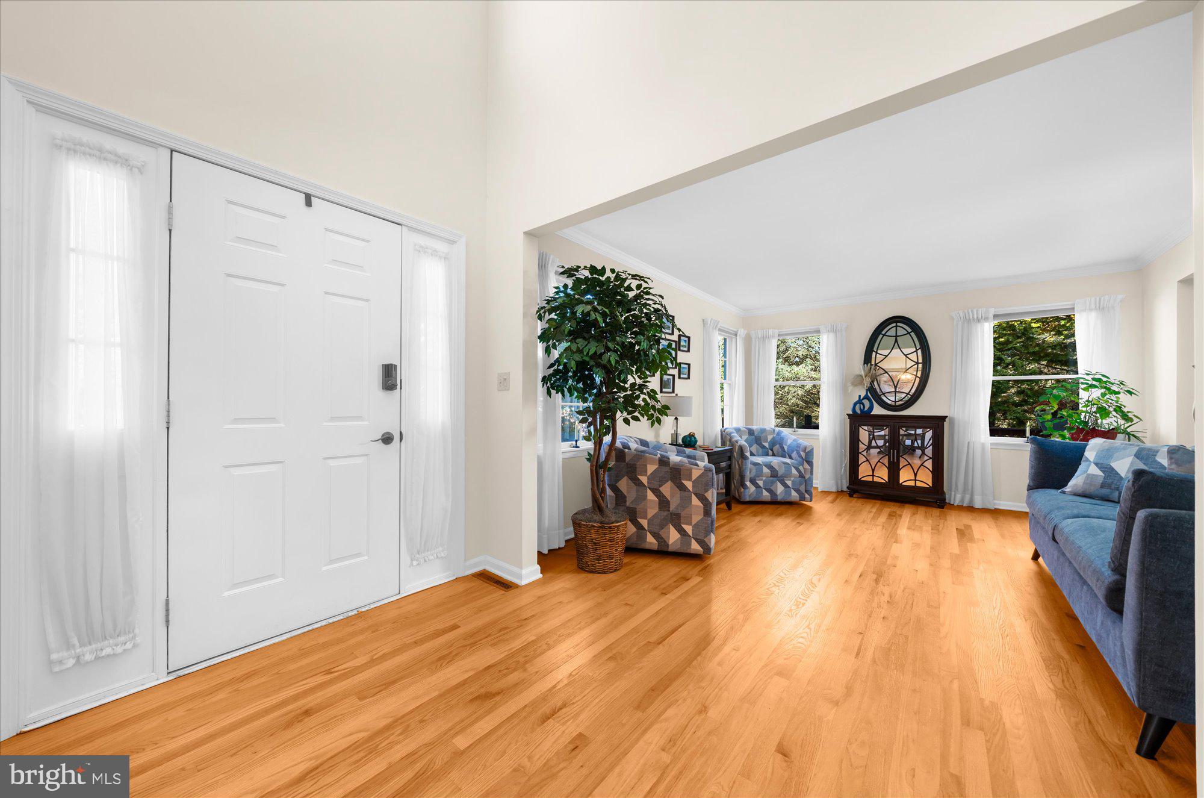
Welcome to this beautifully appointed 3-bedroom, 2.5-bath end-unit townhouse in the desirable Hope Ridge community! Step inside to an impressive two-story foyer featuring a cathedral ceiling and open staircase, creating a bright and inviting first impression. The main level offers hardwood flooring, elegant crown molding, a spacious living room, formal dining room, and a comfortable family room featuring a cozy gas fireplace and sliding glass doors leading to a private rear deck—perfect for relaxing or outdoor entertaining. The well-appointed kitchen features granite countertops and smart stainless steel appliances, combining style and convenience. A first-floor laundry room and convenient powder room complete the main level. Upstairs, the spacious primary suite features a cathedral ceiling, walk-in closet, and private tiled bath. Two additional bedrooms and a full hall bath complete the second level. The finished lower level provides even more living space with a generous family room and a separate versatile room ideal for a home office, fitness area, or hobby space. An additional utility room offers plenty of storage space and convenient Bilco door access to the exterior. Ideally located and offering the added appeal of end-unit living, this home combines comfort, style, and functionality. A wonderful opportunity to enjoy all that Hope Ridge has to offer!
Save
Ask
Tour
Hide
Share
Listing Snapshot
Price
$459,900
Days On Site
20 Days
Bedrooms
3
Inside Area (SqFt)
2,824 sqft
Total Baths
3
Full Baths
2
Partial Baths
1
Lot Size
0.15 Acres
Year Built
1999
MLS Number
PANH2010934
Status
Pending
Property Tax
$6,218
HOA/Condo/Coop Fees
$260 monthly
Sq Ft Source
Estimated
Friends & Family
React
Comment
Invite
No Comments Yet
Did you know? You can invite friends and family to your search. They can join your search, rate and discuss listings with you.
Recent Activity
2 weeks ago
Status changed to Pending
2 weeks ago
Listing updated with changes from the MLS
3 weeks ago
Listing first seen on site
General Features
Acres
0.15
Attached Garage
Yes
Foundation
Concrete Perimeter
Garage
Yes
Garage Spaces
2
Levels
Three Or More
Parking
Garage Door OpenerGarageDrivewayOff SiteAttached
Parking Spaces
2
Pets
Cats OKDogs OKYes
Property Sub Type
Townhouse
Security
Smoke Detector(s)Carbon Monoxide Detector(s)
Sewer
Public Sewer
Special Circumstances
Standard
SqFt Above
2109
SqFt Below
715
SqFt Total
3469
Style
Colonial
Utilities
Cable AvailableNatural Gas Available
Water Source
Public
Zoning
MDR
Interior Features
Appliances
OvenElectric RangeElectric OvenElectric Water HeaterCooktopDishwasherDisposalMicrowaveRefrigeratorStainless Steel Appliance(s)Washer
Basement
Exterior EntryFullPartially Finished
Cooling
Central AirElectric
Electric
200+ Amp Service
Fireplace
Yes
Fireplace Features
Gas
Fireplaces
1
Flooring
Carpet
Furnished
Unfurnished
Heating
Natural GasForced Air
Interior
Eat-in KitchenPantryWalk-In Closet(s)Cathedral Ceiling(s)Built-in Features
Laundry Features
Laundry RoomMain Level
Bathroom 3
Bedroom 2
Exercise Room
Family Room
Full Bath
Half Bath
Level - Main
Kitchen
Level - Main
Laundry
Level - Main
Living Room
Level - Main
Primary Bathroom
Primary Bedroom
Features - Walk-In Closet(s)
Storage Room
Save
Ask
Tour
Hide
Share
Exterior Features
Construction Details
Brick VeneerConcreteVinyl Siding
Patio And Porch
Deck
Pool Features
None
Roof
AsphaltFiberglass
Windows/Doors
Storm Door(s)
Community Features
Association Fee
$260.0
Association Fee Frequency
Monthly
MLS Area
Bethlehem Twp (12405)
School District
BETHLEHEM AREA
Schools
School District
BETHLEHEM AREA
Elementary School
Unknown
Middle School
Unknown
High School
FREEDOM
Listing courtesy of Howard Hanna The Frederick Group



Did you know? You can invite friends and family to your search. They can join your search, rate and discuss listings with you.