Distinctive Investment Opportunity | Multifamily Residence with Additional Development Parcel
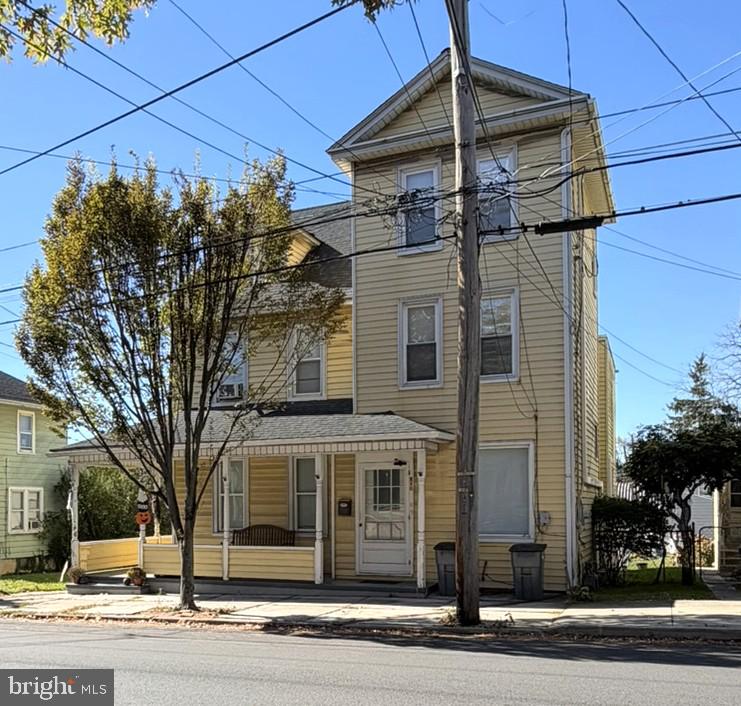
An exceptional opportunity to acquire a versatile real estate offering that combines the timeless character of an established two-unit multifamily residence with the added potential of a separate development parcel. Whether expanding an investment portfolio, exploring future development, or seeking a primary residence with supplemental rental income potential, this unique offering presents an array of possibilities.
The existing multifamily property features two side-by-side residential units situated on a single deed, each with separate utilities. The property's configuration offers flexibility for investors and prospective owner-occupants alike.
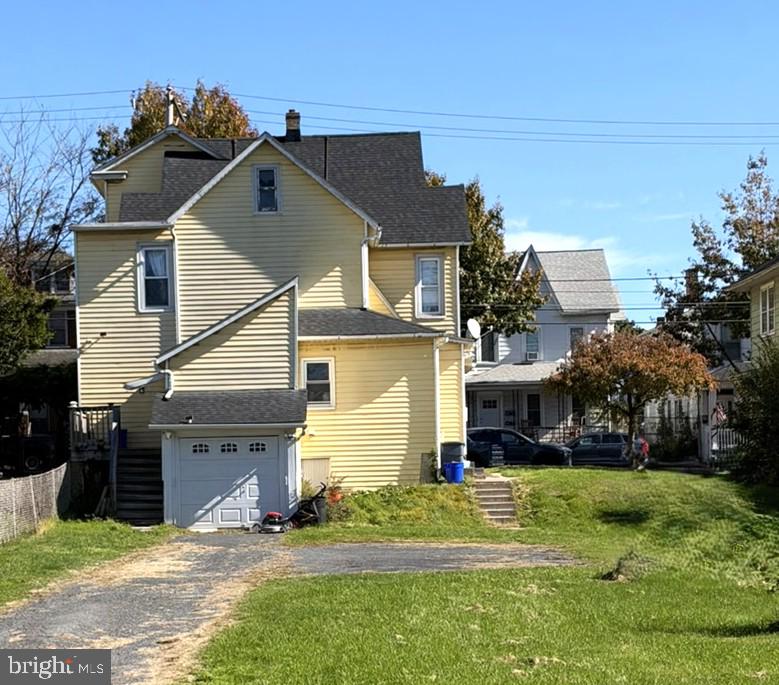
310 features four bedrooms, 1.5 bathrooms, beautiful wood flooring, ornate woodwork, and distinctive architectural details that reflect the home's enduring charm and character. Additional amenities include mini-split systems, oil forced-air heating, rear parking, and interior access to a one-car garage.
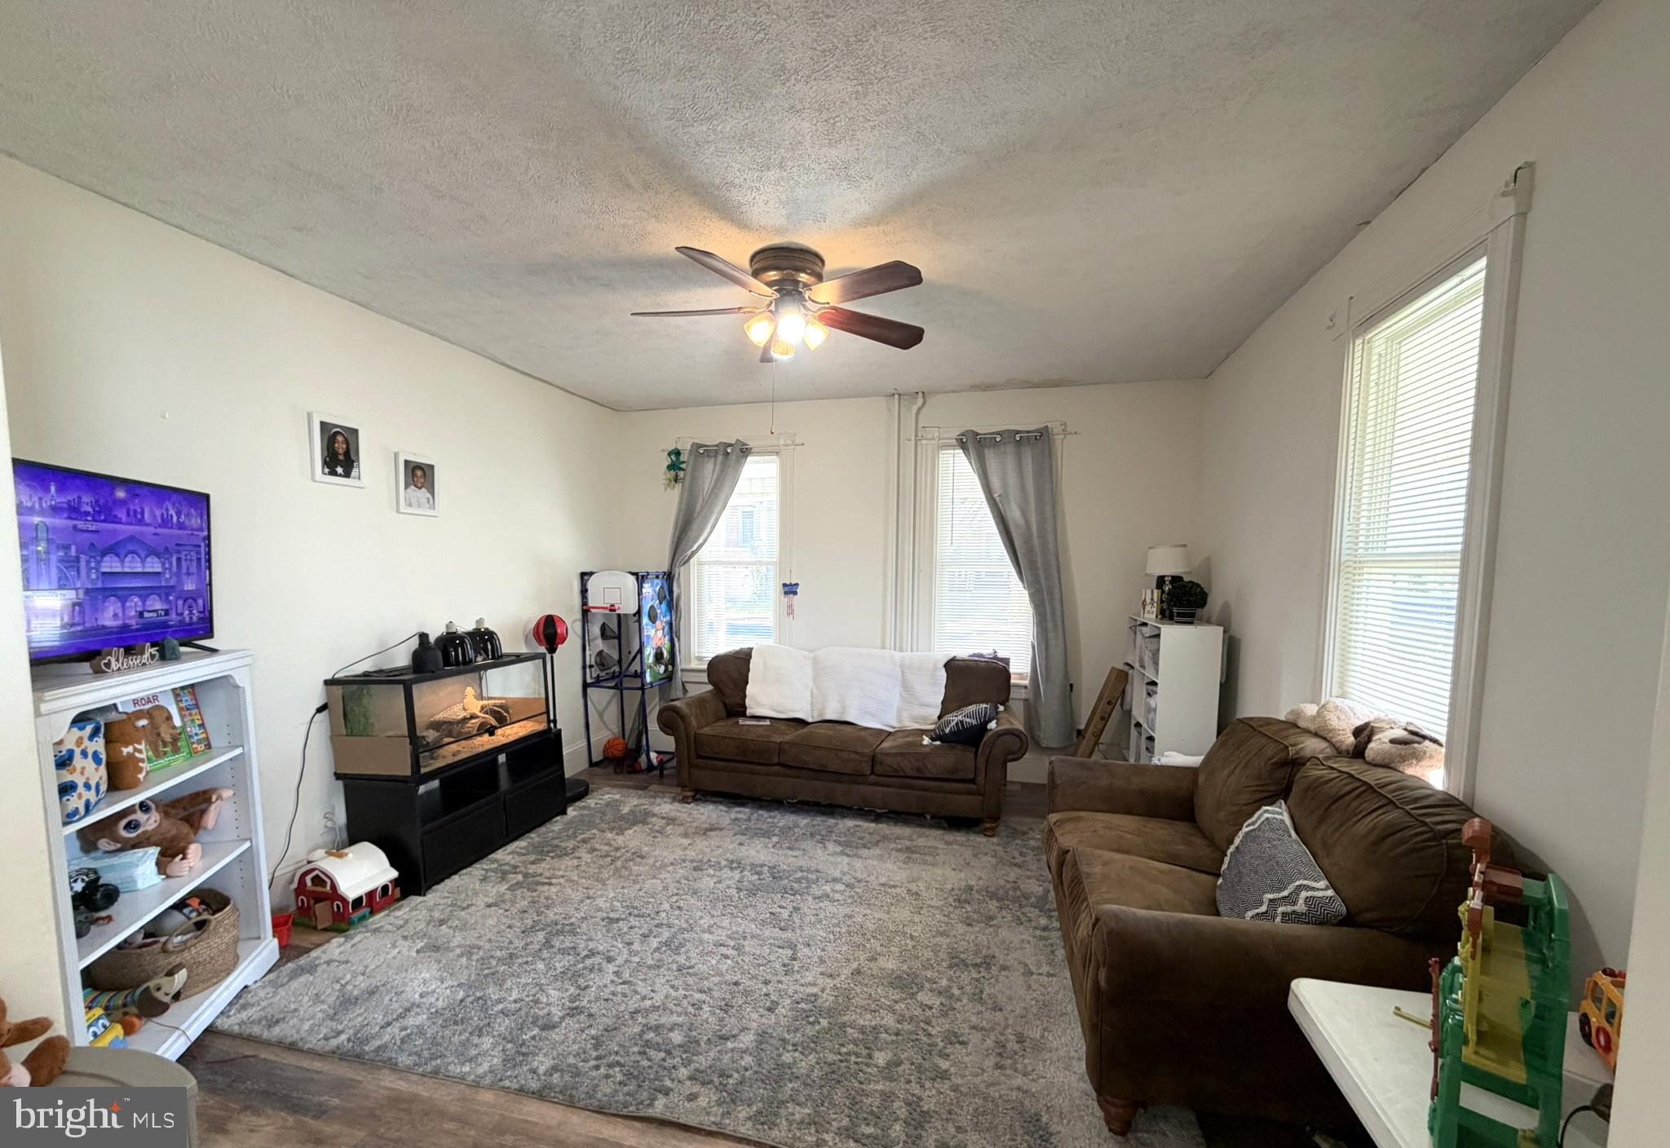
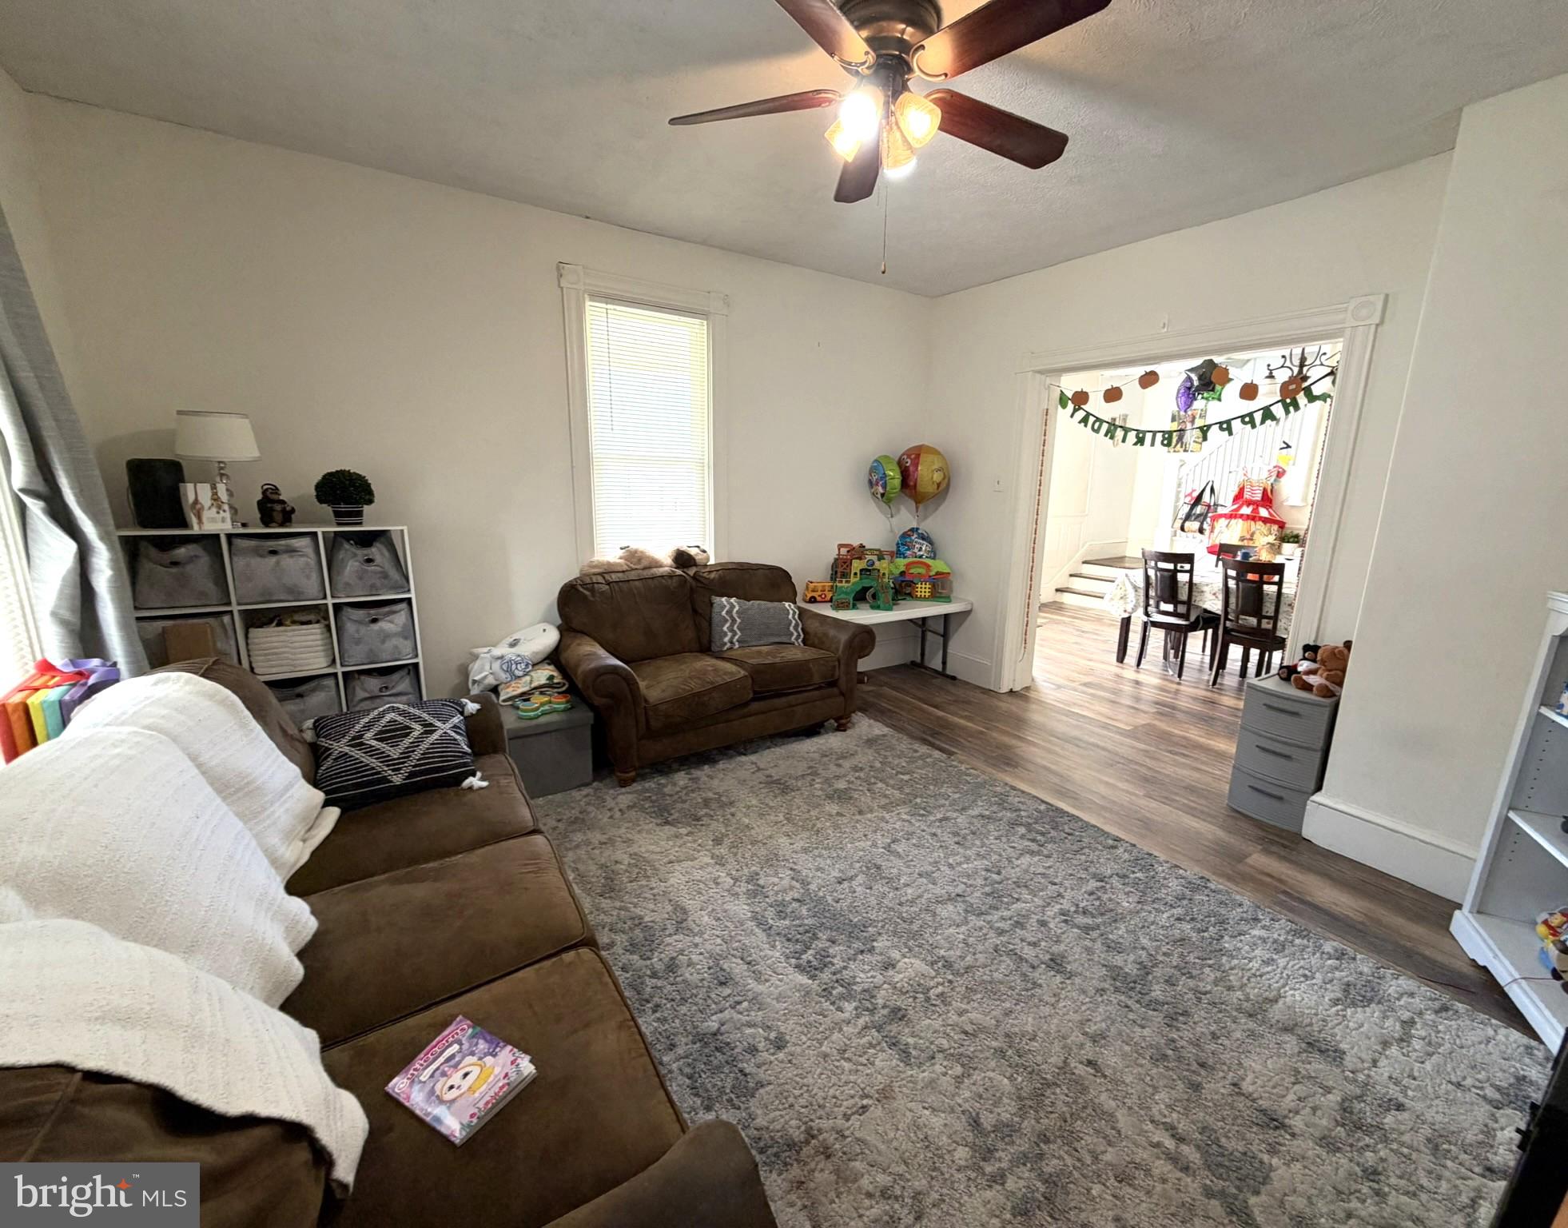
312 offers two bedrooms and one full bathroom, complemented by generously sized living and dining areas with nine-foot ceilings, and a spacious kitchen. Gas hot-water heating completes this inviting residence.
Further enhancing this exceptional offering is 313 S. Green Street, a separate parcel in the rear of the property. Preliminary conceptual drawings illustrating a potential duplex development are available for review, providing prospective buyers with a vision of the property's future possibilities. This additional parcel presents an intriguing opportunity to explore new construction, subject to applicable zoning requirements and municipal approvals.
Important Property Information: The existing multifamily residence at 310 & 312 S. Main Street is situated on one deed and cannot be conveyed as individual units in its current configuration. All properties, including 313 S. Green Street, are being offered together as a single investment package. Preliminary development drawings are conceptual only and do not constitute approved building plans. Buyers are encouraged to independently verify zoning, permitted uses, development feasibility, and all required municipal approvals with the Borough.
Save
Ask
Tour
Hide
Share
Listing Snapshot
Price
$439,000
Days On Site
18 Days
Bedrooms
6
Inside Area (SqFt)
3,317 sqft
Total Baths
3
Full Baths
2
Partial Baths
1
Lot Size
0.16 Acres
Year Built
1900
MLS Number
PANH2010936
Status
Active
Property Tax
$5,859
HOA/Condo/Coop Fees
N/A
Sq Ft Source
Assessor
Friends & Family
React
Invite
Recent Activity
2 weeks ago
Listing updated with changes from the MLS
3 weeks ago
Status changed to Active
3 weeks ago
Listing first seen on site
General Features
Acres
0.16
Attached Garage
Yes
Foundation
Stone
Garage
Yes
Garage Spaces
1
Levels
Three Or More
Parking
Off StreetOn StreetGarageDrivewayInside EntranceAttached
Parking Spaces
1
Property Sub Type
Single Family Residence
Sewer
Public Sewer
Special Circumstances
Standard
SqFt Above
3317
SqFt Total
3317
Style
Traditional
Utilities
Cable AvailableNatural Gas AvailableSewer AvailableWater AvailableElectricity Available
Water Source
Public
Zoning
R5
Interior Features
Appliances
Electric Water Heater
Basement
Exterior EntryUnfinishedSump PumpInterior Entry
Cooling
Ceiling Fan(s)Window Unit(s)DuctlessElectric
Flooring
LaminateWoodHardwoodVinyl
Heating
OilForced Air
Interior
Eat-in KitchenCeiling Fan(s)PantryHigh Ceilings
Main Level Bedrooms
6
Save
Ask
Tour
Hide
Share
Exterior Features
Construction Details
Frame
Pool Features
None
Roof
Shingle
Community Features
MLS Area
Nazareth Boro (12421)
School District
NAZARETH AREA
Schools
School District
NAZARETH AREA
Elementary School
Unknown
Middle School
Unknown
High School
Unknown
Listing courtesy of Lusk & Associates Sotheby's International Realty