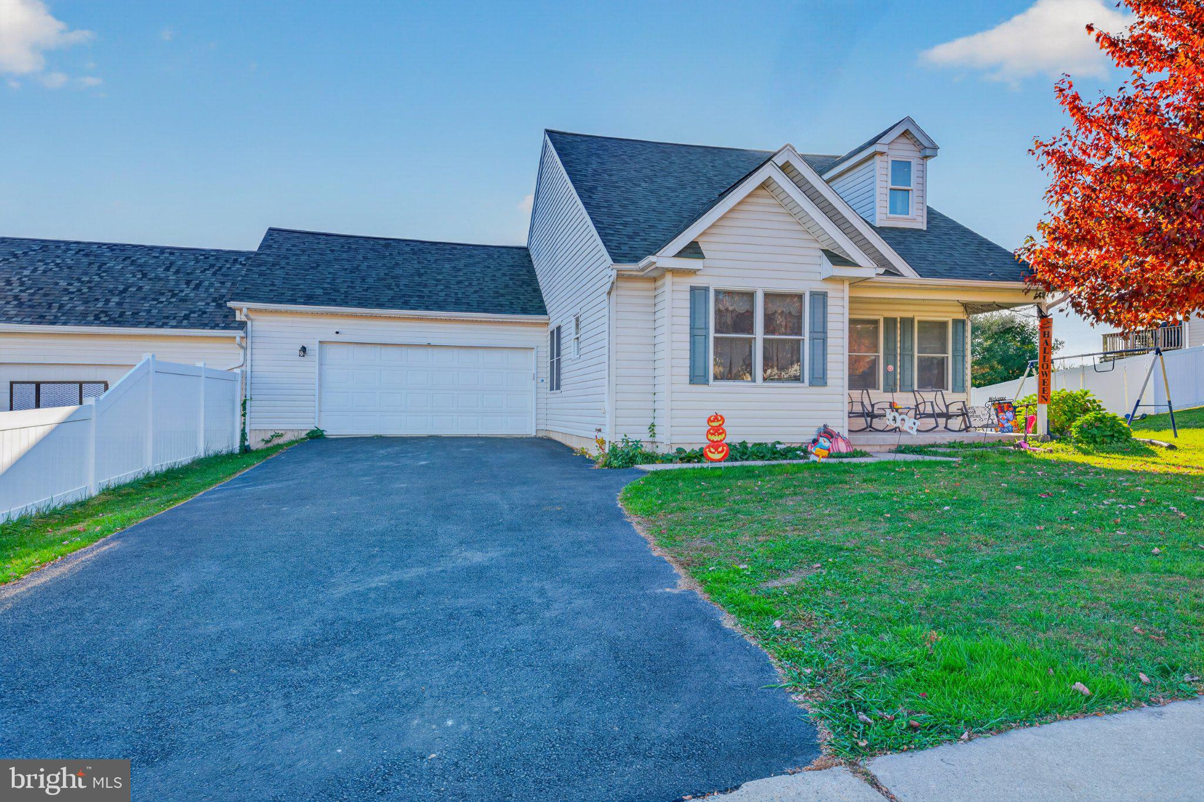
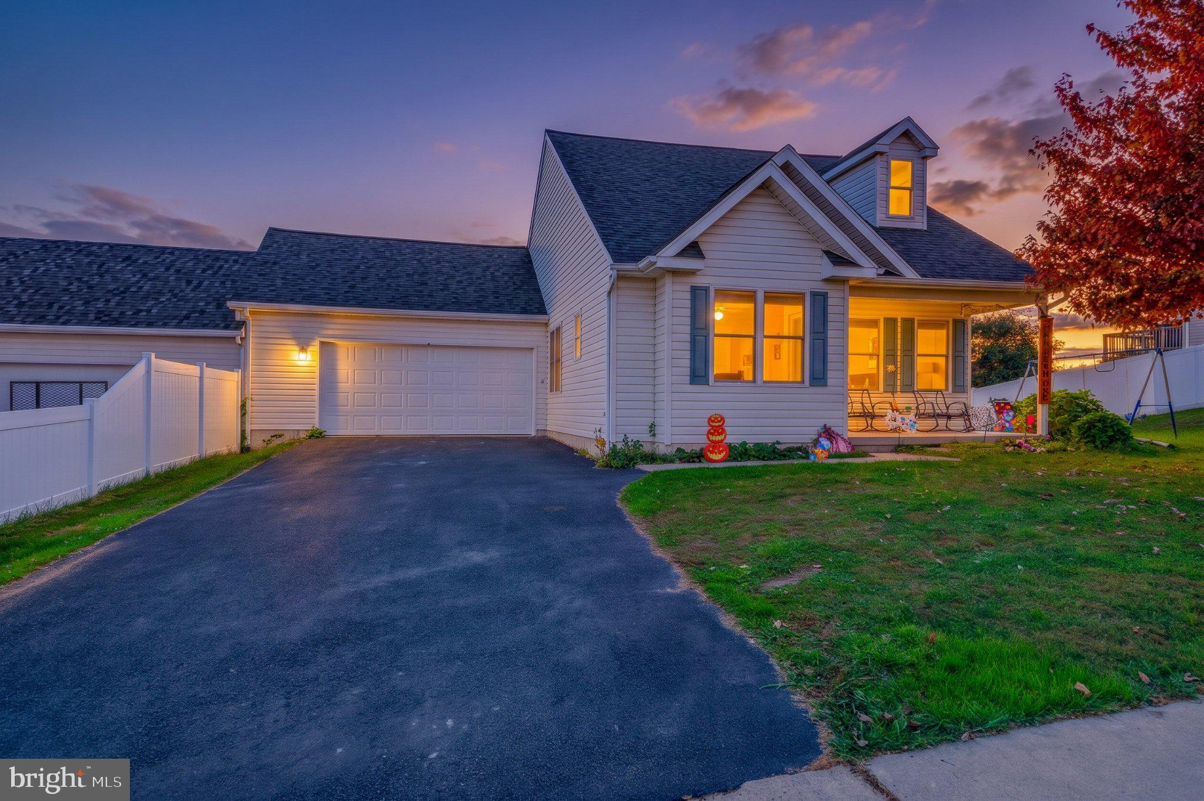
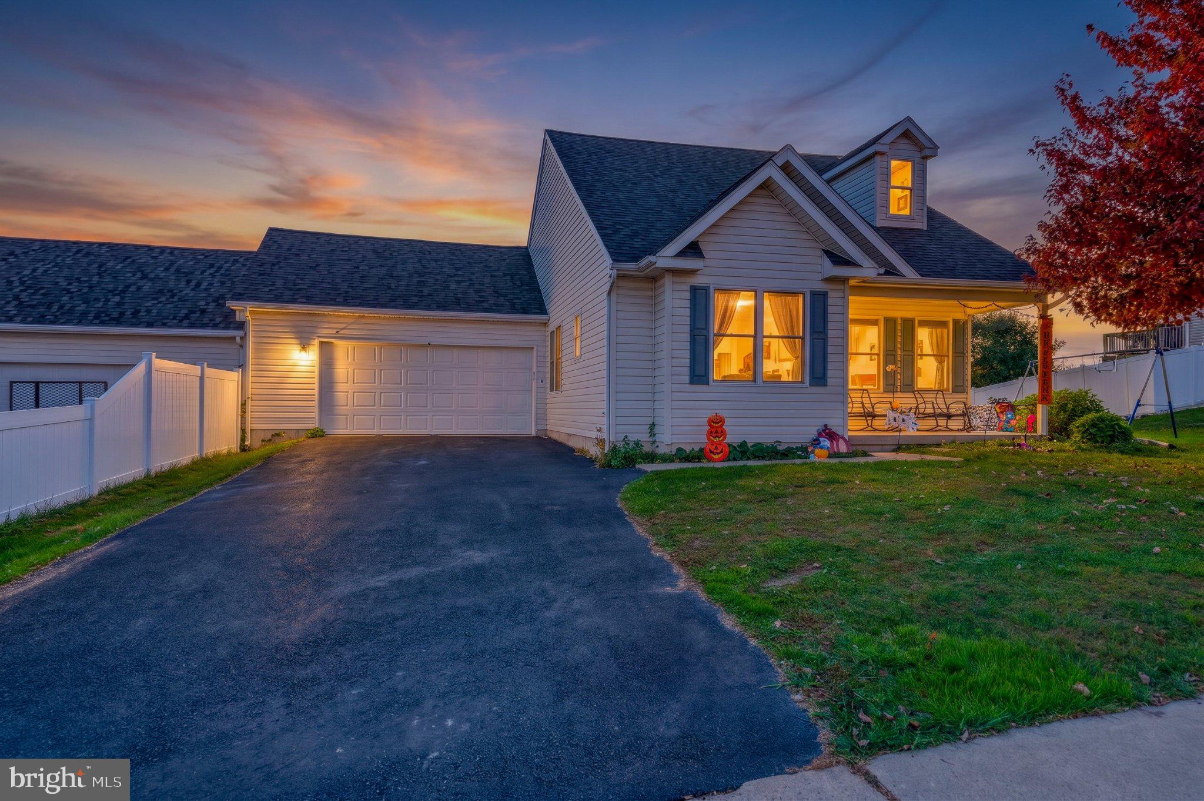
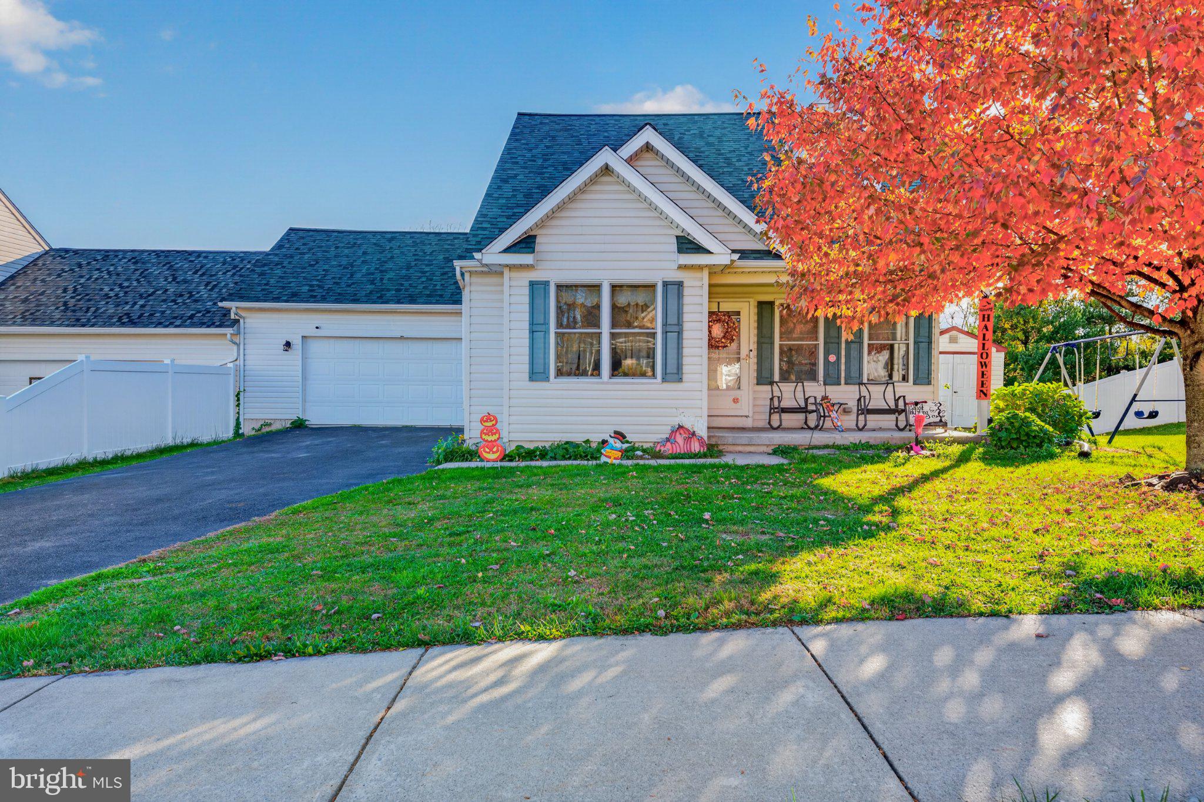
Enjoy the ease of one-floor living, the flexibility of extra space, and the freedom of no HOA at 4861 Coatbridge Lane! Set in a beautiful neighborhood within Northampton Area School District, this inviting home welcomes you with a covered front porch perfect for morning coffee or winding down at the end of the day. Inside, the living and dining areas flow comfortably together, creating a welcoming setting for everyday living and entertaining. The kitchen offers ample cabinetry, stainless steel appliances, and a cozy breakfast area, while spacious bedrooms provide plenty of room to relax. The partially finished basement adds versatility with two bonus rooms ideal for a home office, workout space, or hobbies. An attached two-car garage and driveway provide convenient off-street parking, and the low-maintenance yard offers outdoor space to enjoy without an overwhelming upkeep commitment. Comfortable, practical, and full of possibilities, this home is ready for your personal touch. Schedule your showing today!
Save
Ask
Tour
Hide
Share
Listing Snapshot
Price
$399,000
Days On Site
13 Days
Bedrooms
3
Inside Area (SqFt)
1,314 sqft
Total Baths
2
Full Baths
2
Partial Baths
N/A
Lot Size
0.23 Acres
Year Built
2007
MLS Number
PANH2010962
Status
Active
Property Tax
$4,578
HOA/Condo/Coop Fees
N/A
Sq Ft Source
Assessor
Friends & Family
React
Comment
Invite
No Comments Yet
Did you know? You can invite friends and family to your search. They can join your search, rate and discuss listings with you.
Recent Activity
a week ago
Status changed to Active
a week ago
Listing updated with changes from the MLS
2 weeks ago
Listing first seen on site
General Features
Acres
0.23
Attached Garage
Yes
Foundation
Block
Garage
Yes
Garage Spaces
2
Levels
One
Parking
Garage Door OpenerGarageAttached
Parking Spaces
2
Property Sub Type
Townhouse
Sewer
Public Sewer
Special Circumstances
Standard
SqFt Above
1314
SqFt Total
1314
Style
Ranch/Rambler
Water Source
Public
Zoning
R40
Interior Features
Appliances
Electric Water Heater
Basement
Partially Finished
Cooling
Central AirElectric
Heating
Natural GasBaseboard
Main Level Bedrooms
3
Save
Ask
Tour
Hide
Share
Exterior Features
Construction Details
Vinyl Siding
Pool Features
None
Community Features
MLS Area
Lehigh Twp (12416)
School District
NORTHAMPTON AREA
Schools
School District
NORTHAMPTON AREA
Elementary School
Unknown
Middle School
Unknown
High School
Unknown
Listing courtesy of Howard Hanna The Frederick Group



Did you know? You can invite friends and family to your search. They can join your search, rate and discuss listings with you.