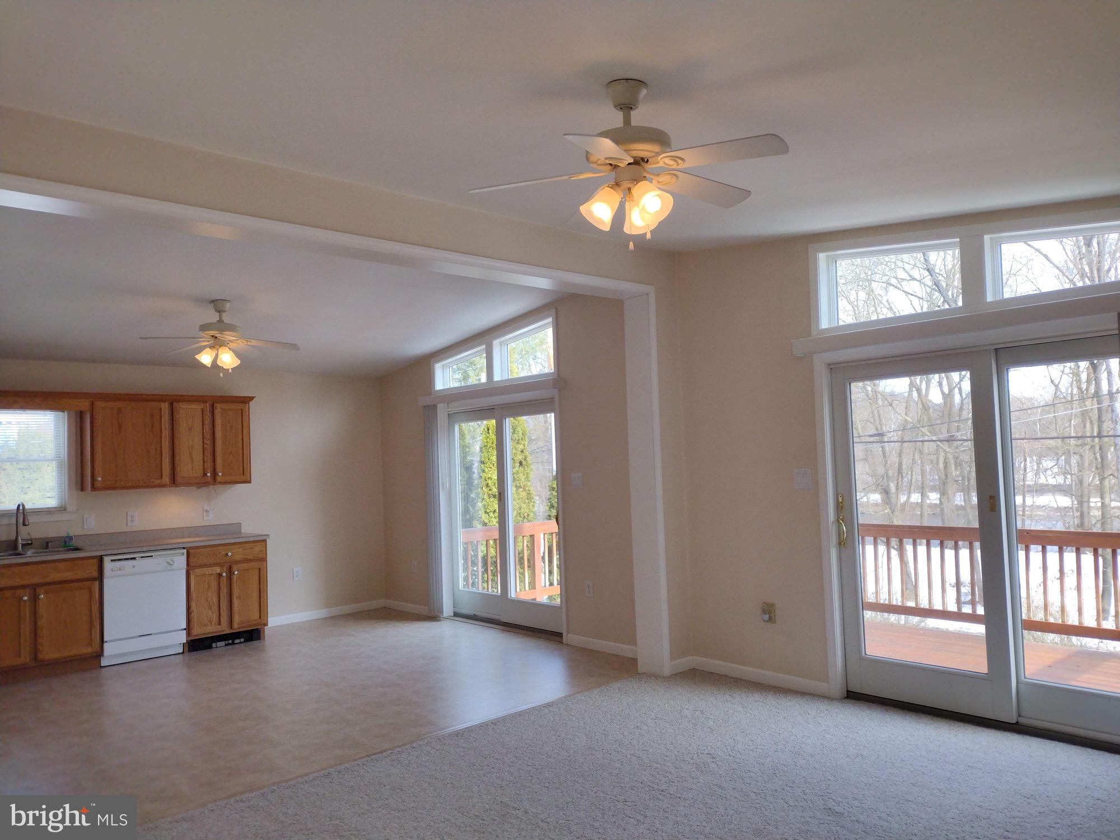
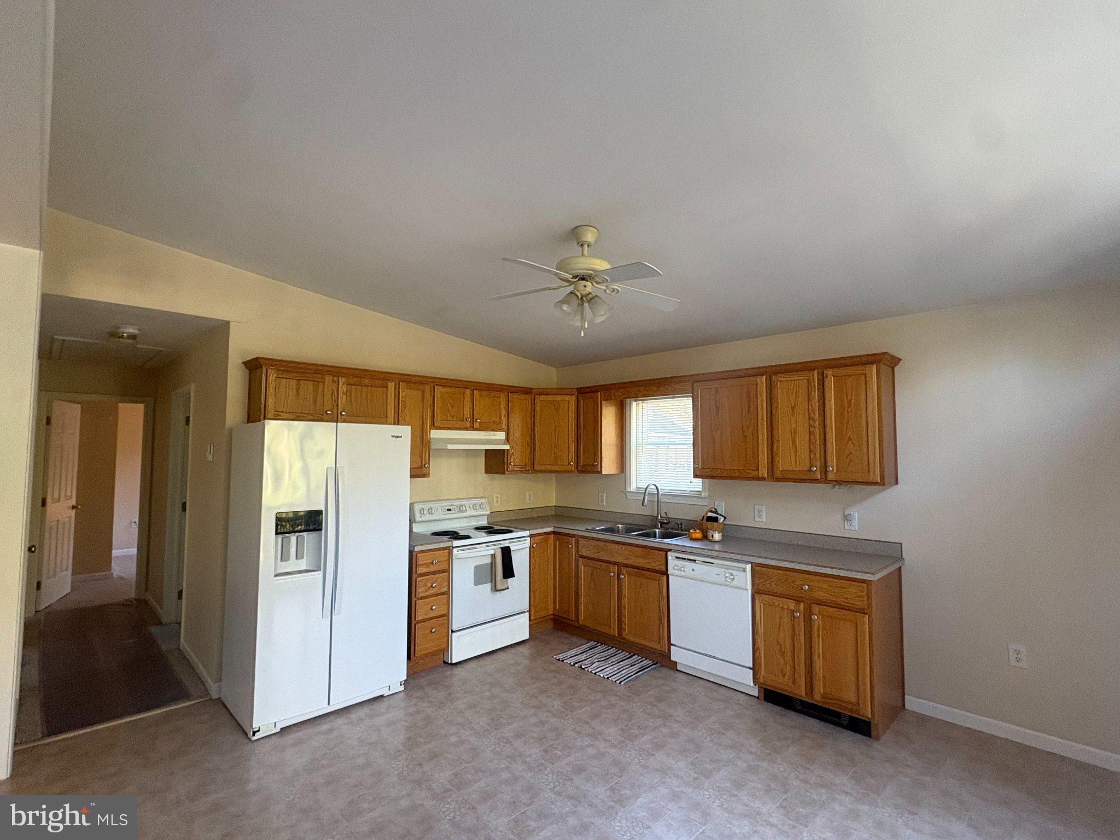
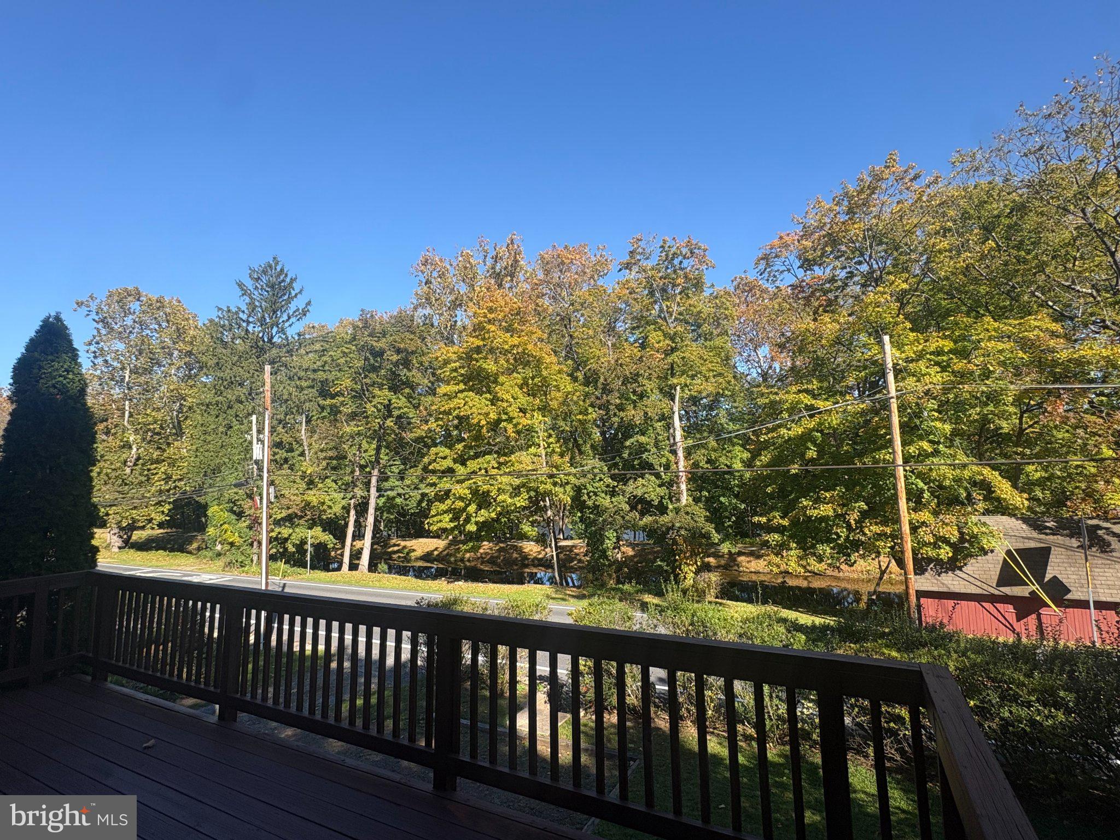
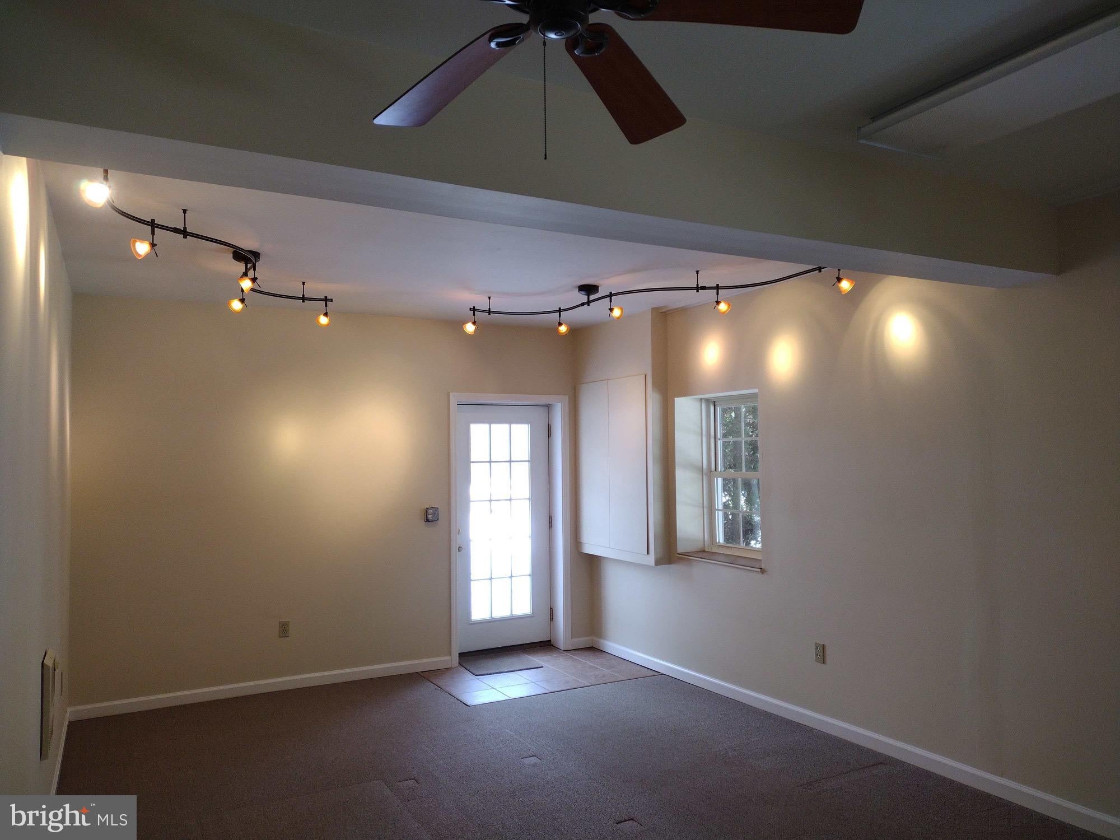
This two-bedroom, 1 full bath detached home with sweeping views of the Delaware River is just minutes from Easton and major highways. Canal access and miles of towpath biking and hiking are just steps away. The open-space concept main living area features vaulted ceilings, with the living room open to the eat-in kitchen. A powder room is conveniently located off the living room. Two sliders from the living area afford sweeping river views and open to the spacious wrap-around deck. A hallway leads to two bedrooms and a full bath with double linen closet. Off the hallway there is a laundry closet with stacked washer/dryer unit and pull-down stairs to the attic for extra storage. On the lower level there is a bonus room with a separate exterior entrance which would make a perfect home office or work-out room. A 2-car garage and 1-car carport provide ample parking as well as additional storage for lawn equipment, or space for a workshop. There is plenty of guest parking in the driveway as well as off-street parking across the street in front of the barn. No pets, no smoking. Approximately 7 minutes to Interstate 78; six miles to historic downtown Easton with its restaurants, shops and state theatre. Owner responsible for well and septic. Tenant is responsible for utilities, trash, lawn care and snow removal. Minimum credit score required. Proof of employment and income required. References required. No smoking/no pets. Tenant must obtain a renter's insurance policy and name landlord as Additional Insured. First and last months' rent plus security deposit equal to one month's rent are due at signing.
Save
Ask
Tour
Hide
Share
Listing Snapshot
Price
$2,100
Days On Site
19 Days
Bedrooms
2
Inside Area (SqFt)
1,008 sqft
Total Baths
2
Full Baths
1
Partial Baths
1
Lot Size
0.2 Acres
Year Built
2004
MLS Number
PANH2010964
Status
Active
Property Tax
N/A
HOA/Condo/Coop Fees
N/A
Sq Ft Source
Assessor
Friends & Family
React
Invite
Recent Activity
3 days ago
Listing updated with changes from the MLS
2 weeks ago
Status changed to Active
3 weeks ago
Listing first seen on site
General Features
Acres
0.2
Attached Garage
Yes
Available on
2026-11-01
Carport
1
Foundation
Concrete Perimeter
Garage
Yes
Garage Spaces
2
Levels
Two
Parking
Garage Door OpenerGarageDrivewayAttached CarportAttached
Parking Spaces
7
Pets
No
Property Sub Type
Single Family Residence
Sewer
Septic Tank
SqFt Above
1008
SqFt Total
1008
Style
Raised Ranch/RamblerBungalowCottage
Utilities
Cable AvailableElectricity Available
Water Source
Private
Zoning
R15
Interior Features
Appliances
Electric RangeElectric OvenWater PurifierElectric Water HeaterWasherRefrigeratorWasher/Dryer StackedDishwasherWater HeaterDryer
Basement
Walk-Out AccessPartially FinishedDaylightFull
Cooling
Ceiling Fan(s)None
Heating
ElectricBaseboard
Interior
Eat-in KitchenCeiling Fan(s)Open Floorplan
Laundry Features
Main Level
Main Level Bedrooms
2
Bathroom 1
Level - Main
Bedroom 1
Level - Main
Bedroom 2
Level - Main
Bonus Room
Half Bath
Level - Main
Kitchen
Level - Main
Living Room
Level - Main
Save
Ask
Tour
Hide
Share
Exterior Features
Construction Details
Vinyl SidingAluminum Siding
Lot Features
Back Yard
Patio And Porch
DeckPatioWrap Around
Pool Features
None
View
WaterRiverCanal
Waterfront Features
River FrontCanal FrontCanal Access
Waterview
WaterRiverCanal
Community Features
MLS Area
Williams Twp (12436)
School District
WILSON AREA
Schools
School District
WILSON AREA
Elementary School
Unknown
Middle School
Unknown
High School
WILSON AREA
Listing courtesy of Coldwell Banker Hearthside-Doylestown