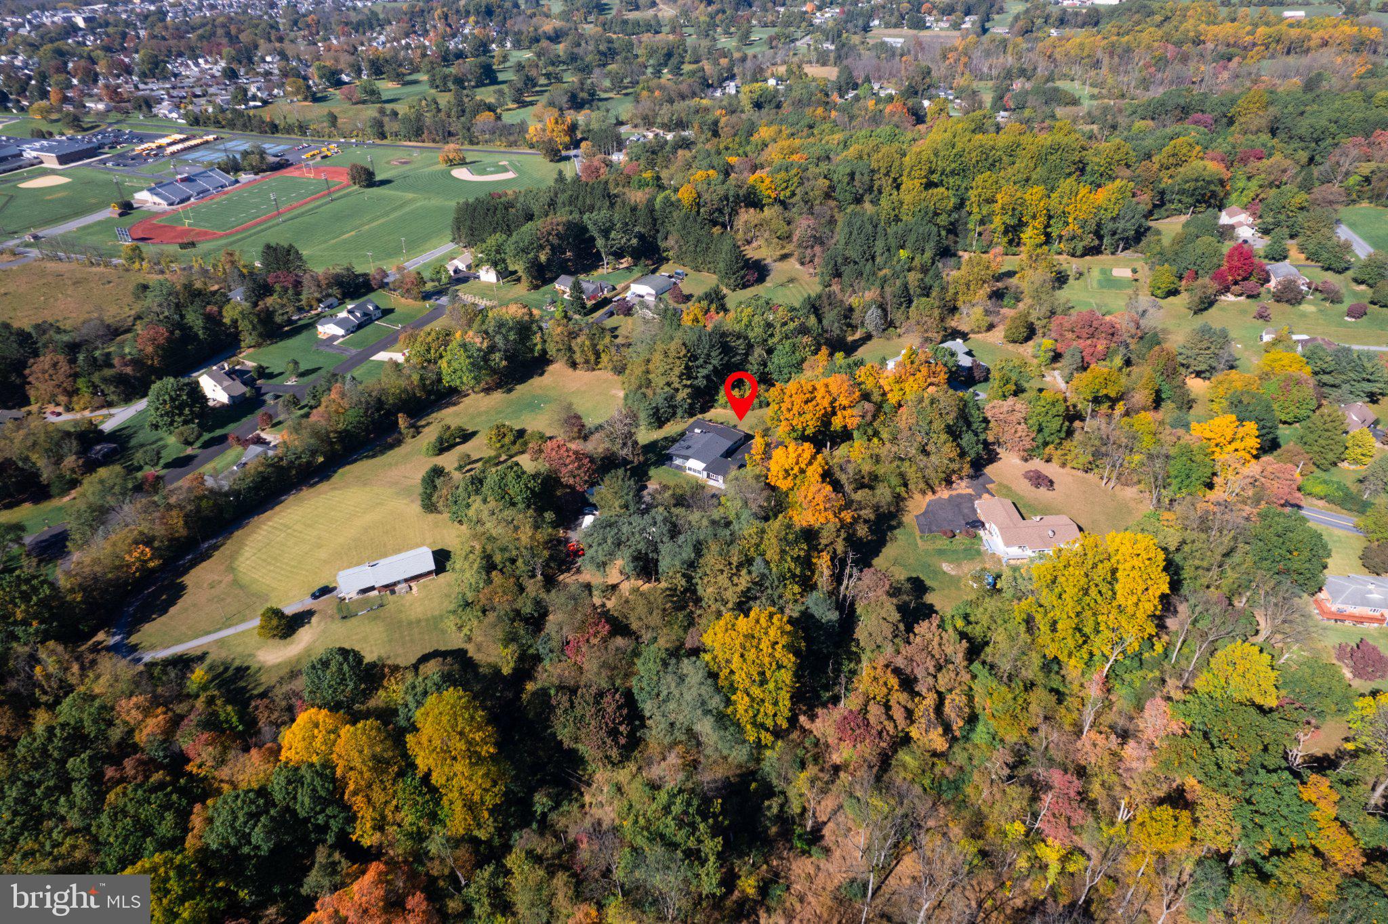
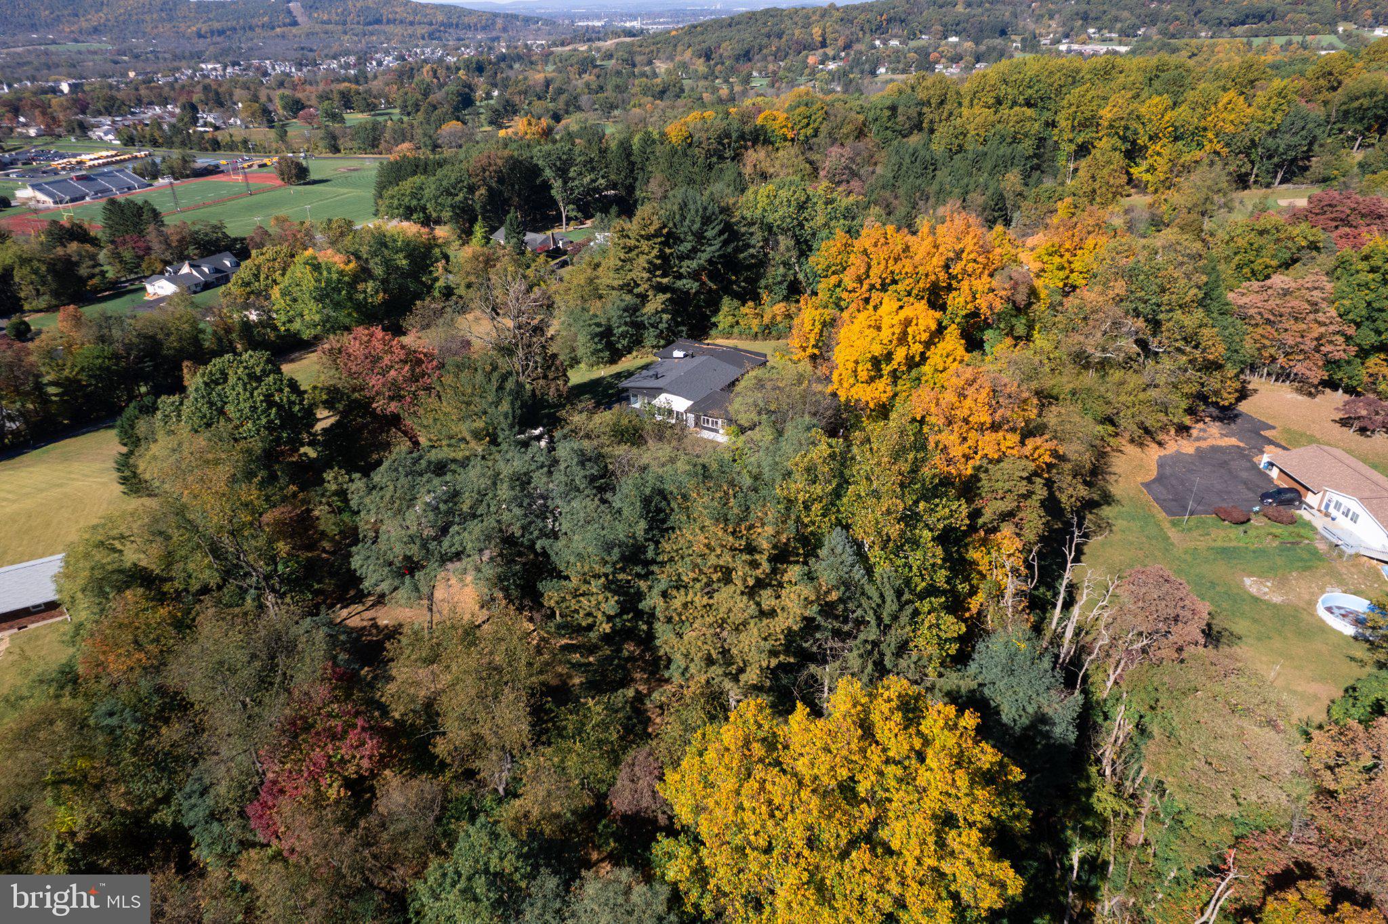
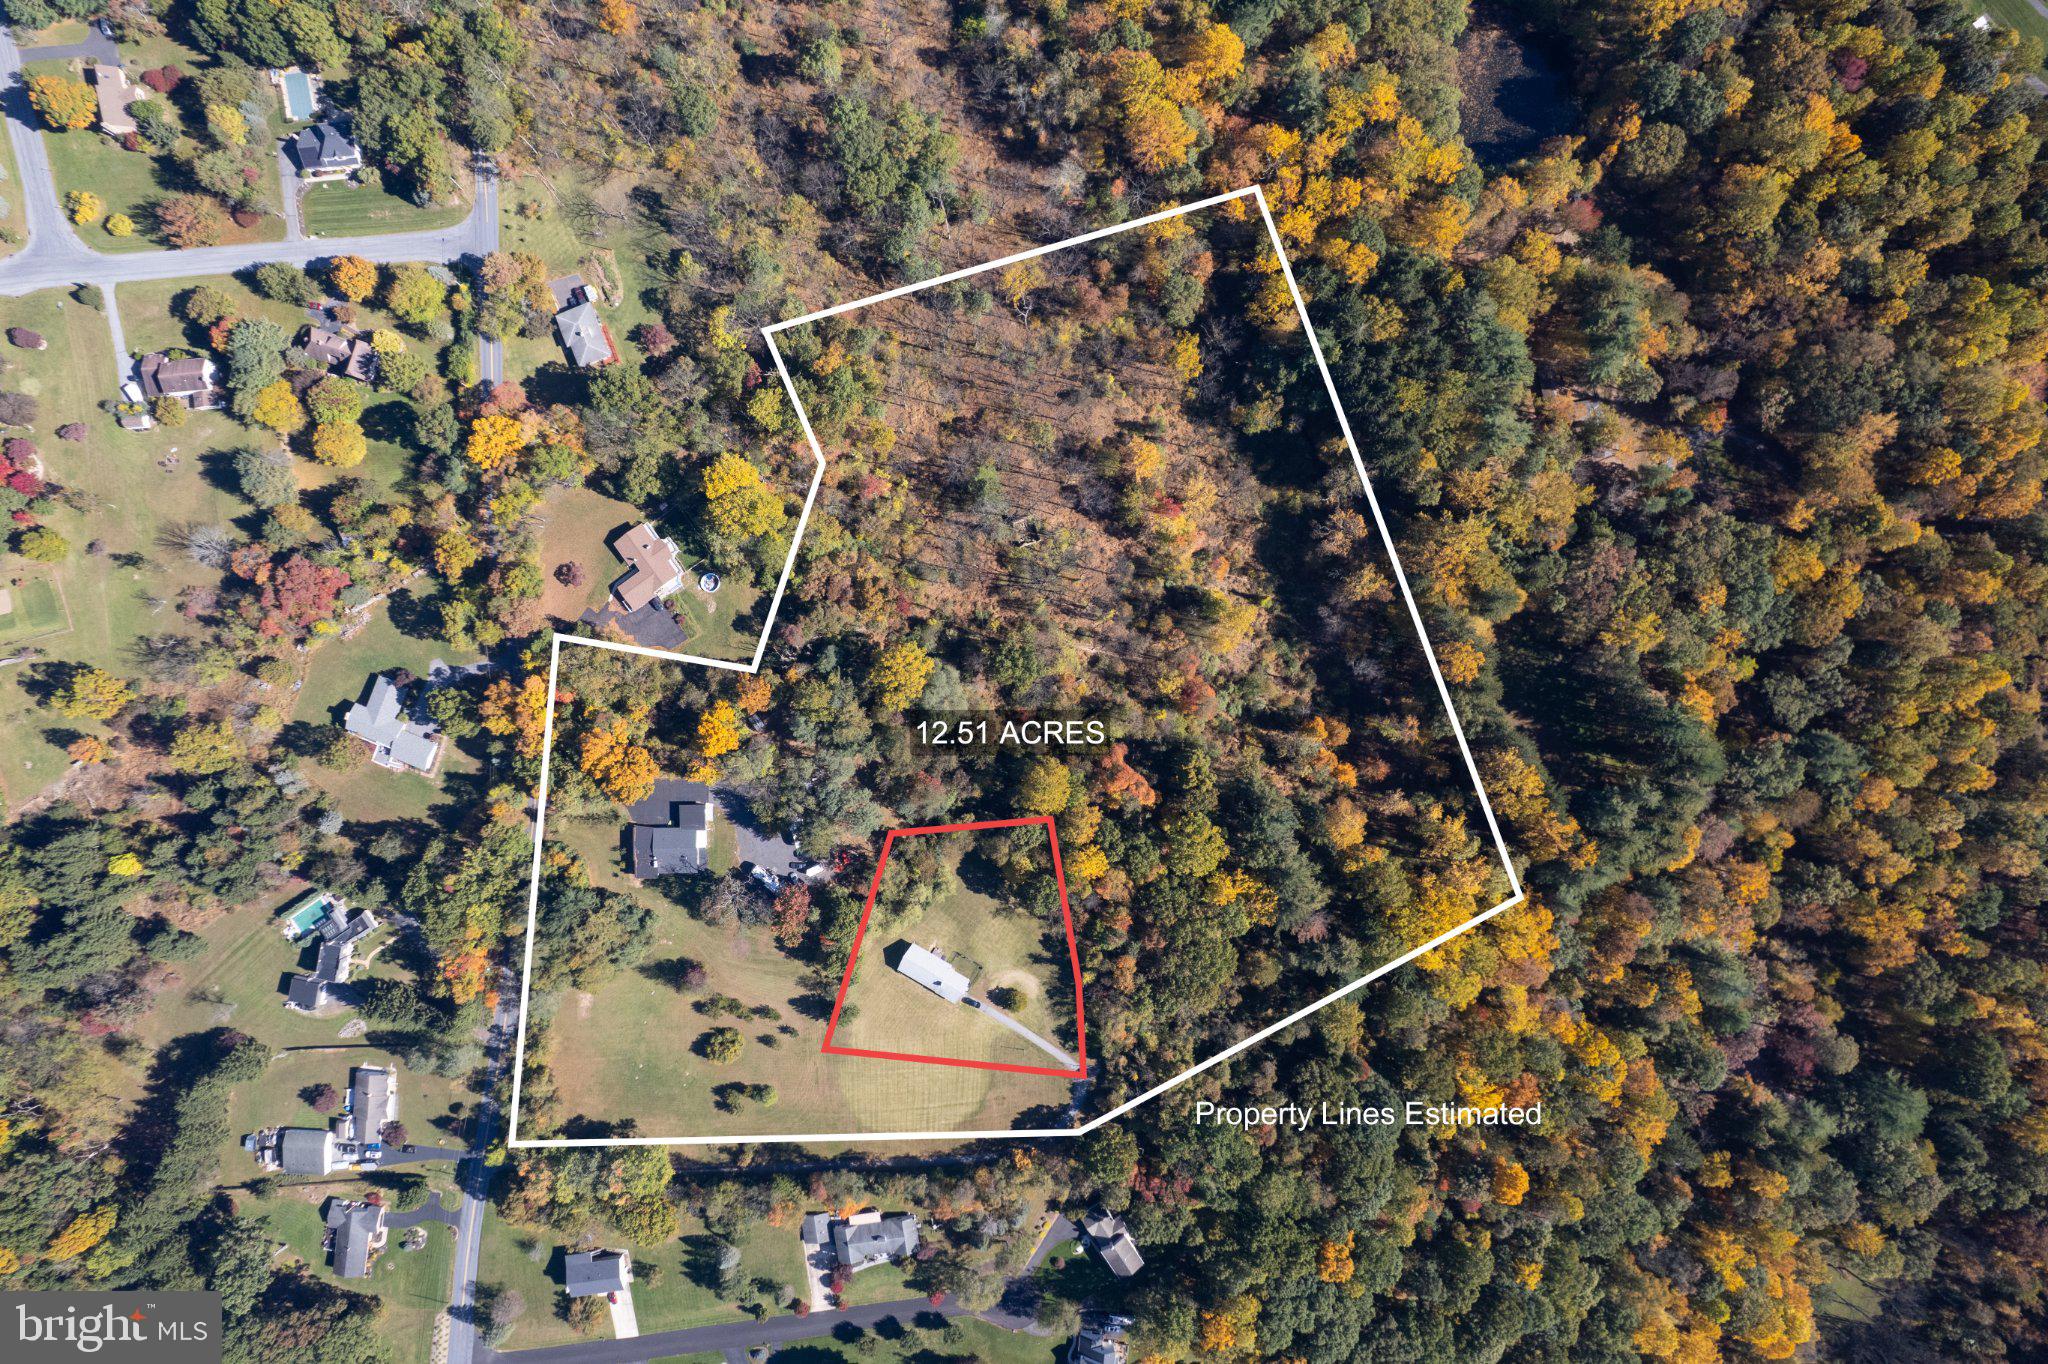
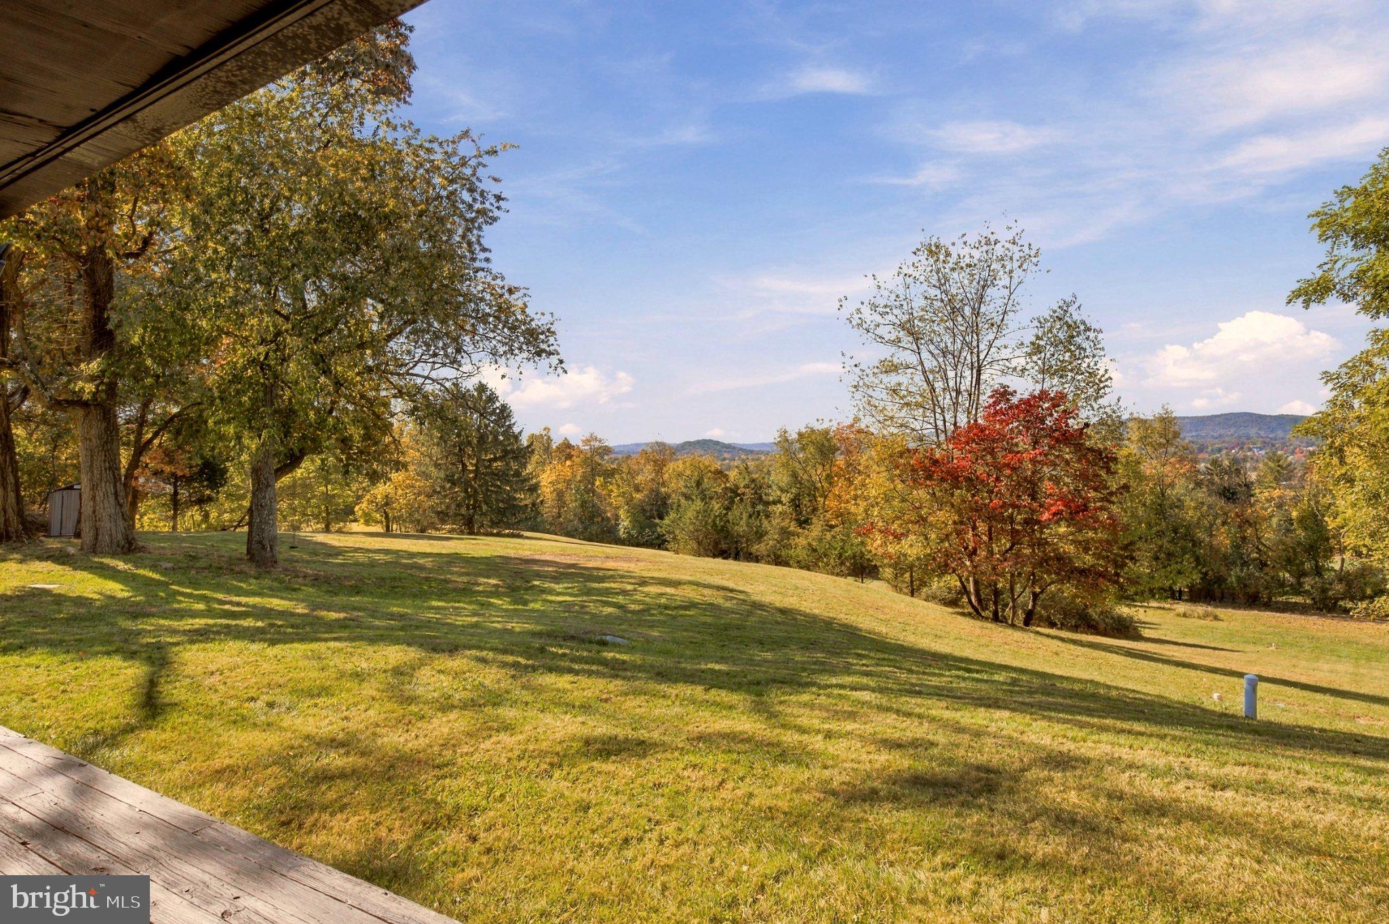
Bring your FARMSTEAD DREAMS to life! 12.51 Acres, ROOM FOR ANIMALS, & your own PRIVATE CREEK ACCESS all in SAUCON VALLEY SCHOOL DISTRICT! LIVE ON a MOUNTAINTOP OASIS with BREATHTAKING PANORAMIC VIEWS! Discover a truly DISTINCTIVE RETREAT where timeless MIDCENTURY CHARACTER meets contemporary style in this 3 bedroom + 3 full bathroom RANCH HOME within walking distance of the Saucon Valley school campus and just minutes from downtown Hellertown, shopping, and major travel routes offering both SECLUSION and CONVENIENCE.
ADDITIONAL BUILDABLE LOT POSSIBILITIES: The PRIVATE SECOND DRIVEWAY leads to the rear section of the property where an old farmhouse still partially stands with a pole barn. Polk Valley Run CREEK crosses through the property and this parcel features historical ties to farming and the Hellertown Watershed! Adjoining the back of the parcel is acreage of the Polk Valley Reservoir.
Inside this MIDCENTURY RANCH home, WALLS OF WINDOWS frame spectacular valley views in the SUNKEN OPEN-CONCEPT GREAT ROOM, where natural surroundings and unforgettable sunsets become part of everyday living. Designed for both relaxed living and effortless entertaining, the expansive COMBINATION LIVING and FAMILY ROOM features a central VENTED CONVERSATION FIREPLACE, ambient midcentury-inspired LINEAR LIGHTING, and a SECOND FIREPLACE that adds warmth and coziness to the space. The spacious kitchen offers abundant cabinetry, an authentic VINTAGE Thermador oven, and a BRAND NEW COOKTOP PLUS an adjoining FLEX SPACE ROOM providing the ideal opportunity for a home office, mudroom, or creative studio.
THE VIEWS DON’T STOP THERE! The primary suite is a private sanctuary, complete with direct DECK ACCESS to savor the breathtaking mountain views from indoors or out. Dual closets, including a windowed walk-in closet, complement the sleek and fully REMODELED ENSUITE BATH featuring a luxurious soaking tub and walk-in shower. Two additional bedrooms are privately situated along a separate hallway with ample closet space and a beautifully remodeled full bath.
The partially finished lower level features a FULL BATHROOM, RECREATIONAL ROOM with FIREPLACE, and utility rooms—perfect for additional living space or even a full GUEST SUITE!
INDUSTRIAL FINISHES throughout provide a modern touch plus thoughtful updates for peace of mind including: RADIANT-HEATED FRESHLY FINISHED CONCRETE FLOORING, a BRAND NEW ROOF, UPDATED SEPTIC AND ELECTRICAL systems, new exterior doors, many replacement windows, freshly painted walls, and a NEW WASHER AND DRYER.
PLENTY OF PARKING for VEHICLES AND HOBBIES! The home has a fully finished two-car garage with a BRAND NEW DOOR and FRESHLY SEALED expansive driveway offering parking for 8+ additional vehicles.
Surrounded by wooded privacy, enriched by panoramic views, and offering a rare connection to the land, this one-of-a-kind mountaintop property presents an extraordinary opportunity to embrace a lifestyle that is both PEACEFUL and CONVENIENT. Schedule your private showing today and COME EXPERIENCE THE VIEW & POSSIBILITIES AHEAD! BE SURE TO VIEW THE VIRTUAL TOUR VIDEO LINKS! Home has been virtually staged and photos are enhanced using AI.
Save
Ask
Tour
Hide
Share
Listing Snapshot
Price
$799,999
Days On Site
24 Days
Bedrooms
3
Inside Area (SqFt)
2,540 sqft
Total Baths
3
Full Baths
3
Partial Baths
N/A
Lot Size
12.51 Acres
Year Built
1958
MLS Number
PANH2010976
Status
Active
Property Tax
$8,711
HOA/Condo/Coop Fees
N/A
Sq Ft Source
Estimated
Friends & Family
React
Comment
Invite
No Comments Yet
Did you know? You can invite friends and family to your search. They can join your search, rate and discuss listings with you.
Recent Activity
2 days ago
Listing updated with changes from the MLS
a week ago
Price changed to $799,999
2 weeks ago
Status changed to Active
3 weeks ago
Listing first seen on site
General Features
Acres
12.51
Attached Garage
Yes
Cross Street
Reservoir Road
Foundation
Slab
Garage
Yes
Garage Spaces
2
Levels
Two
Parking
OversizedAsphaltOff StreetGarageDrivewayAttached
Parking Spaces
10
Pets
Yes
Property Sub Type
Single Family Residence
Sewer
Septic Tank
Special Circumstances
Standard
SqFt Above
2540
SqFt Total
3440
Style
ContemporaryMid-Century ModernRanch/Rambler
Water Source
Well
Zoning
R40
Interior Features
Appliances
OvenWasherDryerRefrigeratorCooktop
Basement
Partially Finished
Cooling
Ceiling Fan(s)
Fireplace
Yes
Fireplace Features
Wood BurningFree Standing
Fireplaces
3
Flooring
Concrete
Heating
OilRadiant
Interior
Ceiling Fan(s)Recessed LightingWalk-In Closet(s)Open FloorplanSoaking Tub



Did you know? You can invite friends and family to your search. They can join your search, rate and discuss listings with you.