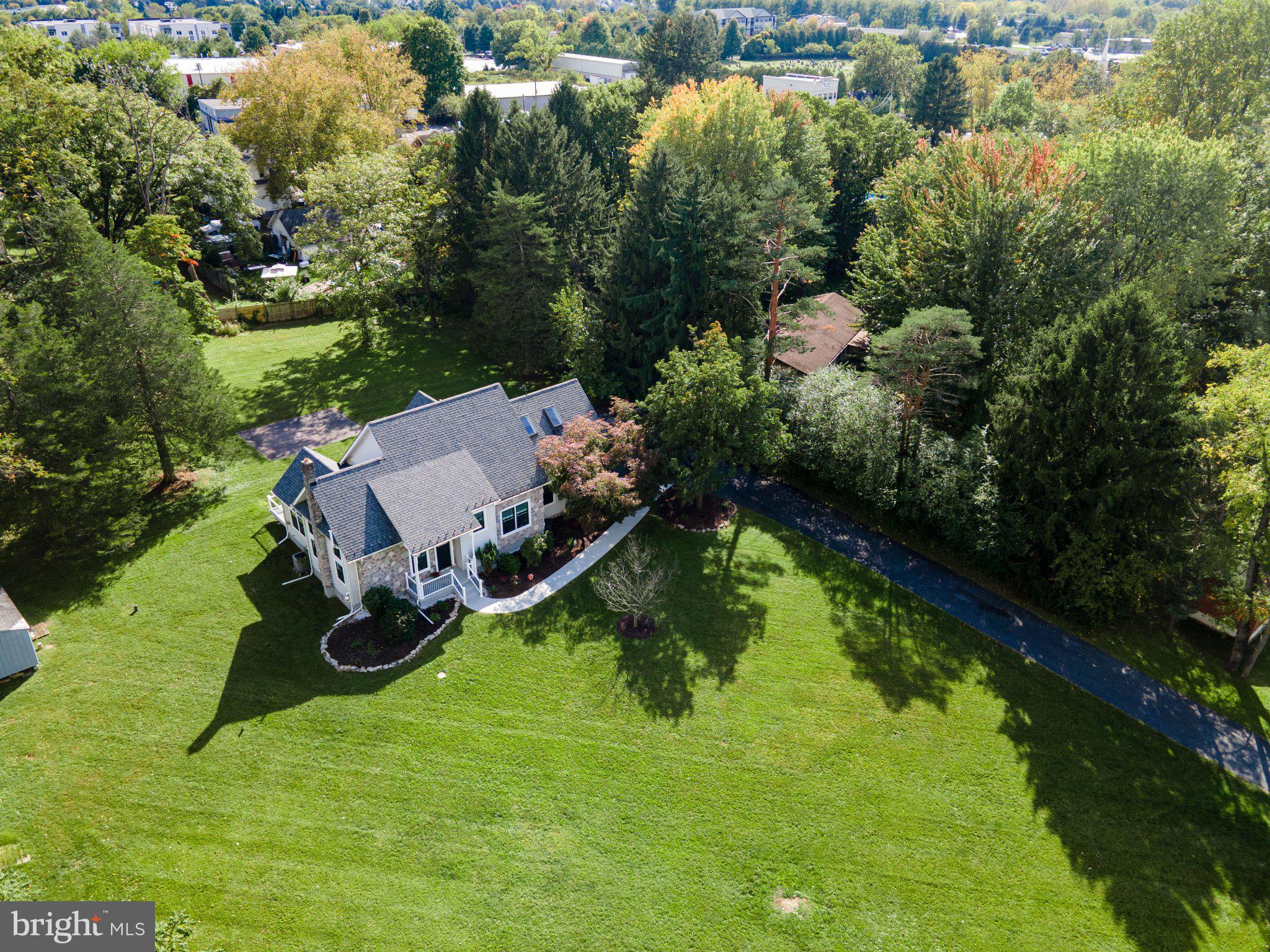
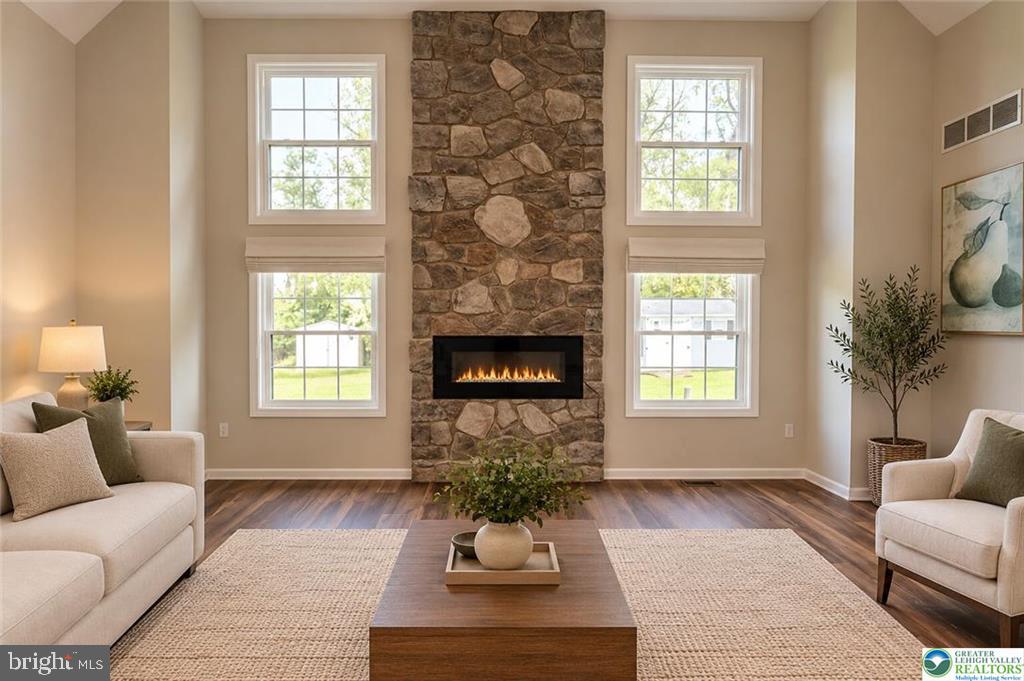
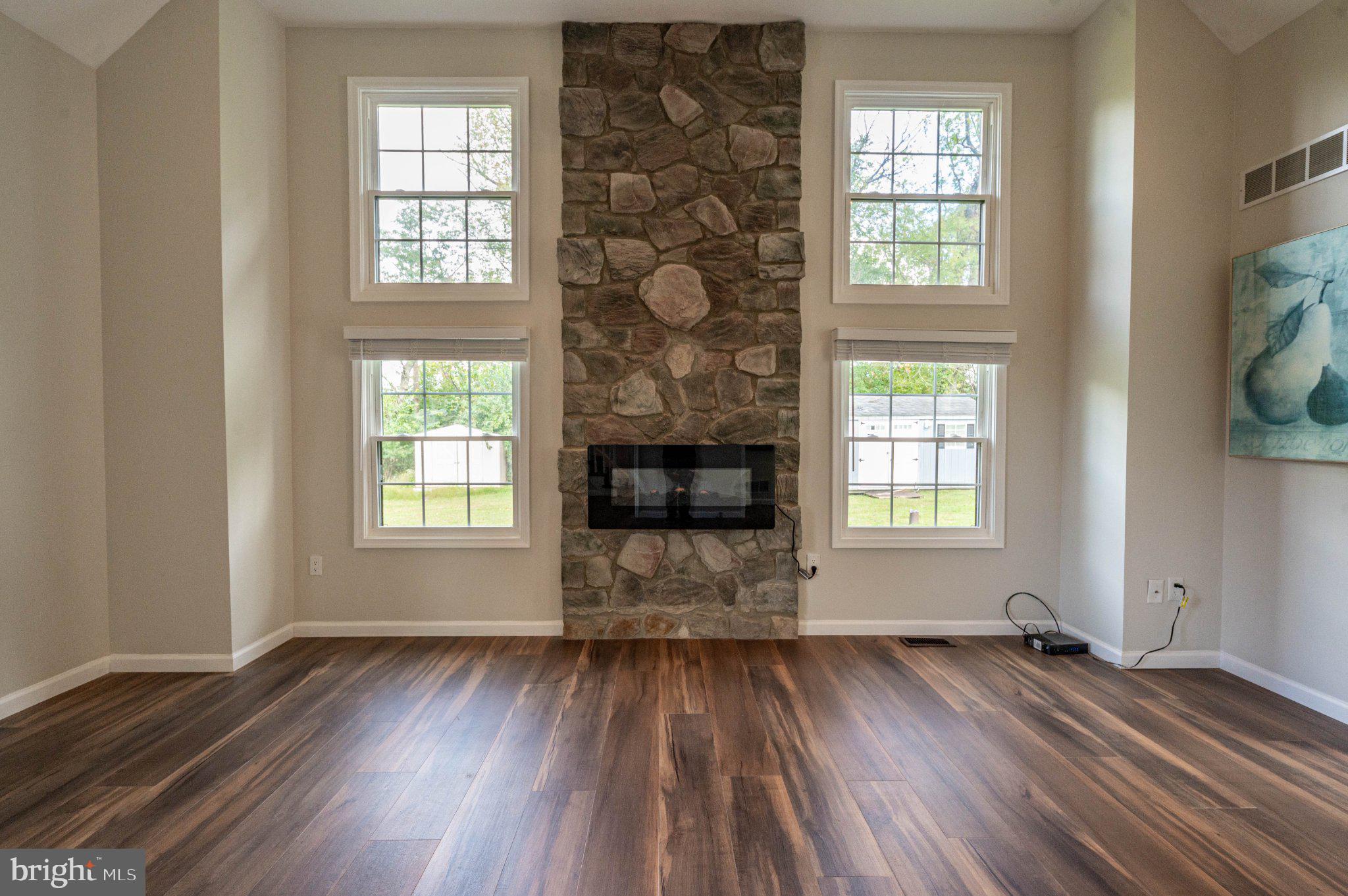
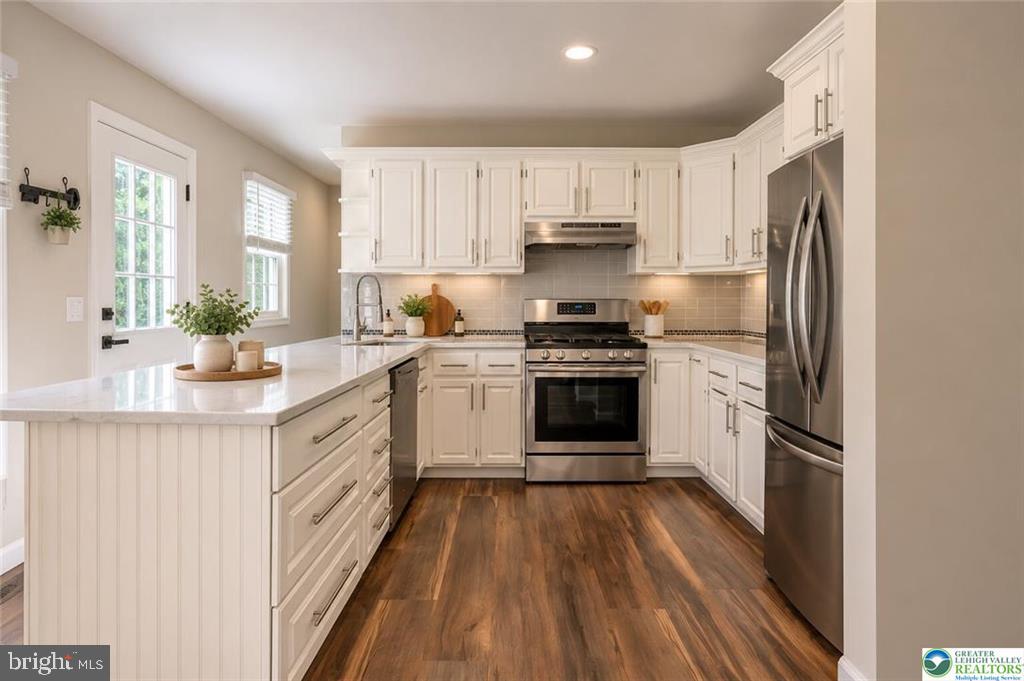
PRIVACY, ACREAGE & LOCATION A RARE FIND IN BETHLEHEM TOWNSHIP! Situated on approximately 1.48 ACRES, this beautifully and extensively renovated 3–4 bedroom, 2.5-bath home offers an exceptional combination of privacy, flexible living space and convenience. The stone-accented exterior, covered front porch, refreshed landscaping and updated entry create an inviting first impression. Step inside to a bright, beautifully renovated interior featuring a NEW ROOF INSTALLED IN DECEMBER 2022, NEW PELLA WINDOWS, PREMIUM 20MM LUXURY VINYL FLOORING, new interior doors, updated closets and door hardware, new lighting, moulding, faux-wood blinds, renovated bathrooms, an updated kitchen and a fully finished lower level. The impressive living/family room showcases soaring vaulted ceiling with exposed beams, recessed lighting, ceiling fan, abundant natural light and a dramatic floor-to-ceiling stone fireplace with an electric fireplace insert, creating an architectural focal point rarely found in today’s homes. The open-concept design creates a spacious and functional connection between the living, dining and kitchen areas. The updated kitchen features stainless-steel appliances, granite countertops, tiled backsplash, center peninsula with seating and updated cabinet hardware, while contemporary lighting complements the adjoining dining area. The highly desirable FIRST-FLOOR PRIMARY SUITE provides convenient main-level living and features a walk-in closet with organizers and a beautifully renovated en-suite bath with tile flooring, double vanity with dual sinks, contemporary fixtures and a spacious glass-enclosed tiled walk-in shower. An updated powder room and first floor laundry complete the main level. The second floor provides additional 2-3 bedrooms and flexible living space that can accommodate a bedroom, den, office, family room or recreation area. The renovated full bath features tile flooring, a double vanity with dual sinks and a tiled tub/shower with glass enclosure. The FULLY FINISHED LOWER LEVEL provides substantial additional living space and has been extensively improved with new walls, drop ceilings, flooring, lighting, doors, closets and finished columns. This versatile area offers flexible space for a family room, recreation area, home office, gym, hobby area or other uses, plus approximately 341 SQ. FT. OF ADDITIONAL STORAGE. Outside, enjoy the expansive, private and level grounds and a spacious rear deck overlooking the property. Exterior improvements include front fencing, new railings at the front porch and rear deck, refreshed landscaping and updated exterior lighting. The attached 2 car garage includes one heated bay. Two outdoor sheds provide additional storage and functional space, with the larger shed also heated, offering excellent potential for a workshop or hobby area. A mini-split system provides heating and cooling to the versatile room above the garage. EXCELLENT LOCATION close to major highways, Notre Dame High School, Bethlehem Township Community Center, St. Luke’s Anderson Campus, area shopping, restaurants and recreation!
Save
Ask
Tour
Hide
Share
Listing Snapshot
Price
$679,900
Days On Site
8 Days
Bedrooms
4
Inside Area (SqFt)
2,408 sqft
Total Baths
3
Full Baths
2
Partial Baths
1
Lot Size
1.48 Acres
Year Built
1993
MLS Number
PANH2011008
Status
Active
Property Tax
$5,889
HOA/Condo/Coop Fees
N/A
Sq Ft Source
Estimated
Friends & Family
React
Invite
Recent Activity
a week ago
Listing first seen on site
a week ago
Listing updated with changes from the MLS
General Features
Acres
1.48
Attached Garage
Yes
Cross Street
Easton Ave
Foundation
Other
Garage
Yes
Garage Spaces
2
Levels
Two
Parking
Garage Door OpenerOff StreetGarageDrivewayAttached
Parking Spaces
2
Property Sub Type
Single Family Residence
Sewer
Septic Tank
Special Circumstances
Standard
SqFt Above
1758
SqFt Below
650
SqFt Total
2558
Style
Colonial
Water Source
Well
Zoning
RR
Interior Features
Appliances
Gas RangeGas OvenCooktopElectric Water HeaterWasherDishwasherDryerRefrigeratorStainless Steel Appliance(s)