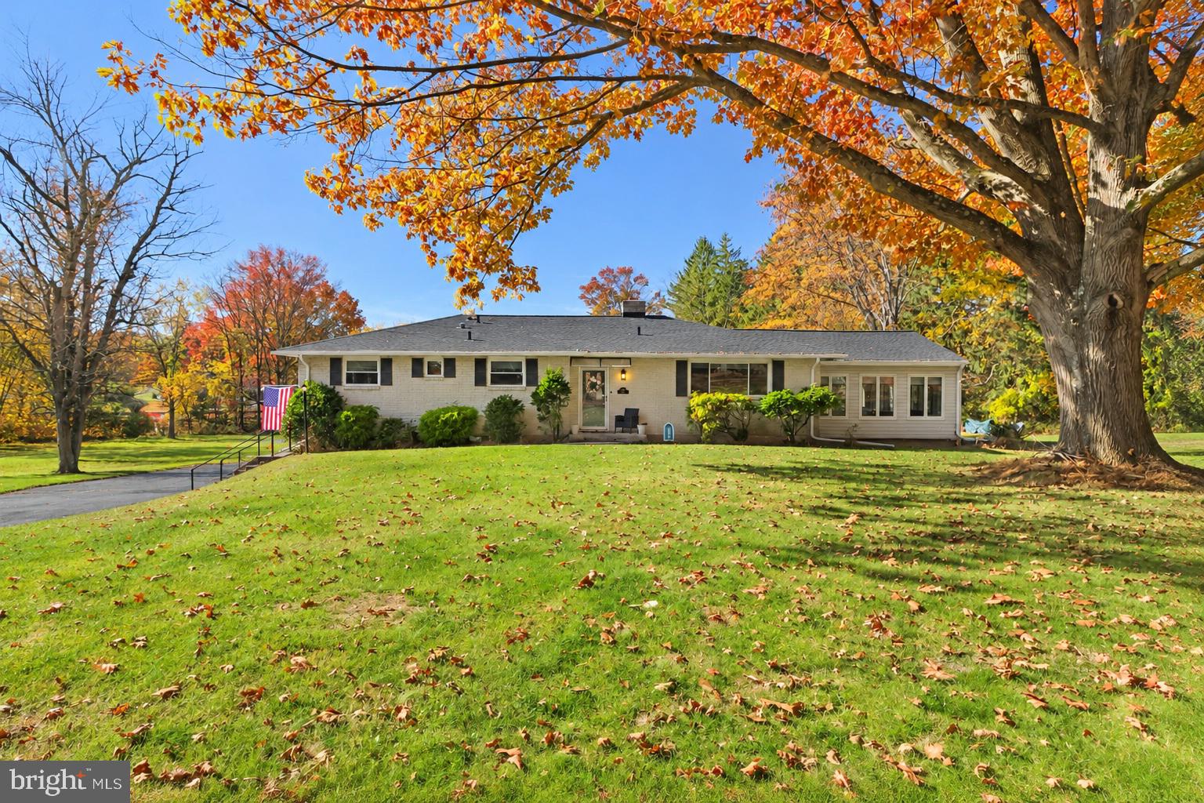
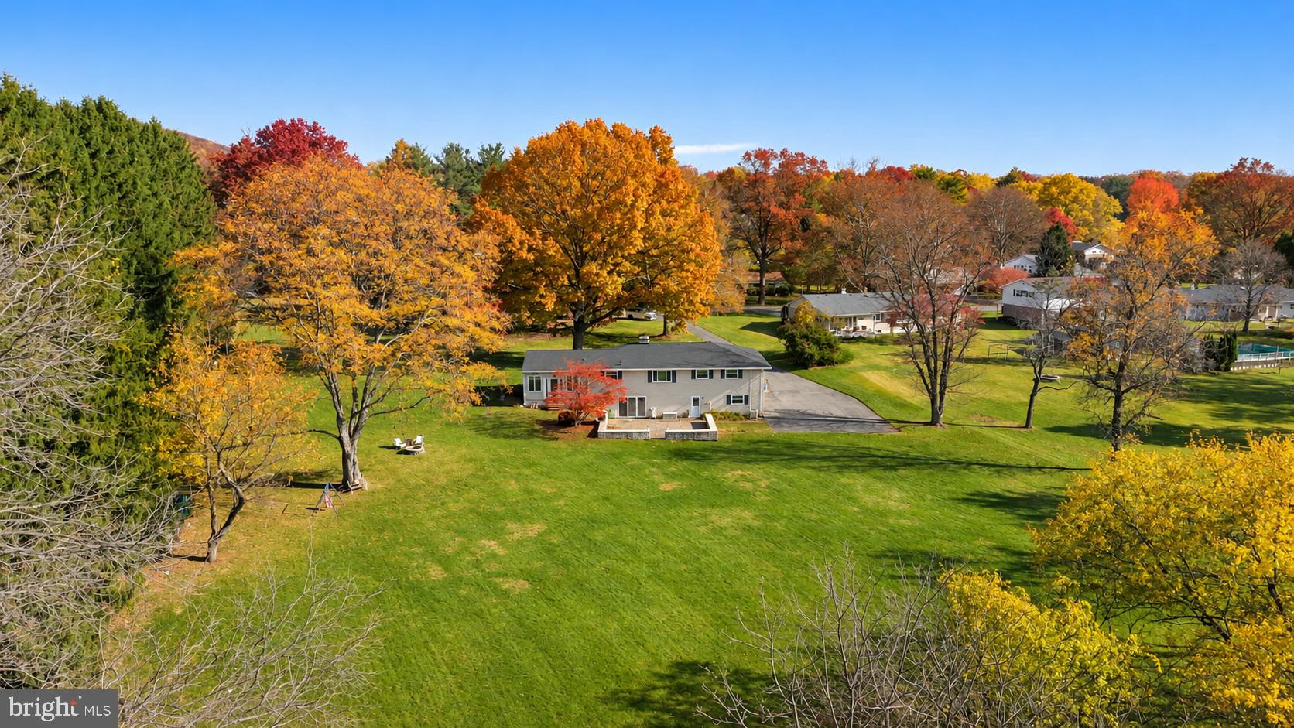
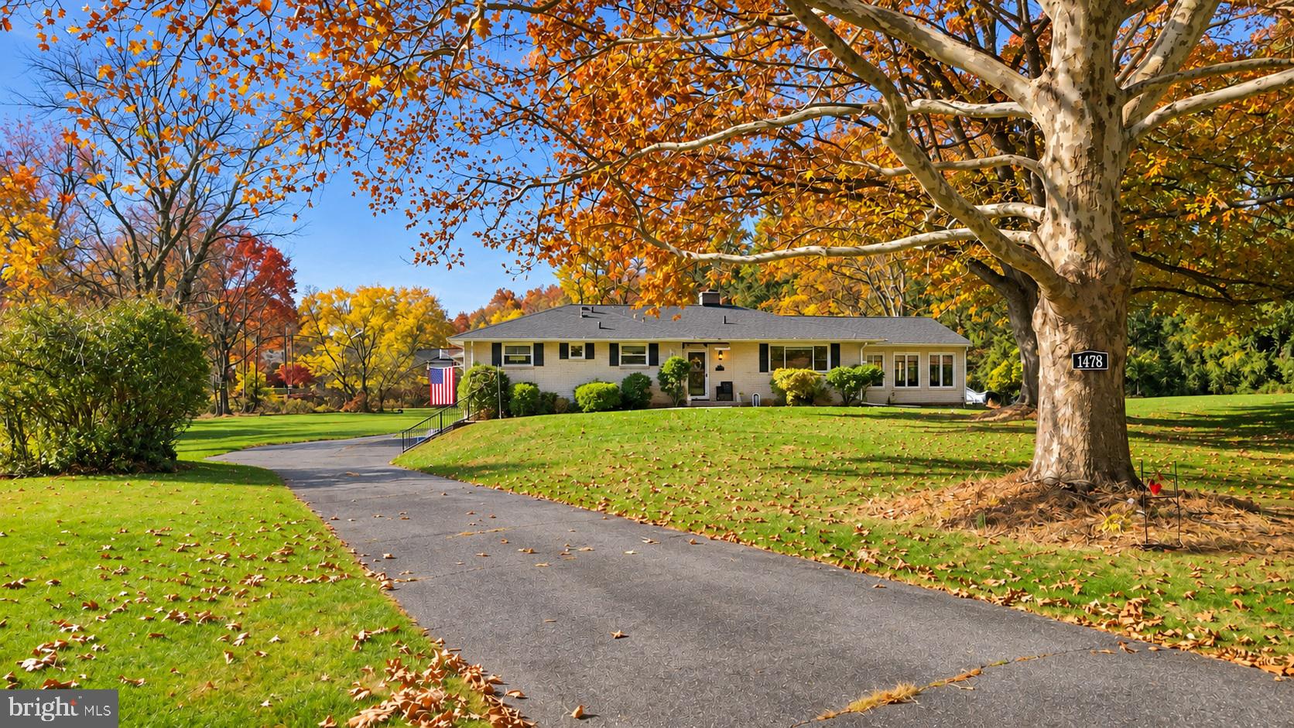
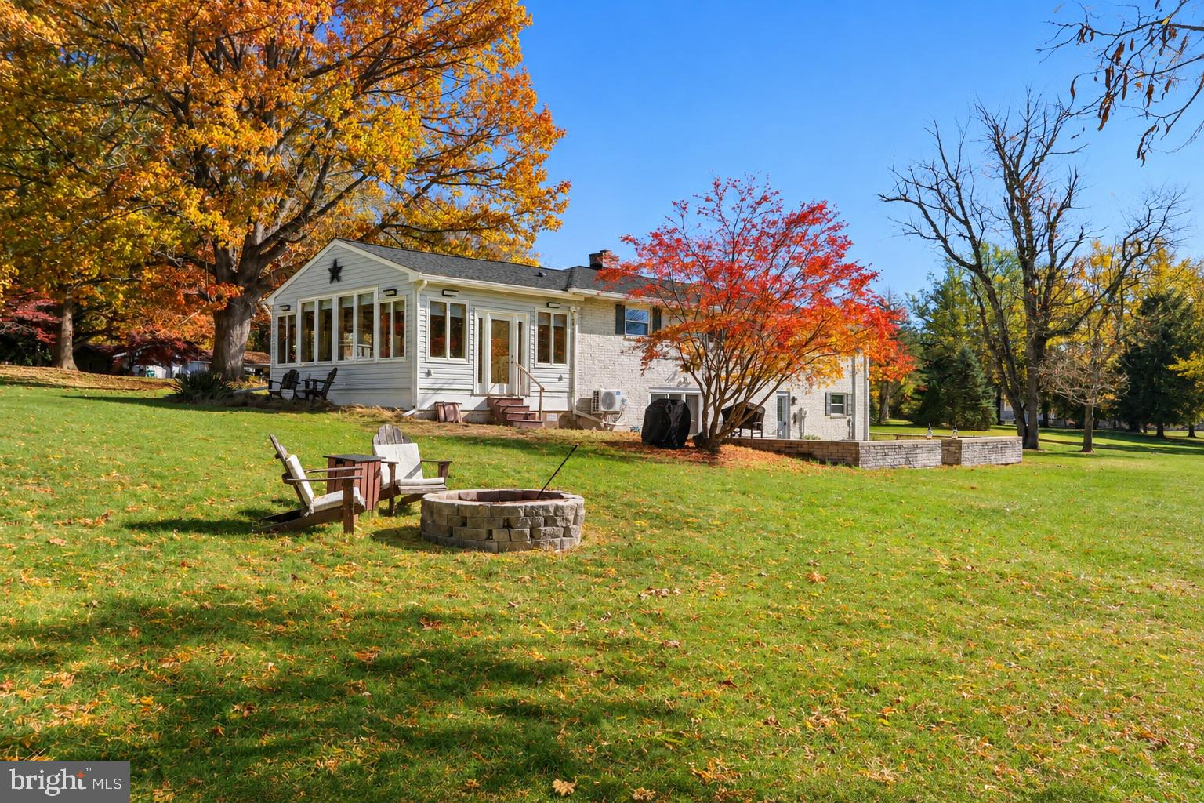
Lower Saucon Township brick ranch with room to breathe, relax, and enjoy the surroundings. It's not just about the home here, but the property itself. Tucked into a cul-de-sac on nearly 1.5 acres of park-like grounds with a babbling brook, this 2,000+ sq ft home has plenty to offer both inside and out. NEW roof and gutters, new windows, new heat pump and A/C, public water/sewer, provides peace of mind and efficiency. One of the home's standout spaces is the beautifully renovated sunroom, featuring vaulted ceilings, ductless unit, and surrounded by windows overlooking the property—a place to appreciate the changing scenery throughout the seasons. The spacious main level features a large kitchen and living room with bay window, additional dining room and hardwood floors extending through all four bedrooms, including the Primary Bedroom Suite with its modern, renovated private bath. The updated, Fully Finished Walk-out Lower Level brings even more room to spread out, with family room, reading nook by the wood-burning fireplace, additional half bath, bonus office area, and a spacious laundry/mudroom. Outside, the nearly 1.5-acre setting offers the kind of space that's increasingly hard to find, with a long driveway, oversized two-car garage, and peaceful grounds to enjoy. All within the desirable Saucon Valley area, where the setting is just as much a part of the home as the space inside. Ask how to receive up to $5,000 lender credit towards closing costs or lowering your interest rate!
Save
Ask
Tour
Hide
Share
Listing Snapshot
Price
$550,000
Days On Site
7 Days
Bedrooms
4
Inside Area (SqFt)
2,448 sqft
Total Baths
3
Full Baths
2
Partial Baths
1
Lot Size
0.9 Acres
Year Built
1968
MLS Number
PANH2011022
Status
Pending
Property Tax
$6,398
HOA/Condo/Coop Fees
N/A
Sq Ft Source
Estimated
Friends & Family
React
Invite
Recent Activity
3 days ago
Status changed to Pending
3 days ago
Listing updated with changes from the MLS
a week ago
Listing first seen on site
General Features
Acres
0.9
Attached Garage
Yes
Foundation
Slab
Garage
Yes
Garage Spaces
2
Levels
One
Parking
Off StreetGarageDrivewayAttached
Parking Spaces
2
Property Sub Type
Single Family Residence
Sewer
Public Sewer
Special Circumstances
Standard
SqFt Above
2048
SqFt Below
400
SqFt Total
2470
Style
Ranch/RamblerRaised Ranch/Rambler
Water Source
Public
Zoning
R20
Interior Features
Appliances
Electric RangeElectric OvenElectric Water HeaterDishwasherMicrowave
Basement
FinishedWalk-Out AccessFull
Cooling
Central AirCeiling Fan(s)DuctlessElectric
Electric
Circuit Breakers
Fireplace
Yes
Fireplaces
1
Flooring
WoodCarpetHardwoodVinyl
Heating
ElectricForced AirRadiant
Interior
Eat-in KitchenCeiling Fan(s)Cathedral Ceiling(s)
Laundry Features
Laundry RoomLower Level
Main Level Bedrooms
4
Bedroom 2
Level - Main
Bedroom 3
Level - Main
Bedroom 4
Level - Main
Dining Room
Level - Main
Family Room
Foyer
Level - Main
Full Bath
Level - Main
Half Bath
Level - Main
Kitchen
Level - Main
Laundry
Living Room
Level - Main
Office
Primary Bathroom
Level - Main
Primary Bedroom
Level - Main
Sun/Florida Room
Level - Main
Save
Ask
Tour
Hide
Share
Exterior Features
Construction Details
Brick
Lot Features
Cul-De-SacLevel
Patio And Porch
Patio
Pool Features
None
Roof
Asbestos Shingle
View
WaterRiverCreek/Stream
Waterfront Features
Stream
Waterview
WaterRiverCreek/Stream
Community Features
MLS Area
Lower Saucon Twp (12419)
School District
SAUCON VALLEY
Roads
Paved
Schools
School District
SAUCON VALLEY
Elementary School
SAUCON VALLEY
Middle School
SAUCON VALLEY
High School
SAUCON VALLEY SENIOR
Listing courtesy of Keller Williams Real Estate - Bethlehem