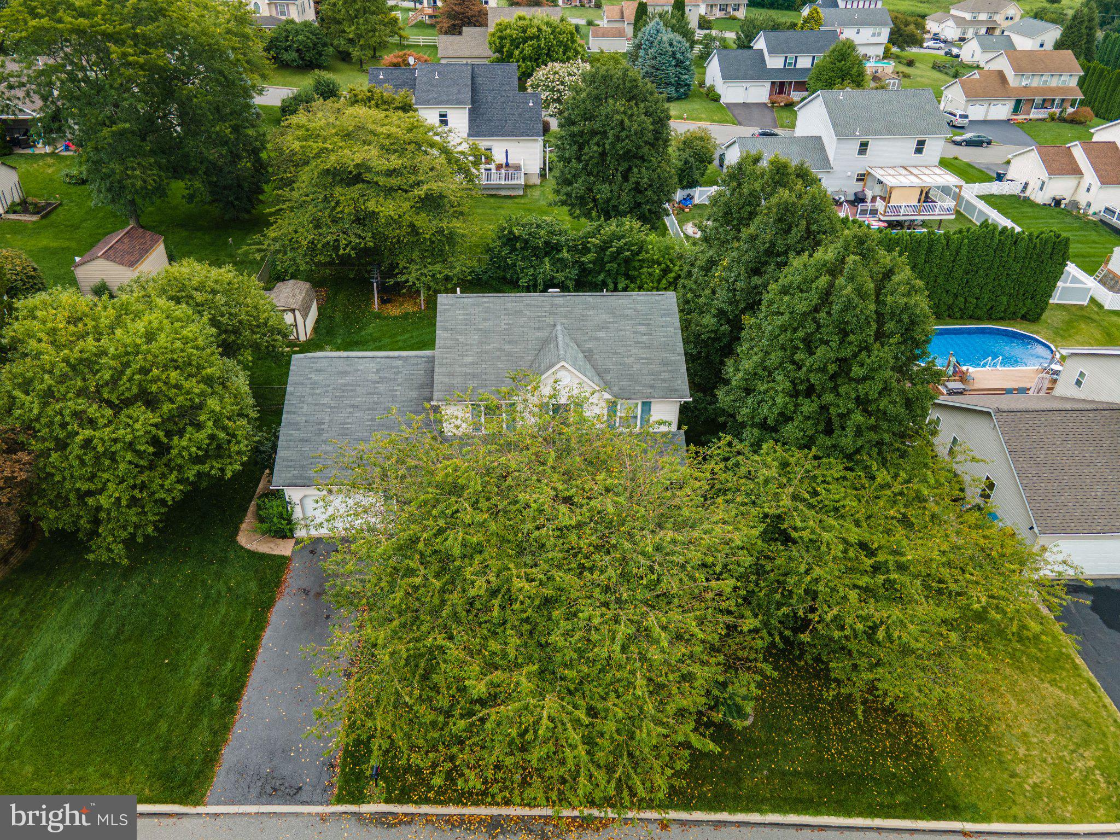
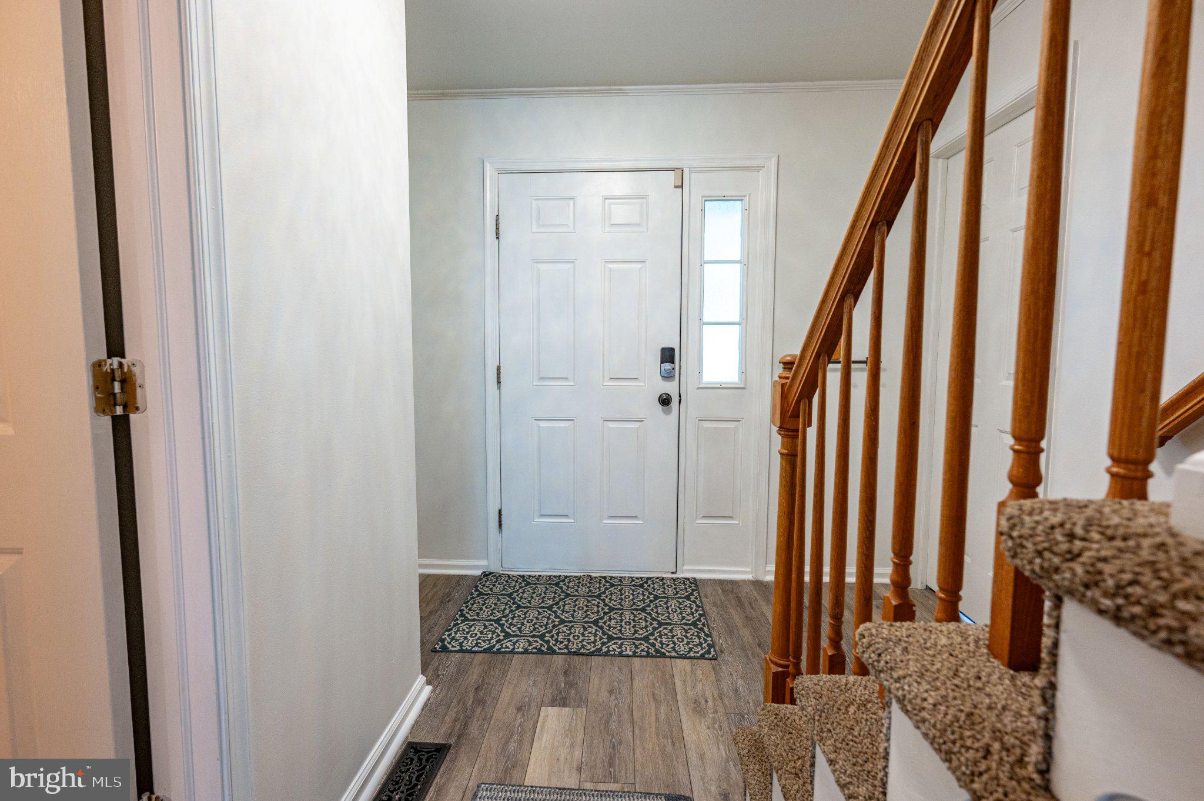
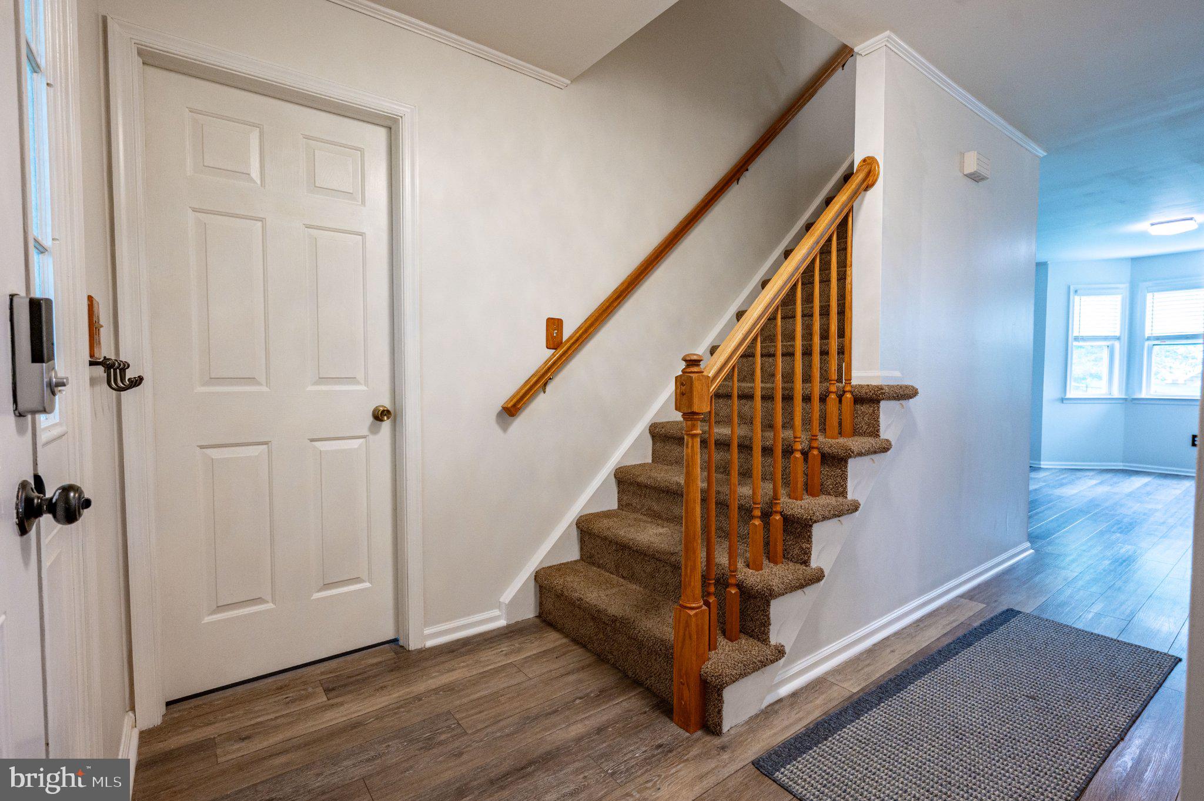
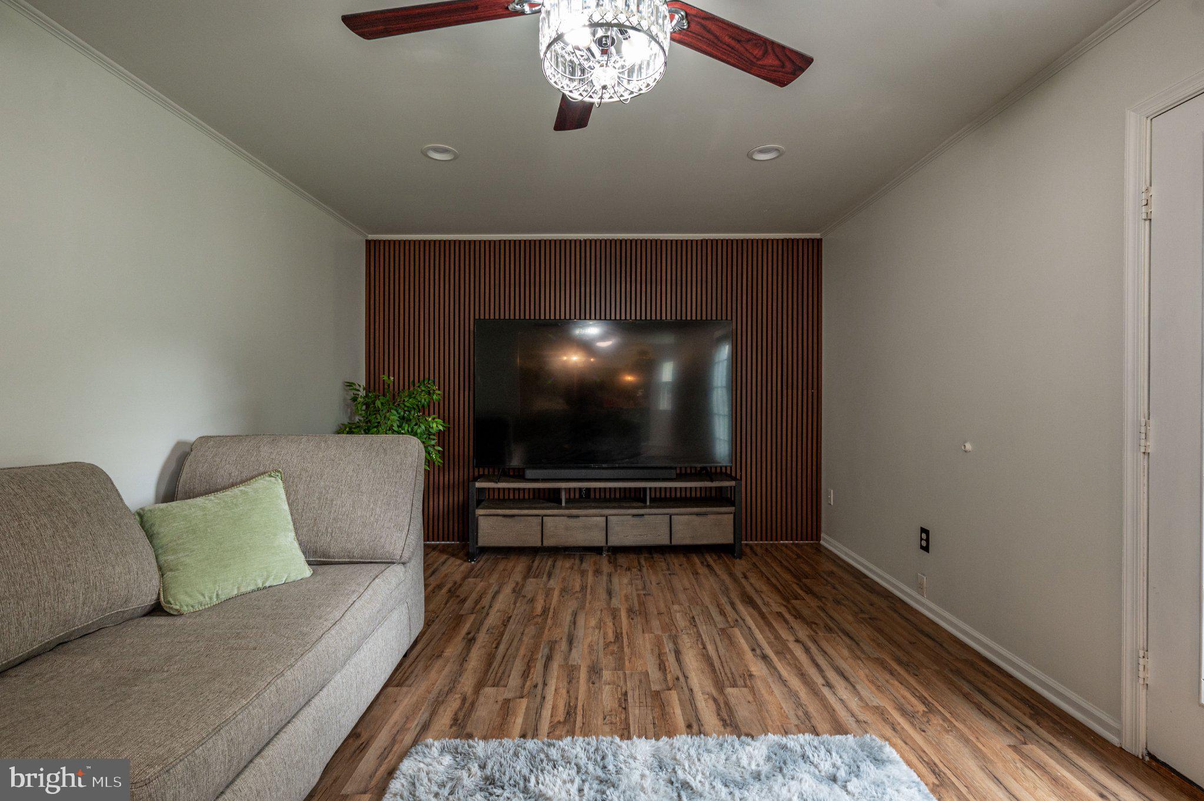
Beautifully maintained Colonial in Stockertown offers an exceptional combination of comfortable living, flexible space and an inviting backyard retreat in the Nazareth Area School District. Step inside to a bright, welcoming floor plan designed for both everyday living and entertaining. The spacious eat-in kitchen offers abundant cabinetry and counter space, coordinating appliances, track lighting and plenty of room for everyday dining, while the open layout creates an easy flow into the adjoining living areas—ideal for both daily living and entertaining. A formal dining area offers additional space for gatherings and special occasions. One of the home's standout features is its versatile first-floor layout. In addition to the generous family room, a flexible bonus room can serve as a home office, playroom, den or additional bedroom, while another spacious first-floor room with access to a full bath provides excellent possibilities for a guest suite, extended living arrangement or convenient first-floor bedroom. Upstairs, the generously sized primary suite offers a private retreat with a walk-in closet and en-suite full bath featuring tile flooring, a large updated vanity with abundant storage, modern fixtures and a tub/shower combination. Two additional comfortable bedrooms and another full bath complete the second floor, along with valuable attic storage. The outdoor space is equally impressive. Enjoy a level, fully fenced backyard featuring a patio, mature landscaping, fruit trees and a storage shed an inviting setting for outdoor dining, entertaining, gardening or simply relaxing. A covered front porch, attached one-car garage and paved driveway add everyday convenience. Additional highlights include central air, zoned heating and cooling full basement with laundry and storage space. Conveniently located just minutes from Routes 22, 33, and I-78, as well as shopping, restaurants, parks, and everyday conveniences.
Save
Ask
Tour
Hide
Share
Listing Snapshot
Price
$499,900
Days On Site
6 Days
Bedrooms
4
Inside Area (SqFt)
2,143 sqft
Total Baths
3
Full Baths
3
Partial Baths
N/A
Lot Size
0.28 Acres
Year Built
2001
MLS Number
PANH2011030
Status
Active
Property Tax
$6,949
HOA/Condo/Coop Fees
N/A
Sq Ft Source
Assessor
Friends & Family
React
Invite
Recent Activity
7 days ago
Listing first seen on site
7 days ago
Listing updated with changes from the MLS
General Features
Acres
0.28
Attached Garage
Yes
Cross Street
Hillside Dr
Foundation
Other
Garage
Yes
Garage Spaces
1
Levels
Two
Parking
Off StreetOn StreetGarageDrivewayAttached
Parking Spaces
1
Property Sub Type
Single Family Residence
Sewer
Public Sewer
Special Circumstances
Standard
SqFt Above
2143
SqFt Total
3193
Style
Colonial
Water Source
Public
Zoning
R1
Interior Features
Appliances
Gas RangeGas OvenCooktopElectric Water HeaterDishwasherMicrowaveRefrigerator