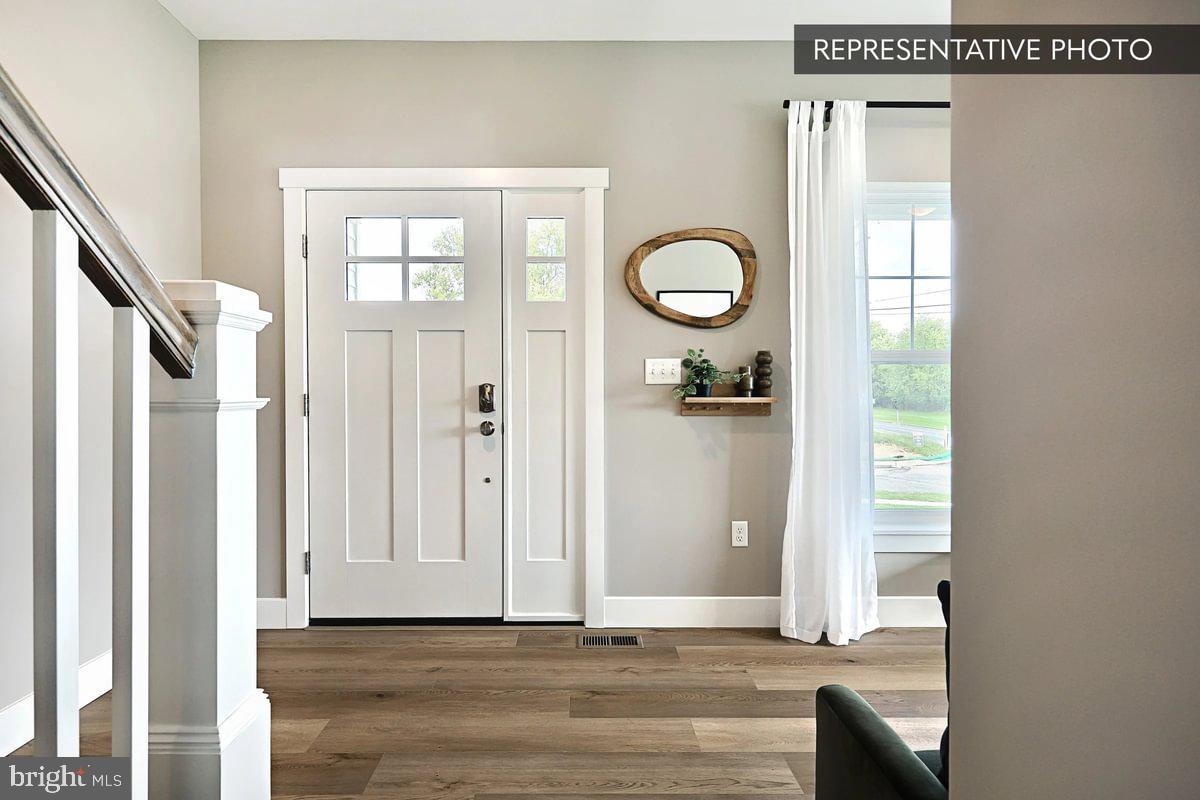
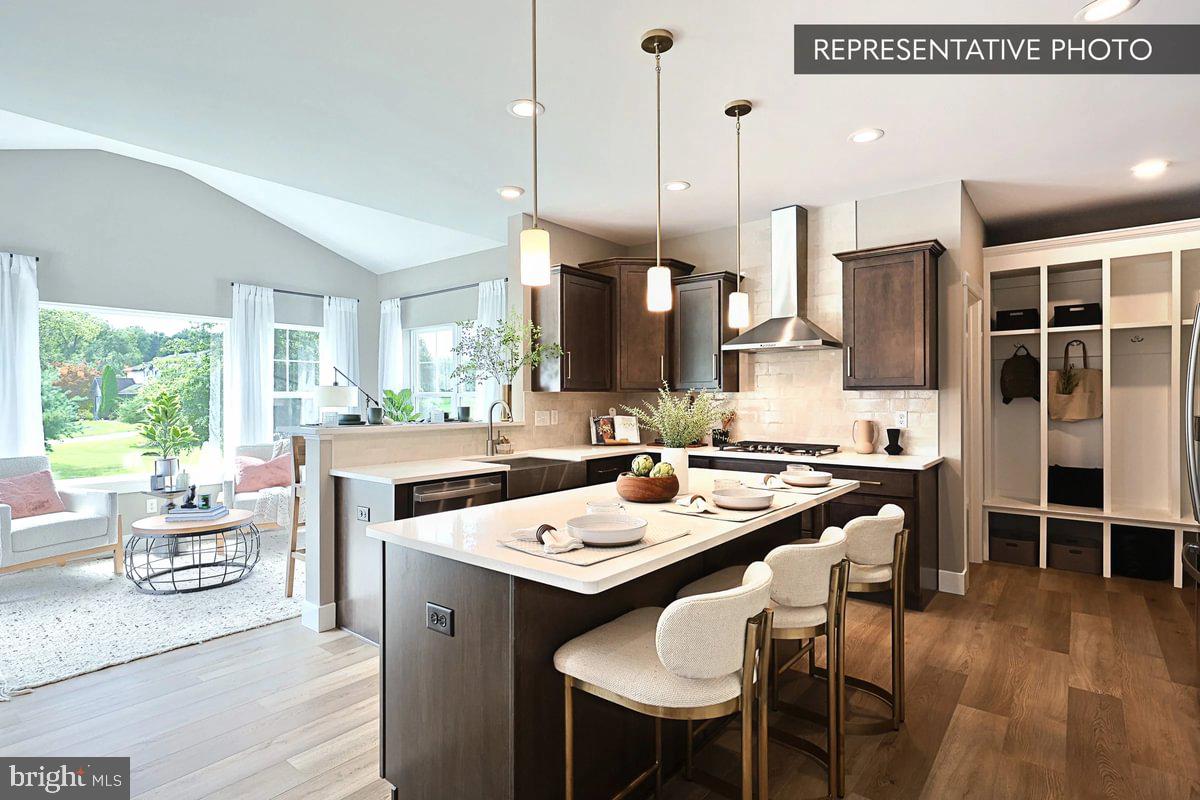
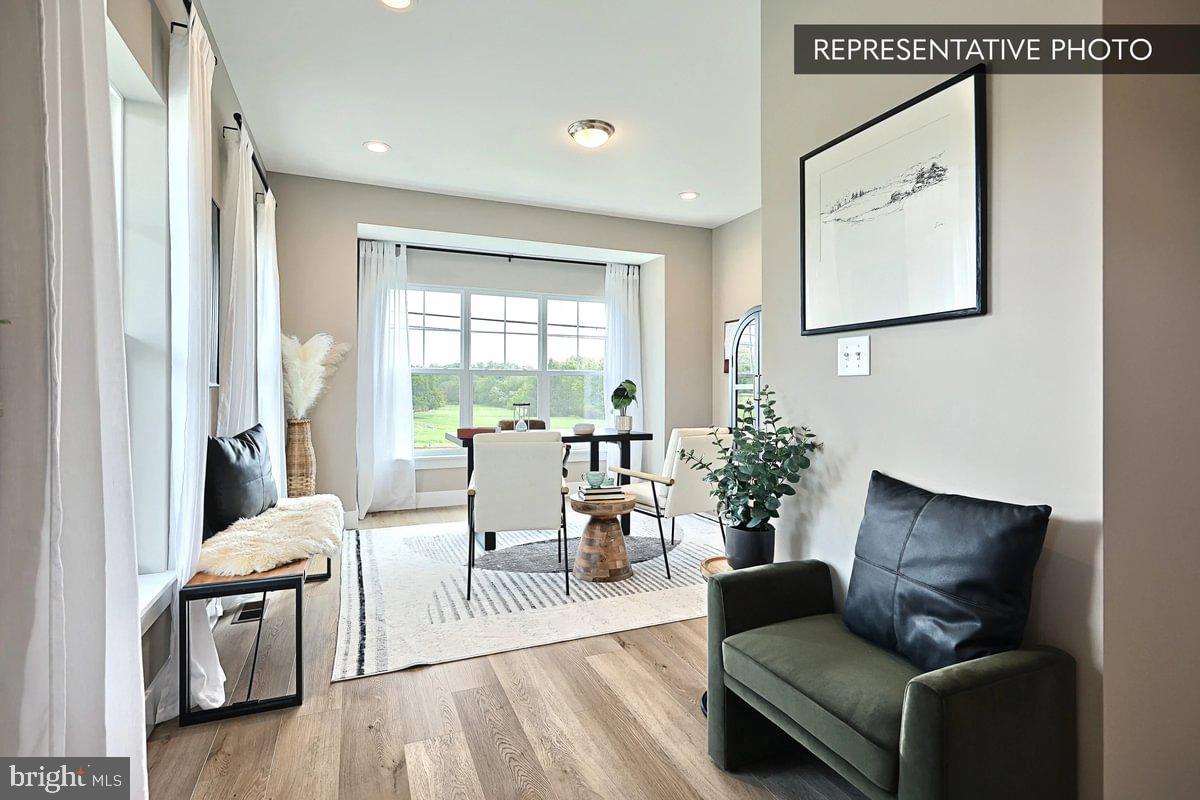
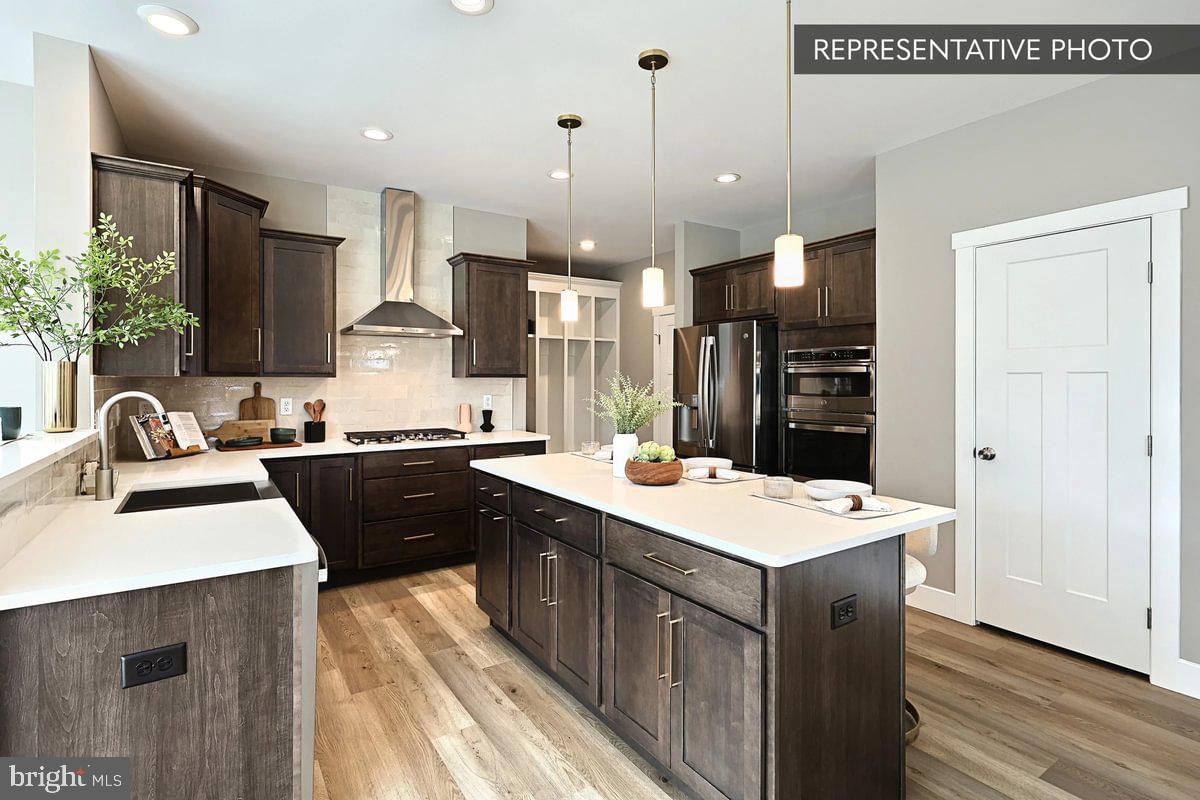
Quick Move-In! 4 bedrooms, 2.5 baths, 2,580 square feet, and packed with upgrades. The Blue Ridge floor plan delivers an open family room and morning room, an upgraded kitchen with center island, quartz counters, and tile backsplash, plus a flex room ready to become your home office. Upstairs, enjoy an Owner's Suite with tiled shower and double bowl vanity, a loft, and second-floor laundry. Add in a composite deck, upgraded oak stairs, upgraded lighting, and an unfinished basement with room to grow, and this home checks every box. Don't miss it!
Photos and renderings may include options and upgrades not reflected in the list price and may have been enhanced or virtually staged. Subdivision assessment is pending; taxes will be based on the improved lot and home.
Save
Ask
Tour
Hide
Share
Listing Snapshot
Price
$519,990
Days On Site
84 Days
Bedrooms
4
Inside Area (SqFt)
2,580 sqft
Total Baths
3
Full Baths
2
Partial Baths
1
Lot Size
0.46 Acres
Year Built
2026
MLS Number
PANU2003480
Status
Pending
Property Tax
N/A
HOA/Condo/Coop Fees
N/A
Sq Ft Source
Estimated
Friends & Family
React
Comment
Invite
No Comments Yet
Did you know? You can invite friends and family to your search. They can join your search, rate and discuss listings with you.
Recent Activity
a month ago
Status changed to Pending
a month ago
Listing updated with changes from the MLS
3 months ago
Listing first seen on site
General Features
Acres
0.46
Attached Garage
Yes
Foundation
Concrete Perimeter
Garage
Yes
Garage Spaces
2
Levels
Two
Parking
GarageDrivewayInside EntranceAttached
Parking Spaces
4
Pets
Yes
Property Condition
New Construction
Property Sub Type
Single Family Residence
Security
Smoke Detector(s)Carbon Monoxide Detector(s)
Sewer
Public Sewer
Special Circumstances
Standard
SqFt Above
2580
SqFt Total
3654
Style
Traditional
Water Source
Public
Zoning
R
Interior Features
Appliances
Electric Water Heater
Basement
FullUnfinishedInterior Entry
Cooling
Central AirElectric
Electric
200+ Amp ServiceCircuit Breakers
Flooring
Carpet
Heating
PropaneCentralForced Air
Interior
Walk-In Closet(s)Open Floorplan
Window Features
Insulated WindowsDouble Pane WindowsLow Emissivity Windows
Save
Ask
Tour
Hide
Share
Exterior Features
Construction Details
Batts InsulationConcreteFrameGlassVinyl Siding
Patio And Porch
Deck
Pool Features
None
Roof
AsphaltFiberglassShingle
Windows/Doors
Insulated WindowsDouble Pane WindowsLow Emissivity Windows



Did you know? You can invite friends and family to your search. They can join your search, rate and discuss listings with you.