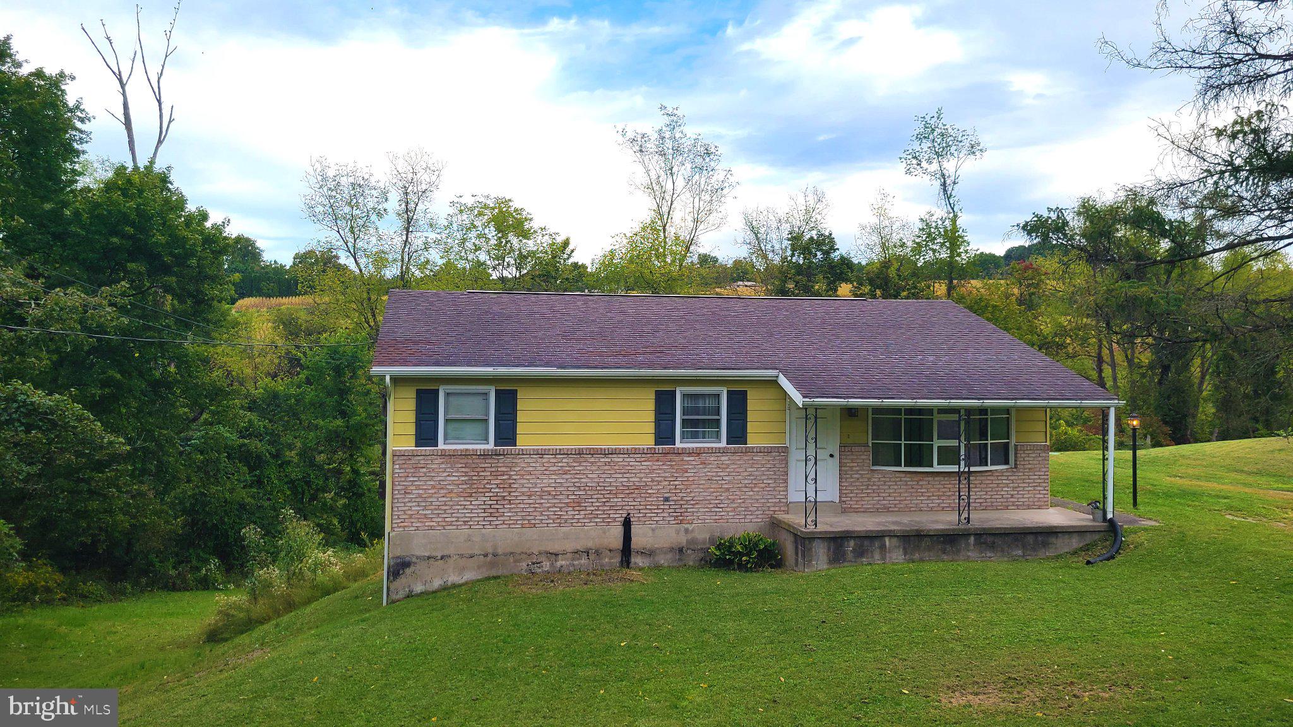
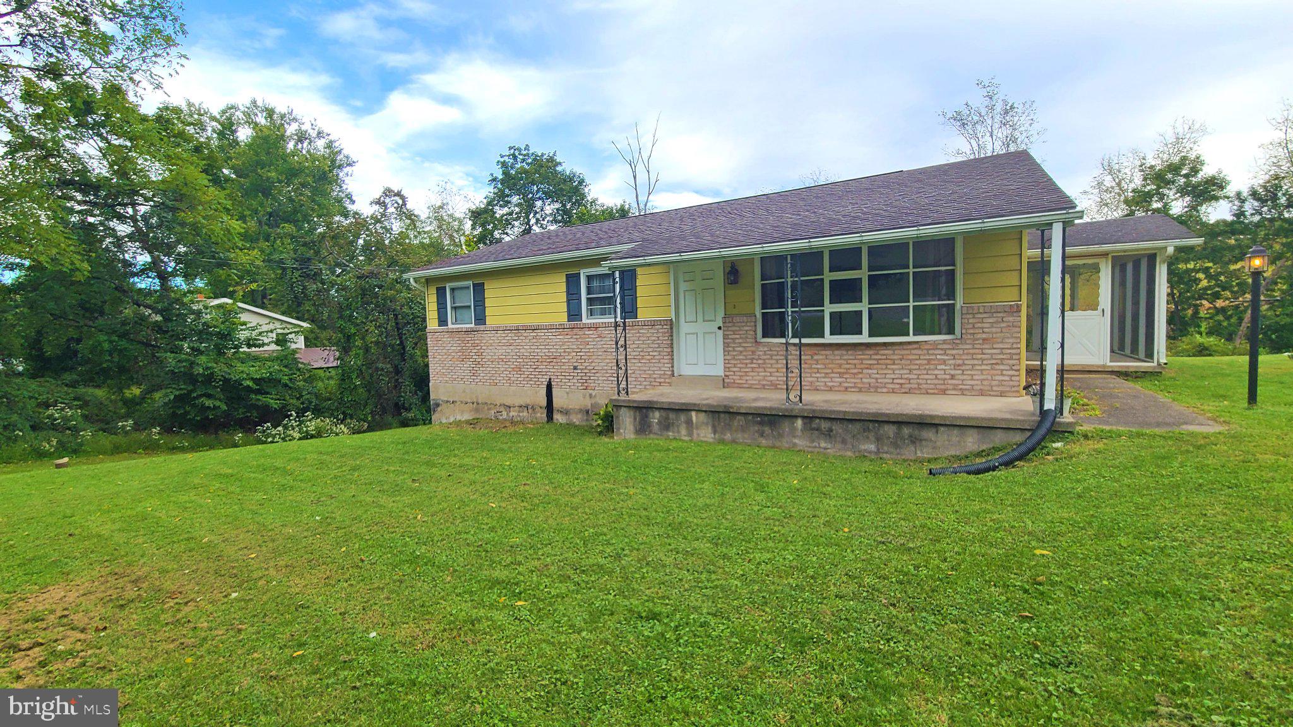
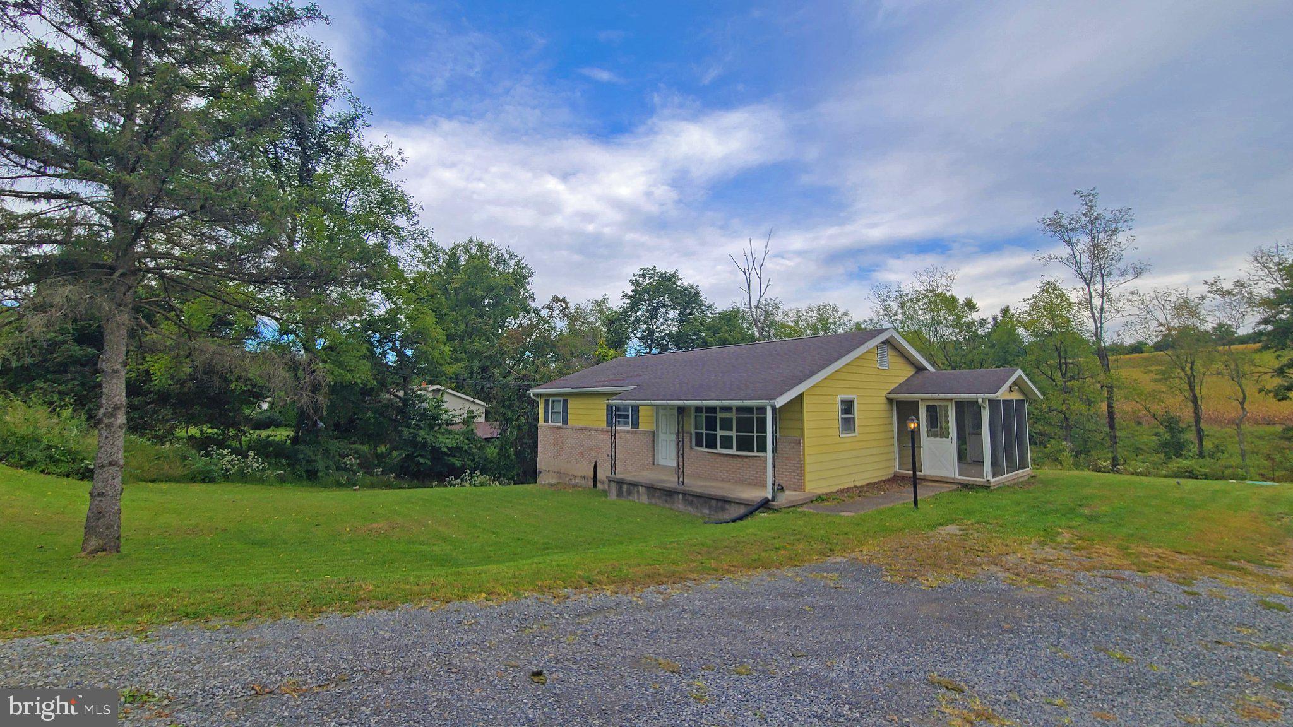
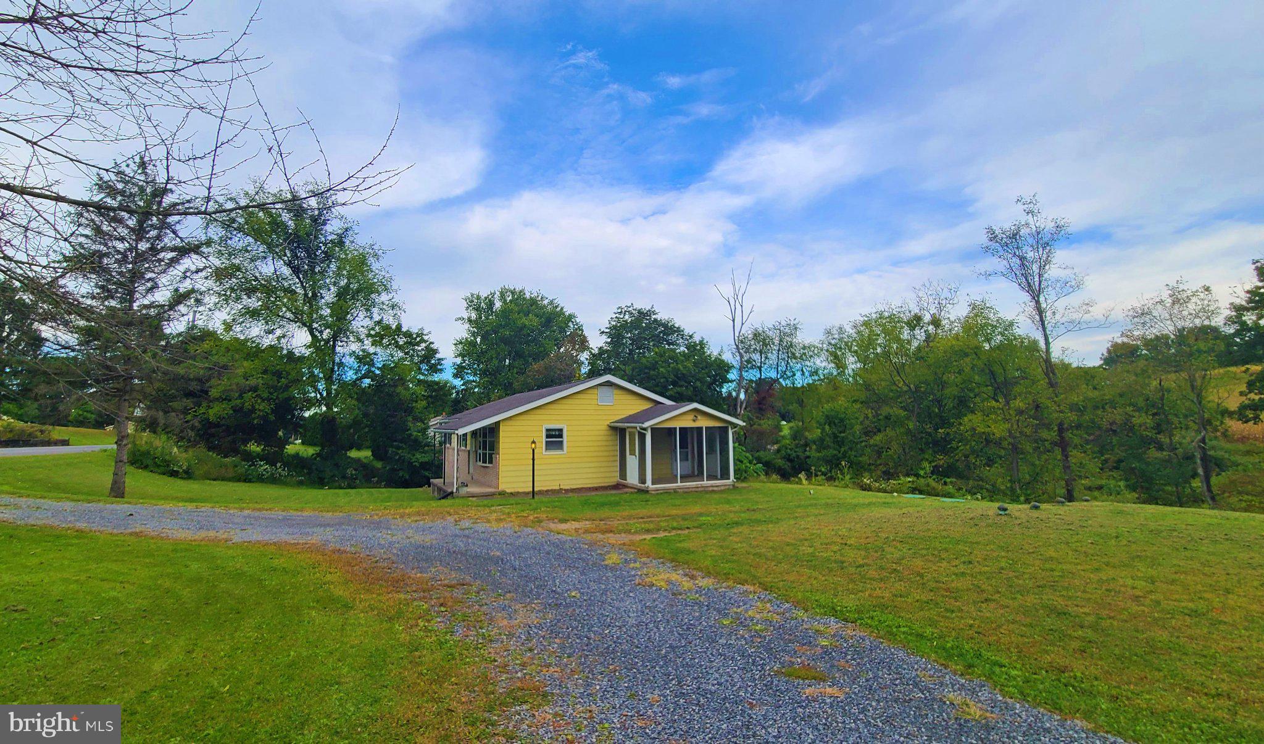
OFFER SUBMISSION DEADLINE: An offer has been received, and an offer submission deadline is set for 8pm on 10/6/2026. Highest and best offer, no escalation clauses. This charming ranch-style home, built in 1978, offers a perfect blend of comfort and functionality. With three bedrooms and a full bath, the layout is designed for easy living. The inviting eat-in kitchen flows into the family room, creating a warm space for gatherings. Situated on a picturesque 1-acre lot, the property features a mix of cleared and wooded areas, providing a serene backdrop with scenic vistas. The full, unfinished basement offers endless possibilities for customization, while the rear walk-out entrance allows for convenient access. Outside, the gravel driveway accommodates multiple vehicles, and the exterior lighting adds a welcoming touch. New septic system installed three years ago as well as the radon mitigation system. Located in a rural setting, this home is a retreat from the hustle and bustle, yet still close to essential amenities. Embrace the opportunity to create lasting memories in this delightful space!
Save
Ask
Tour
Hide
Share
Listing Snapshot
Price
$185,000
Days On Site
33 Days
Bedrooms
3
Inside Area (SqFt)
1,120 sqft
Total Baths
1
Full Baths
1
Partial Baths
N/A
Lot Size
1 Acre
Year Built
1978
MLS Number
PANU2003678
Status
Pending
Property Tax
$2,467
HOA/Condo/Coop Fees
N/A
Sq Ft Source
Estimated
Friends & Family
React
Comment
Invite
No Comments Yet
Did you know? You can invite friends and family to your search. They can join your search, rate and discuss listings with you.
Recent Activity
2 weeks ago
Status changed to Pending
2 weeks ago
Listing updated with changes from the MLS
a month ago
Listing first seen on site
General Features
Acres
1
Cross Street
Haas Manor Road
Direction Faces
South
Foundation
Block
Levels
One
Number Of Stories
1
Parking
GravelOff StreetUnpavedDriveway
Parking Spaces
6
Property Sub Type
Single Family Residence
Sewer
Septic Tank
Special Circumstances
Standard
SqFt Above
1120
SqFt Total
1120
Style
Ranch/Rambler
Water Source
PrivateWell
Zoning
RESIDENTIAL
Interior Features
Appliances
Electric RangeElectric OvenElectric Water HeaterWasherExhaust FanRefrigeratorWater HeaterDryer
Basement
Walk-Out AccessFullUnfinishedInterior Entry
Cooling
Ceiling Fan(s)Wall Unit(s)Electric
Electric
200+ Amp Service
Flooring
Carpet
Heating
Exhaust FanElectricBaseboard
Interior
Eat-in KitchenCeiling Fan(s)
Laundry Features
Main Level
Main Level Bedrooms
3
Window Features
Bay Window(s)
Bedroom 1
Level - Main
Bedroom 2
Level - Main
Bedroom 3
Level - MainFeatures - Ceiling Fan(s)
Family Room
Level - MainFeatures - Ceiling Fan(s)
Kitchen
Level - Main
Save
Ask
Tour
Hide
Share
Exterior Features
Exterior
Lighting
Lot Features
SlopedClearedFront YardLevelFew TreesBack Yard
Other Structures
Workshop
Pool Features
None
Road Frontage
State Road
Roof
Asphalt
View
Trees/WoodsScenic
Waterview
Trees/WoodsScenic
Windows/Doors
Bay Window(s)
Community Features
MLS Area
Upper Augusta Twp (14129)
School District
SHIKELLAMY
Schools
School District
SHIKELLAMY
Elementary School
Unknown
Middle School
Unknown
High School
Unknown
Listing courtesy of Berkshire Hathaway HomeServices Homesale Realty



Did you know? You can invite friends and family to your search. They can join your search, rate and discuss listings with you.