October Savings: Receive $5,000 to use toward closing costs or a rate buy-down on this Quick Move-In Home! Lock in your savings and move in sooner. Requires use of a Berks Homes Preferred Financial Resource Partner and Berks Settlement Services, LLC. Offer expires 10/31/26. See Sales Consultant for full details.
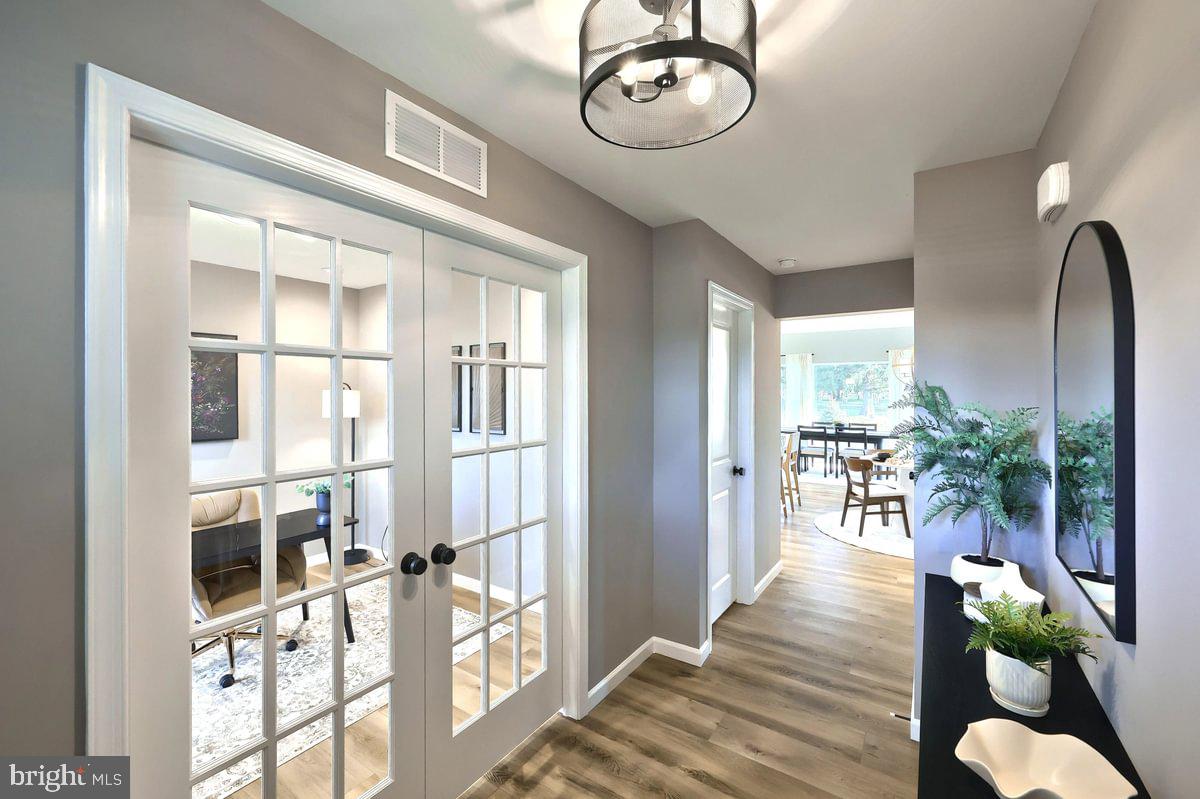
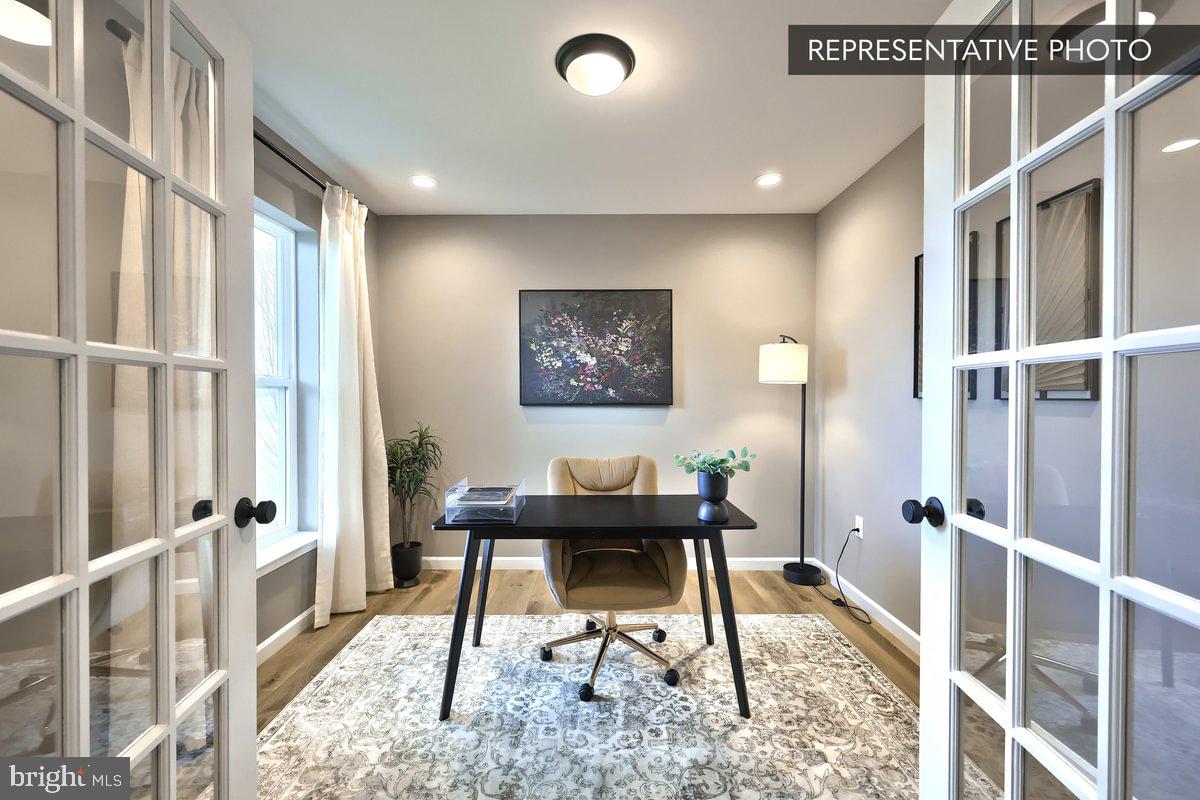
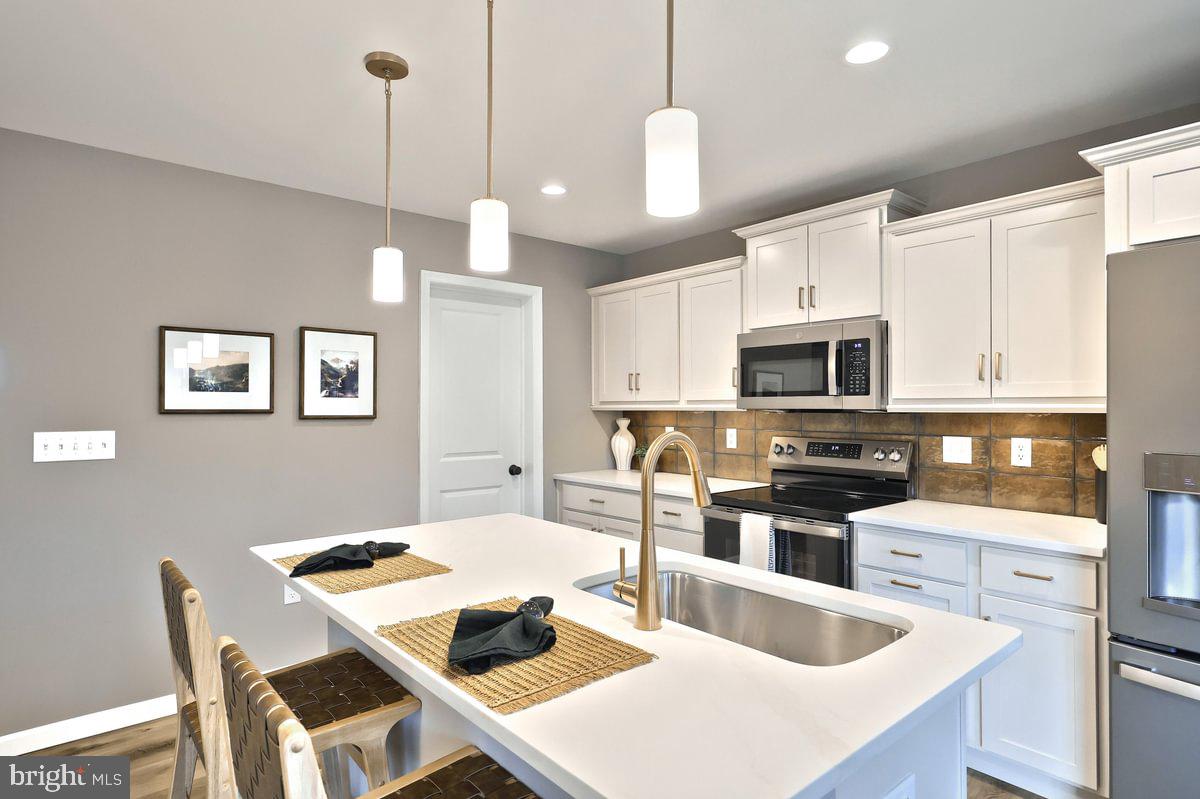
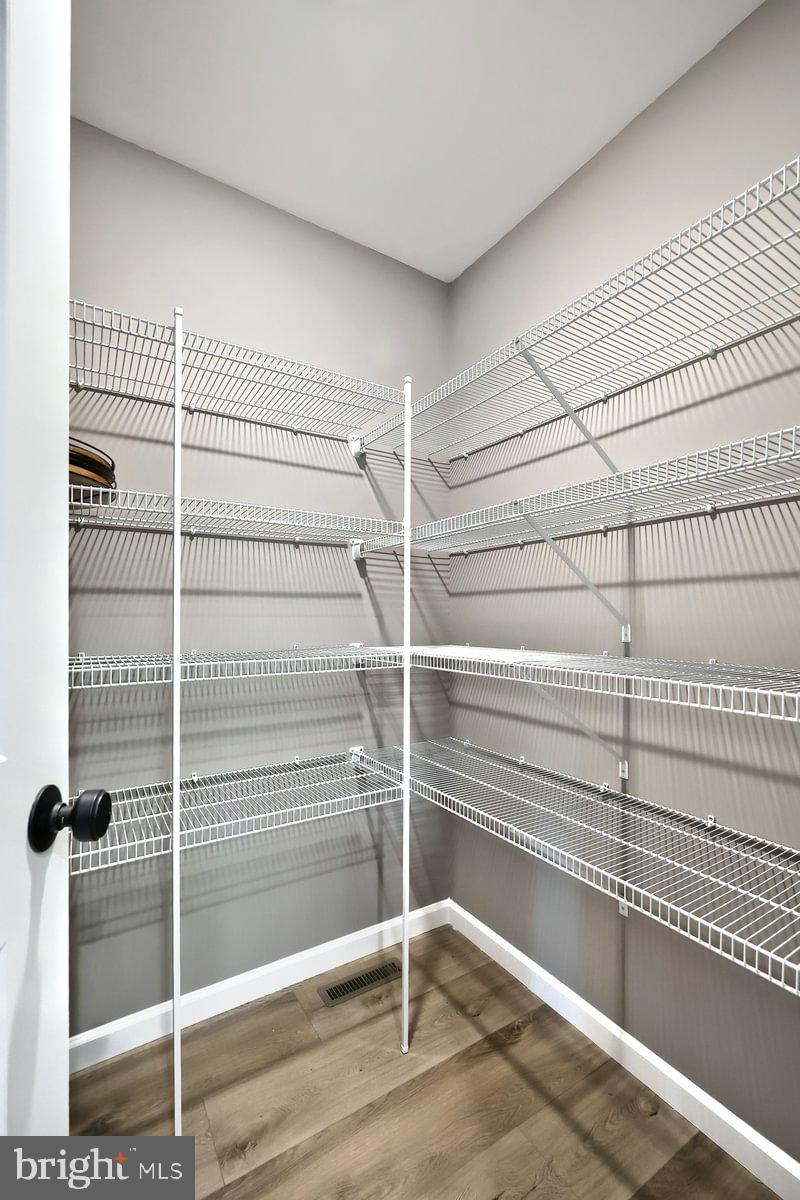
This Sweet Birch by Berks Homes is a Quick Move-In on a select homesite in Watsontown, with 4 bedrooms, 2.5 baths, and 2,087 sq ft. Just off the foyer, a study with bi-fold glass doors offers a quiet place to work. The family room is filled with light from added windows and brightened by recessed lighting. At the heart of the home, the kitchen pairs an island and pendant lighting with quartz countertops, upgraded cabinetry, a tile backsplash, stainless steel appliances, and a pantry. It opens to a sunny morning room and out to a 10' x 12' composite deck with steps down to the yard. An iron baluster railing leads upstairs to the Owner's Suite, with recessed lighting, a walk-in closet, and a bath with a 60" tile shower with frameless glass door, a raised-height double vanity, and an added window for natural light. Three more bedrooms, a hall bath with quartz vanity top, and a laundry room with wall cabinets complete the second floor. Below, the unfinished basement offers 968 sq ft with 9' walls and a bath rough-in, ready for future plans. Luxury vinyl plank flooring, upgraded carpet, a media chase, and two-tone paint finish the home.
Photos may include options and upgrades not included in the list price. Photos may have been enhanced or virtually staged. Tax assessment is pending; MLS tax fields may show zero. Final taxes will be based on the improved homesite and dwelling. Includes the Berks Homes 10-Year Limited Home Warranty.
Save
Ask
Tour
Hide
Share
Listing Snapshot
Price
$424,990
Days On Site
8 Days
Bedrooms
4
Inside Area (SqFt)
2,087 sqft
Total Baths
3
Full Baths
2
Partial Baths
1
Lot Size
0.17 Acres
Year Built
2026
MLS® Number
PANU2003716
Status
Active
Property Tax
N/A
HOA/Condo/Coop Fees
$75 monthly
Sq Ft Source
Estimated
Friends & Family
React
Comment
Invite
No Comments Yet
Did you know? You can invite friends and family to your search. They can join your search, rate and discuss listings with you.
Recent Activity
yesterday
Listing updated with changes from the MLS®
a week ago
Listing first seen on site
General Features
Acres
0.17
Attached Garage
Yes
Foundation
Concrete Perimeter
Garage
Yes
Garage Spaces
2
Levels
Two
Parking
GarageDrivewayAttached
Parking Spaces
4
Property Condition
New Construction
Property Sub Type
Single Family Residence
Security
Smoke Detector(s)Carbon Monoxide Detector(s)
Sewer
Public Sewer
Special Circumstances
Standard
SqFt Above
2087
SqFt Total
3055
Style
Traditional
Water Source
Public
Zoning
R
Interior Features
Appliances
Electric Water Heater
Basement
FullUnfinishedInterior Entry
Cooling
Central AirElectric
Electric
200+ Amp ServiceCircuit Breakers
Heating
PropaneForced AirHeat Pump
Main Level Bedrooms
4
Window Features
Insulated WindowsDouble Pane WindowsScreensLow Emissivity Windows
Save
Ask
Tour
Hide
Share
Exterior Features
Construction Details
Batts InsulationConcreteFrameGlassVinyl Siding
Pool Features
None
Roof
AsphaltFiberglassShingle
Windows/Doors
Insulated WindowsDouble Pane WindowsScreensLow Emissivity Windows



Did you know? You can invite friends and family to your search. They can join your search, rate and discuss listings with you.