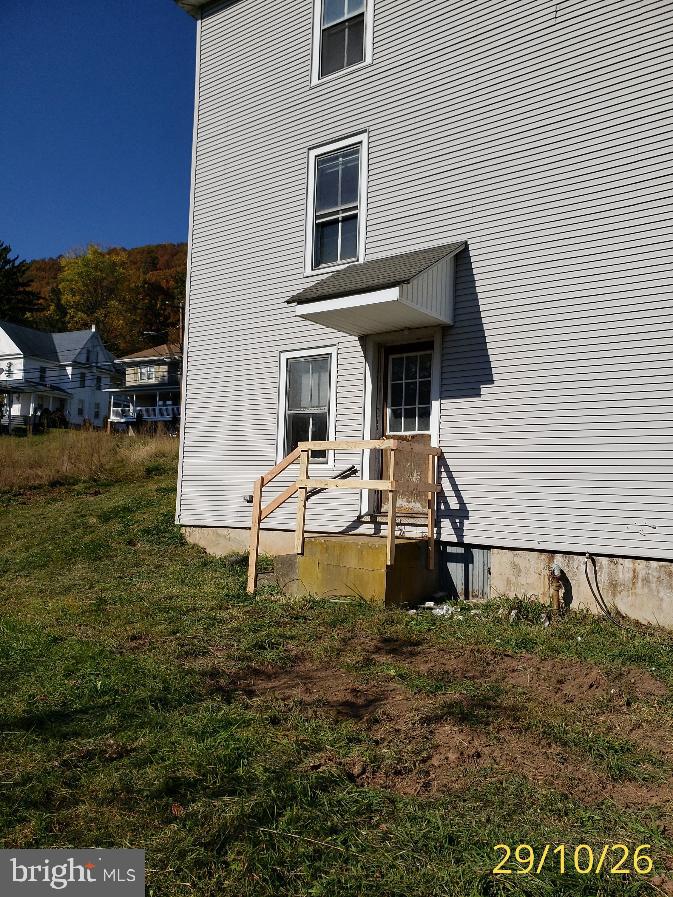
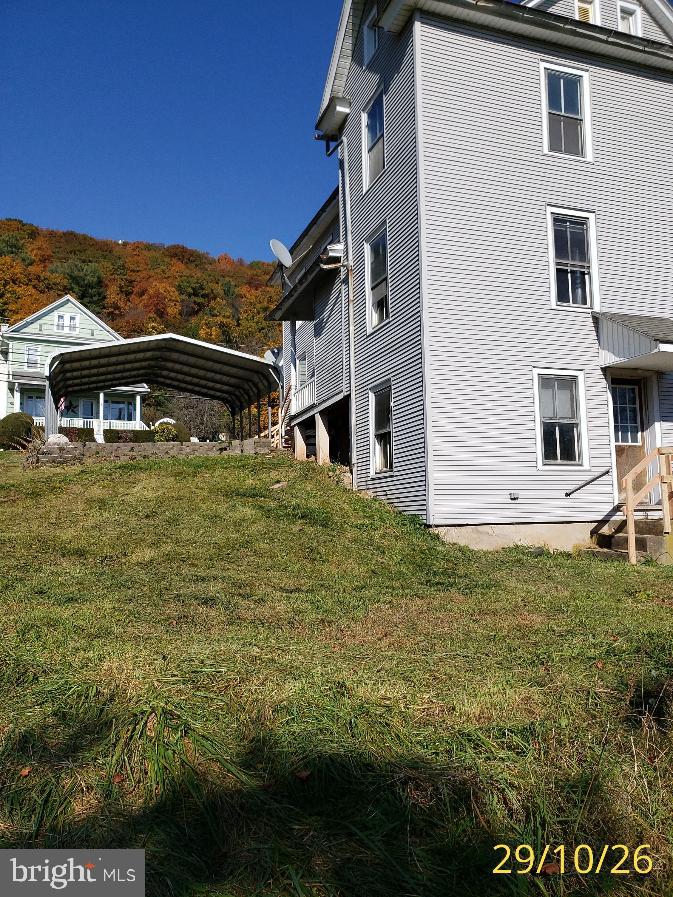
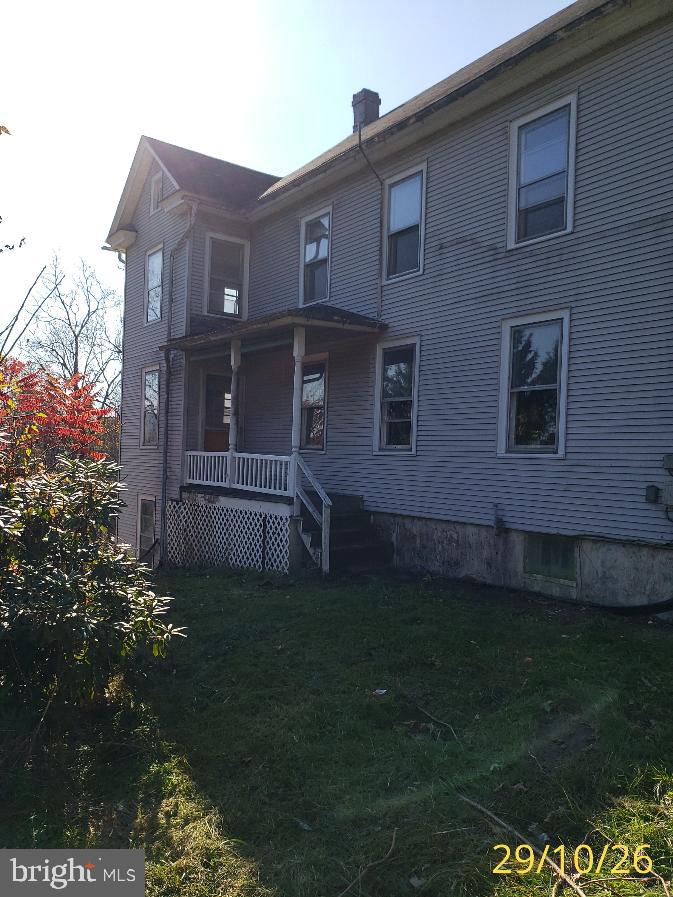
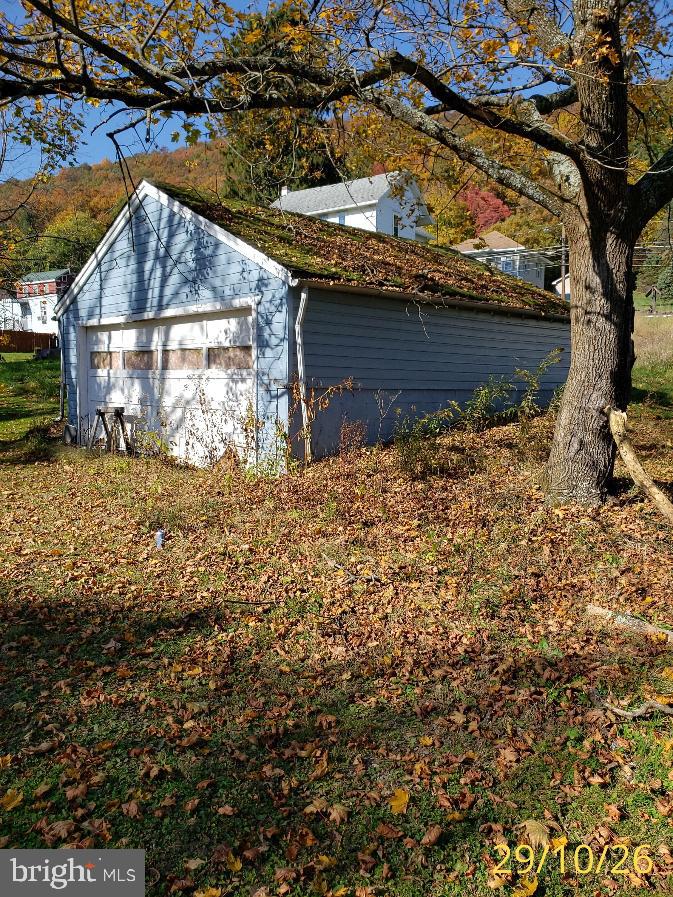
Corporate owned property, being sold as-is condition with no Sellers Disclosure. Purchaser is responsible for the 2% Transfer Tax, All Inspections including Municipal if required, permits and any and all costs associated with them. "If Property was built prior to 1978 Lead Based Paint potentially exists". This property may qualify for Seller Financing (VENDEE). This home was once a Semi-Detached Property converted into a Single Detached Home. It is situated in a Rural Setting but a short distance from Major Routes. Offers a Lot Size of 0.38 with access to the back of the home to a Detached Garage. The Interior is Rehab Condition but offers many possibilities. Convert it back to a Semi-Detached structure and live in one side and lease the other side. You could also use one side as an In-Law Quarters. Bring your ideas and make this home a HOME again. "Due to condition, the property may have health/safety risk(s). Prior to entry / access, all parties must sign a Hold Harmless Agreement, and the property may only be shown by appointment" Buyer Agents, please confirm all Property Information such as Square Footage, Lot Size, ETC. for your Buyer.
Save
Ask
Tour
Hide
Share
Listing Snapshot
Price
$48,500
Days On Site
17 Days
Bedrooms
5
Inside Area (SqFt)
1,984 sqft
Total Baths
2
Full Baths
1
Partial Baths
1
Lot Size
0.38 Acres
Year Built
1900
MLS Number
PANU2003842
Status
Active
Property Tax
$1,034
HOA/Condo/Coop Fees
N/A
Sq Ft Source
Estimated
Friends & Family
React
Invite
Recent Activity
2 weeks ago
Listing updated with changes from the MLS
2 weeks ago
Status changed to Active
2 weeks ago
Listing first seen on site
General Features
Acres
0.38
Carport
1
Foundation
Concrete Perimeter
Garage
Yes
Garage Spaces
1
Parking
GarageDetached CarportDetached
Parking Spaces
2
Property Condition
Fixer
Property Sub Type
Single Family Residence
Sewer
Septic Tank
Special Circumstances
Real Estate Owned
SqFt Above
1984
SqFt Total
1984
Style
Traditional
Water Source
Well
Zoning
RESIDENTIAL
Interior Features
Basement
Exterior EntryUnfinishedInterior Entry
Heating
OilBaseboard
Half Bath
Level - Main
Kitchen
Level - Main
Living Room
Level - Main
Save
Ask
Tour
Hide
Share
Exterior Features
Construction Details
FrameVinyl Siding
Pool Features
None
Roof
Shingle
Community Features
MLS Area
East Cameron Twp (14103)
School District
SHAMOKIN AREA
Schools
School District
SHAMOKIN AREA
Elementary School
Unknown
Middle School
Unknown
High School
Unknown
Listing courtesy of BHHS Homesale Realty - Schuylkill Haven