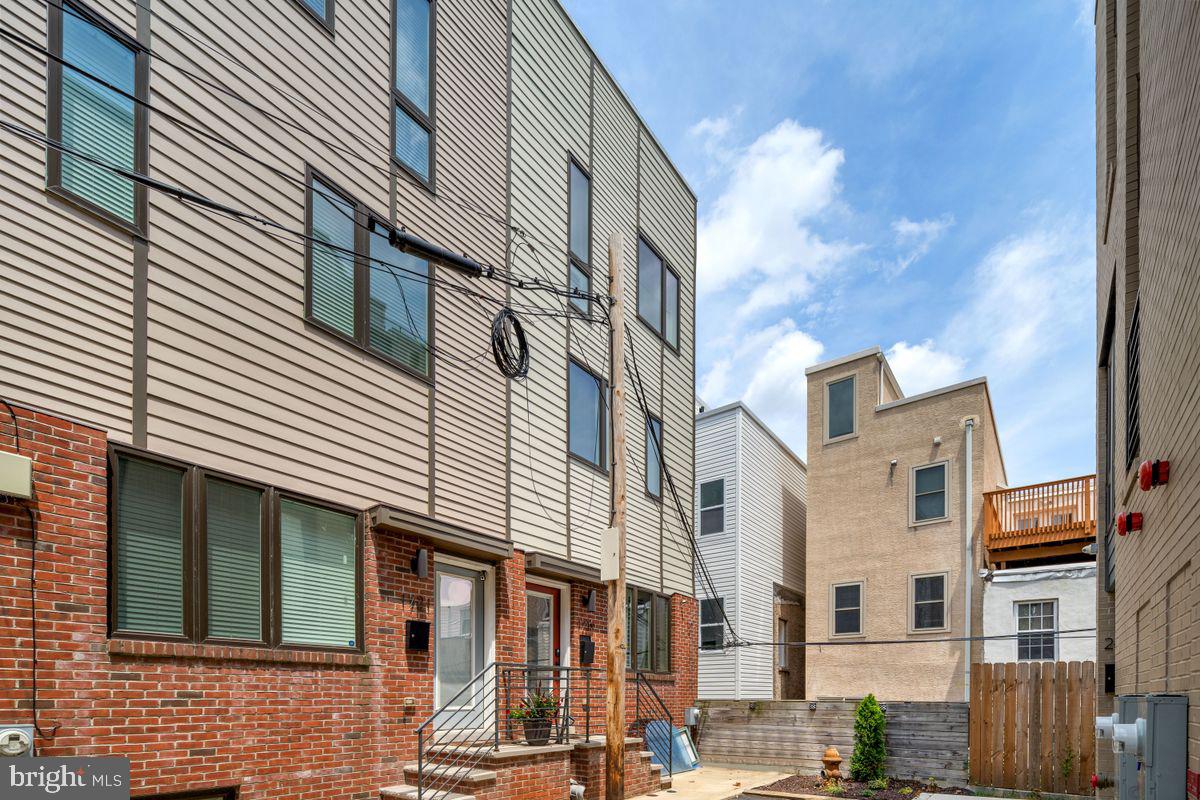
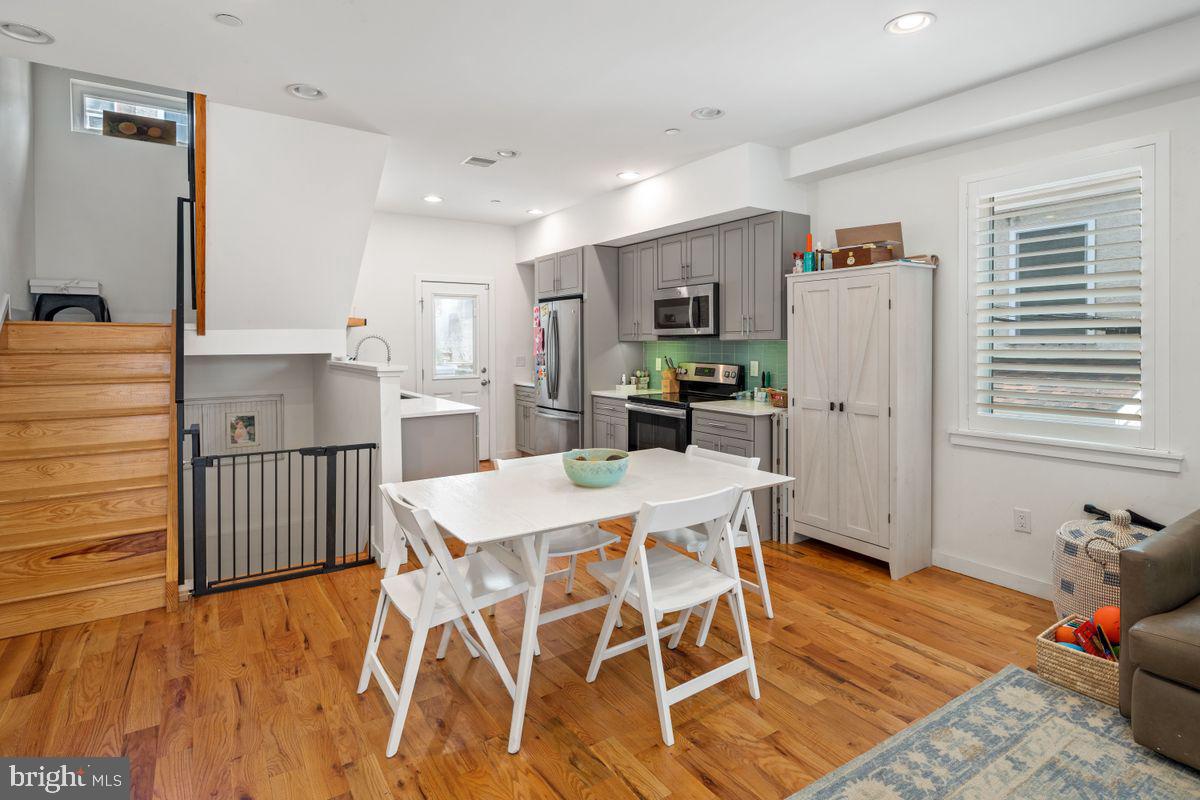
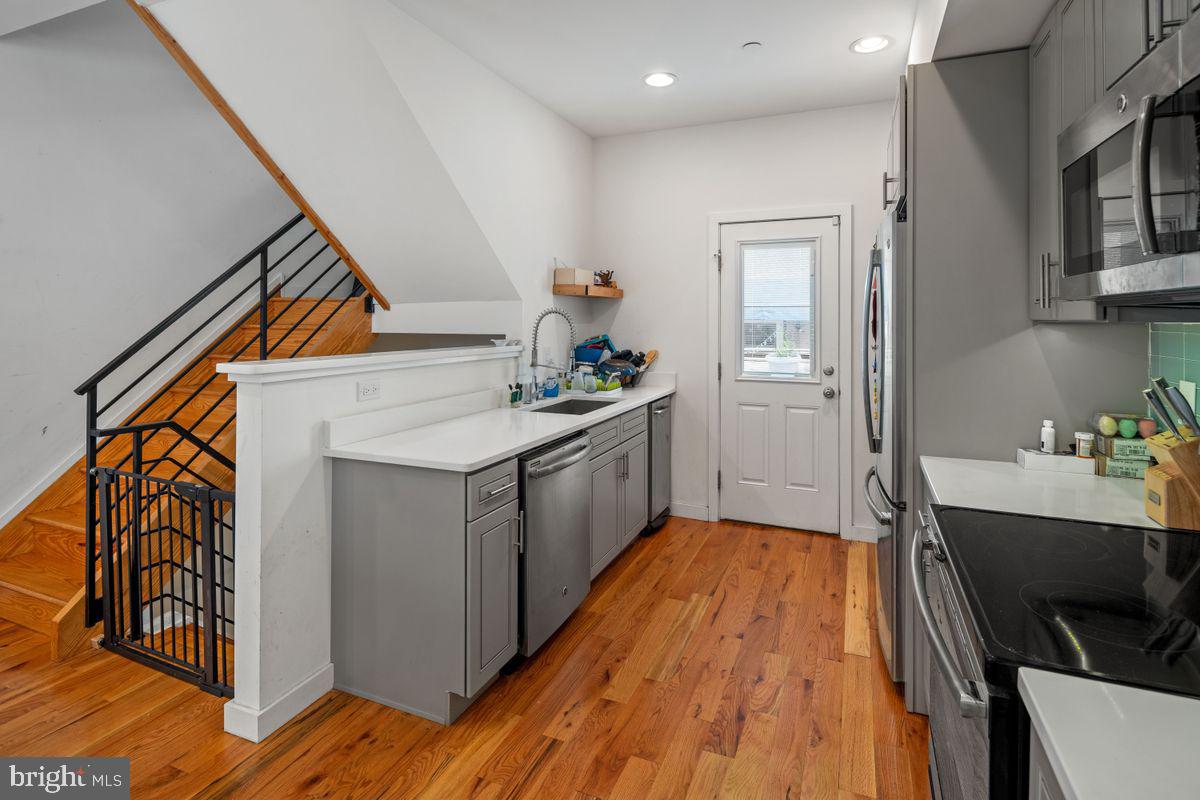
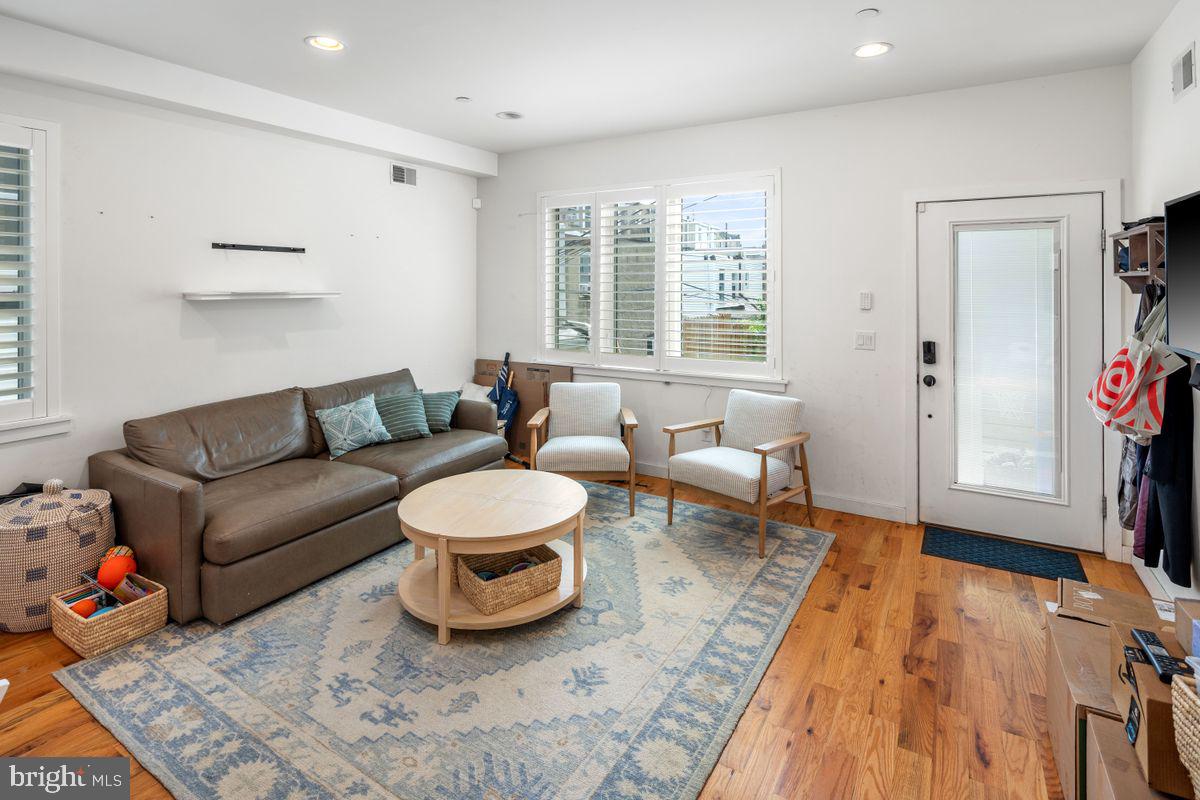
Located in the heart of the desirable Francisville neighborhood, just steps away from Fairmount Avenue, Ridge Avenue, the Art Museum, Kelly Drive, and so much more. You will absolutely love this quiet and serene block. As you walk in you are greeted by a spacious living room with oak flooring area right off of the contemporary kitchen with stainless steel appliances and generous sized quartz countertops. Walk out of your kitchen to enjoy these warm summer months entertaining in your private rear yard with pressure treated fencing and a newly poured cement patio. Going up to the second floor you will find two large bedrooms with high hat lighting, large windows, and roomy closets. For convenience your washer and dryer is also located on this floor with a full bathroom. The top floor master suit is laid out perfectly with tons of closet space, a large master bedroom, and a gorgeous master bath with Delta shower fixtures, Fresca double vanity, and imported tile. The best is left for last. Private roof deck overlooking the city skyline.
Save
Ask
Tour
Hide
Share
Listing Snapshot
Price
$3,300
Days On Site
1557 Days
Bedrooms
3
Inside Area (SqFt)
1,900 sqft
Total Baths
3
Full Baths
2
Partial Baths
1
Lot Size
0.01 Acres
Year Built
2017
MLS Number
PAPH2139350
Status
Pending
Property Tax
N/A
HOA/Condo/Coop Fees
N/A
Sq Ft Source
Estimated
Friends & Family
React
Comment
Invite
No Comments Yet
Did you know? You can invite friends and family to your search. They can join your search, rate and discuss listings with you.
Recent Activity
4 years ago
Status changed to Pending
4 years ago
Listing updated with changes from the MLS
4 years ago
Listing first seen on site
General Features
Acres
0.01
Available on
2022-09-01
Cross Street
PERKIOMEN
Foundation
Concrete Perimeter
Levels
Three Or More
Parking
On Street
Pets
No
Property Sub Type
Townhouse
Sewer
Public Sewer
SqFt Above
1900
SqFt Total
1900
Style
Contemporary
Water Source
Public
Zoning
RSA5
Interior Features
Appliances
Electric Water Heater
Basement
FinishedFull
Cooling
Central AirElectric
Flooring
Wood
Heating
ElectricForced Air
Interior
Eat-in KitchenHigh Ceilings
Laundry Features
Upper Level
Window Features
Skylight(s)
Bedroom 1
Dimensions - 0 X 0
Bedroom 2
Dimensions - 0 X 0
Dining Room
Family Room
Kitchen
Dimensions - 0 X 0Level - Main
Living Room
Dimensions - 0 X 0Level - Main
Primary Bedroom
Dimensions - 0 X 0
Save
Ask
Tour
Hide
Share
Exterior Features
Construction Details
Aluminum SidingStuccoBrick
Pool Features
None
Roof
Flat
Windows/Doors
Skylight(s)
Community Features
MLS Area
19130 (19130)
School District
THE SCHOOL DISTRICT OF PHILADELPHIA
Schools
School District
THE SCHOOL DISTRICT OF PHILADELPHIA
Elementary School
Unknown
Middle School
Unknown
High School
Unknown
Listing courtesy of Kurfiss Sotheby's International Realty



Did you know? You can invite friends and family to your search. They can join your search, rate and discuss listings with you.