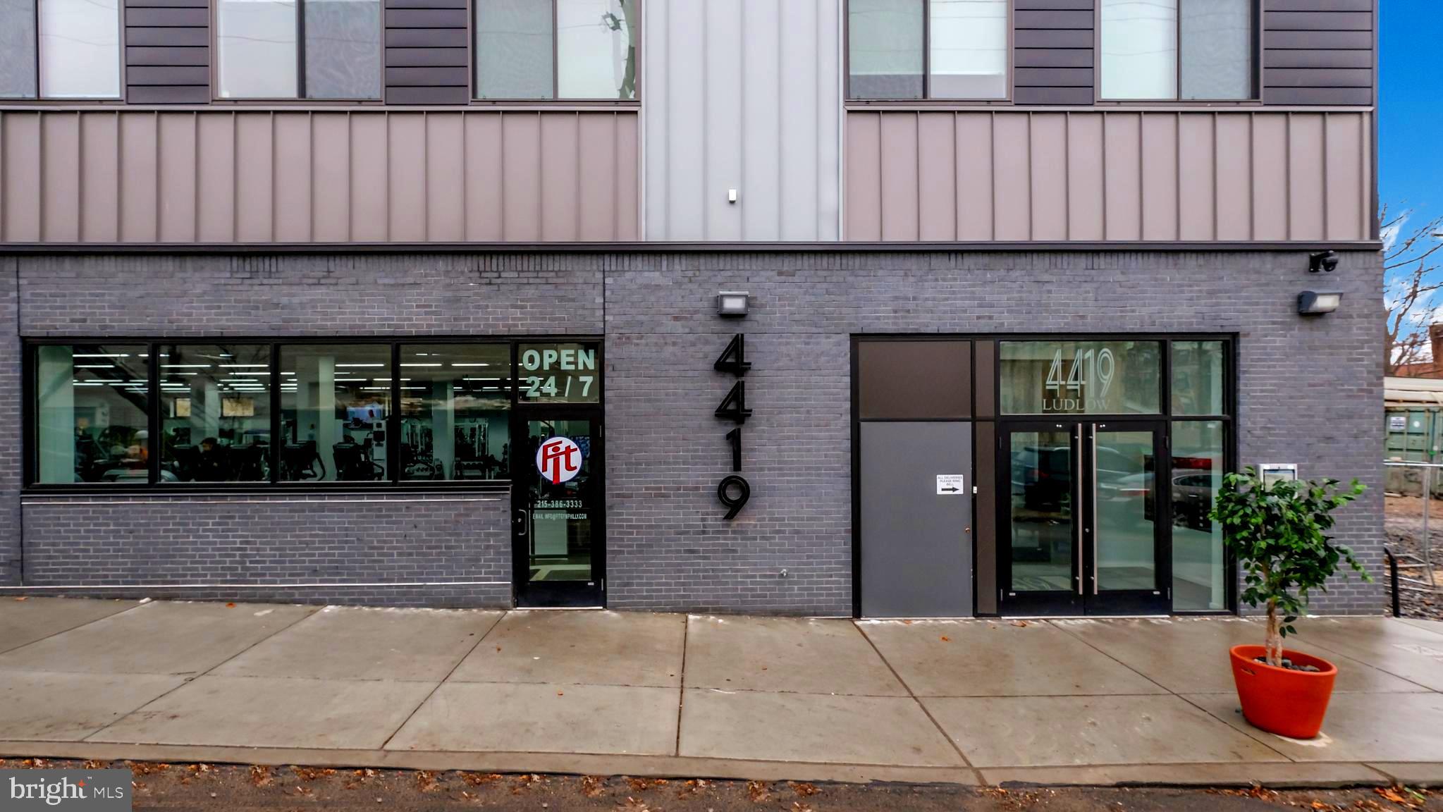
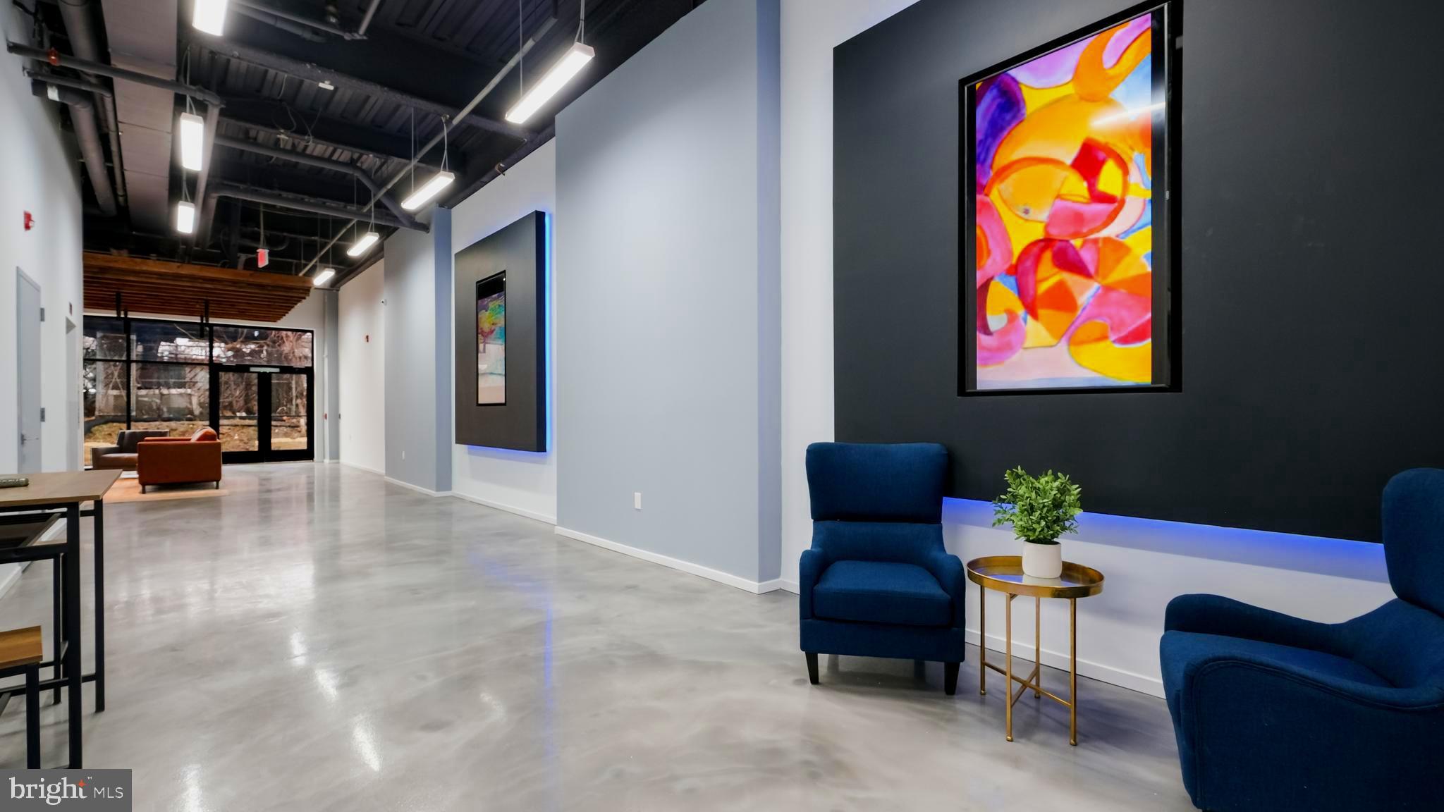
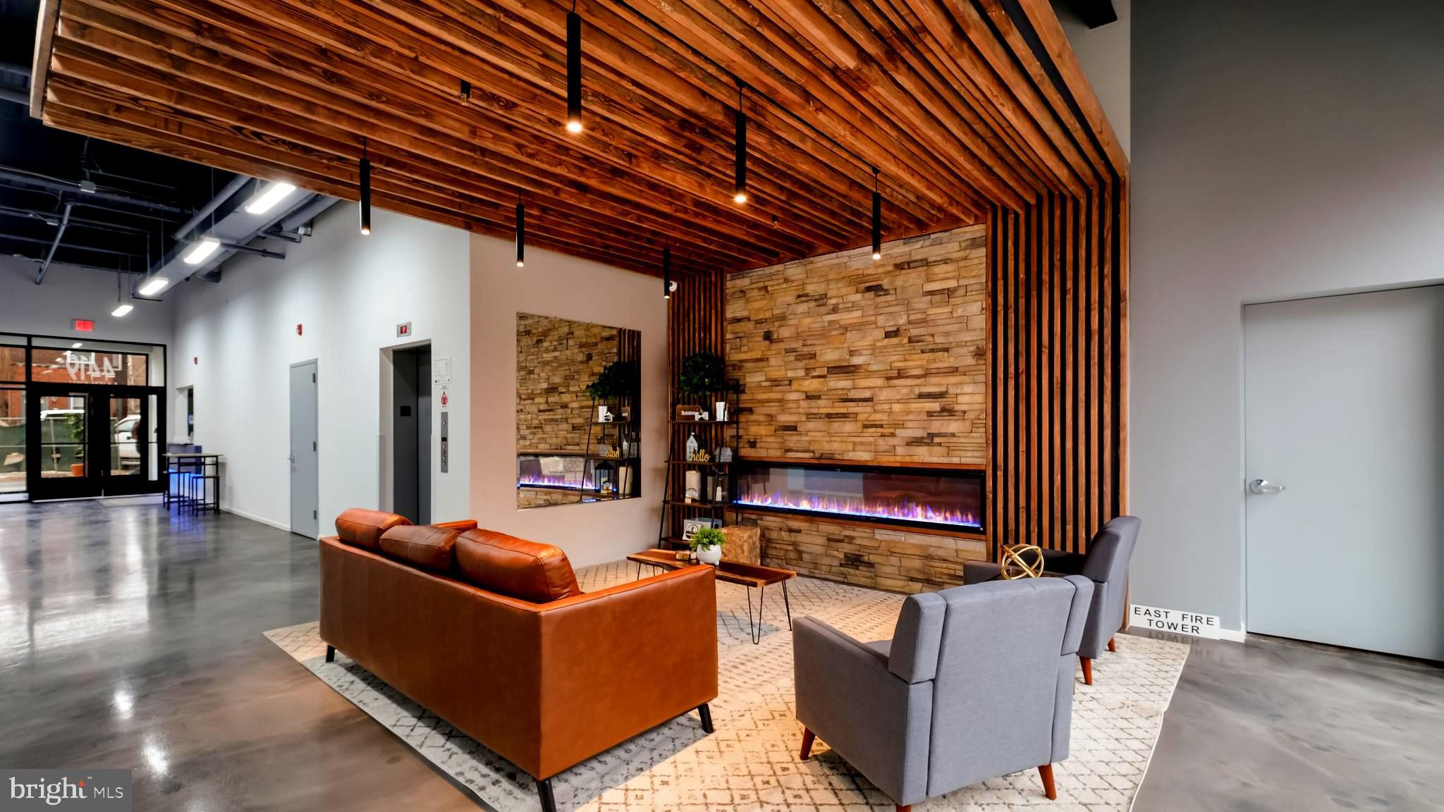
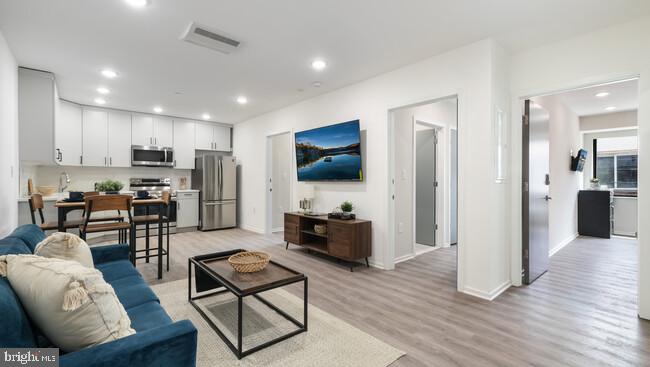
Welcome to the 4419 Ludlow Street Apartments in University City. This Unit is a 3 bedroom 3 bathroom that a resident can use as a 2 bedroom with a den and study. Amazing amenities include - 24 Hour Desk Personnel, Keyless entry into the building & unit, and private bedroom door locks, a package delivery system, a trash management system, Video Surveillance in Common Areas, Exterior Resident Lounge/ Patio, Lobby Lounge Area. Each Apartment includes Wall-mounted TVs in Bedrooms and Living room, In-unit Washer & Dryer, Quartz Countertops, Stainless Steel appliances, and FREE GYM MEMBERSHIP to the ON-SITE 9,000 Sq. Ft. Fitness Center. No Application Fee!
Save
Ask
Tour
Hide
Share
Listing Snapshot
Price
$2,850
Days On Site
1152 Days
Bedrooms
3
Inside Area (SqFt)
1,900 sqft
Total Baths
3
Full Baths
3
Partial Baths
N/A
Lot Size
0.29 Acres
Year Built
2021
MLS Number
PAPH2279700
Status
Active
Property Tax
N/A
HOA/Condo/Coop Fees
N/A
Sq Ft Source
Estimated
Friends & Family
React
Comment
Invite
No Comments Yet
Did you know? You can invite friends and family to your search. They can join your search, rate and discuss listings with you.
Recent Activity
8 months ago
Price changed to $2,850
8 months ago
Listing updated with changes from the MLS
3 years ago
Status changed to Active
3 years ago
Listing first seen on site
General Features
Acres
0.29
Available on
2023-09-19
Cross Street
44th Street
Direction Faces
Northwest
Garage
Yes
Garage Spaces
19
Levels
Three Or More
Parking
Garage Door OpenerGravelOn StreetUnassignedGarageOff SiteParking LotCoveredInside EntranceCommunity Structure
Parking Spaces
21
Pets
No
Property Condition
New Construction
Property Sub Type
Manufactured Home
Security
Smoke Detector(s)Security Guard
Sewer
Septic Tank
SqFt Above
950
SqFt Below
950
SqFt Total
3800
Style
Traditional
Utilities
Cable AvailableElectricity Available
Water Source
Public
Zoning
RMS3
Interior Features
Appliances
OvenElectric RangeElectric OvenCooktopWasherElectric Water HeaterDishwasherDisposalDryerMicrowaveRefrigeratorStainless Steel Appliance(s)Washer/Dryer StackedWater HeaterFreezerExhaust FanENERGY STAR Qualified RefrigeratorENERGY STAR Qualified DishwasherENERGY STAR Qualified WasherENERGY STAR Qualified AppliancesENERGY STAR Qualified Water Heater
Cooling
Multi UnitsENERGY STAR Qualified EquipmentElectric
Flooring
Wood
Furnished
Partially
Heating
Exhaust FanElectricCentral
Interior
Eat-in KitchenRecessed LightingWalk-In Closet(s)OtherSoaking Tub
Main Level Bedrooms
3
Window Features
Window CoveringsWindow Treatments
Other
Level - Main
Save
Ask
Tour
Hide
Share
Exterior Features
Exterior
Lighting
Patio And Porch
Terrace
Pool Features
None
Windows/Doors
Window CoveringsWindow Treatments
Community Features
Accessibility Features
Accessible DoorsAccessible Elevator Installed
Community Features
SidewalksStreet Lights
MLS Area
19104 (19104)
School District
THE SCHOOL DISTRICT OF PHILADELPHIA
Schools
School District
THE SCHOOL DISTRICT OF PHILADELPHIA
Elementary School
Unknown
Middle School
Unknown
High School
WEST PHILADELPHIA
Listing courtesy of Orens Brothers Real Estate Inc



Did you know? You can invite friends and family to your search. They can join your search, rate and discuss listings with you.