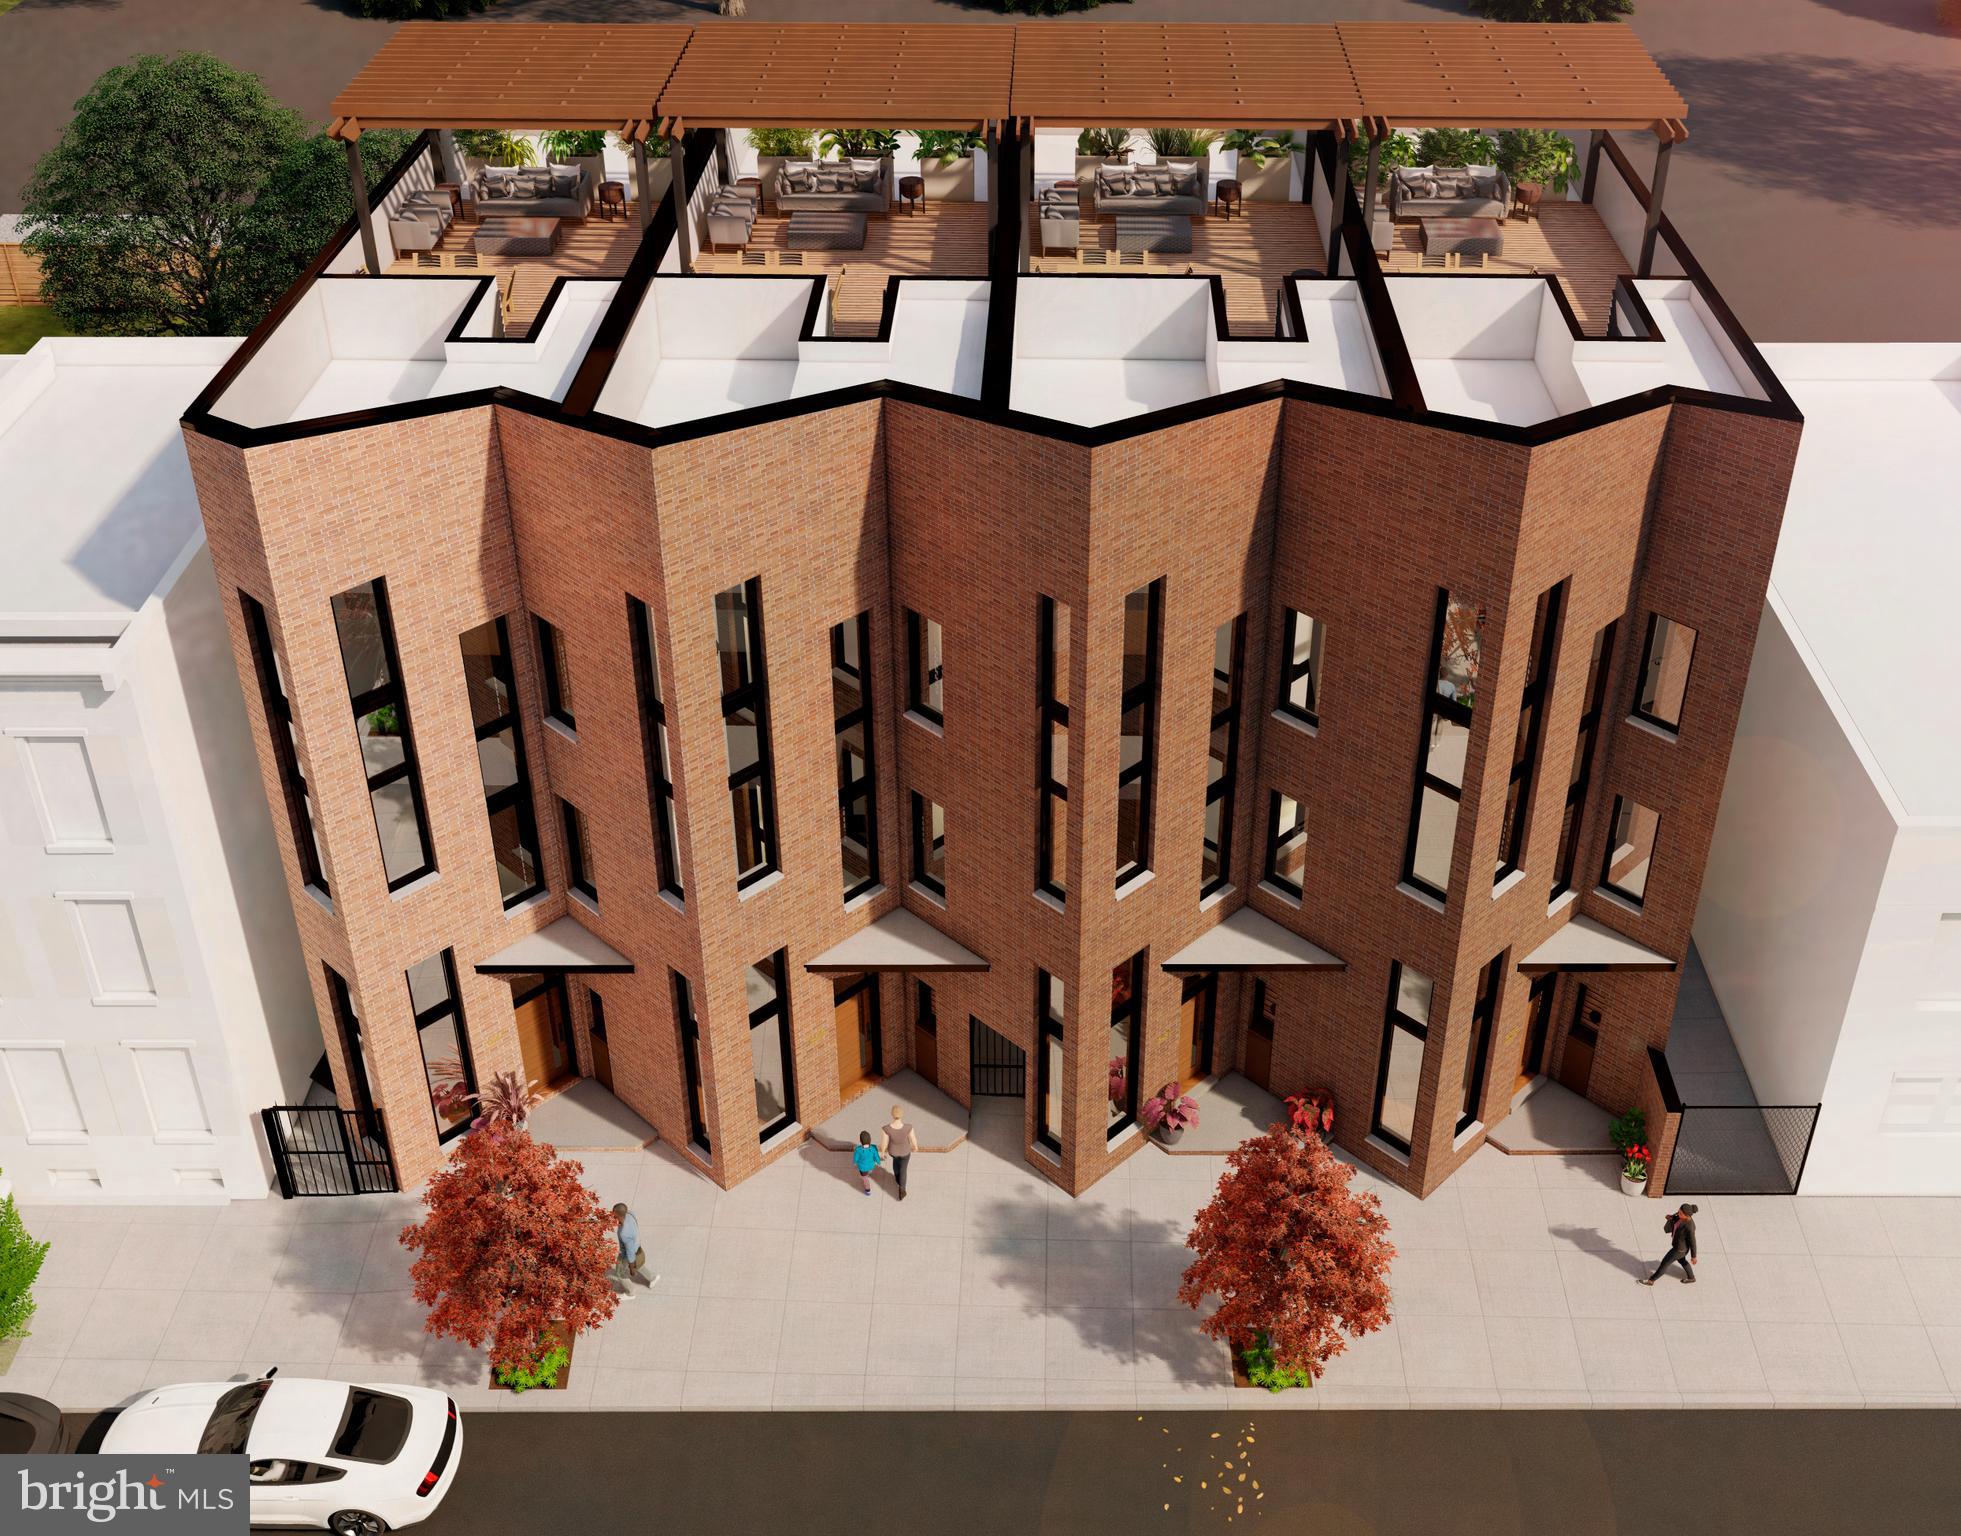
Step right up, folks, and feast your eyes on the epitome of mid-century inspired modern marvels! Introducing Rodger's Row – where dreams come true in the most stylish way imaginable! This ain't just a house; it's a symphony of design, blending chic 1950’s vibes with the practicality of Scandinavian flair.
Picture this: OUT BACK, where not one, but TWO off-street parking spaces meet a green oasis on the main level. Buy your very own 4,524 square foot grassy paradise, perfect for a 40-foot in-ground POOL! Now, that's living!
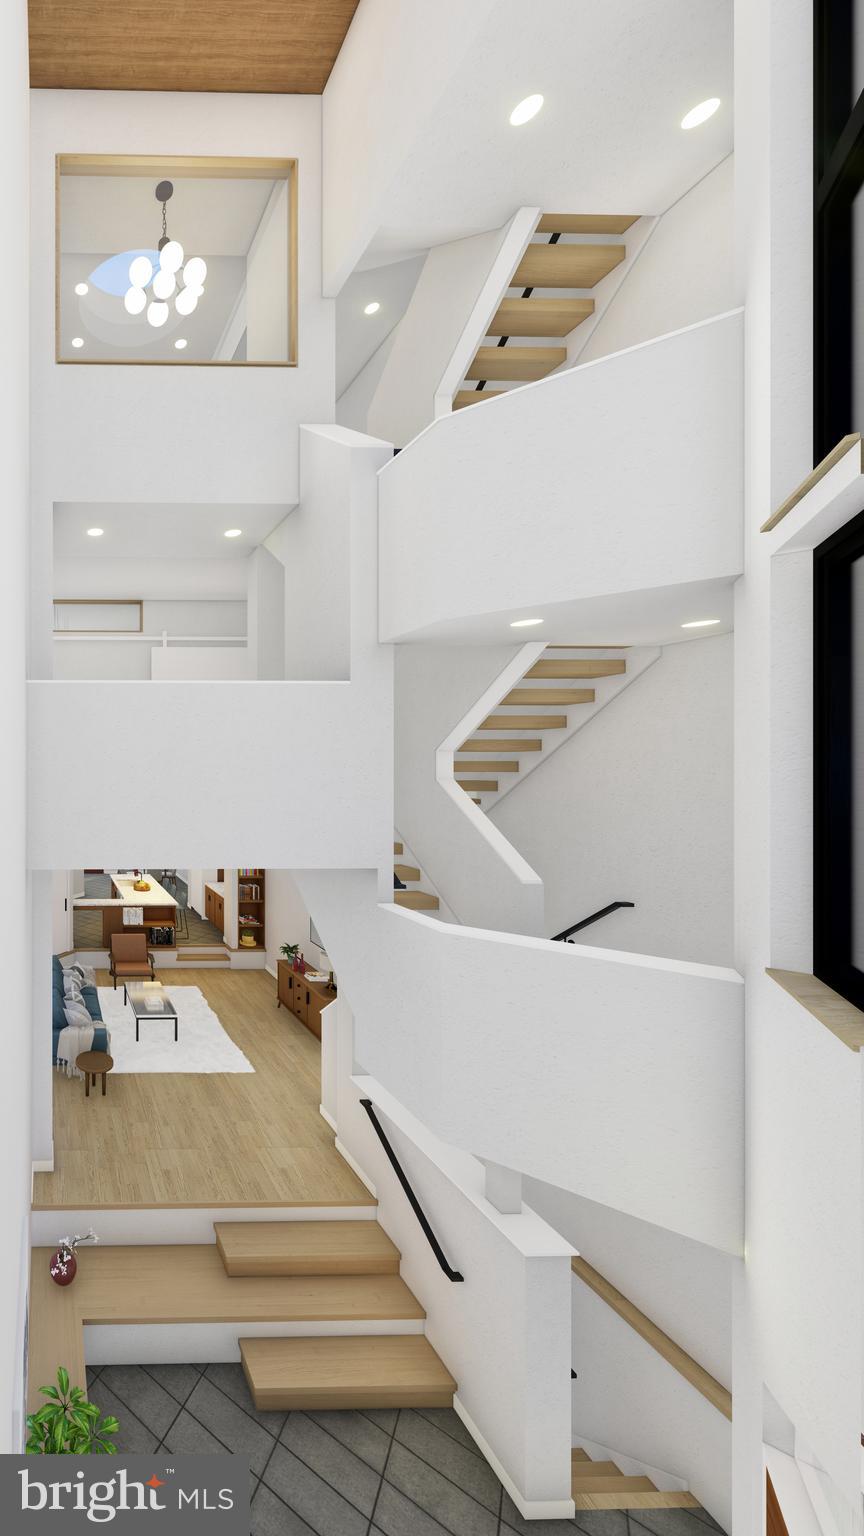
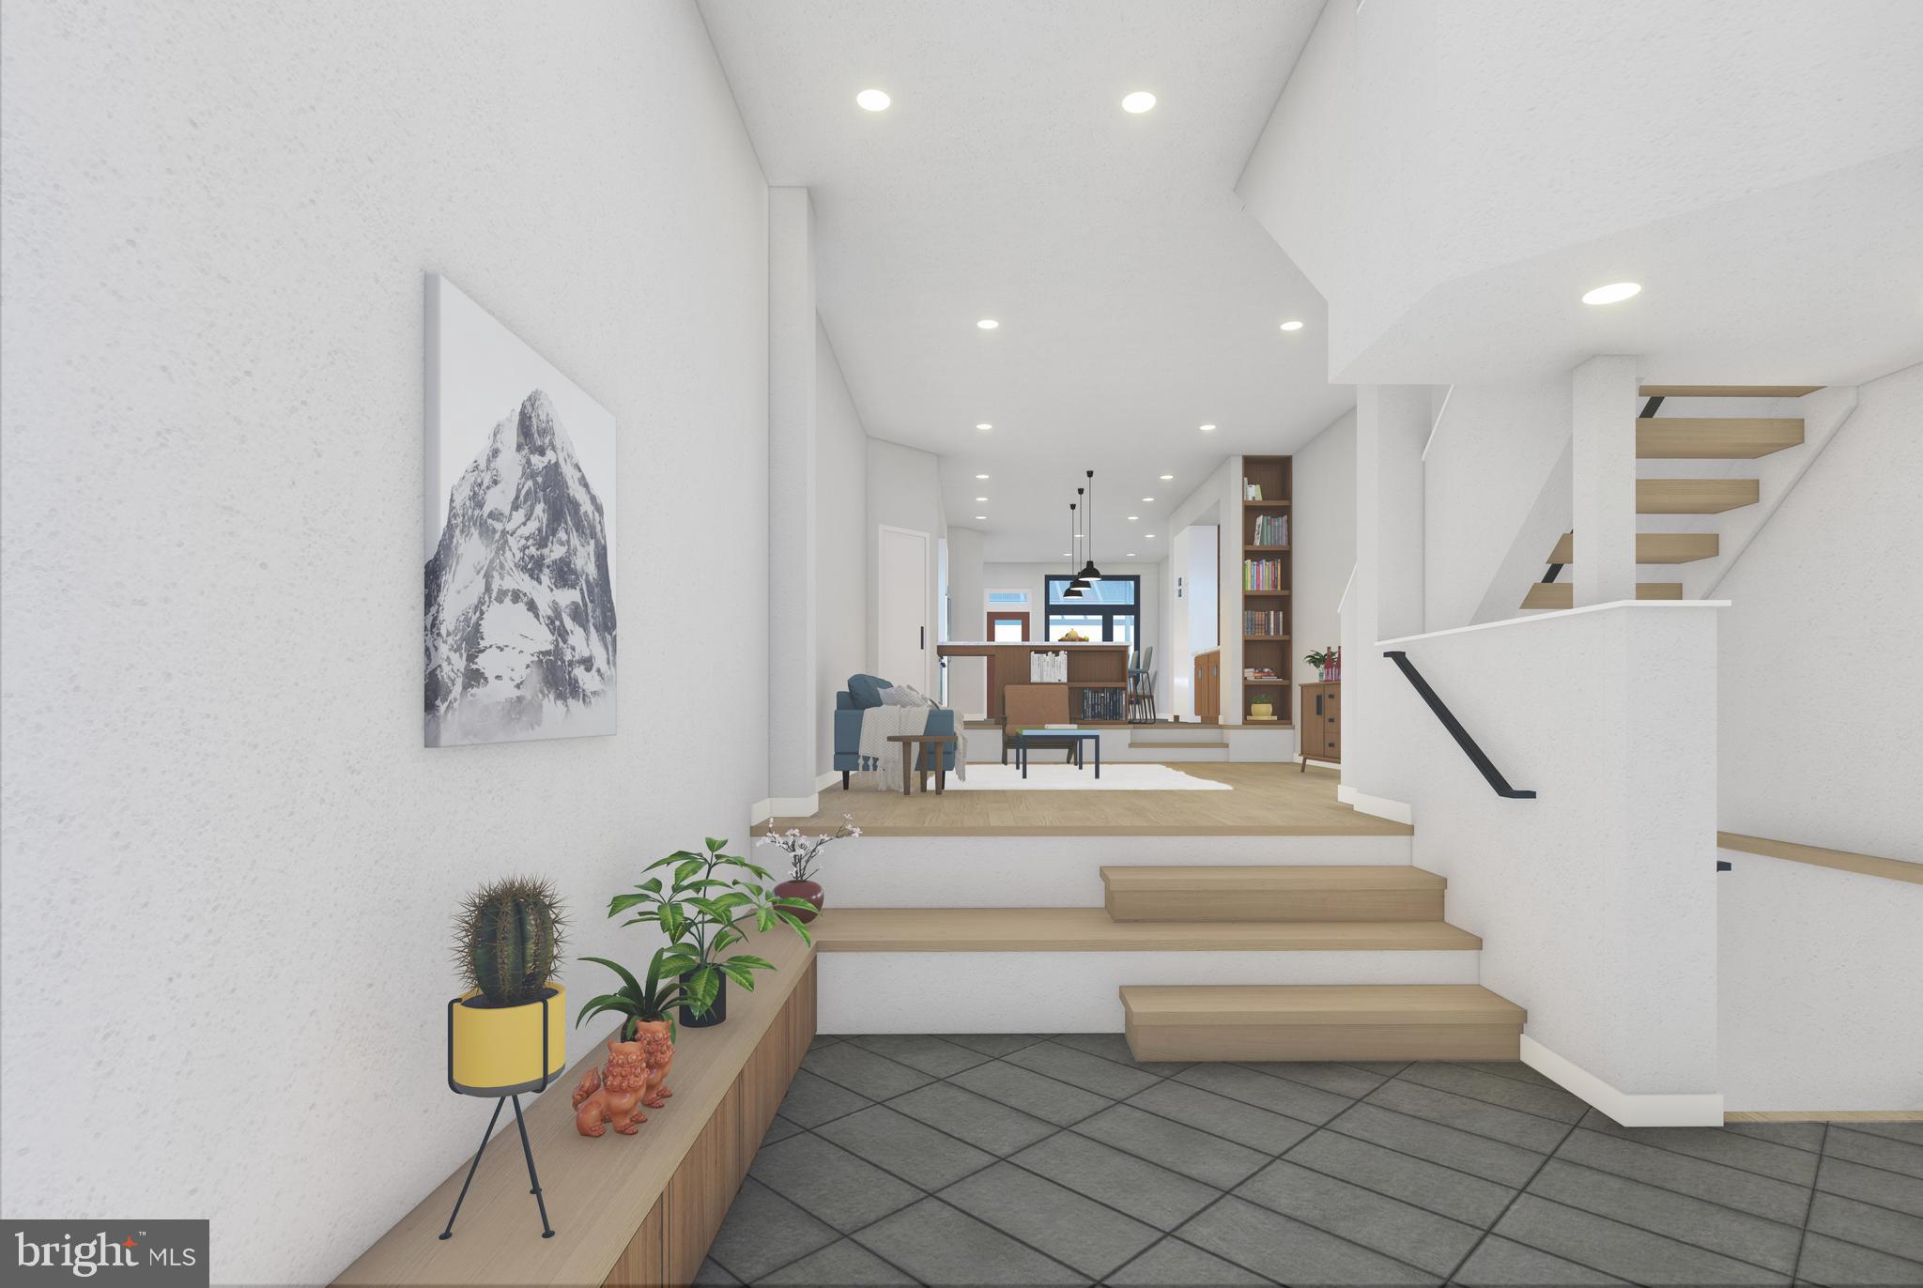
But hold onto your hats, because we're just getting started! The 1st FL welcomes guests with open arms and a view that'll make their jaws drop. Natural light dances down from a skylight four stories up, casting a heavenly glow on every inch of this mid-century masterpiece.
Ascend the stairs, my friends, and discover a hang-out haven that's as stylish as it is functional. Imagine sipping a martini, moving to some groovy records, and keeping an eye on the kids chasing Fido, playing frisbee and hula hooping in your yard – all from your cozy nook. And did I mention the kitchen? It's a sleek blend of 50s charm and modern sophistication, with oversized sliding glass doors leading to your future garden of delights.
Now, let's talk 2nd FL – a flex space that's open to the heavens, bathed in light from expansive front windows. Need a home office, playroom, or a den for your TV show binges? This is the place! Transom windows, frosted glass doors, and a jack-n-jill balcony create a flow that'll make you feel like you're floating on cloud nine.
But wait, there's more! The 3rd FL PRIMARY SUITE is a sanctuary of space, complete with a coffee bar, wine storage, and a balcony that'll make your heart skip a beat. With pocket doors for privacy, this is where luxury meets practicality in a dance of design.
And as if that's not enough, take it to the ROOF! The perfect perch for festivities, fireworks, and breathtaking views. It's the cherry on top of this dream come true.
So, WHEN and WHERE, you ask? Right in the heart of Fishtown, just 2 blocks from Adaire School. Be delivered to your doorstep in 1 year from AOS. But here's the kicker – BYOP (Bring Your Own Pool)! That's right, the pool of your dreams is not included, but everything else is shovel ready for you to step back in time and live the dream!
Save
Ask
Tour
Hide
Share
Listing Snapshot
Price
$2,000,000
Days On Site
1074 Days
Bedrooms
4
Inside Area (SqFt)
4,045 sqft
Total Baths
5
Full Baths
4
Partial Baths
1
Lot Size
0.13 Acres
Year Built
2024
MLS Number
PAPH2291884
Status
Pending
Property Tax
$1,441
HOA/Condo/Coop Fees
N/A
Sq Ft Source
Estimated
Friends & Family
React
Comment
Invite
No Comments Yet
Did you know? You can invite friends and family to your search. They can join your search, rate and discuss listings with you.
Recent Activity
5 months ago
Listing updated with changes from the MLS
2 years ago
Status changed to Pending
3 years ago
Listing first seen on site
General Features
Acres
0.13
Carport
2
Cross Street
Montgomery
Direction Faces
South
Foundation
Concrete Perimeter
Levels
Three Or More
Number Of Stories
4
Parking
Attached CarportAttached
Parking Spaces
2
Pets
Yes
Property Condition
New Construction
Property Sub Type
Townhouse
Sewer
Public Sewer
Special Circumstances
Standard
SqFt Above
3034
SqFt Below
1011
SqFt Total
4045
Style
Straight Thru
Utilities
Natural Gas Available
Water Source
Public
Zoning
RSA5
Interior Features
Appliances
WasherElectric Water HeaterDishwasherWater HeaterDisposalENERGY STAR Qualified Appliances
Basement
FinishedFull
Cooling
Central AirElectric
Electric
200+ Amp Service
Flooring
CarpetWood
Heating
ElectricForced Air
Interior
BarKitchen IslandRecessed LightingWalk-In Closet(s)Cathedral Ceiling(s)High CeilingsBuilt-in FeaturesOpen FloorplanSoaking Tub




Did you know? You can invite friends and family to your search. They can join your search, rate and discuss listings with you.