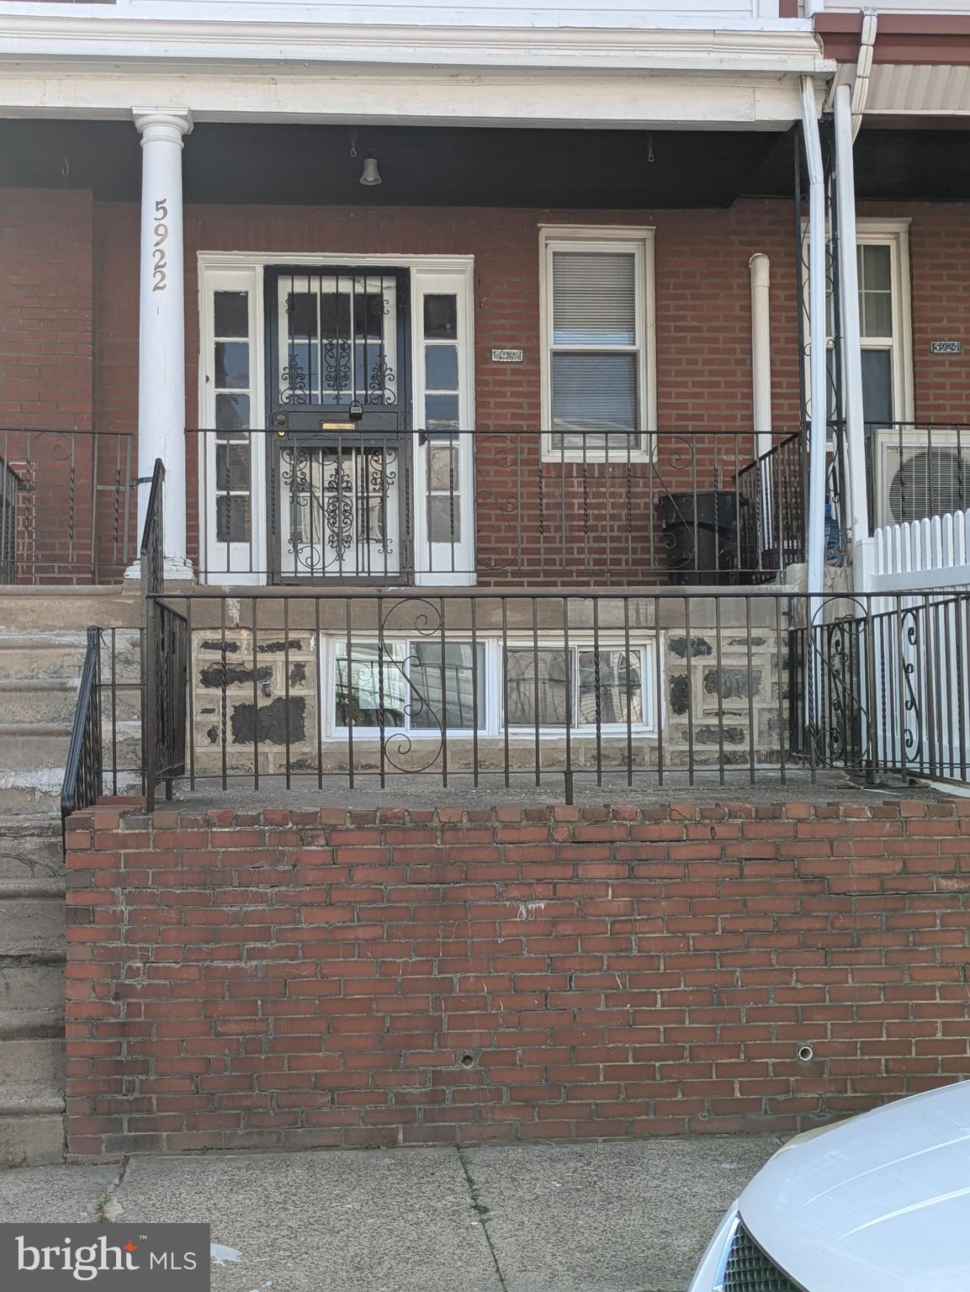
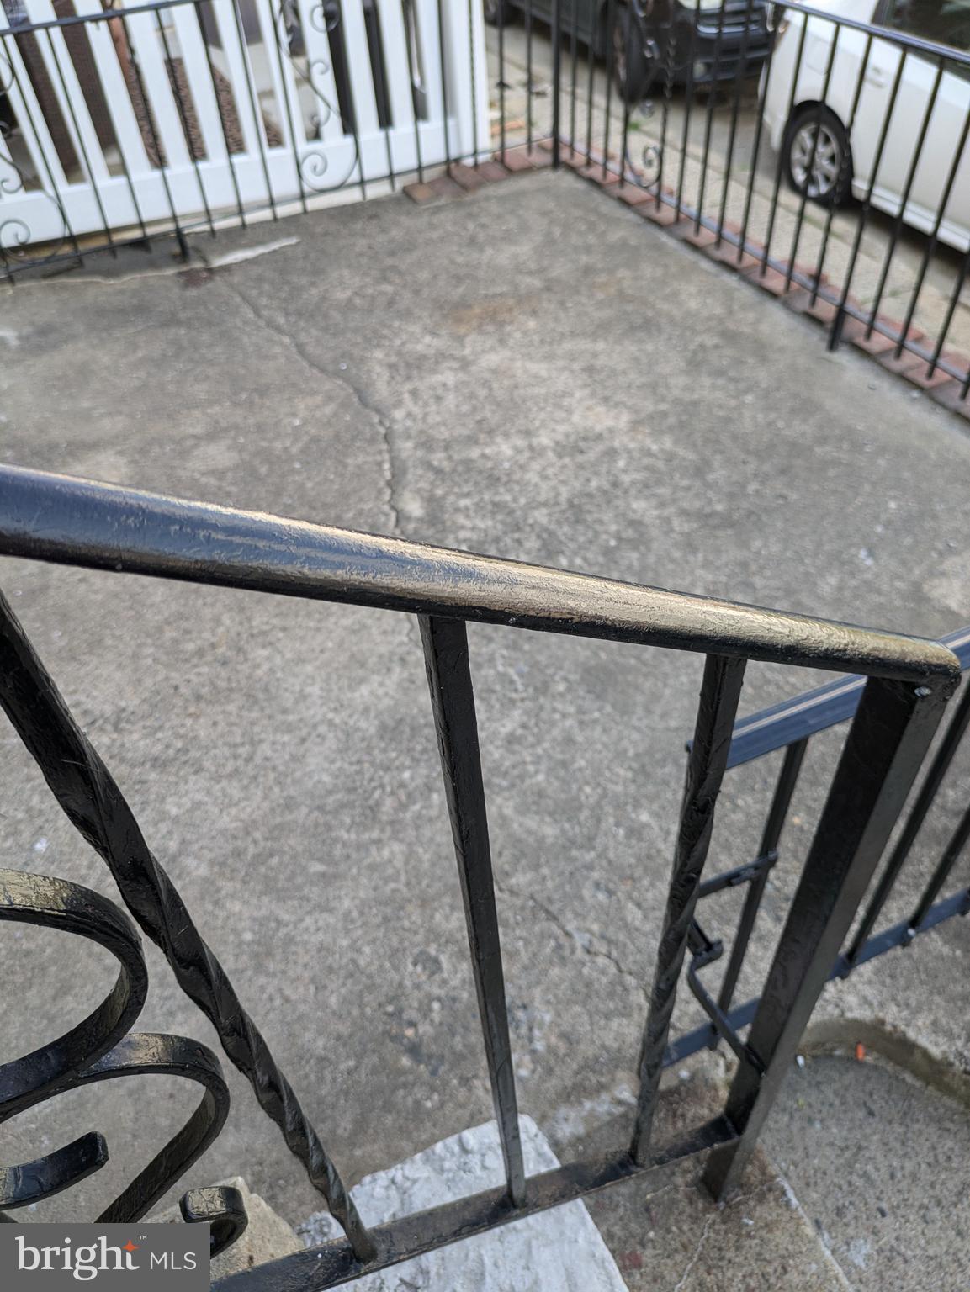
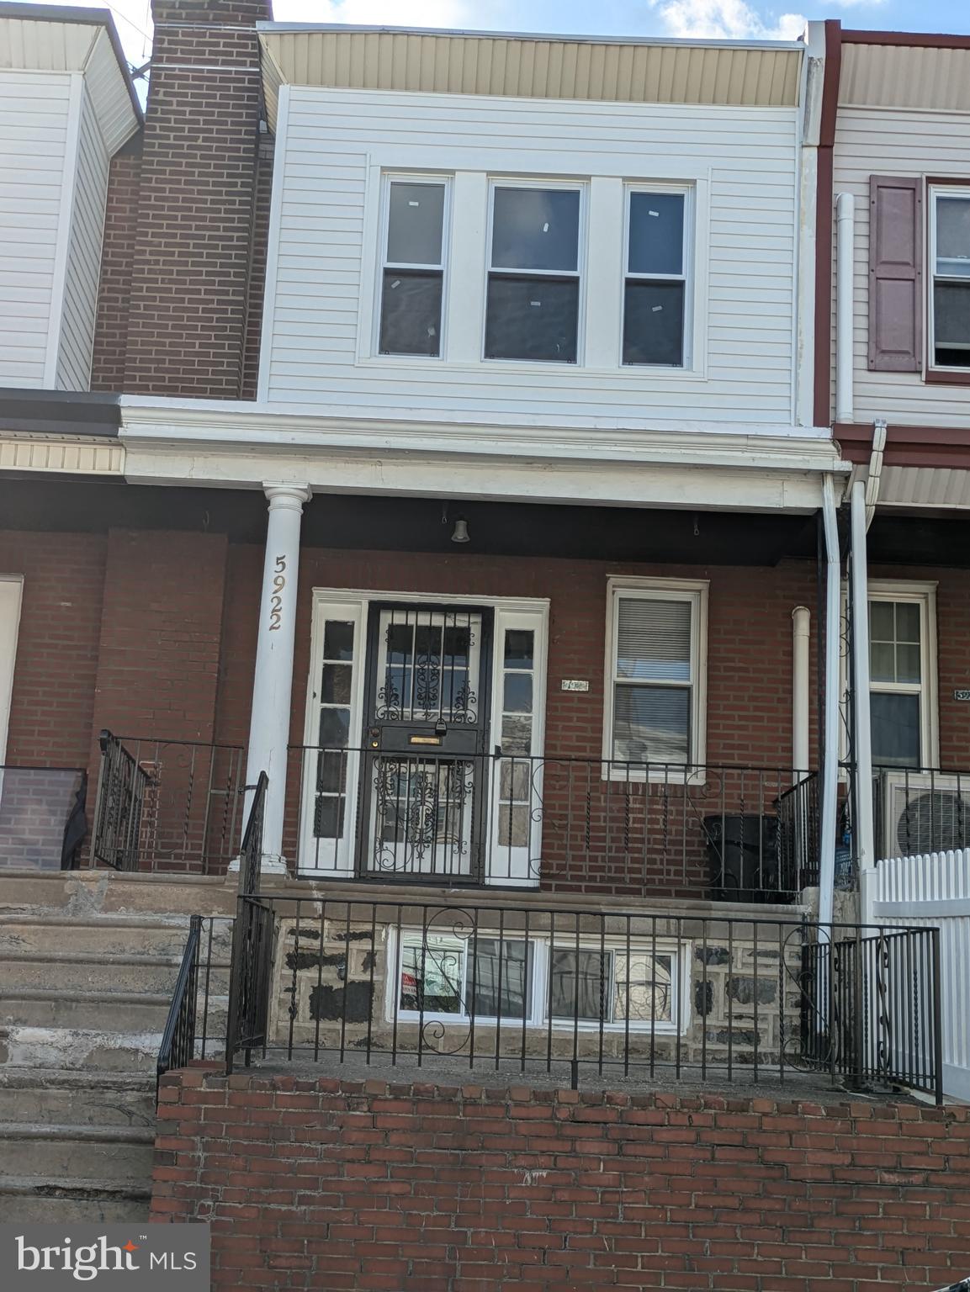
Welcome to your new home in the Lawn Crest neighborhood of Philadelphia! As you approach this house, you’ll notice the wrought iron enclosed patio just waiting for your imagination and decor. A few steps more and you’re on the Front Porch just right for enjoying evening breezes. In the cozy Living Room you’ll enjoy bright natural sunlight and a modern ceiling fan with light. Next is the formal Dining Room in which you’ll cherish fond memories of holidays with family and friends. The Dining Room has a deep closet and access to the Basement. Past the Dining room is the new kitchen which boasts plenty of cabinets, granite counter tops, recessed lights, and a ceiling fan light. It’s complete with refrigerator, range, hood and deep sink. To your right a steel door leads to the terrace waiting for a bistro set and grill!
Upstairs you’ll find the bright and cherry large Master Bedroom. There are 2 other bedrooms on this floor along with the tiled Main Bathroom with all new fixtures including a marble top vanity!
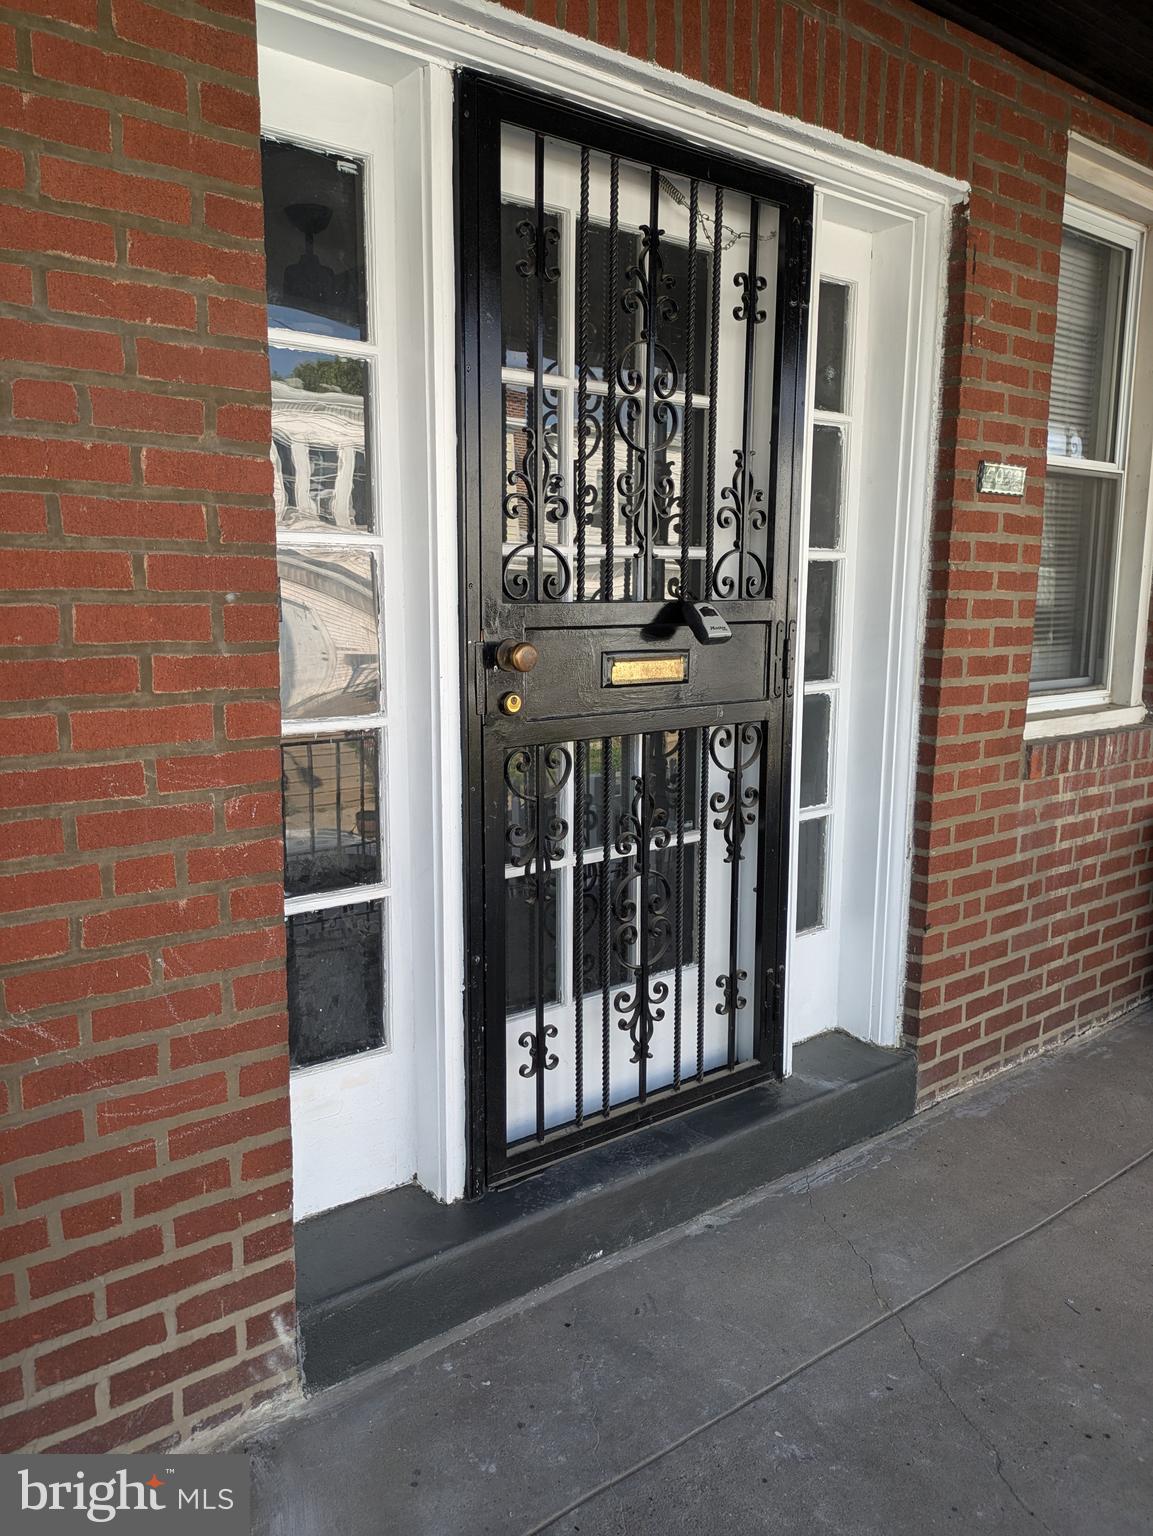
In the basement which is almost finished (80%) you’ll find a main room which could easily be used as another bedroom or for entertaining. This area is complete with a full bath with shower in need of your finishing touches. The rear of the basement has plenty of room for storage and laundry (washer hook-up and utility sink are in place). There is also a rear door which leads to the back driveway if you want to park in the rear. At this property, all street(and driveway) access entry doors are protected with wrought iron security doors for your peace of mind.
You’ll enjoy living in this area as it has plenty of shopping and restaurants close by. The Roosevelt Boulevard is only minutes away! This home needs you and your family to complete it. Take a look and make an offer today!
Save
Ask
Tour
Hide
Share
Listing Snapshot
Price
$200,000
Days On Site
829 Days
Bedrooms
3
Inside Area (SqFt)
1,392 sqft
Total Baths
2
Full Baths
2
Partial Baths
N/A
Lot Size
0.02 Acres
Year Built
1925
MLS® Number
PAPH2370654
Status
Pending
Property Tax
$2,120
HOA/Condo/Coop Fees
N/A
Sq Ft Source
Estimated
Friends & Family
React
Comment
Invite
No Comments Yet
Did you know? You can invite friends and family to your search. They can join your search, rate and discuss listings with you.
Recent Activity
2 years ago
Status changed to Pending
2 years ago
Listing updated with changes from the MLS®
2 years ago
Price changed to $200,000
2 years ago
Listing first seen on site
General Features
Acres
0.02
Cross Street
Comly Street
Direction Faces
North
Foundation
Concrete PerimeterPermanentSlab
Green Energy Efficient
Appliances
Levels
Two
Parking
ConcreteOn StreetDriveway
Parking Spaces
1
Property Sub Type
Townhouse
Security
Security Gate
Sewer
Public Sewer
Special Circumstances
Standard
SqFt Above
1042
SqFt Below
350
SqFt Total
1592
Style
Straight Thru
Utilities
Cable AvailableNatural Gas AvailableWater AvailableElectricity Available
Water Source
Public
Zoning
RSA5
Interior Features
Appliances
RangeGas Water HeaterBuilt-In RangeRefrigeratorWater Heater
Basement
Cooling
Ceiling Fan(s)None
Electric
100 Amp Service
Flooring
Carpet
Furnished
Unfurnished
Heating
Natural GasHot Water
Interior
Eat-in KitchenCeiling Fan(s)Recessed Lighting
Laundry Features
Lower Level
Window Features
Skylight(s)Double Pane Windows
Full Bath
Save
Ask
Tour
Hide
Share
Exterior Features
Construction Details
Aluminum SidingBrick
Exterior
Balcony
Fencing
Wrought IronWood
Patio And Porch
Porch
Pool Features
None
Roof
AsphaltFlatRubberTar/Gravel
View
Street
Waterview
Street
Windows/Doors
Skylight(s)Double Pane Windows
Community Features
MLS Area
19120 (19120)
School District
THE SCHOOL DISTRICT OF PHILADELPHIA
Schools
School District
THE SCHOOL DISTRICT OF PHILADELPHIA
Elementary School
Unknown
Middle School
Unknown
High School
Unknown
Listing courtesy of HomeSmart Nexus Realty Group - Blue Bell



Did you know? You can invite friends and family to your search. They can join your search, rate and discuss listings with you.