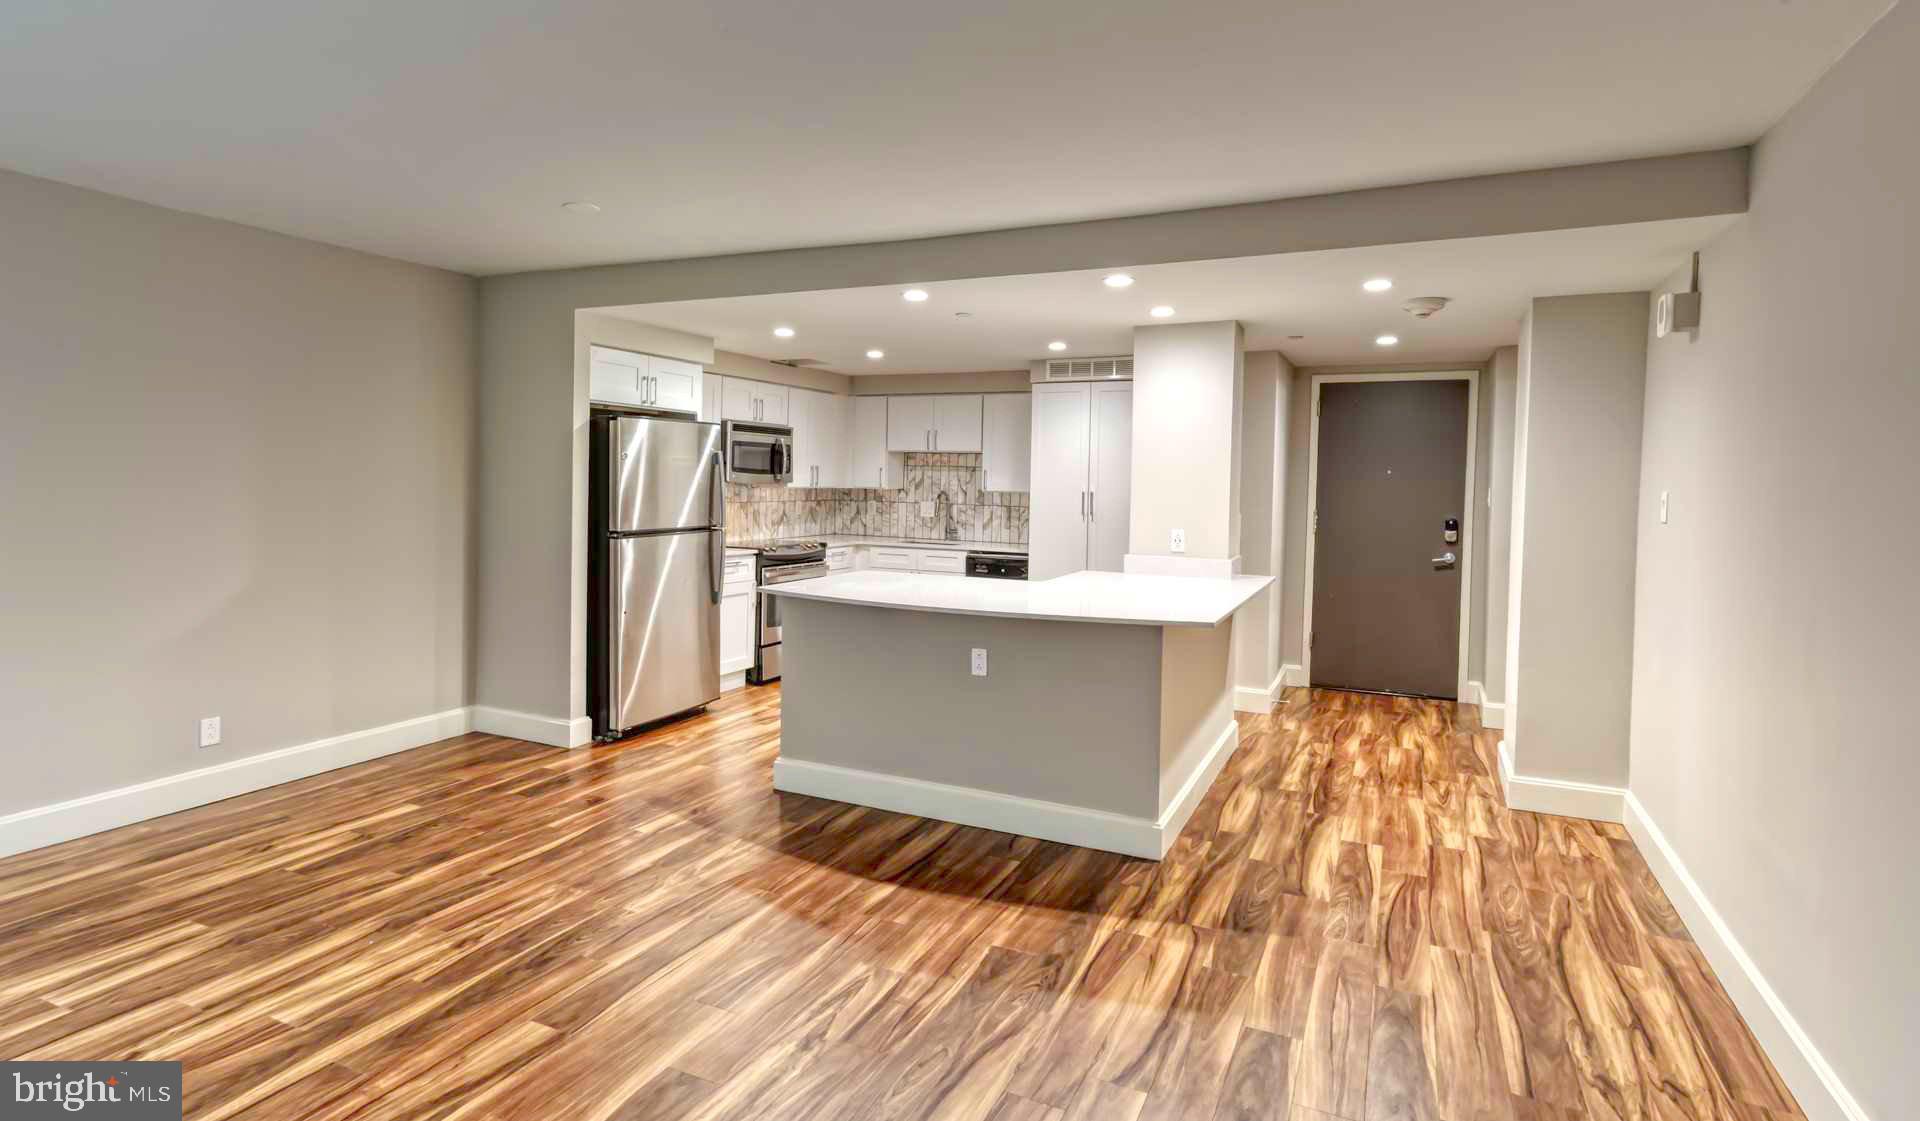
Welcome to your new studio sanctuary at The Sterling, where modern comfort meets timeless Philadelphia living on John F Kennedy Boulevard. This thoughtfully designed 430 square foot home offers an open floor plan that maximizes every inch, creating a seamless flow between your living, sleeping, and dining areas.
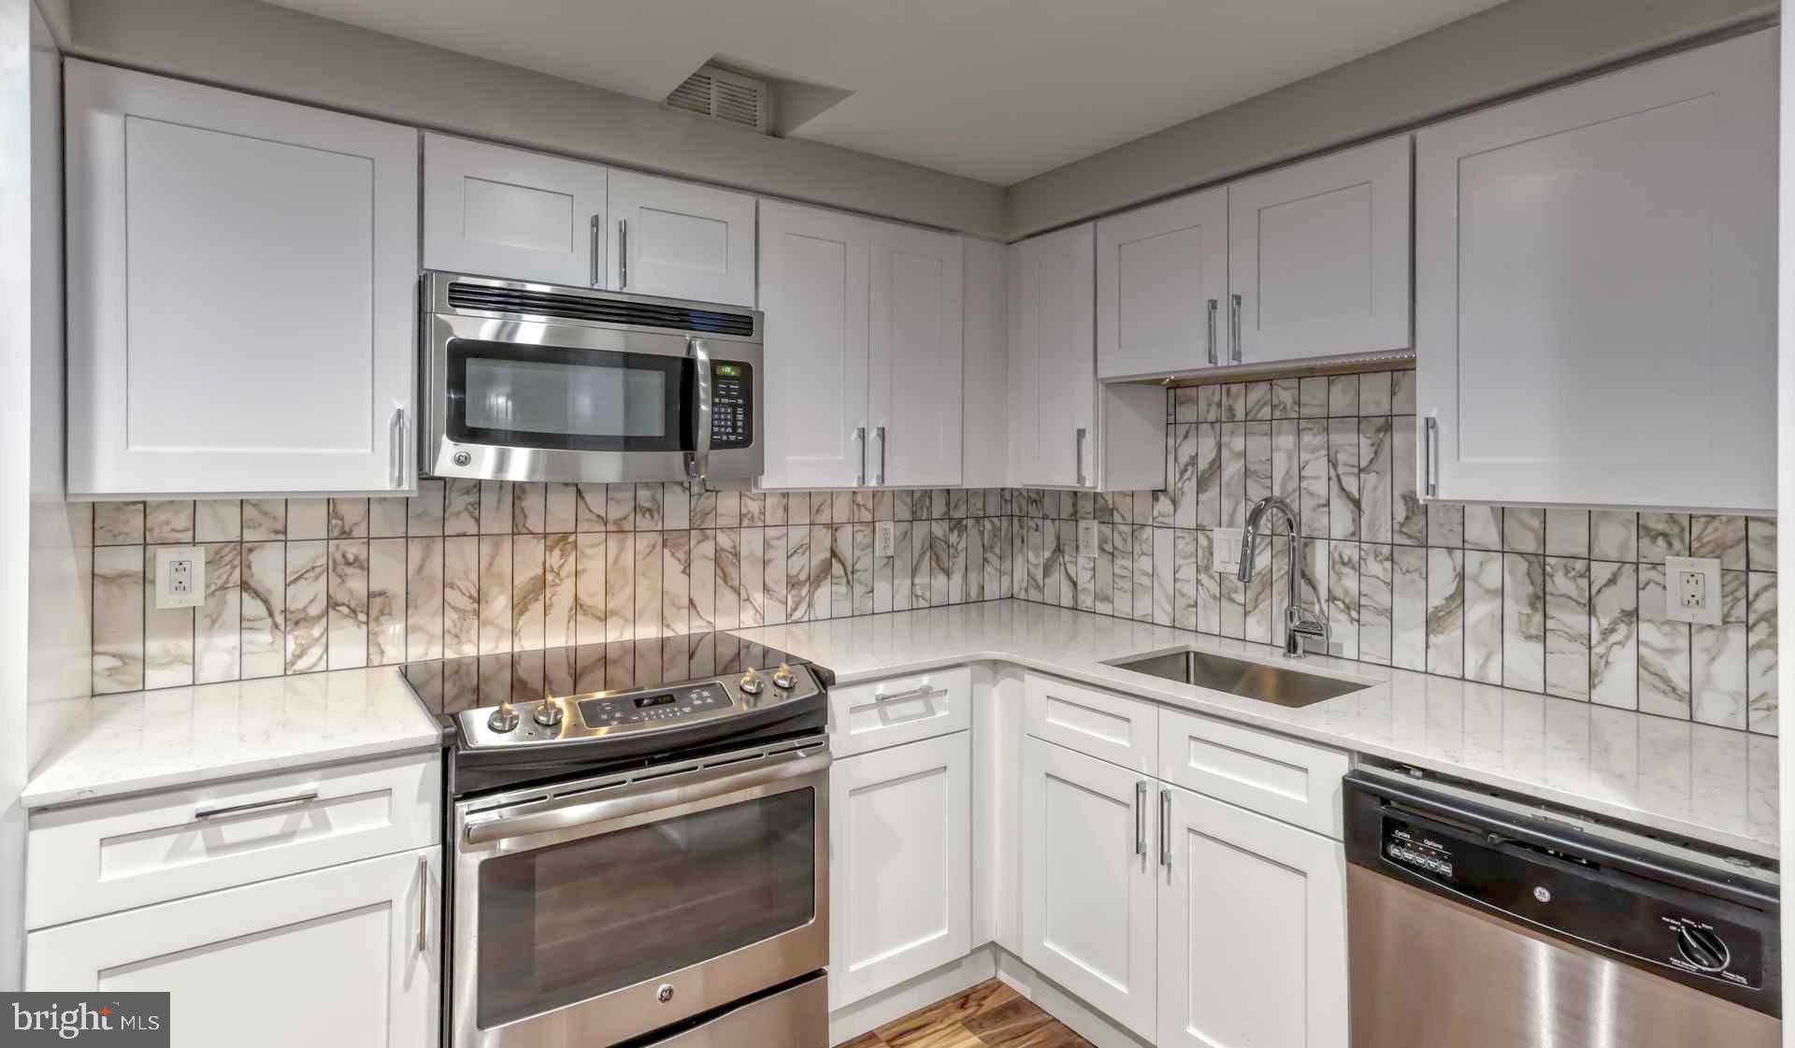
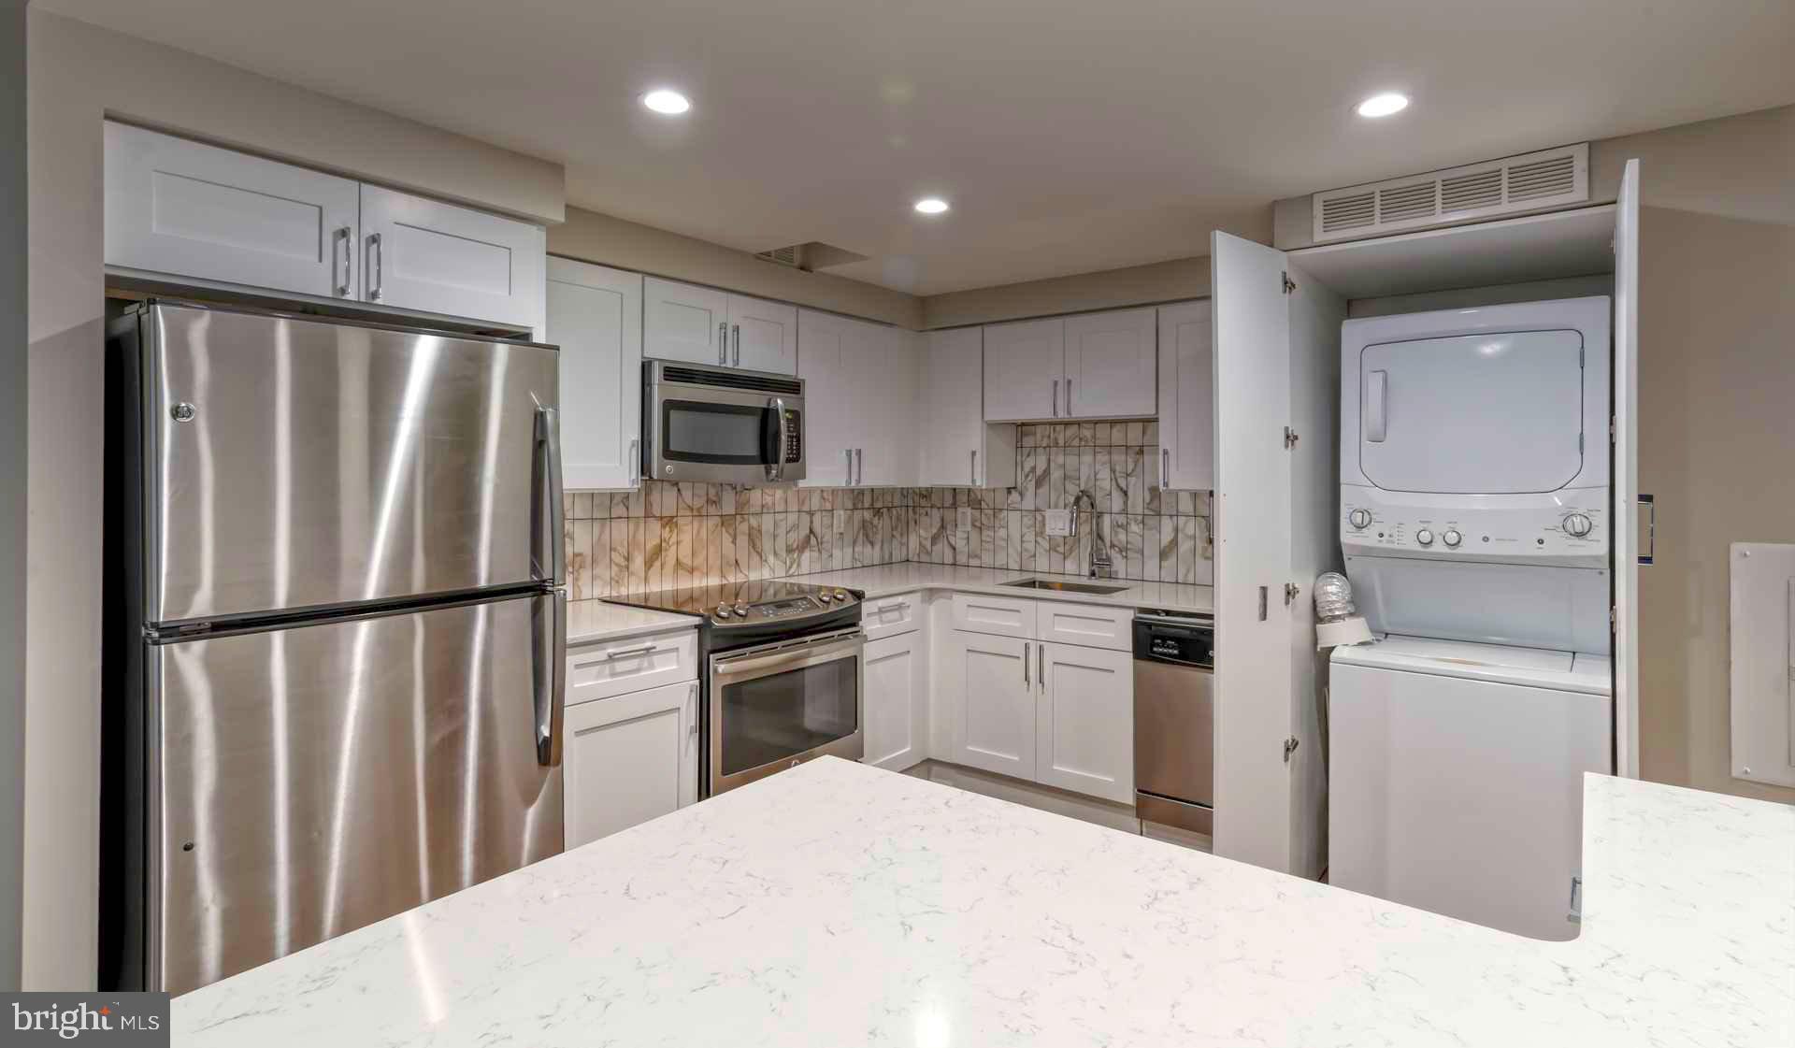
Your kitchen becomes the heart of daily life, featuring upgraded countertops that catch the morning light as you prepare your first cup of coffee. Stainless steel appliances line the space, including a full-size refrigerator, dishwasher, microwave, and stove with disposal for effortless cleanup. The ice maker ensures you're always ready to entertain, while the open layout keeps you connected to your living space whether you're cooking dinner or hosting friends.
The thoughtful design continues throughout your home with window treatments that filter natural light beautifully, creating the perfect ambiance for any time of day. Your walk-in closet provides generous storage space for your wardrobe, keeping your living area uncluttered and serene. The convenience of in-unit washer and dryer means laundry day never disrupts your schedule.
Step outside your front door and discover The Sterling's impressive array of amenities. Start your morning with a workout in the fitness center, then unwind in the evening at the rooftop deck where city views stretch in every direction. The building's concierge greets you daily, while elevator access ensures easy trips to your home. When you need to focus, the quiet meeting room provides the perfect workspace, and the game room offers entertainment options for socializing with neighbors.
The seasonal pool and spa create a resort-like atmosphere, complemented by the sauna for ultimate relaxation. Your four-legged family members will love the dedicated dog park, while the picnic area with gated security provides peaceful outdoor moments. The clubhouse becomes your extended living room for larger gatherings, and garage parking protects your vehicle from the elements.
The surrounding neighborhood pulses with energy, offering an impressive walkable dining scene right outside your door. Local cafes serve artisanal coffee for your morning routine, while diverse eateries provide everything from quick lunch spots to intimate dinner destinations. The eclectic mix of established restaurants and trendy new venues creates an ever-evolving culinary landscape. Corner markets and specialty shops dot the area, making daily errands feel like neighborhood discoveries rather than chores.
Living at The Sterling means embracing a lifestyle where convenience and community intersect, where your evening routine might include a rooftop sunset, a swim in the pool, or a stroll through the vibrant street-level scene that makes this corner of Philadelphia so distinctly engaging. Pricing and availability subject to change on a daily basis. Photos are of model units. Parking may be available subject to availability and may be an additional fee.
Save
Ask
Tour
Hide
Share
Listing Snapshot
Price
$1,855
Days On Site
754 Days
Bedrooms
N/A
Inside Area (SqFt)
430 sqft
Total Baths
1
Full Baths
1
Partial Baths
N/A
Lot Size
N/A
Year Built
2018
MLS® Number
PAPH2395184
Status
Active
Property Tax
N/A
HOA/Condo/Coop Fees
N/A
Sq Ft Source
Estimated
Friends & Family
React
Comment
Invite
No Comments Yet
Did you know? You can invite friends and family to your search. They can join your search, rate and discuss listings with you.
Recent Activity
4 days ago
Price changed to $1,855
4 days ago
Listing updated with changes from the MLS®
2 years ago
Status changed to Active
2 years ago
Listing first seen on site
General Features
Available on
2026-06-19
Cross Street
18TH
Lease Term
12 Months
Levels
One
Parking
On StreetPermit RequiredParking Lot
Parking Spaces
3
Pets
Cats OKDogs OKYes
Property Sub Type
Condominium
Sewer
Private Sewer
SqFt Above
430
SqFt Total
430
Style
ContemporarySplit Level
Water Source
Public
Zoning
NA
Interior Features
Appliances
Electric Water HeaterRange HoodRefrigeratorWasherDryerDishwasherMicrowaveDisposal



Did you know? You can invite friends and family to your search. They can join your search, rate and discuss listings with you.