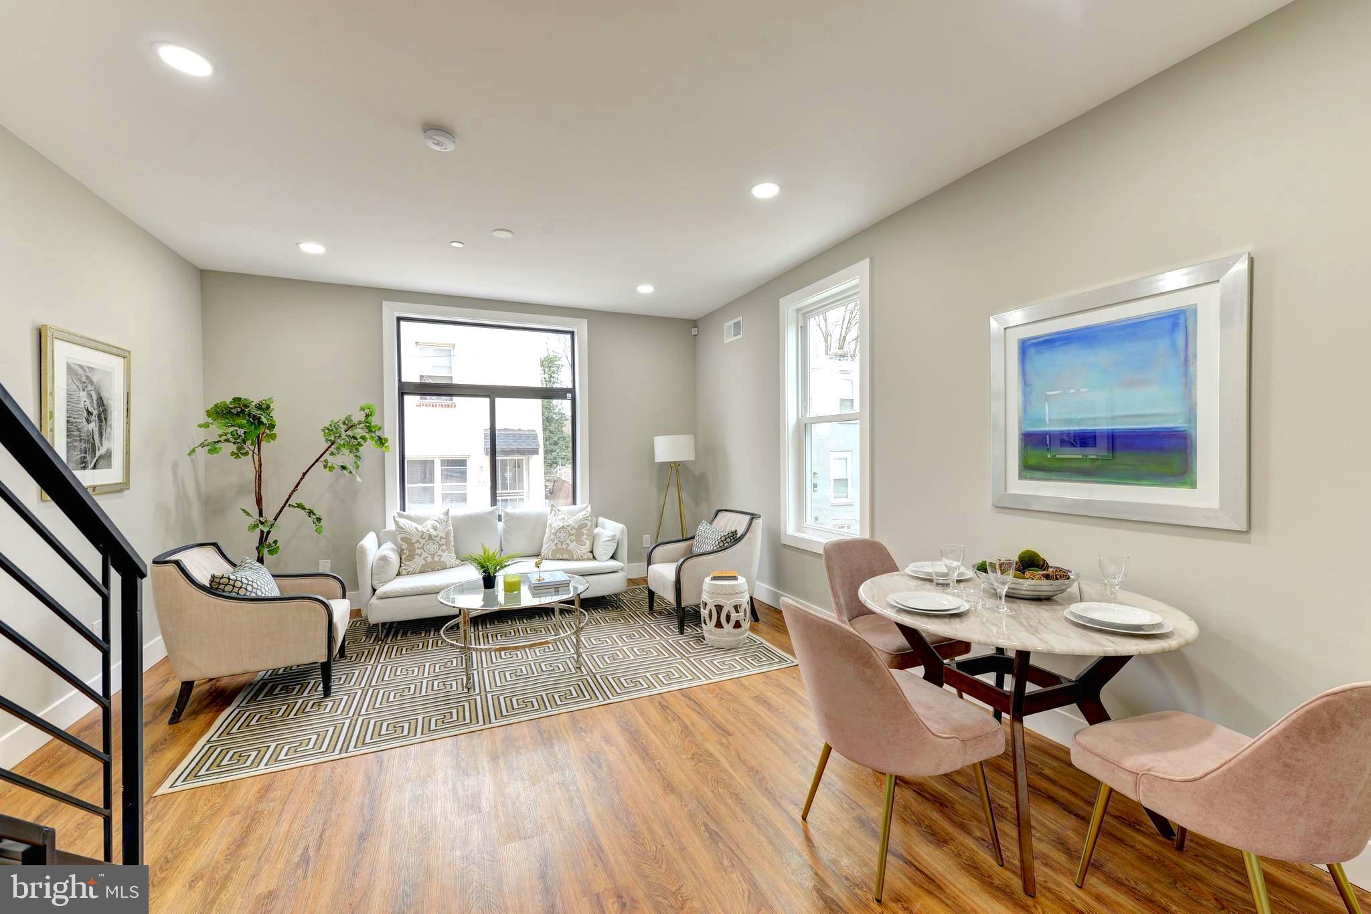

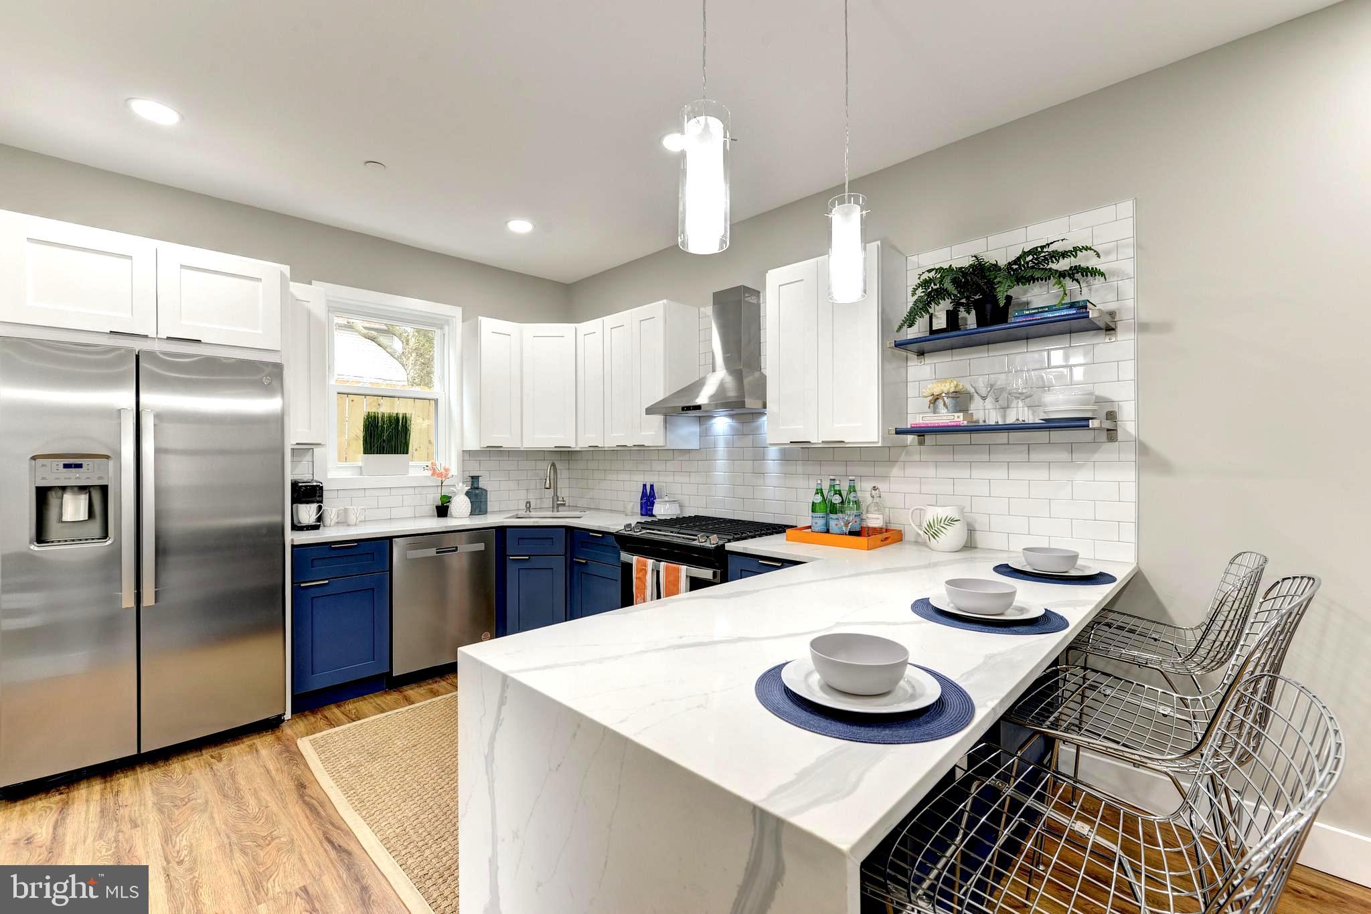
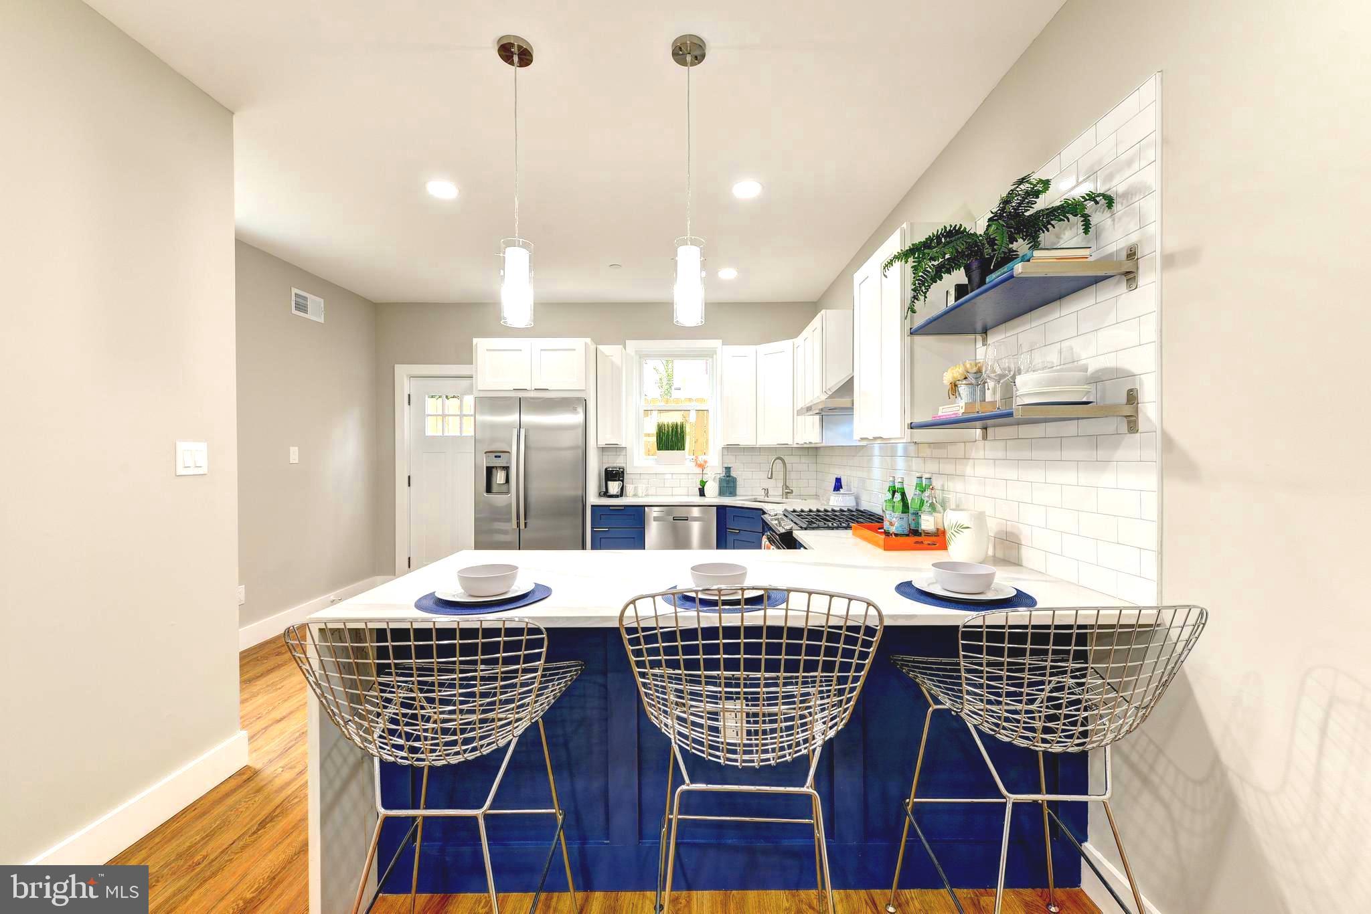
Welcome to 135 E Springer St. A special and unique set of new construction twins in desirable Mt Airy location. This 4 BR/3.5 BA home was thoughtfully designed with classic architecture yet with modern floor plans and finishes ideal for today's lifestyle. The main level welcomes you with 10’ high ceilings, light-filled living room, central dining area, and true-chef’s eat in kitchen. The kitchen is fully equipped with stainless steel appliances, complemented by white shaker cabinetry and stylish blue lower cabinets, all crowned with a sleek quartz countertop. This floor is complete with convenient powder room. Access to 2 car off street parking on side driveway and rear patio perfect for grilling. The second floor features 2 guest bedrooms with juliette balconies, full bathroom with tub, and flex area with picture window perfect for office or library nook. Convenient Stacked washer dryer complete this level. Ascend to your primary suite oasis. Spacious bedroom with juliette balcony opens to a custom walk through closet, leading you to the spa-like bathroom featuring dual vanity, and frameless walk in shower. Floor is complete with bonus area with built in wet bar which is ideal for morning coffee or evening cocktails from your roof top deck. Complete with wine fridge, white shaker cabinets and quartz countertops. Enjoy your rooftop deck finished with trex decking and sweeping 360º and sunset views. Finished Lower level features 4th bedroom, full bath with walk in shower and additional flex space perfect for media room/recreation room/play room/home gym/ office.
Convenient location just blocks from Germantown commercial corridor, convenient to Chestnut Hill, Center City, transportation, major highways and Fairmount Park.. New construction is all around in this booming section of Mount Airy. 10 year tax abatement, 1 year builder warranty.
Save
Ask
Tour
Hide
Share
Listing Snapshot
Price
$539,900
Days On Site
566 Days
Bedrooms
4
Inside Area (SqFt)
2,585 sqft
Total Baths
4
Full Baths
3
Partial Baths
1
Lot Size
0.03 Acres
Year Built
2025
MLS® Number
PAPH2458456
Status
Active
Property Tax
N/A
HOA/Condo/Coop Fees
N/A
Sq Ft Source
Estimated
Friends & Family
React
Comment
Invite
No Comments Yet
Did you know? You can invite friends and family to your search. They can join your search, rate and discuss listings with you.
Recent Activity
2 months ago
Price changed to $539,900
2 months ago
Listing updated with changes from the MLS®
2 years ago
Status changed to Active
2 years ago
Listing first seen on site
General Features
Acres
0.03
Foundation
Other
Levels
Three Or More
Parking
Driveway
Parking Spaces
2
Pets
Yes
Property Condition
New Construction
Property Sub Type
Townhouse
Sewer
Public Sewer
Special Circumstances
Standard
SqFt Above
1975
SqFt Below
610
SqFt Total
2585
Style
TraditionalStraight ThruContemporary
Water Source
Public
Zoning
RSA5
Interior Features
Appliances
Electric Water Heater
Basement
Finished
Cooling
Central AirElectric
Heating
Natural GasForced Air
Laundry Features
Upper Level
Save
Ask
Tour
Hide
Share
Exterior Features
Construction Details
OtherBrick
Pool Features
None
Community Features
MLS Area
19119 (19119)
School District
THE SCHOOL DISTRICT OF PHILADELPHIA
Schools
School District
THE SCHOOL DISTRICT OF PHILADELPHIA
Elementary School
Unknown
Middle School
Unknown
High School
Unknown
Listing courtesy of BHHS Fox & Roach-Center City Walnut



Did you know? You can invite friends and family to your search. They can join your search, rate and discuss listings with you.