Welcome to 2740 Pratt Street located in the heart of Bridesburg.
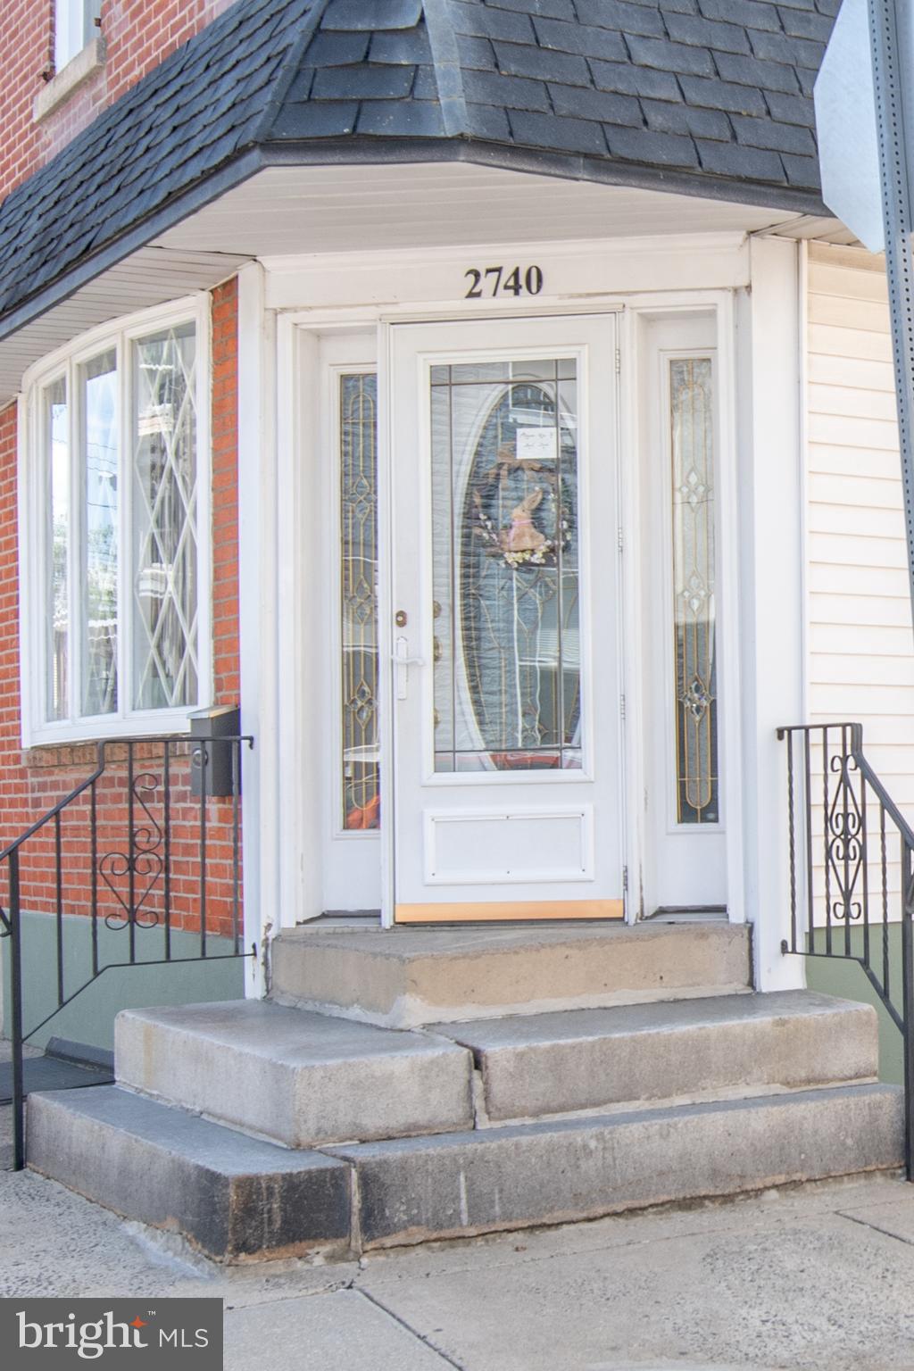
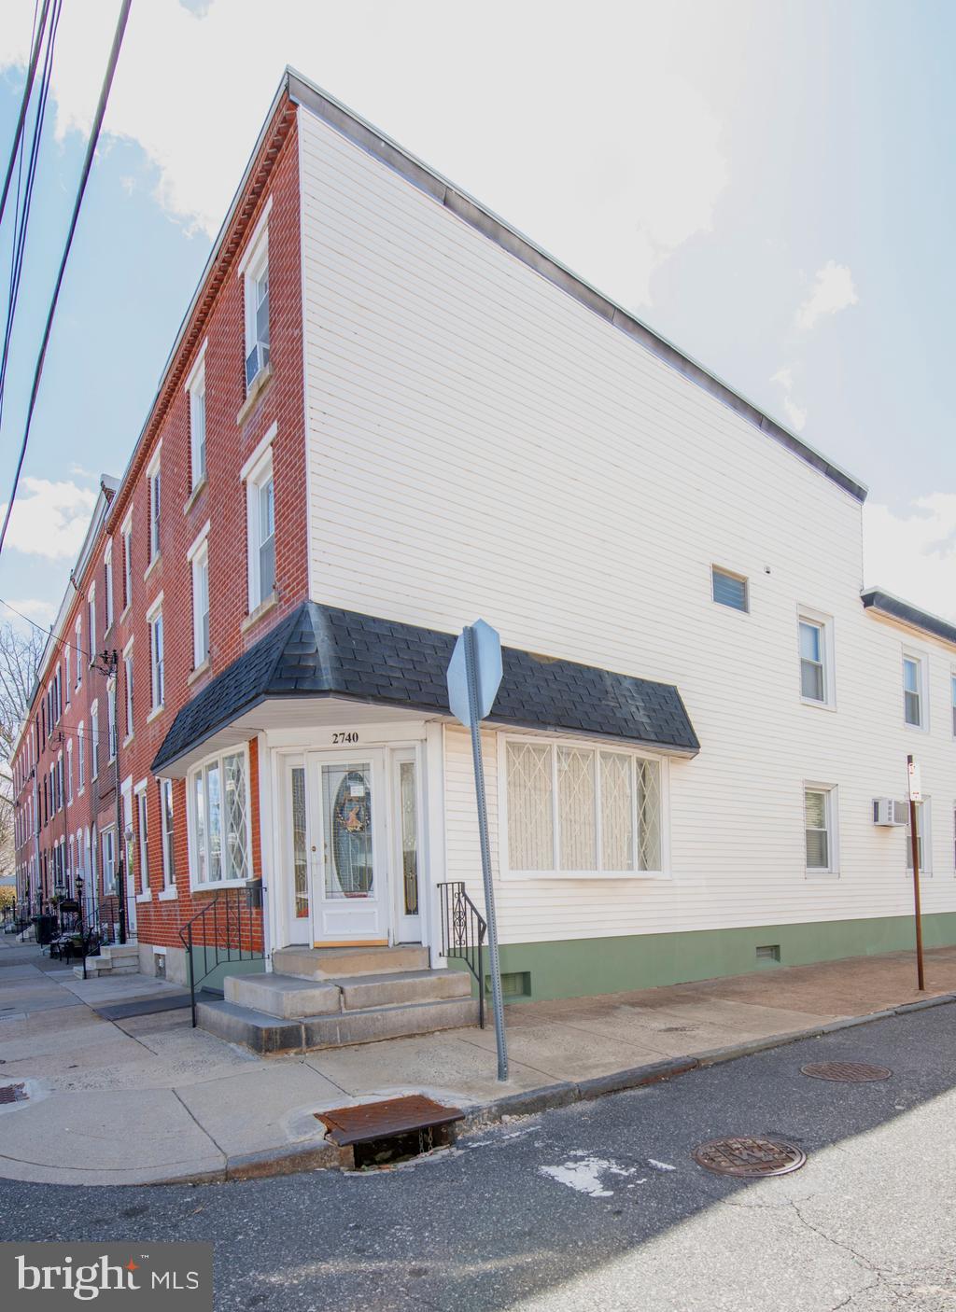
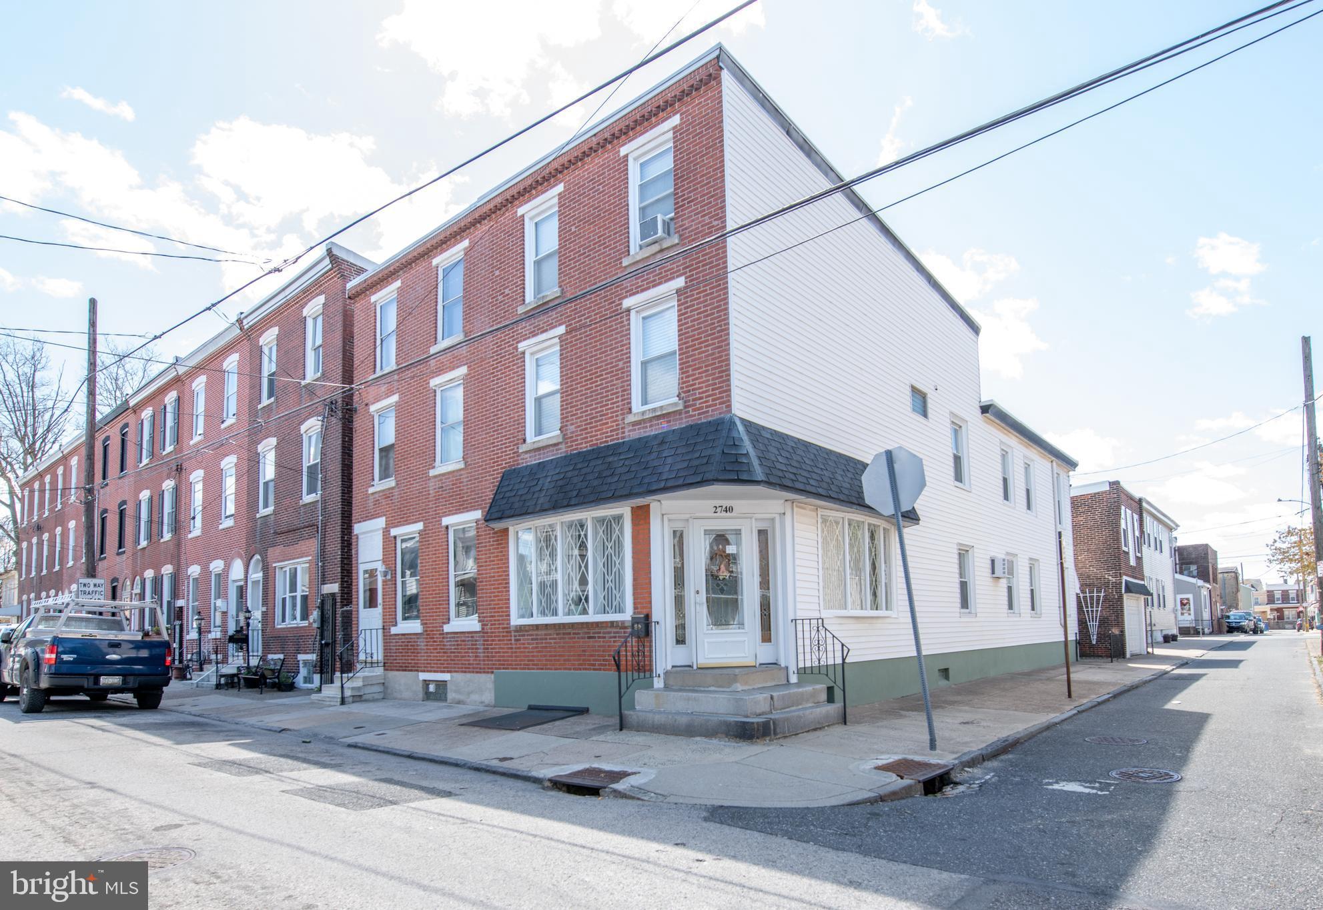
This five-bedroom, one and a half-bath end-of-row home sits on a corner lot with classic brick-front charm. As you step inside the home, you're welcomed into a bright family room with a decorative fireplace that then flows into a spacious living room. An eat-in kitchen featuring abundant cabinet space and room for dining is also located on the first floor. An entrance-exit door from the kitchen leads to the outside and just a few steps away to an outside bathroom and also a side access to the garage. (Please note: this outside bathroom on listing is listed as the half bath on main level) Upstairs, the second-floor hosts three well-sized bedrooms, a bonus room which offers flexibility- ideal for a home office, nursery, or additional storage and there is also a full hall bath with tub/shower. The third level features a large primary bedroom, offering privacy and a quiet retreat and one additional smaller bedroom ideal for a nursery on the same floor as the primary bedroom.
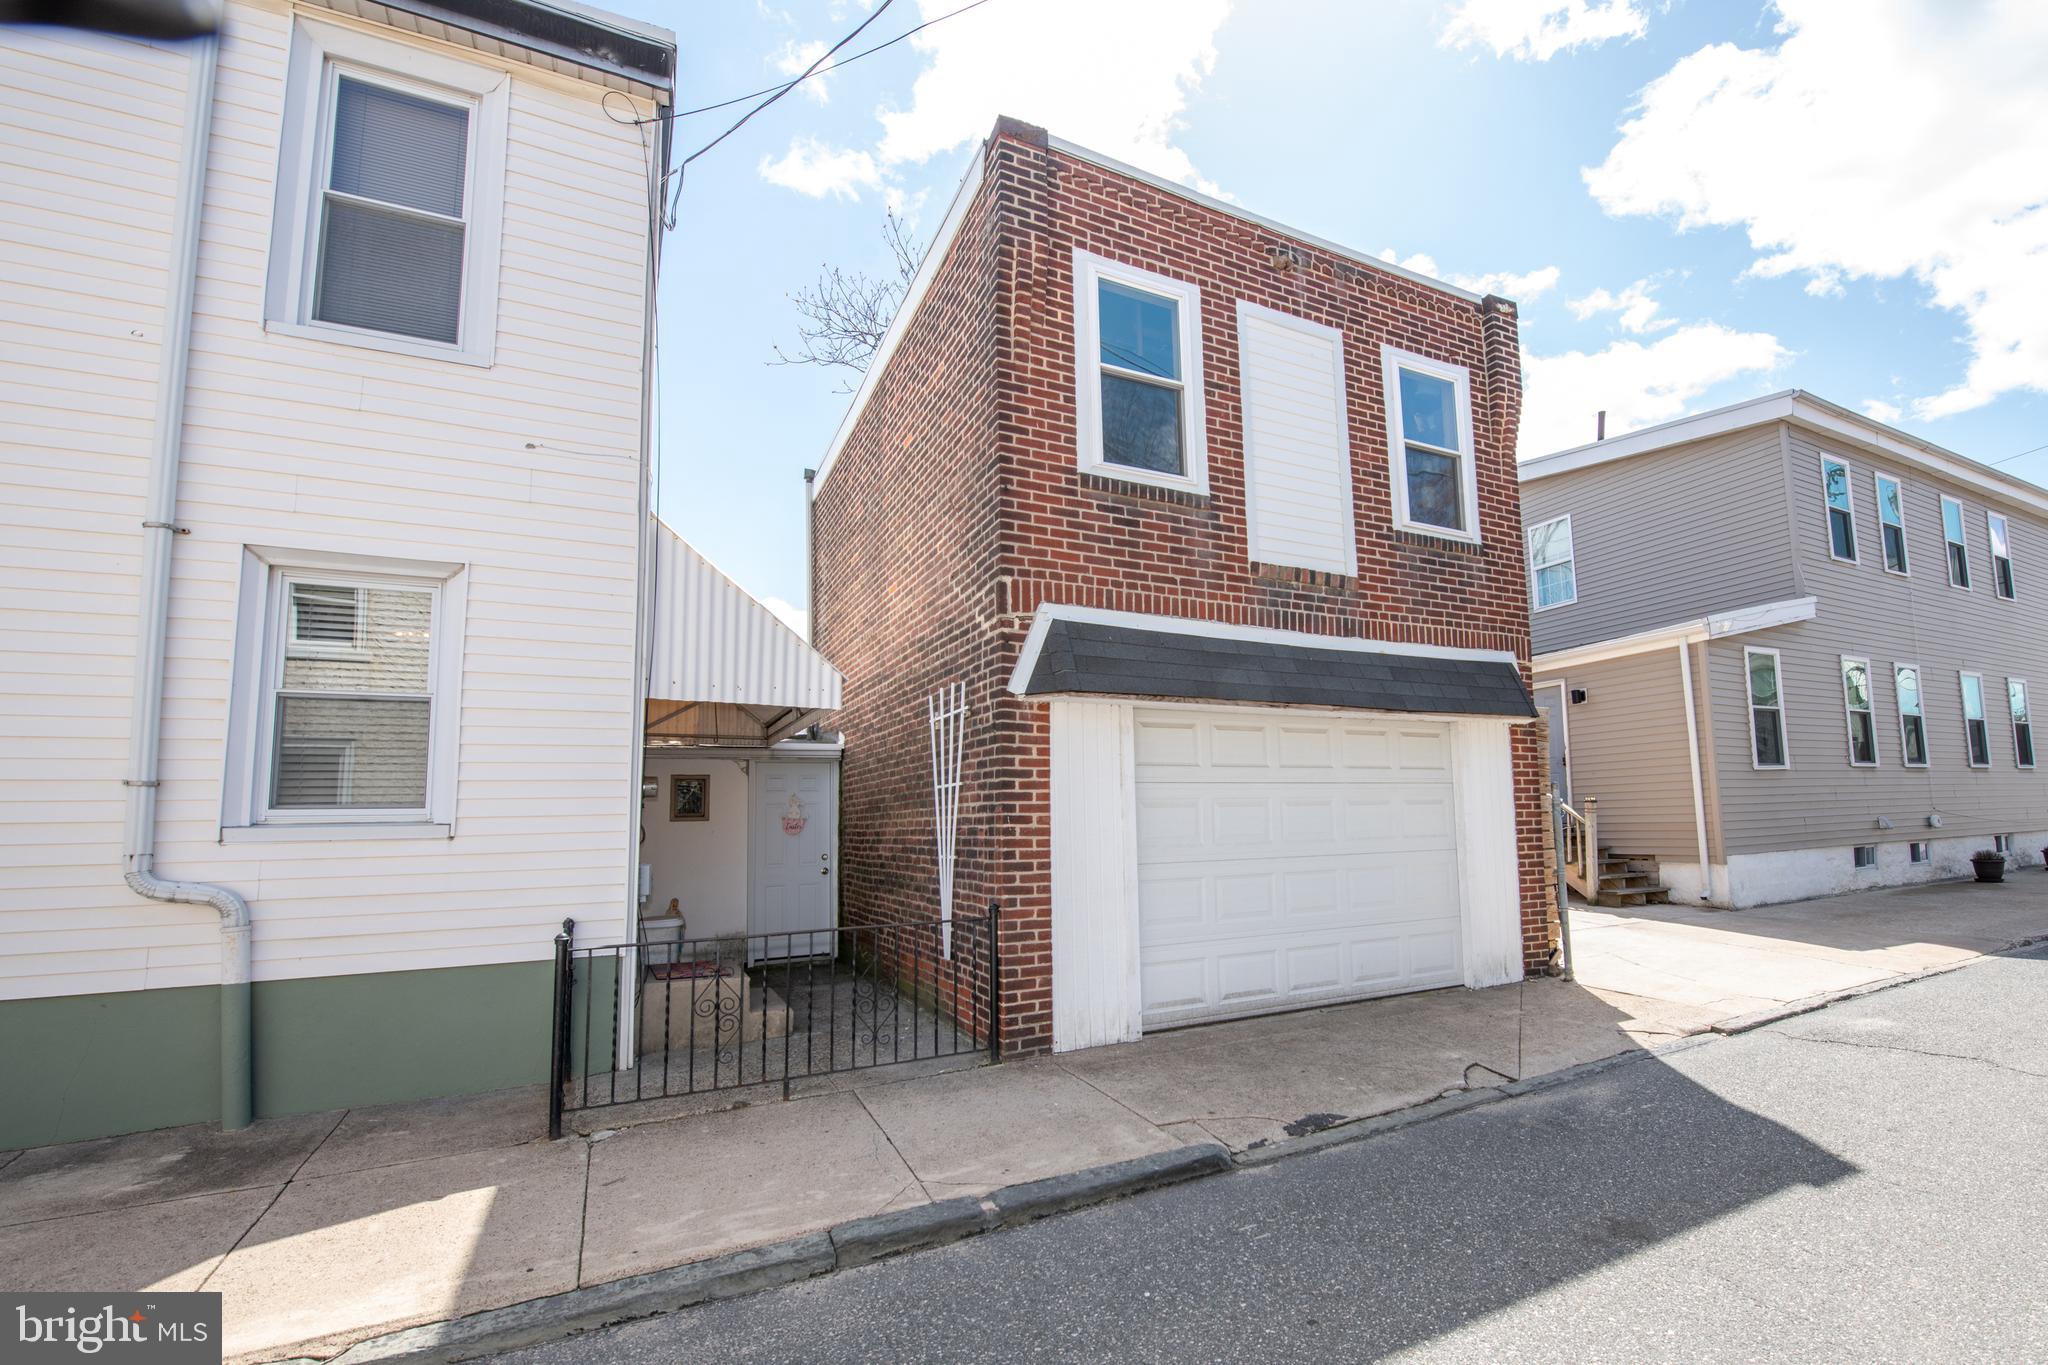
(5 bedrooms plus bonus room in all) The unfinished basement is where you will find the laundry area featuring a washer and dryer and a bonus shower area. (behind the curtain) There is a detached one-car garage that features a walk-up loft and workshop area adding value - great for hobbyists or extra storage. While the home does need some updating, the layout, square footage, and the unique features make it a great opportunity in this neighborhood. Close to schools, shopping, I-95, and public transportation. Schedule your appointment today to take a look.
Save
Ask
Tour
Hide
Share
Listing Snapshot
Price
$380,000
Days On Site
541 Days
Bedrooms
5
Inside Area (SqFt)
2,312 sqft
Total Baths
2
Full Baths
1
Partial Baths
1
Lot Size
0.04 Acres
Year Built
1925
MLS® Number
PAPH2467800
Status
Active
Property Tax
$1,545
HOA/Condo/Coop Fees
N/A
Sq Ft Source
Assessor
Friends & Family
React
Comment
Invite
No Comments Yet
Did you know? You can invite friends and family to your search. They can join your search, rate and discuss listings with you.
Recent Activity
6 months ago
Listing updated with changes from the MLS®
a year ago
Price changed to $380,000
a year ago
Status changed to Active
a year ago
Listing first seen on site
General Features
Acres
0.04
Cross Street
Edgemont
Foundation
Concrete PerimeterOther
Garage
Yes
Garage Spaces
1
Levels
Three Or More
Parking
OversizedGarage Door OpenerOff StreetOn StreetGarageDetached
Parking Spaces
3
Property Sub Type
Townhouse
Sewer
Public Sewer
Special Circumstances
Standard
SqFt Above
2312
SqFt Total
2312
Style
Straight Thru
Utilities
Cable Available
Water Source
Public
Zoning
RSA5
Interior Features
Appliances
Electric Water HeaterWasherDryerRefrigerator
Basement
Cooling
Ceiling Fan(s)Wall Unit(s)
Fireplace
Yes
Fireplace Features
Other
Fireplaces
1
Flooring
CarpetHardwoodOther
Heating
Natural GasHot WaterBaseboard
Interior
Eat-in KitchenCeiling Fan(s)
Laundry Features
Laundry Room
Main Level Bedrooms
5
Bonus Room
Family Room
Level - MainFeatures - Ceiling Fan(s)
Kitchen
Level - MainFeatures - Ceiling Fan(s)
Laundry
Living Room
Level - Main
Save
Ask
Tour
Hide
Share
Exterior Features
Lot Features
Corner Lot
Pool Features
None
Roof
Flat
Community Features
Accessibility Features
Grip-Accessible Features
Community Features
SidewalksStreet Lights
MLS Area
19137 (19137)
School District
PHILADELPHIA CITY
Schools
School District
PHILADELPHIA CITY
Elementary School
Unknown
Middle School
Unknown
High School
Unknown
Listing courtesy of Keller Williams Real Estate-Langhorne



Did you know? You can invite friends and family to your search. They can join your search, rate and discuss listings with you.