Property Search

Save
Ask
Tour
Hide
Share
$2,691
507 Days On Site

PARK TOWNE PLACE PREMIER
2200 BENJAMIN FRANKLIN PARKWAY 1B-W1905
PHILADELPHIA, PA 19130

For Rent|Condominium|Active
1
Bed
1
Total Bath
1
Full Bath
725
SqFt
$4
/SqFt
1963
Built
Subdivision:
ART MUSEUM AREA
County:
PHILADELPHIA
Listing courtesy of KW Empower
Call Now: (703) 898-3565
Is this the listing for you? We can help make it yours.
(703) 898-3565
2200 BENJAMIN FRANKLIN PARKWAY 1B-W19052200 BENJAMIN FRANKLIN PARKWAY 1B-W19052200 BENJAMIN FRANKLIN PARKWAY 1B-W19052200 BENJAMIN FRANKLIN PARKWAY 1B-W1905
Save
Ask
Tour
Hide
Share

Mortgage Calculator

Monthly Payment (Est.)

Enter an interest rate to see your estimated monthly payment.
Calculator powered by Showcase IDX, a Constellation1 Company. Copyright ©2026 Information is deemed reliable but not guaranteed.

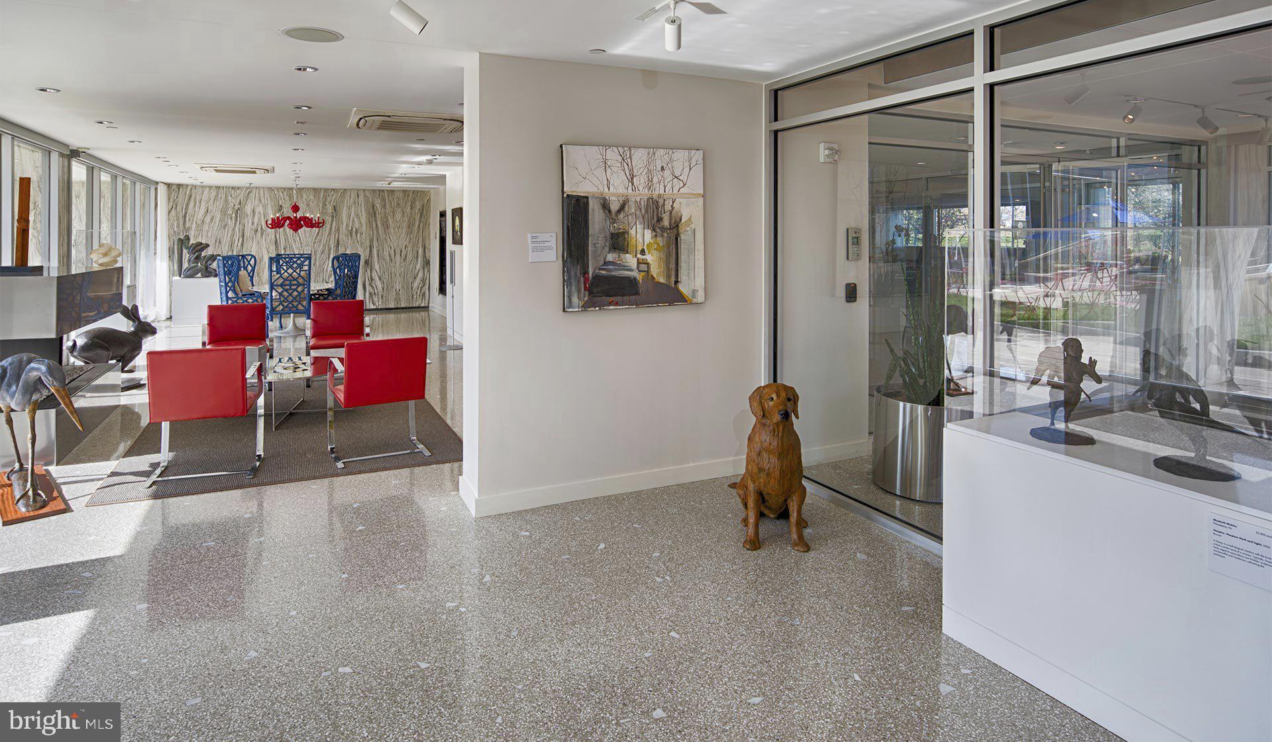
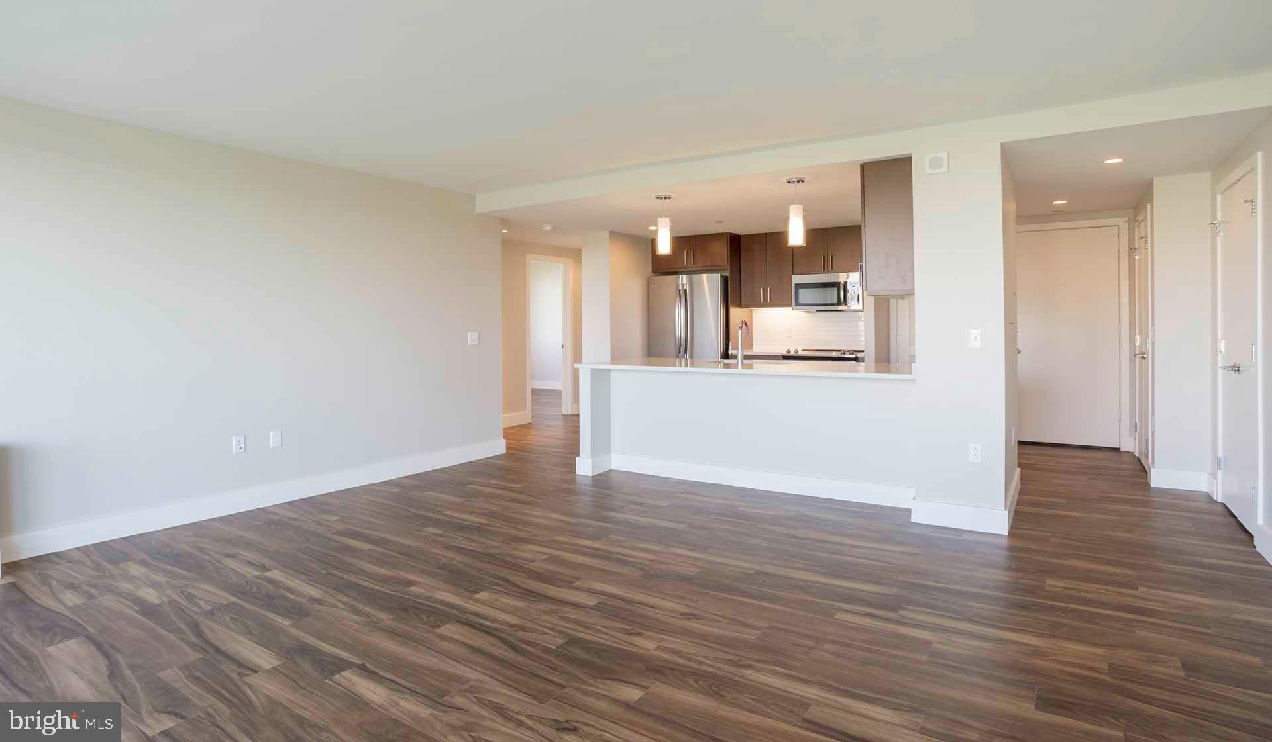
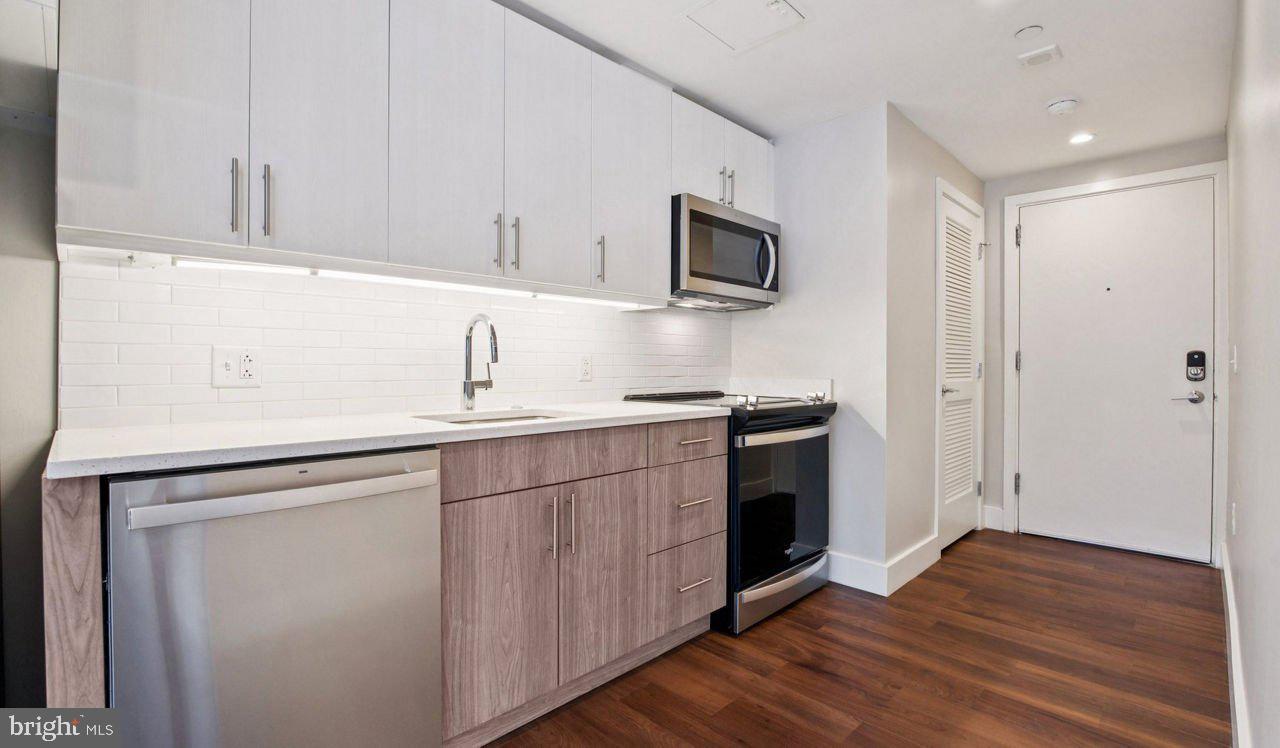
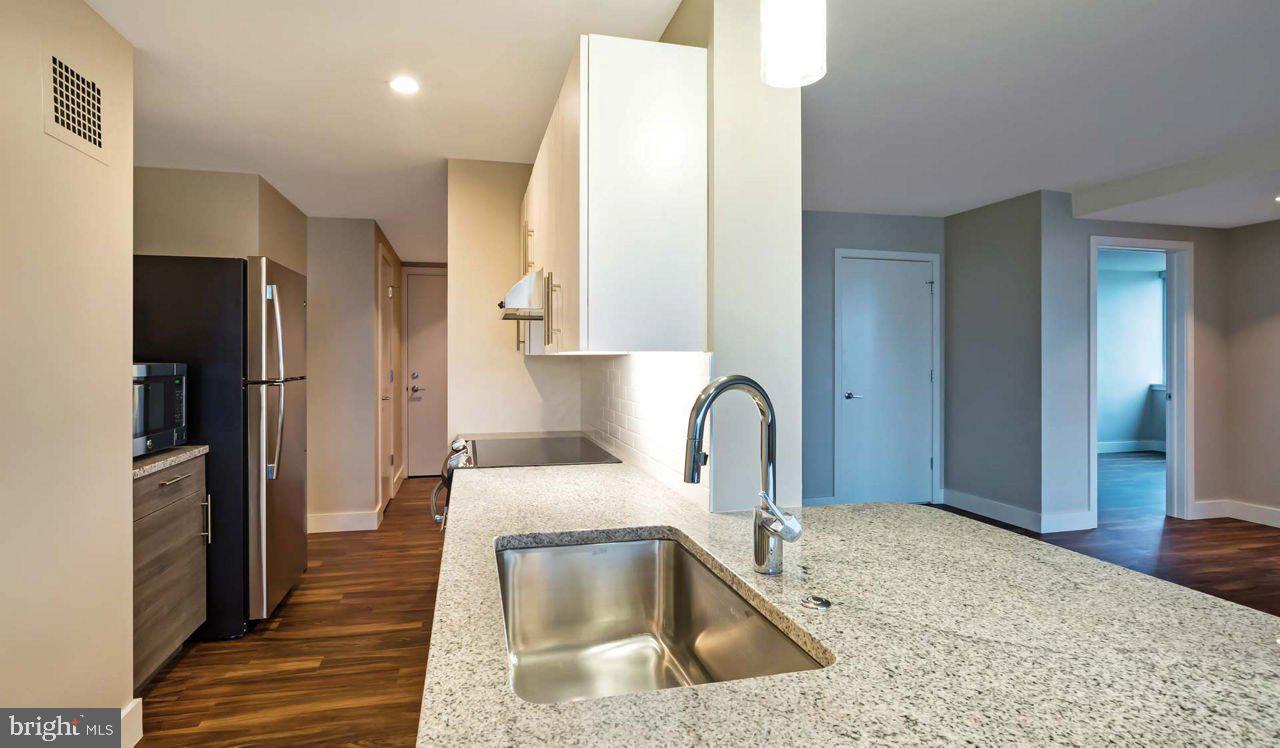
Step into your new home at Park Towne Place, where sophisticated city living meets everyday comfort in this thoughtfully designed one-bedroom, one-bathroom residence spanning 725 square feet. This bright and airy space welcomes you with an open floor plan that flows seamlessly from room to room, enhanced by elegant recessed lighting that creates the perfect ambiance throughout your day. The heart of your home is the beautifully appointed kitchen, where upgraded countertops provide ample space for meal preparation and casual dining. Every culinary need is anticipated with a complete suite of stainless steel appliances including a self-cleaning oven, stove, microwave, dishwasher with disposal, and full-sized refrigerator with ice maker. Whether you're brewing your morning coffee or preparing dinner for friends, this kitchen transforms everyday routines into moments of joy. Your bedroom retreat features a generous walk-in closet that accommodates your entire wardrobe with ease, while thoughtfully selected window treatments frame your views and provide privacy when desired. The convenience of an in-unit washer and dryer means laundry day becomes effortless, allowing more time for the things that matter most. Beyond your front door, Park Towne Place elevates your lifestyle with an impressive array of amenities designed for both relaxation and connection. Start your morning in the state-of-the-art fitness center, then unwind in the evening on the spectacular roof deck where city views stretch toward the horizon. The clubhouse and game room provide perfect spaces for entertaining, while the sauna and spa offer a retreat from the bustling city below. The attentive concierge service adds a touch of luxury to your daily routine, while secure elevator access and gated entry provide peace of mind. Your four-legged family members will love the dedicated dog park, and garage parking ensures your vehicle is always protected from the elements. Located along Benjamin Franklin Parkway, you'll discover an incredible walkable dining scene right at your doorstep. Local cafes beckon for weekend brunches, while an eclectic mix of established favorites and exciting new eateries line the nearby streets. The neighborhood's unique blend of historic charm and contemporary energy creates endless opportunities for exploration, from intimate bistros to vibrant markets where you can gather fresh ingredients for your upgraded kitchen. When you need additional storage, on-site facilities keep your seasonal items organized and accessible. The jogging path provides a scenic route for your daily run, while the picnic area and pool create perfect settings for summer afternoons with neighbors who quickly become friends. This exceptional residence is available now for immediate occupancy, ready to welcome you home to a lifestyle where luxury and convenience converge in one of Philadelphia's most dynamic neighborhoods. Pricing and availability subject to change on a daily basis. Photos are of model units. Parking may be available subject to availability and may be an additional fee.

Save
Ask
Tour
Hide
Share
Listing Snapshot
Price 
$2,691
Days On Site 
507 Days
Bedrooms 
1
Inside Area (SqFt) 
725 sqft
Total Baths 
1
Full Baths 
1
Partial Baths 
N/A
Lot Size 
N/A
Year Built 
1963
MLS® Number 
PAPH2482682
Status 
Active
Property Tax 
N/A
HOA/Condo/Coop Fees 
N/A
Sq Ft Source 
Estimated
Friends & Family
Recent Activity
2 days agoPrice changed to $2,691
2 days agoListing updated with changes from the MLS®
a year agoListing first seen on site
General Features
Available on 
2026-06-24
Cross Street 
22ND
Levels 
One
Number Of Stories 
18
Parking 
On StreetPermit RequiredParking Lot
Parking Spaces 
1
Pets 
Cats OKDogs OKYes
Property Sub Type 
Condominium
Security 
24 Hour SecuritySecurity GateSecurity SystemSecurity LightsSecurity Guard
Sewer 
Private Sewer
SqFt Above 
725
SqFt Total 
725
Style 
ContemporaryUnit/Flat
Water Source 
Public
Zoning 
NA
Interior Features
Appliances 
WasherRange HoodRefrigeratorDryerDishwasherMicrowaveDisposalFreezer
Cooling 
Central Air
Flooring 
Wood
Furnished 
Unfurnished
Heating 
ElectricForced Air
Interior 
Kitchen IslandWalk-In Closet(s)OtherBuilt-in FeaturesOpen Floorplan
Laundry Features 
Washer HookupCommon AreaUpper LevelLower Level
Main Level Bedrooms 
1
Spa 
Yes
Living Room 
Dimensions - 18 X 14Level - Main
Save
Ask
Tour
Hide
Share
Exterior Features
Construction Details 
Other
Exterior 
BarbecueOtherBalconyLightingStorage
Other Structures 
Pool House
Patio And Porch 
Patio
Pool Features 
CommunityLap
Spa 
Yes
Community Features
Association Amenities 
ConciergeGame RoomOtherPlaygroundRecreation Facilities
Community Features 
Pool
MLS Area 
19130 (19130)
School District 
THE SCHOOL DISTRICT OF PHILADELPHIA
Schools
School District
THE SCHOOL DISTRICT OF PHILADELPHIA
Elementary School
Unknown
Middle School
Unknown
High School
Unknown
Listing courtesy of KW Empower


The real estate listing information is provided by Bright MLS is for the consumer's personal, non-commercial use and may not be used for any purpose other than to identify prospective properties consumer may be interested in purchasing. Any information relating to real estate for sale or lease referenced on this web site comes from the Internet Data Exchange (IDX) program of the Bright MLS. This web site references real estate listing(s) held by a brokerage firm other than the broker and/or agent who owns this web site. The accuracy of all information is deemed reliable but not guaranteed and should be personally verified through personal inspection by and/or with the appropriate professionals. Properties in listings may have been sold or may no longer be available. The data contained herein is copyrighted by Bright MLS and is protected by all applicable copyright laws. Any unauthorized collection or dissemination of this information is in violation of copyright laws and is strictly prohibited. Copyright © 2020 Bright MLS. All rights reserved.

Neighborhood & Commute
Source: Walkscore
Disclosure: Community information and market data powered by Constellation Data Labs. Information is deemed reliable but not guaranteed.
Save
Ask
Tour
Hide
Share
Popular areas we serve

Northern Virginia Communities

  1. Aldie
  2. Alexandria
  3. Annandale
  4. Arlington
  5. Ashburn
  6. Bluemont
  7. Brambleton
  8. Bristow
  9. Broadlands
  10. Burke
  11. Centreville
  12. Chantilly
  13. Fairfax
  14. Falls Church
  15. Gainesville
  16. Great Falls
  17. Herndon
  18. Leesburg
  19. Manassas
  20. Manassas Park
  21. McLean
  22. Middleburg
  23. Oakton
  24. Reston
  25. South Riding
  26. Springfield
  27. Sterling
  28. Stone Ridge
  29. Vienna
  30. Winchester
  31. Woodbridge

Browse by Area

Start A Custom Search