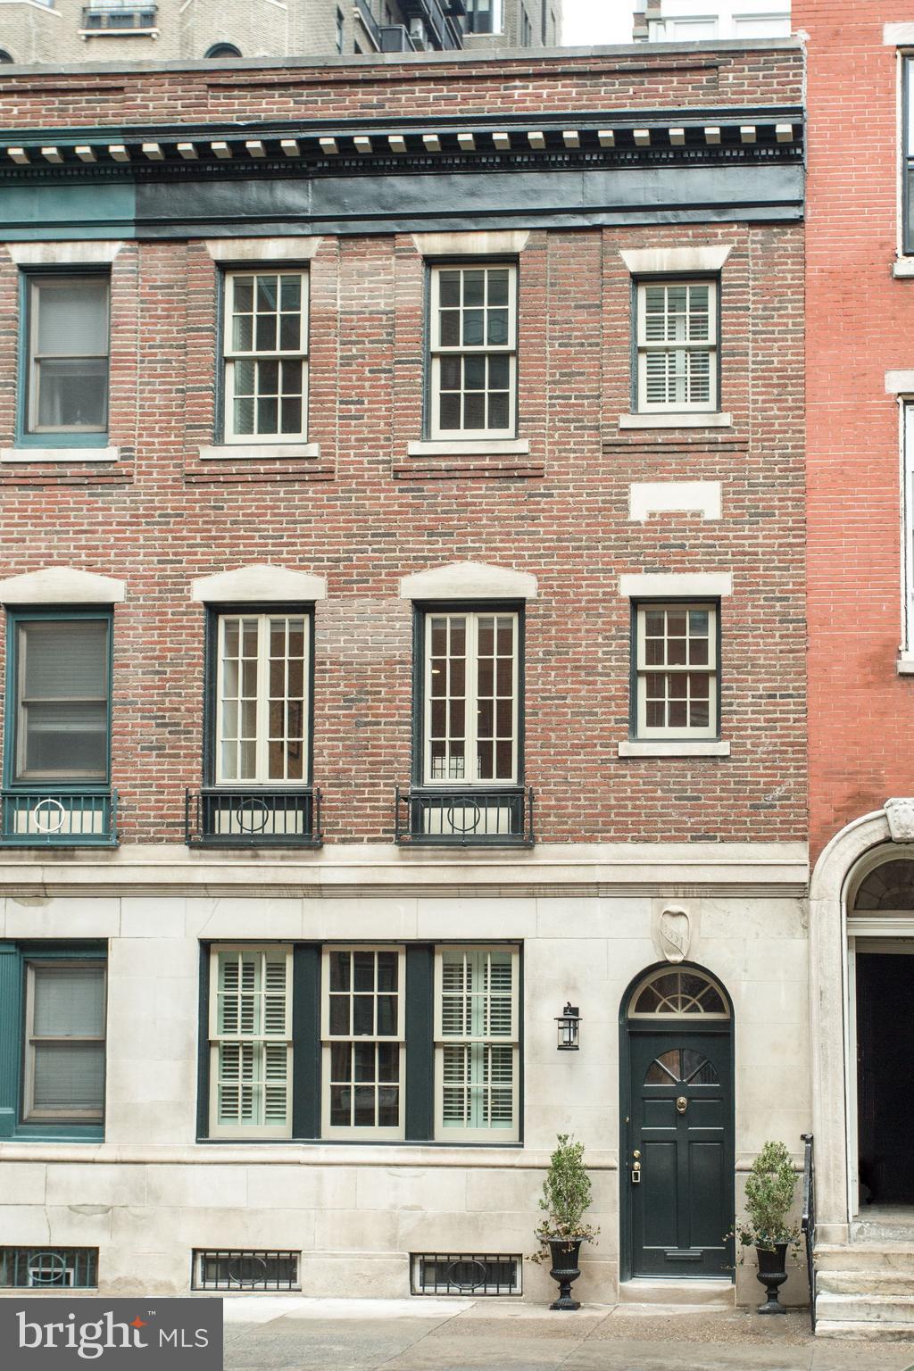
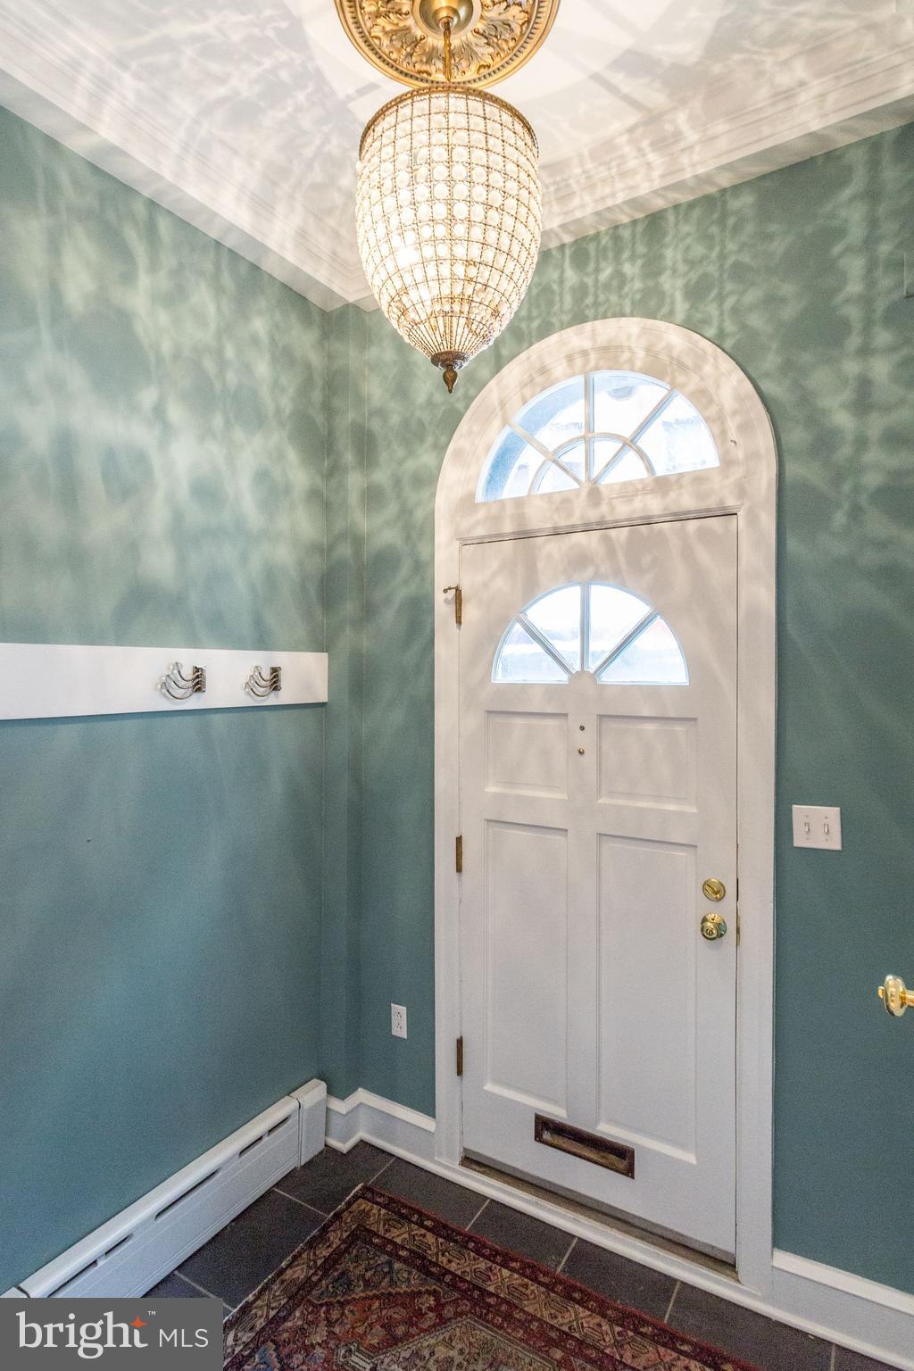
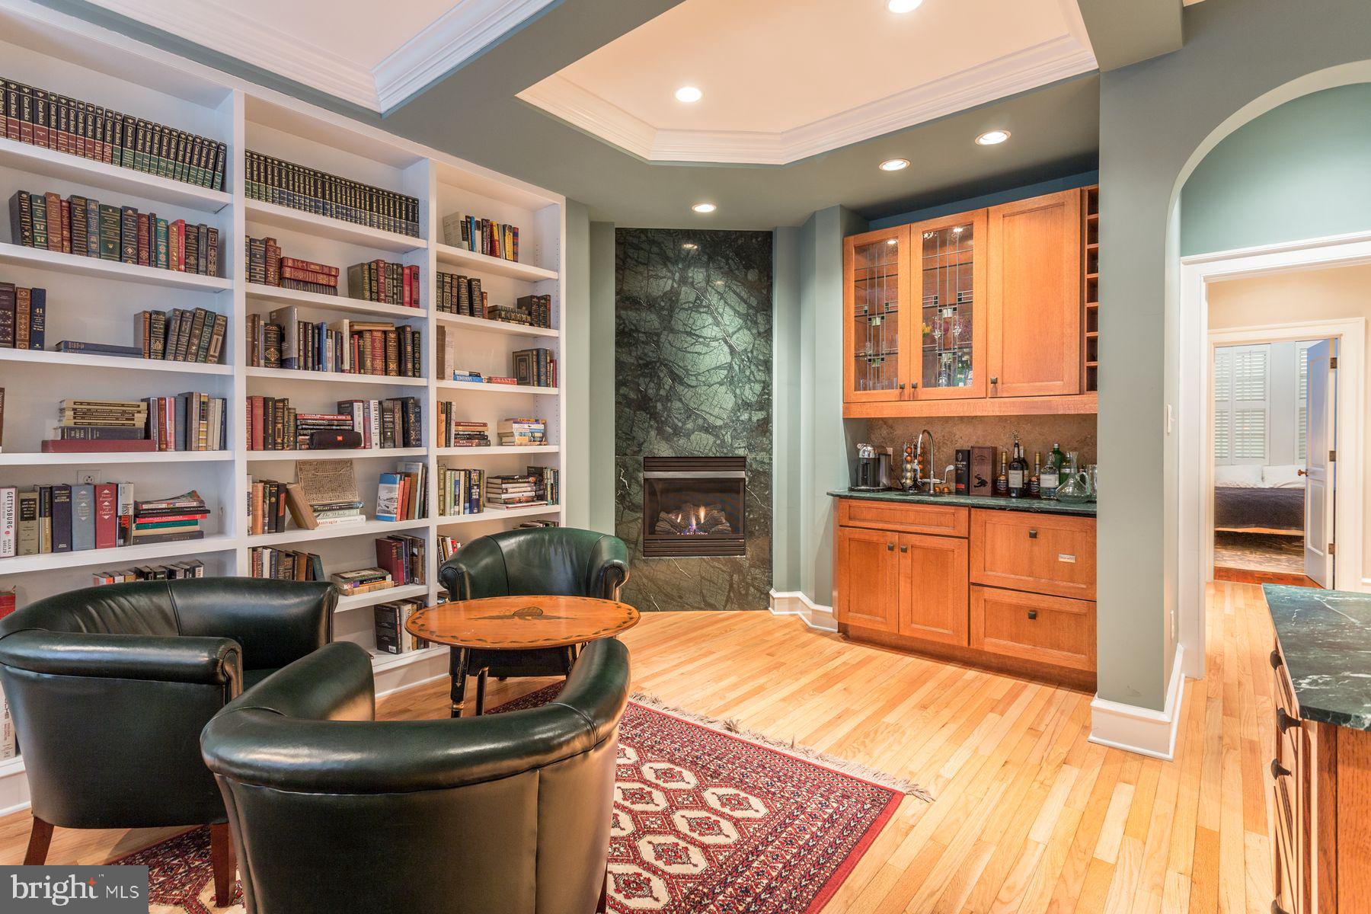
This is a rare opportunity to own a masterfully renovated multi-unit property in the heart of Rittenhouse Square. Originally built in 1912 and fully renovated by Gardner Fox Architects and McCroubrey Overholser. This property offers approximately 3,000SF of flexible living space with over $900,000 in renovations and updates. This stunning building is currently configured as a duplex, but could easily be converted into a chic single family residence. There are 4 floors of finished living space consisting of 2 bi-level units, each unit with outdoor space. Unit 1: 1-2 Bedrooms, 2 Full Bathrooms. The main level boasts beautifully outfitted living space with a tray ceiling, custom built-ins, plantation shutters, Brazilian hardwood floors, cherry cabinets, a gas fireplace with marble surround, wet bar and kitchenette, a bedroom, a full bathroom and a slate patio out back. There is also a fantastic dressing area with vanity and adjacent make-up vanity, spacious closet with custom closet built-ins, washer and dryer. The lower level is charming with exposed brick, a living room area, a full bathroom and a gorgeous kitchen space designed by Society Hill Kitchens. This level has a laundry hook-up, cedar closet and additional storage. There is a separate entrance for this level that leads to the patio. This property can also be accessed from Manning St. Providing a separate entrance for the lower level which can be used as a fantastic living space for in-laws, au pair suite or overnight guests. Unit 2: 3-4 Bedrooms, 2 Full Bathrooms. Main level offers Bamboo floors, exposed brick wall, surround sound, a custom kitchen with cherry cabinets, granite countertops, porcelain back splash and stainless steel appliances. Located just beyond the kitchen is a den / bonus room with sliding glass doors that lead to a lovely shared deck. This room has been used as a 4th bedroom in the past. The upper level is currently configured with 3 bedrooms, custom California closet systems and a full bathroom and laundry. Great for investors or owner occupied with rental income generated by the other unit. Also the perfect set up for multi-generational living or an au pair suite. Just steps from Rittenhouse Square and a 4-minute walk to the University of Penn Shuttle stop located at 20th and Locust. Enjoy all that Rittenhouse Square offers with fantastic restaurants, cafes, farmers market and various events throughout the year.
Save
Ask
Tour
Hide
Share
Listing Snapshot
Price
$1,450,000
Days On Site
476 Days
Bedrooms
5
Inside Area (SqFt)
2,448 sqft
Total Baths
N/A
Full Baths
N/A
Partial Baths
N/A
Lot Size
0.02 Acres
Year Built
1912
MLS® Number
PAPH2494546
Status
Active
Property Tax
$11,581
HOA/Condo/Coop Fees
N/A
Sq Ft Source
Assessor
Friends & Family
React
Comment
Invite
No Comments Yet
Did you know? You can invite friends and family to your search. They can join your search, rate and discuss listings with you.
Recent Activity
3 days ago
Listing updated with changes from the MLS®
a year ago
Listing first seen on site
General Features
Acres
0.02
Cross Street
19TH ST
Foundation
Brick/Mortar
Number Of Stories
4
Parking
On Street
Property Sub Type
Duplex
Sewer
Public Sewer
Special Circumstances
Standard
SqFt Above
2448
SqFt Total
2448
Style
Other
Water Source
Public
Zoning
RM4
Interior Features
Appliances
Gas Water HeaterWasherDryer
Basement
FinishedExterior EntryFull
Cooling
Central AirElectric
Electric
Underground
Fireplace
Yes
Fireplaces
1
Flooring
Wood
Heating
Natural GasBaseboard
Interior
Built-in FeaturesBar
Primary Bedroom
Save
Ask
Tour
Hide
Share
Exterior Features
Patio And Porch
DeckPatio
Pool Features
None
Community Features
MLS Area
19103 (19103)
School District
PHILADELPHIA CITY
Schools
School District
PHILADELPHIA CITY
Elementary School
Unknown
Middle School
Unknown
High School
Unknown
Listing courtesy of Kurfiss Sotheby's International Realty



Did you know? You can invite friends and family to your search. They can join your search, rate and discuss listings with you.