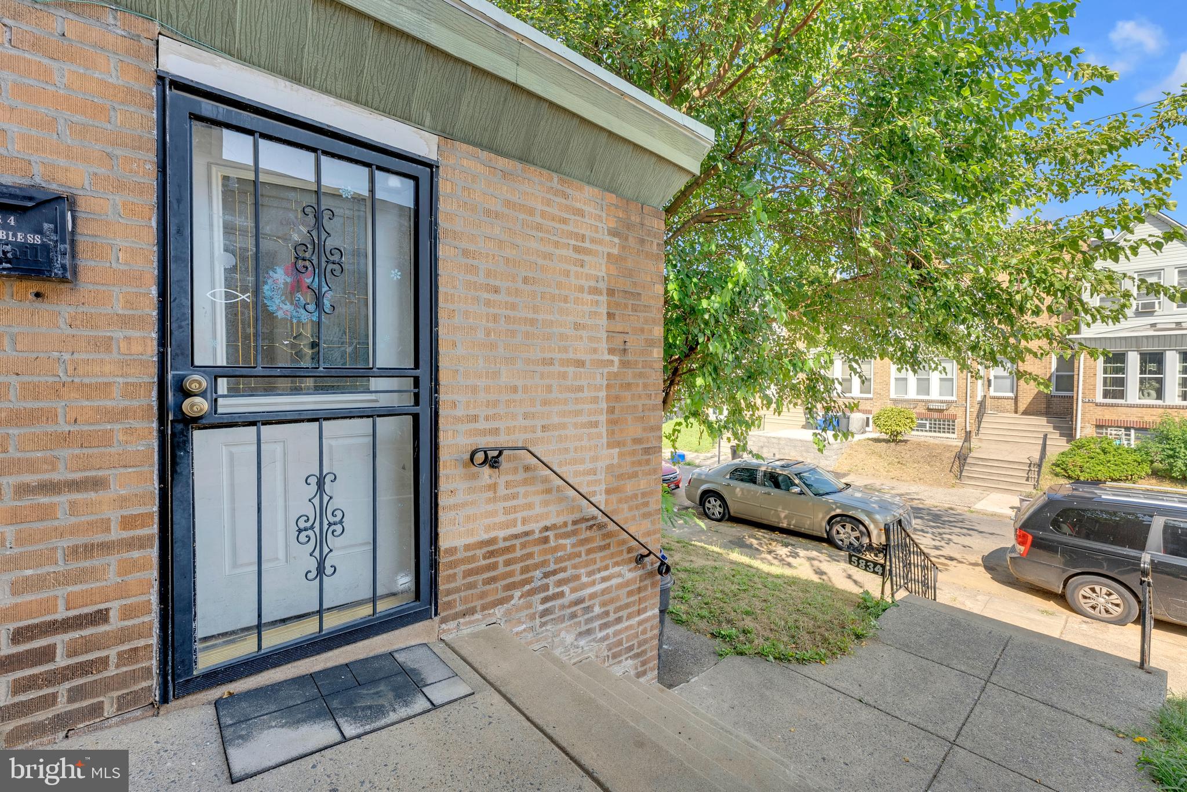
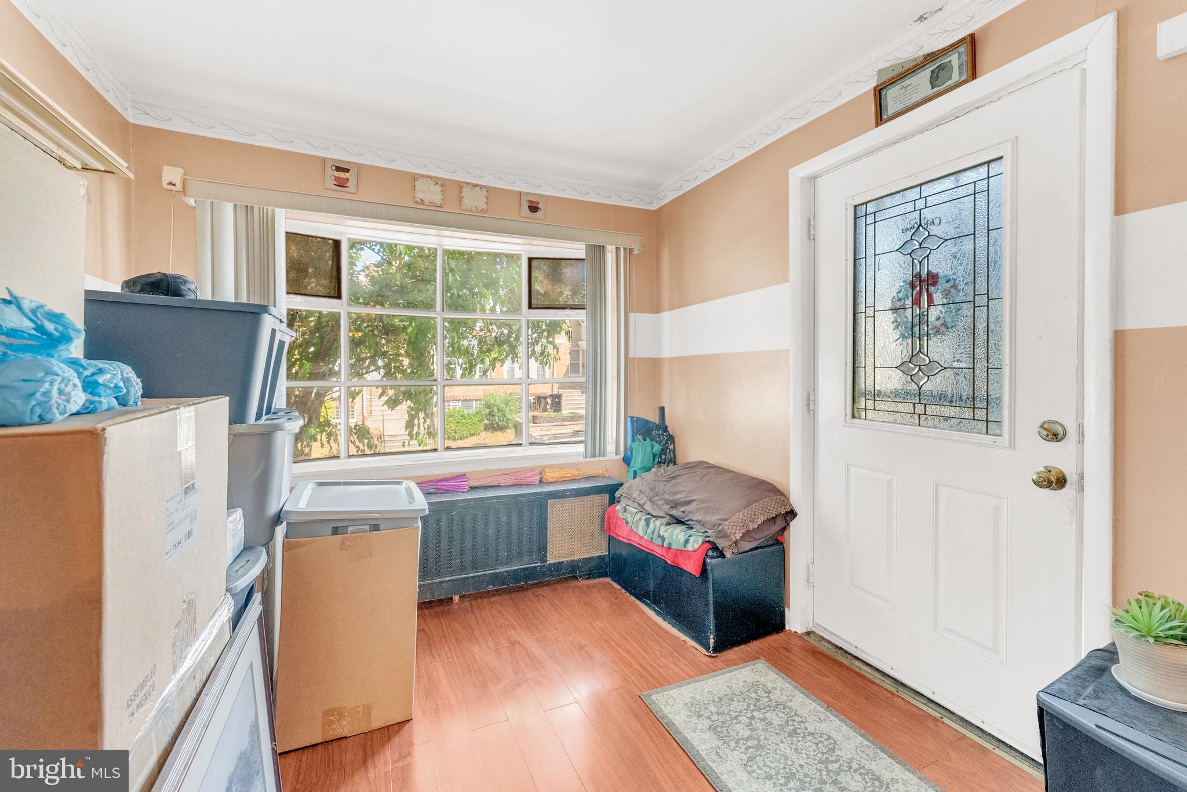
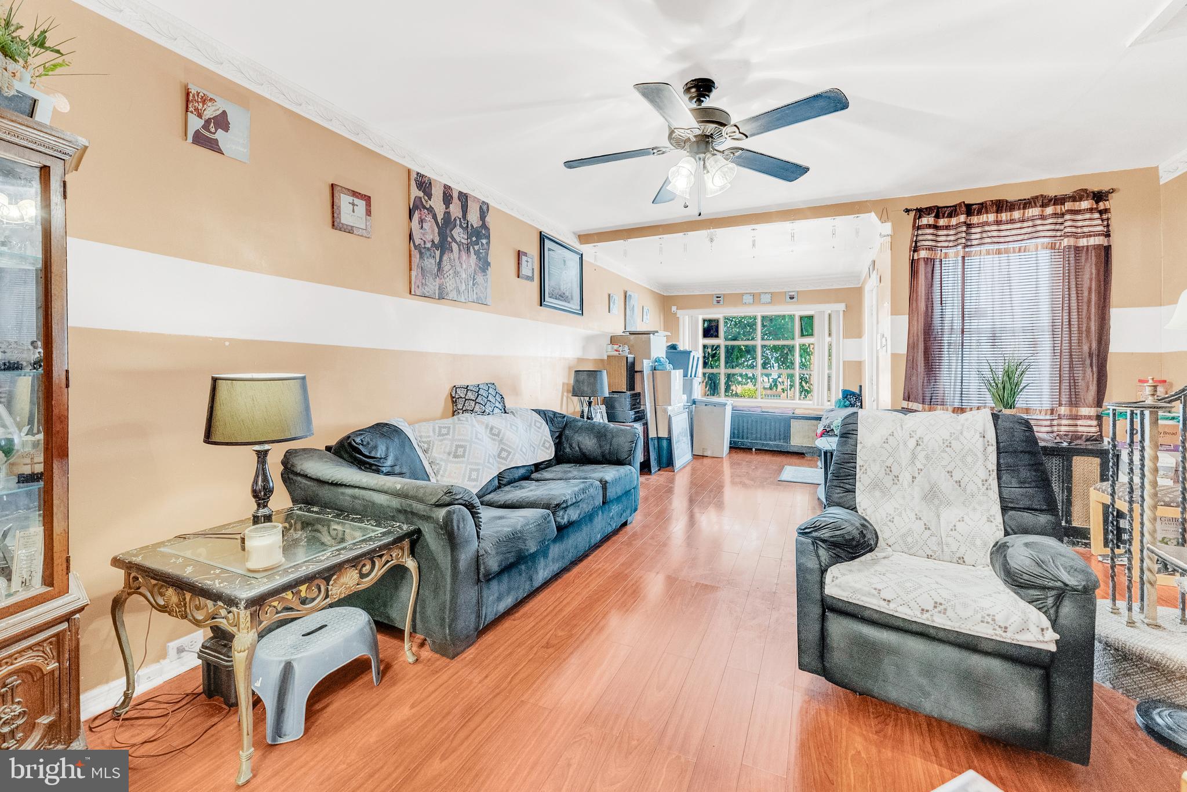
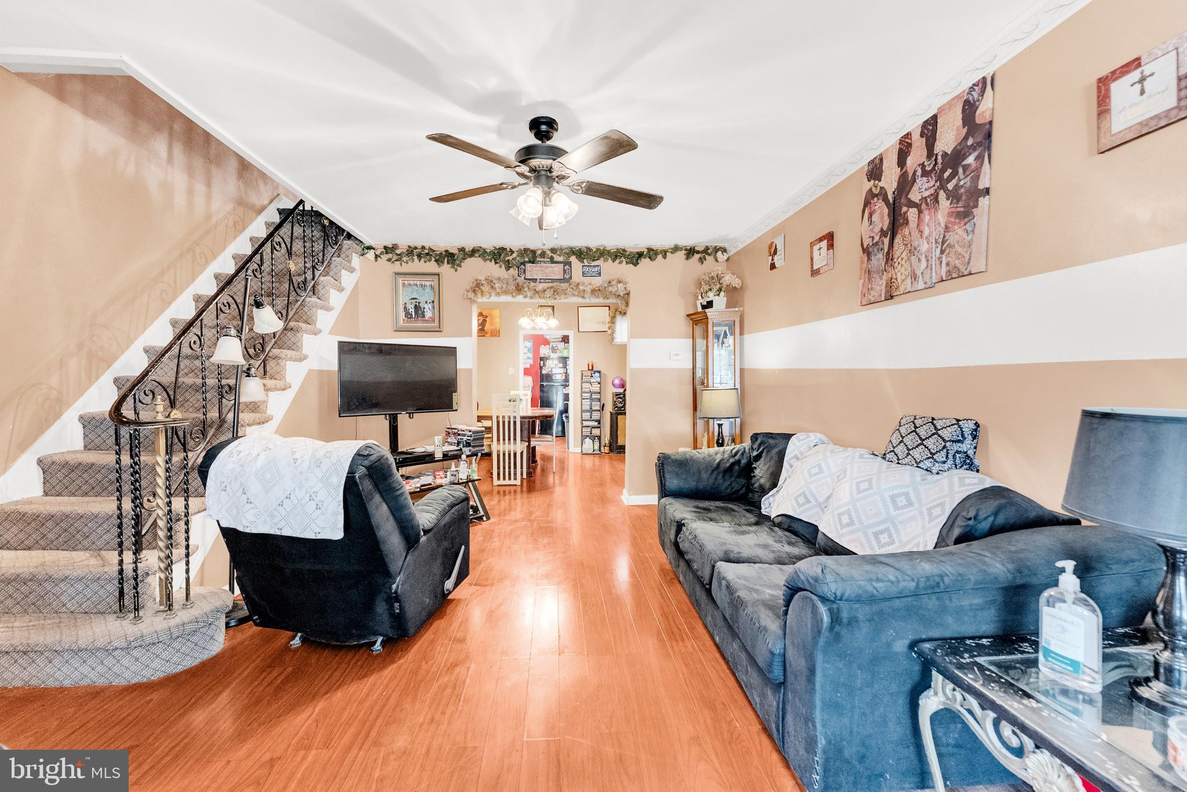
Welcome to 5834 N Hope Street, located in the Olney section of Philadelphia, close to shopping, dining and local parks. This traditional, straight-thru 3-bedroom home offers a great opportunity for buyers looking to add their own personal touches. The home is being sold as-is and may need some cosmetic updates, but it has great bones and is ready for new owners. The first floor offers plenty of space for relaxing, entertaining and meal prep in the spacious living room, adjacent dining room and kitchen. Upstairs, there are three bedrooms and a full hall bathroom. The full basement houses the laundry area, offers storage space and provides access to the rear yard. A great bonus is the driveway in the rear for convenient off-street parking. Please note, settlement is contingent upon the seller finding suitable housing. The seller is conveying in as-is condition. The buyers shall be responsible for obtaining the certificate of occupancy, completing any lender required repairs, and any other certifications necessary for the transfer of the property. A little updating will go a long way to make this solid home truly shine and the seller is offering a credit of $2,000 towards improvements. Schedule your showing today and explore the potential this property has to offer.
Save
Ask
Tour
Hide
Share
Listing Snapshot
Price
$175,777
Days On Site
422 Days
Bedrooms
3
Inside Area (SqFt)
1,260 sqft
Total Baths
1
Full Baths
1
Partial Baths
N/A
Lot Size
0.04 Acres
Year Built
1945
MLS® Number
PAPH2525144
Status
Pending
Property Tax
$2,571
HOA/Condo/Coop Fees
N/A
Sq Ft Source
Assessor
Friends & Family
React
Comment
Invite
No Comments Yet
Did you know? You can invite friends and family to your search. They can join your search, rate and discuss listings with you.
Recent Activity
9 hours ago
Listing updated with changes from the MLS®
2 months ago
Status changed to Pending
a year ago
Price changed to $175,777
a year ago
Listing first seen on site
General Features
Acres
0.04
Cross Street
W Nedro
Foundation
Concrete Perimeter
Levels
Two
Parking
Off StreetOn StreetDriveway
Property Sub Type
Townhouse
Sewer
Public Sewer
Special Circumstances
Standard
SqFt Above
1260
SqFt Total
1260
Style
Straight Thru
Water Source
Public
Zoning
RSA5
Interior Features
Appliances
Gas Water Heater
Basement
FullUnfinished
Cooling
Ceiling Fan(s)Window Unit(s)Electric
Heating
Natural GasRadiant
Interior
Eat-in Kitchen
Laundry Features
In Basement
Living Room
Dimensions - 0 X 0Level - Main
Save
Ask
Tour
Hide
Share
Exterior Features
Pool Features
None
Community Features
MLS Area
19120 (19120)
School District
PHILADELPHIA CITY
Schools
School District
PHILADELPHIA CITY
Elementary School
Unknown
Middle School
Unknown
High School
Unknown
Listing courtesy of Keller Williams Realty - Moorestown



Did you know? You can invite friends and family to your search. They can join your search, rate and discuss listings with you.