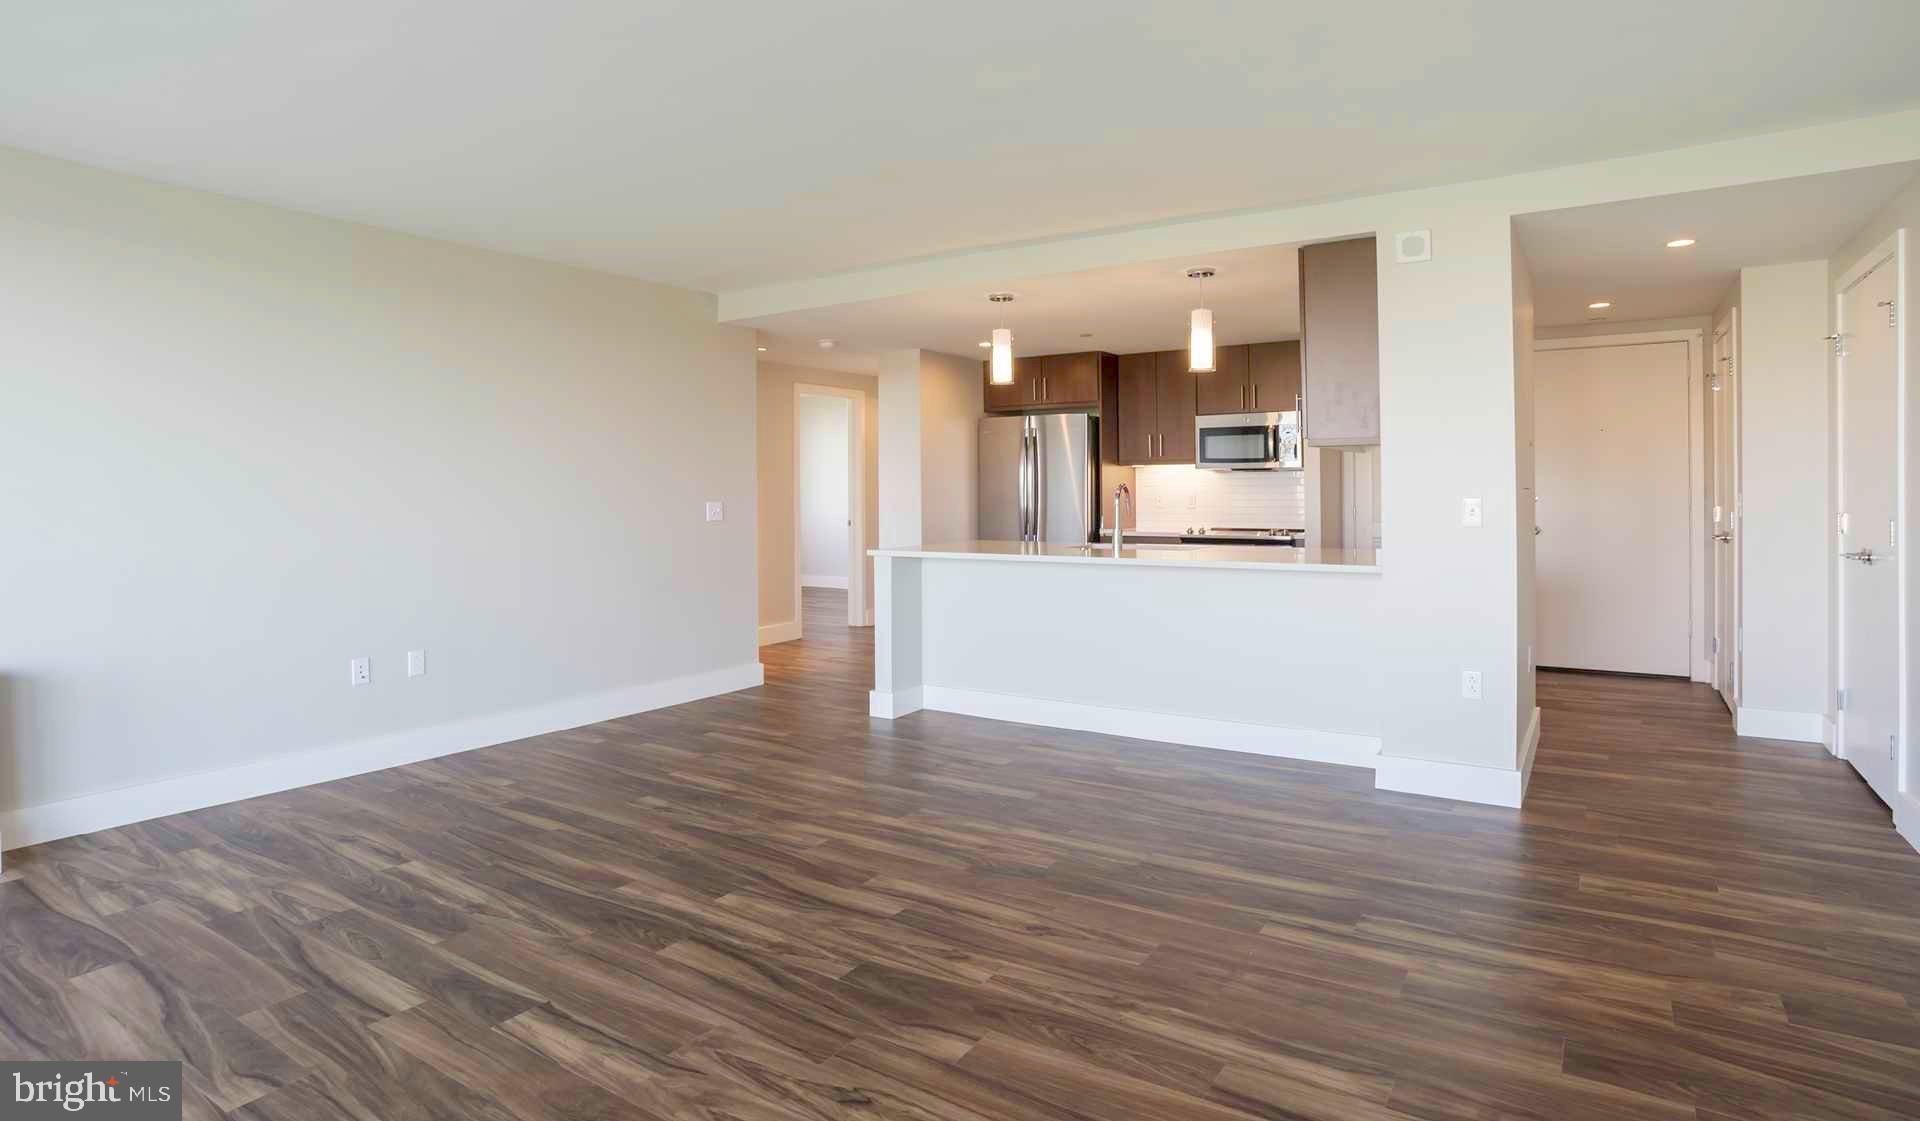
Welcome to your sophisticated retreat at Park Towne Place, where contemporary comfort meets timeless elegance in this thoughtfully designed one-bedroom, one-bathroom home spanning 725 square feet. Step inside to discover an open floor plan that seamlessly flows from room to room, enhanced by recessed lighting that creates the perfect ambiance throughout your day.
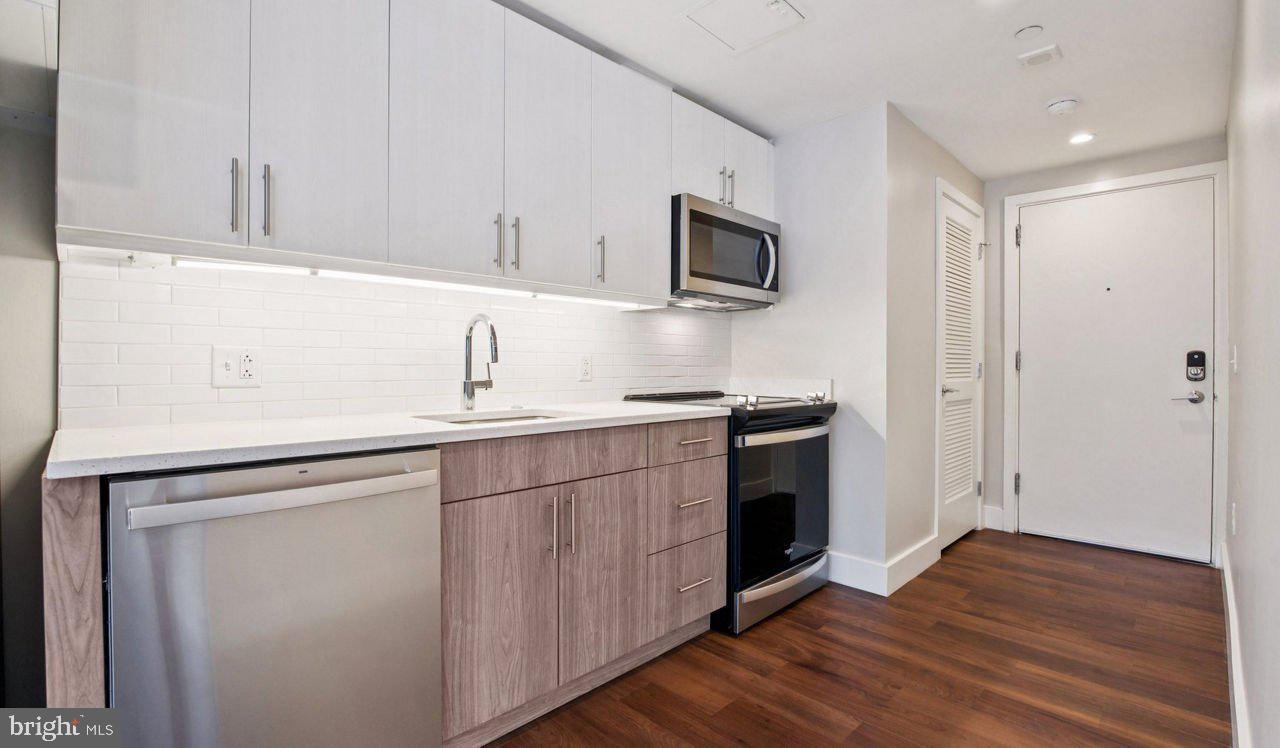
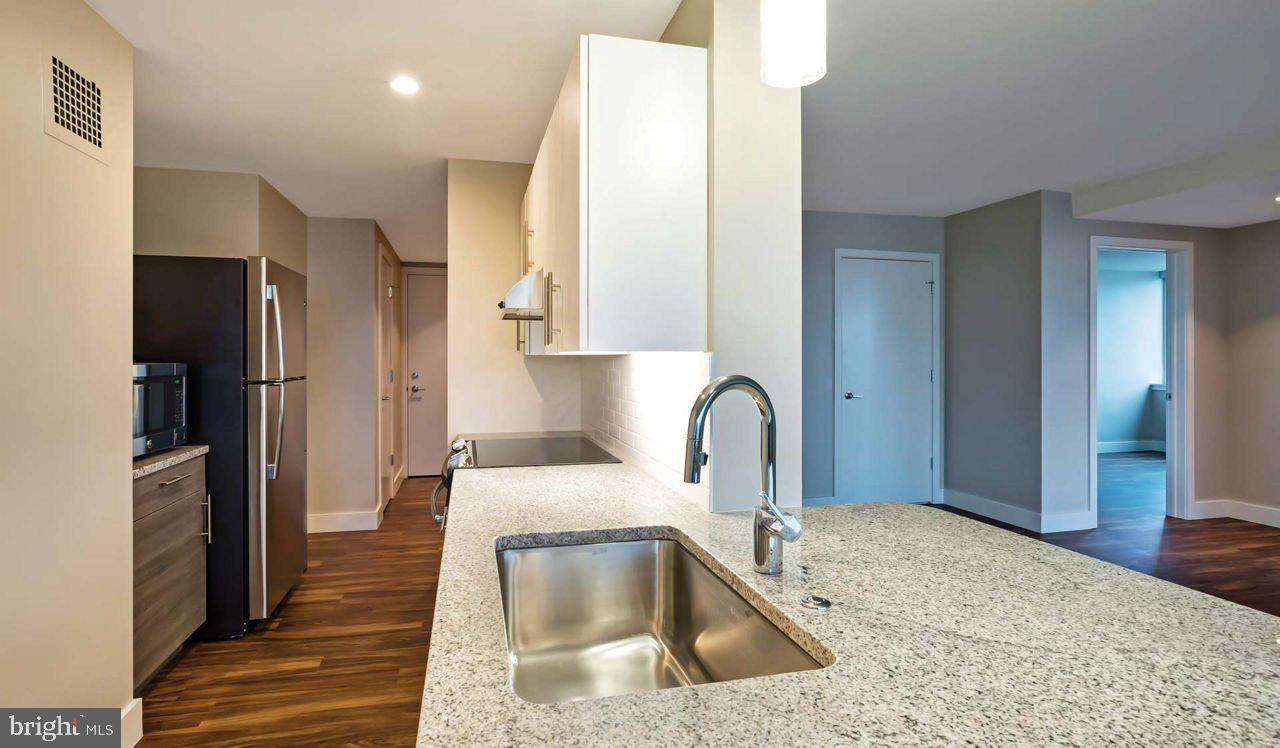
Your kitchen becomes the heart of daily life, featuring upgraded countertops that gleam under the soft lighting as you prepare your morning coffee. The complete suite of stainless steel appliances transforms cooking into a pleasure, from the spacious refrigerator with built-in ice maker to the self-cleaning oven that handles even your most ambitious culinary adventures. The dishwasher and disposal make cleanup effortless, while the microwave and stove provide all the conveniences of modern living. Picture yourself savoring breakfast at the counter before heading out to explore the vibrant dining scene just steps from your door.
The walkable neighborhood surrounding Benjamin Franklin Parkway offers an eclectic mix of cafes, eateries, and shops that blend Philadelphia's historic charm with contemporary flair. Stroll along the corridor to discover your new favorite coffee spot, sample diverse cuisines at local restaurants, or browse unique boutiques that capture the area's dynamic spirit.
Retreat to your bedroom sanctuary featuring a generous walk-in closet that accommodates your entire wardrobe with room to spare. The in-unit washer and dryer eliminate trips to the laundromat, while thoughtful window treatments provide privacy and light control. Throughout your home, carefully selected details create an atmosphere of refined living.
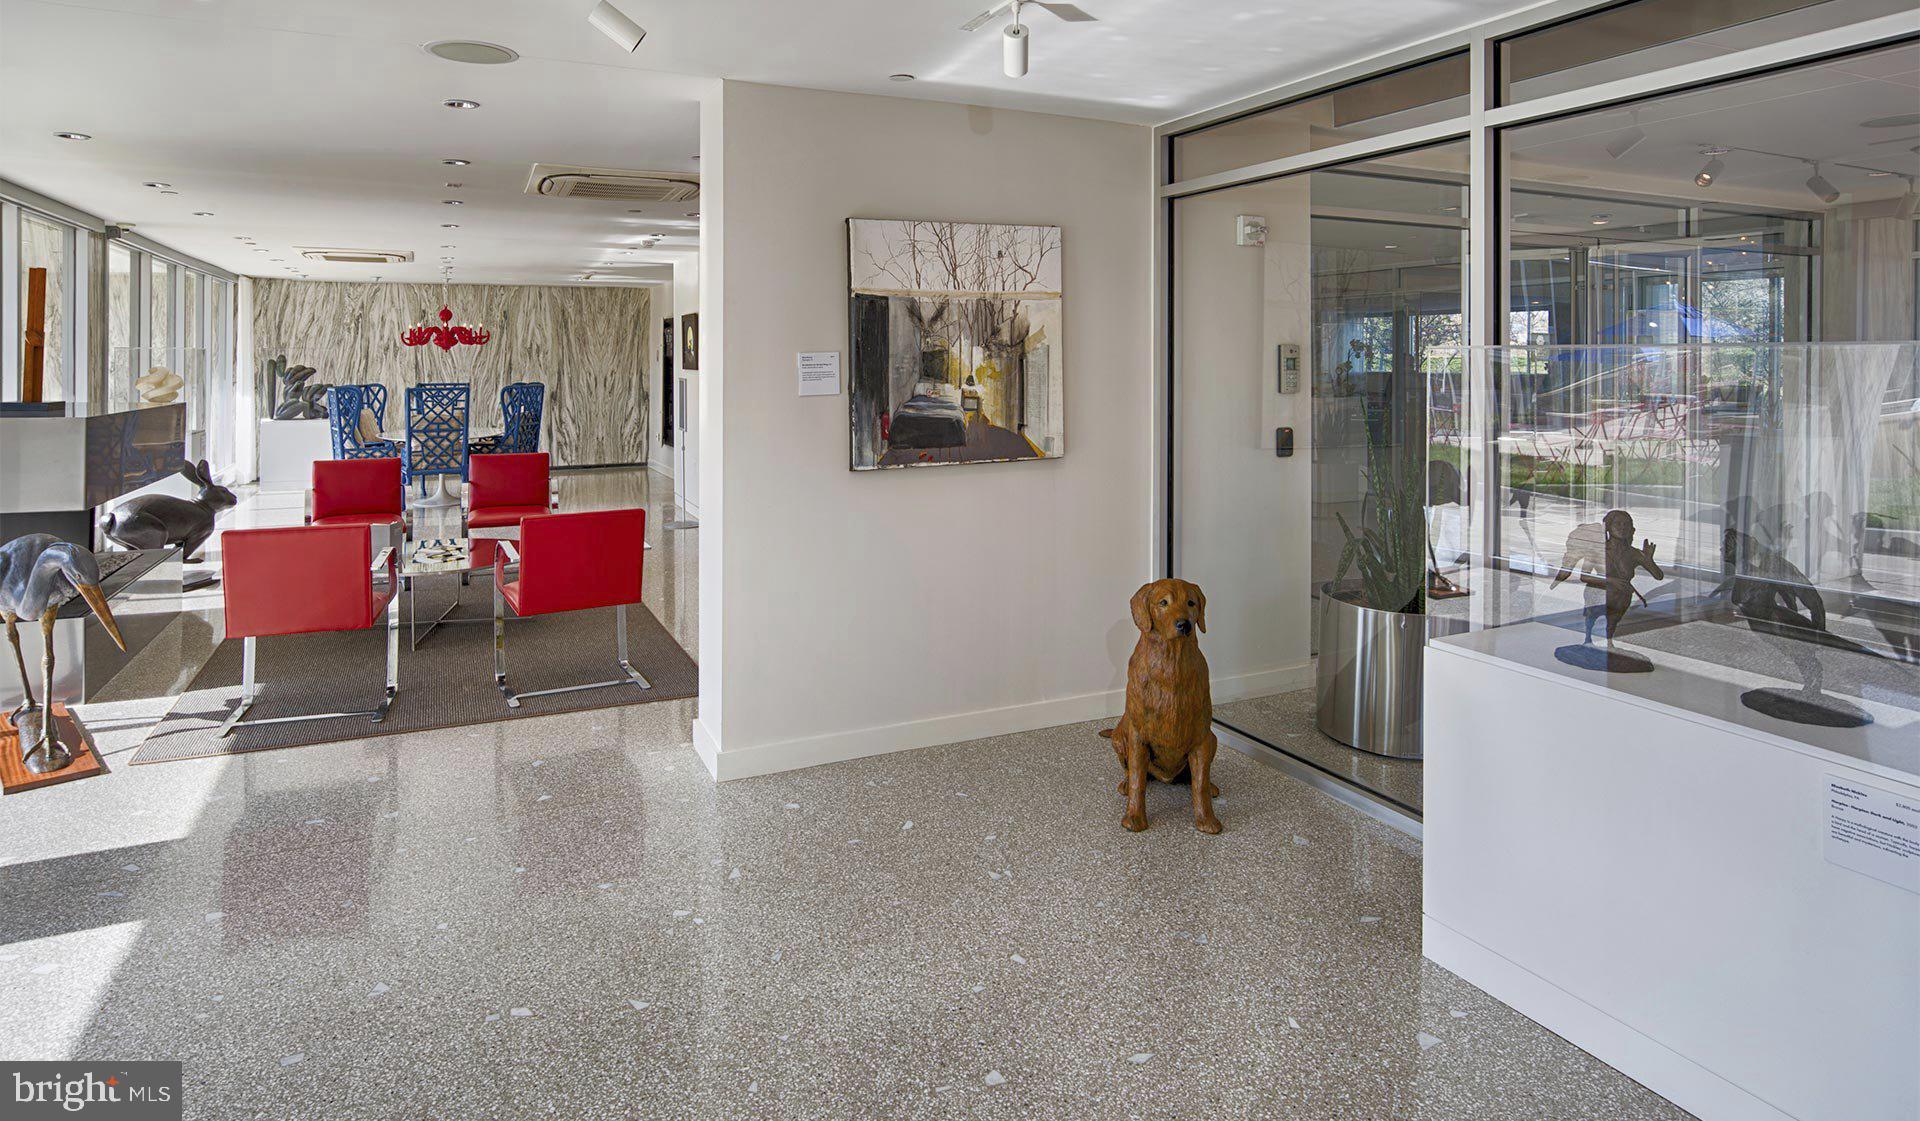
The building's impressive amenities enhance every aspect of your lifestyle. Start your morning with an energizing workout in the fitness center, then unwind in the evening on the spectacular roof deck with panoramic views. The refreshing pool and relaxing spa provide perfect escapes, while the sauna offers a tranquil retreat after a long day. The dog park becomes your pet's favorite destination, and the jogging path encourages active living right outside your door.
Social spaces throughout Park Towne Place foster community connections, from the welcoming clubhouse and game room to the peaceful picnic areas perfect for outdoor gatherings. The professional meeting room accommodates work-from-home needs, while convenient laundry facilities and additional storage solutions simplify daily routines. The attentive concierge service adds a touch of luxury to your everyday experience, and the secure, gated environment with professional security provides peace of mind.
Garage parking protects your vehicle while keeping it easily accessible, and the building's multiple elevators ensure convenient access to all floors. Every detail at Park Towne Place reflects a commitment to quality living, from the building's established presence since 1968 to the modern amenities that meet today's lifestyle needs. Here, your daily routine transforms into something special, whether you're entertaining friends in the clubhouse, maintaining your fitness goals, or simply enjoying quiet moments in your beautifully appointed home where comfort and convenience converge seamlessly. Pricing and availability subject to change on a daily basis. Photos are of model units. Parking may be available subject to availability and may be an additional fee.
Save
Ask
Tour
Hide
Share
Listing Snapshot
Price
$2,631
Days On Site
432 Days
Bedrooms
1
Inside Area (SqFt)
725 sqft
Total Baths
1
Full Baths
1
Partial Baths
N/A
Lot Size
N/A
Year Built
1963
MLS Number
PAPH2529224
Status
Active
Property Tax
N/A
HOA/Condo/Coop Fees
N/A
Sq Ft Source
Estimated
Friends & Family
React
Comment
Invite
No Comments Yet
Did you know? You can invite friends and family to your search. They can join your search, rate and discuss listings with you.



Did you know? You can invite friends and family to your search. They can join your search, rate and discuss listings with you.