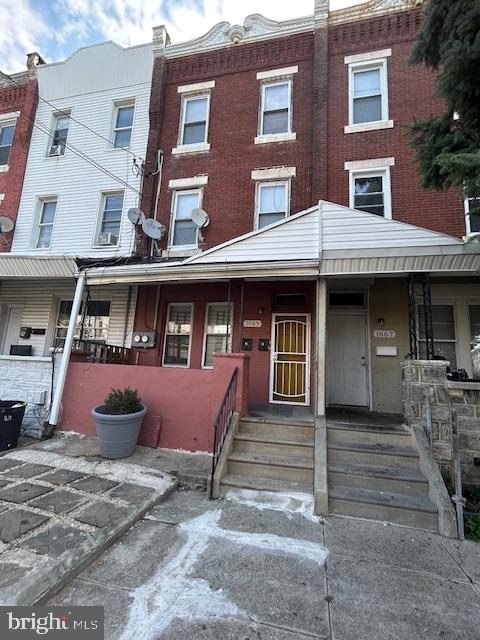
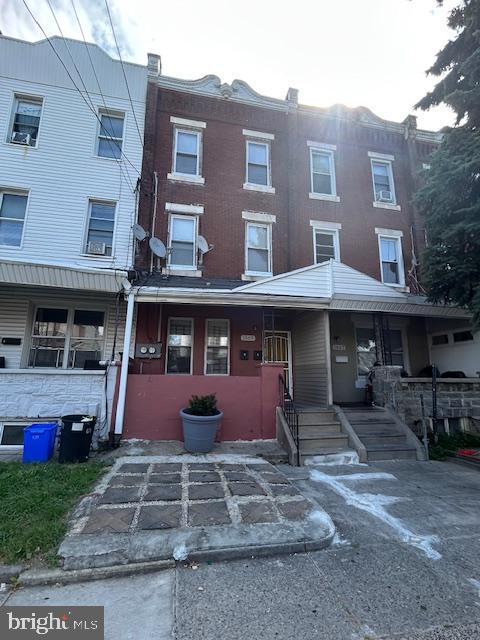
Welcome Home! This impressive property boasts an expansive layout, designed for both comfort and versatility, with five generously sized bedrooms, two full bathrooms, and two fully equipped kitchens. It presents an exceptional investment opportunity for individuals seeking a rent-free living experience, with the potential for one unit to cover mortgage and utility expenses, making financial independence more attainable.
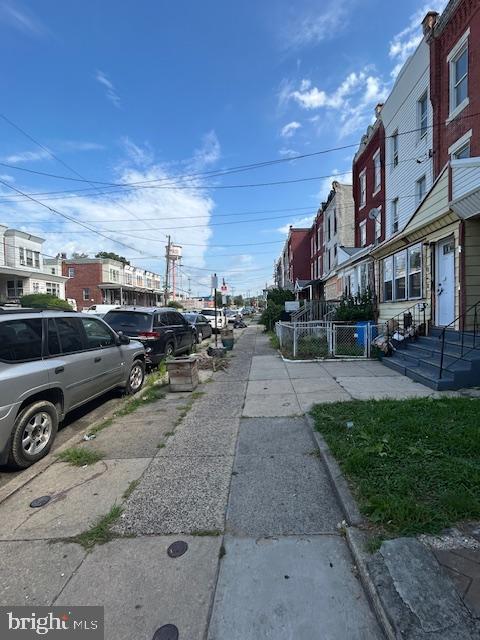
Strategically located just steps away from public transportation, this home offers easy access to a vibrant strip mall featuring a diverse range of shopping, dining, and essential services, including a convenient laundromat. The proximity to a variety of amenities significantly enhances the overall living experience, ensuring that daily necessities are always within reach.
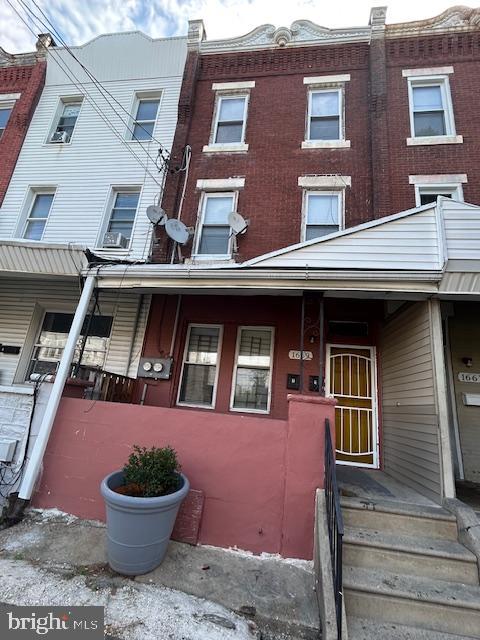
While the property is not legally zoned as a duplex, it has been thoughtfully designed to function as two distinct and fully separate units, each equipped with its own rental license. The first-floor unit boasts a dedicated private entrance that opens into a spacious living room—an inviting area for relaxation and entertainment. This unit also features a cozy bedroom and a well-appointed eat-in kitchen, perfect for family gatherings or entertaining friends, along with a conveniently located bathroom. Step outside onto the charming deck that overlooks a sprawling backyard—an ideal haven for outdoor activities, gardening, or simply unwinding in nature’s tranquility. The clean, spacious basement enhances the property's functionality, offering ample storage solutions while housing two heating systems—one of which was installed in 2022—and two hot water tanks. Separate gas and electricity meters for each unit ensure efficient energy usage, while a robust 200-AMP power supply, with 100-AMP allocated per unit, provides ample capacity for future upgrades or enhancements.
Ascending to the second floor, you will find its own private entrance leading to a generously sized eat-in kitchen that invites culinary creativity. This unit features a well-designed layout with a bathroom and two spacious bedrooms. The first bedroom measures 152 x 101 inches, providing ample closet space. The front bedroom, larger at 167 x 154 inches, offers a spacious closet and a comfortable retreat. Continuing to the third floor, two additional oversized bedrooms await, with the front bedroom measuring 167 x 162 inches and featuring double doors along with a convenient hallway closet. The rear bedroom, measuring 102 x 165 inches, accommodates even the largest bedroom sets, thereby enhancing the flexibility of this space for family use, guests, or potential rental opportunities. Three of the bedrooms are thoughtfully equipped with ceiling fans to promote airflow and comfort throughout the home. Stylish laminate flooring flows seamlessly throughout the house, beautifully complementing the kitchens, while elegant ceramic tiles adorn both bathrooms, enhancing the overall aesthetic and functionality of the property.
This unique residence is more than just a house; it represents a rare opportunity for comfortable living, paired with the potential for a significant source of income. Don’t miss your chance to invest in this versatile property, which perfectly balances luxury and practicality, creating an ideal setting for both personal enjoyment and financial opportunity.
Important Notice:
Restrictions on Photography, Videography, and Online Sharing
This communication serves as a formal notice outlining the specific terms and conditions for viewing the property located at 1669 N. 56th St., Philadelphia, on behalf of my client, the seller. The seller is deeply committed to preserving their privacy and maintaining the integrity of their property throughout all showings.
As such, please be advised that no recordings are permitted during the property showing. This includes, but is not limited to, videos, audio recordings, and photographic images.
Save
Ask
Tour
Hide
Share
Listing Snapshot
Price
$272,000
Days On Site
369 Days
Bedrooms
5
Inside Area (SqFt)
1,596 sqft
Total Baths
2
Full Baths
2
Partial Baths
N/A
Lot Size
0.04 Acres
Year Built
1915
MLS® Number
PAPH2536042
Status
Active
Property Tax
$2,511
HOA/Condo/Coop Fees
N/A
Sq Ft Source
Estimated
Friends & Family
React
Comment
Invite
No Comments Yet
Did you know? You can invite friends and family to your search. They can join your search, rate and discuss listings with you.
Recent Activity
2 months ago
Listing updated with changes from the MLS®
4 months ago
Price changed to $272,000
a year ago
Listing first seen on site
General Features
Acres
0.04
Cross Street
56th and Lansdowne and Lancaster
Direction Faces
West
Foundation
Brick/Mortar
Levels
Three Or More
Parking
On Street
Pets
Yes
Property Sub Type
Townhouse
Security
Smoke Detector(s)Window Bars
Sewer
Public Sewer
Special Circumstances
Standard
SqFt Above
1596
SqFt Total
1596
Style
Traditional
Utilities
Natural Gas AvailableElectricity Available
Water Source
Public
Zoning
RSA5
Interior Features
Appliances
Gas Water Heater
Basement
UnfinishedInterior Entry
Cooling
Ceiling Fan(s)Electric
Electric
100 Amp Service
Heating
Natural GasForced Air
Interior
Ceiling Fan(s)
Main Level Bedrooms
5
Save
Ask
Tour
Hide
Share
Exterior Features
Construction Details
Brick VeneerAluminum SidingBrickConcreteStucco
Exterior
Lighting
Fencing
Chain Link
Patio And Porch
DeckPorch
Pool Features
None
Roof
Rubber
Community Features
Accessibility Features
Accessible DoorsAccessible Hallway(s)
Association Amenities
None
MLS Area
19131 (19131)
School District
PHILADELPHIA CITY
Schools
School District
PHILADELPHIA CITY
Elementary School
Unknown
Middle School
Unknown
High School
OVERBROOK
Listing courtesy of Realty Mark Cityscape-Huntingdon Valley



Did you know? You can invite friends and family to your search. They can join your search, rate and discuss listings with you.