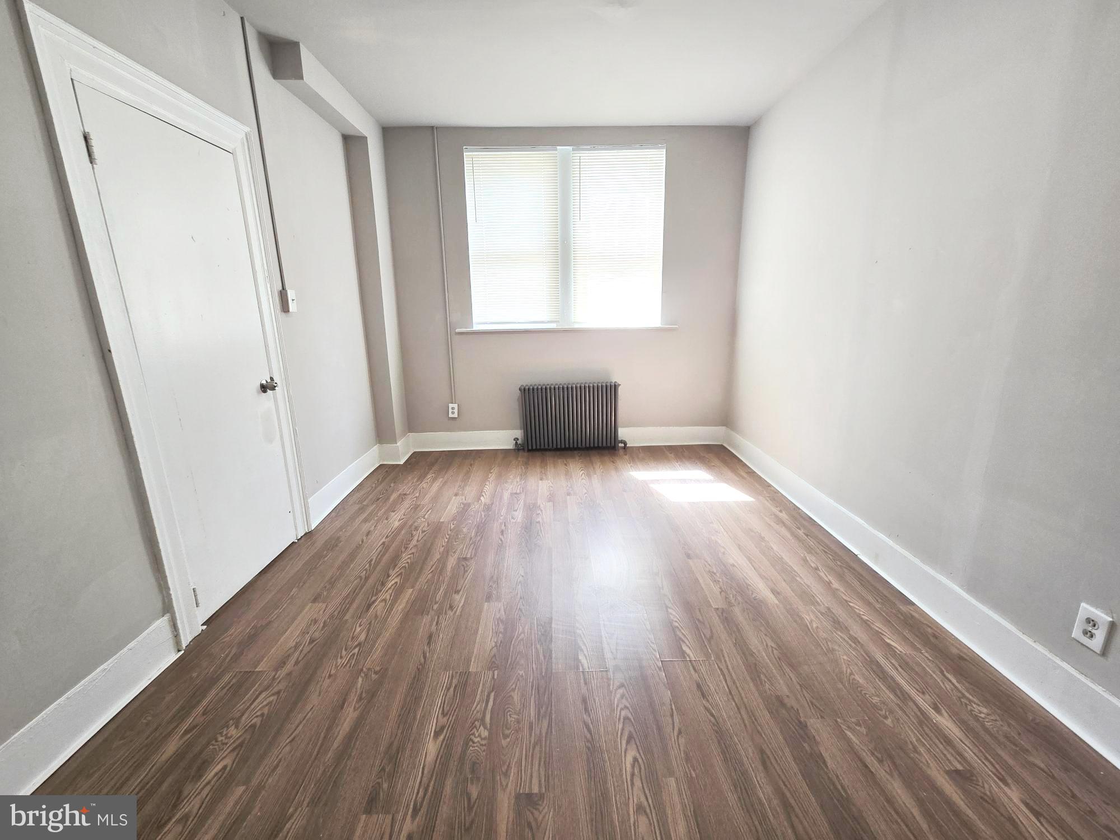
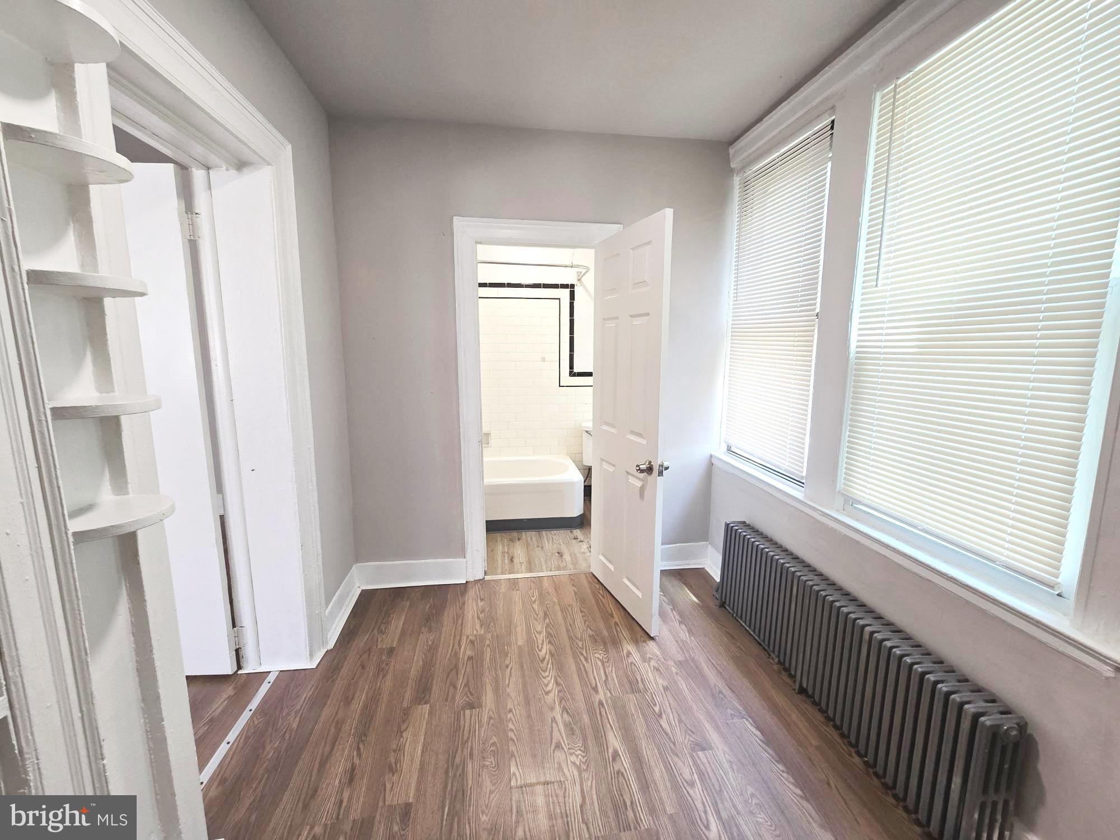
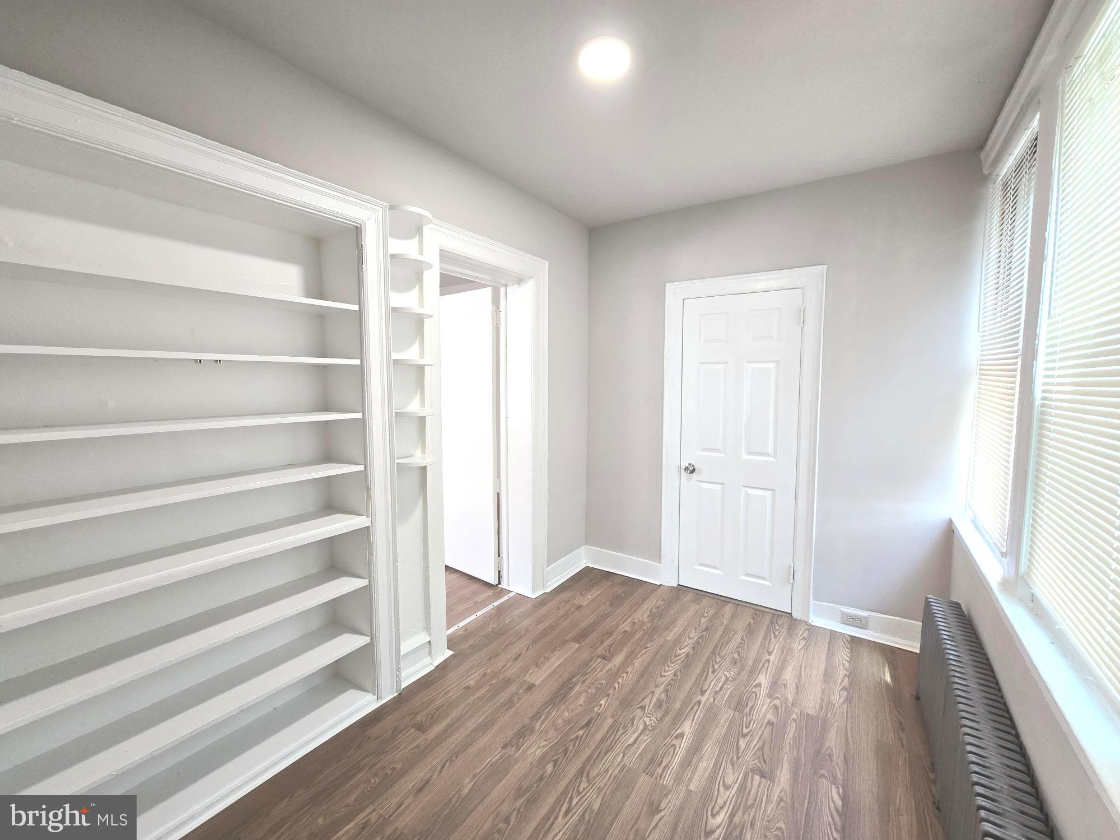
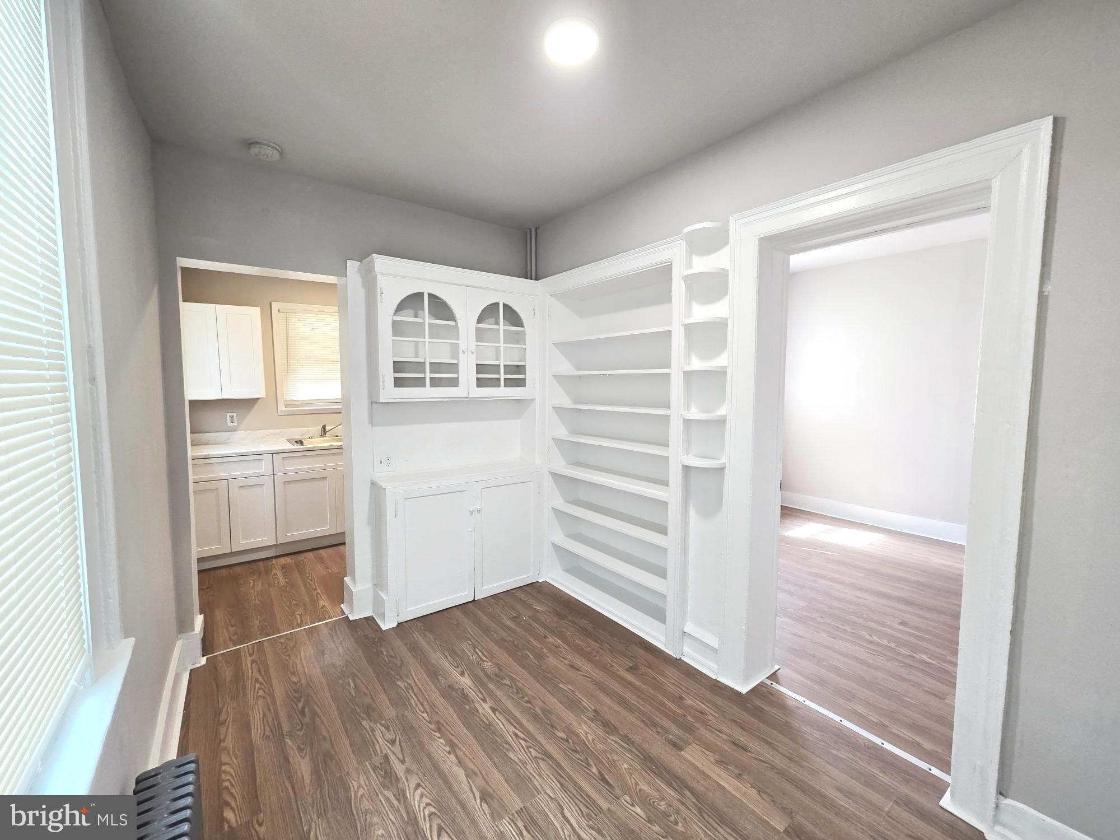
This charming first-floor rear unit is move-in ready and filled with natural light. The galley kitchen and adjoining dining area feature built-ins for plenty of storage. Enjoy a spacious living/bedroom layout and a full bath for convenience. With a private entry and views overlooking the rear garden, this unit offers both comfort and tranquility. Close to Broad & Olney transportation center. Schools and shopping within walking distance. Tenants are responsible for all utilities. Applicants must meet credit and income qualifications to be considered. Upon approval, move-in requires payment of first and last month’s rent, plus a security deposit equal to one month’s rent. Proof of renter’s insurance is required prior to occupancy. A non-refundable application fee of $50 is due per adult applicant. Please note: pets are not permitted. All applicants will be screened for financial stability, criminal background, and rental history as part of the approval process. Owner is a PA licensed Real Estate Broker.
Save
Ask
Tour
Hide
Share
Listing Snapshot
Price
$895
Days On Site
370 Days
Bedrooms
1
Inside Area (SqFt)
500 sqft
Total Baths
1
Full Baths
1
Partial Baths
N/A
Lot Size
0.09 Acres
Year Built
1945
MLS® Number
PAPH2539540
Status
Active
Property Tax
N/A
HOA/Condo/Coop Fees
N/A
Sq Ft Source
Estimated
Friends & Family
React
Comment
Invite
No Comments Yet
Did you know? You can invite friends and family to your search. They can join your search, rate and discuss listings with you.
Recent Activity
a month ago
Listing updated with changes from the MLS®
3 months ago
Price changed to $895
6 months ago
Status changed to Active
a year ago
Listing first seen on site
General Features
Acres
0.09
Available on
2025-09-19
Cross Street
W GRANGE AVE
Lease Term
12 Months
Levels
One
Parking
On Street
Pets
No
Property Sub Type
Condominium
Sewer
Private Sewer
SqFt Above
500
SqFt Total
500
Style
Other
Water Source
Public
Zoning
RES
Interior Features
Appliances
Gas Water Heater
Furnished
Unfurnished
Heating
Natural GasRadiant
Main Level Bedrooms
1
Kitchen
Dimensions - 1 X 1Level - Main
Living Room
Dimensions - 1 X 1Level - Main
Primary Bedroom
Save
Ask
Tour
Hide
Share
Exterior Features
Construction Details
Brick
Pool Features
None
Community Features
MLS Area
19141 (19141)
School District
THE SCHOOL DISTRICT OF PHILADELPHIA
Schools
School District
THE SCHOOL DISTRICT OF PHILADELPHIA
Elementary School
Unknown
Middle School
Unknown
High School
Unknown
Listing courtesy of Century 21 Advantage Gold-Southampton



Did you know? You can invite friends and family to your search. They can join your search, rate and discuss listings with you.