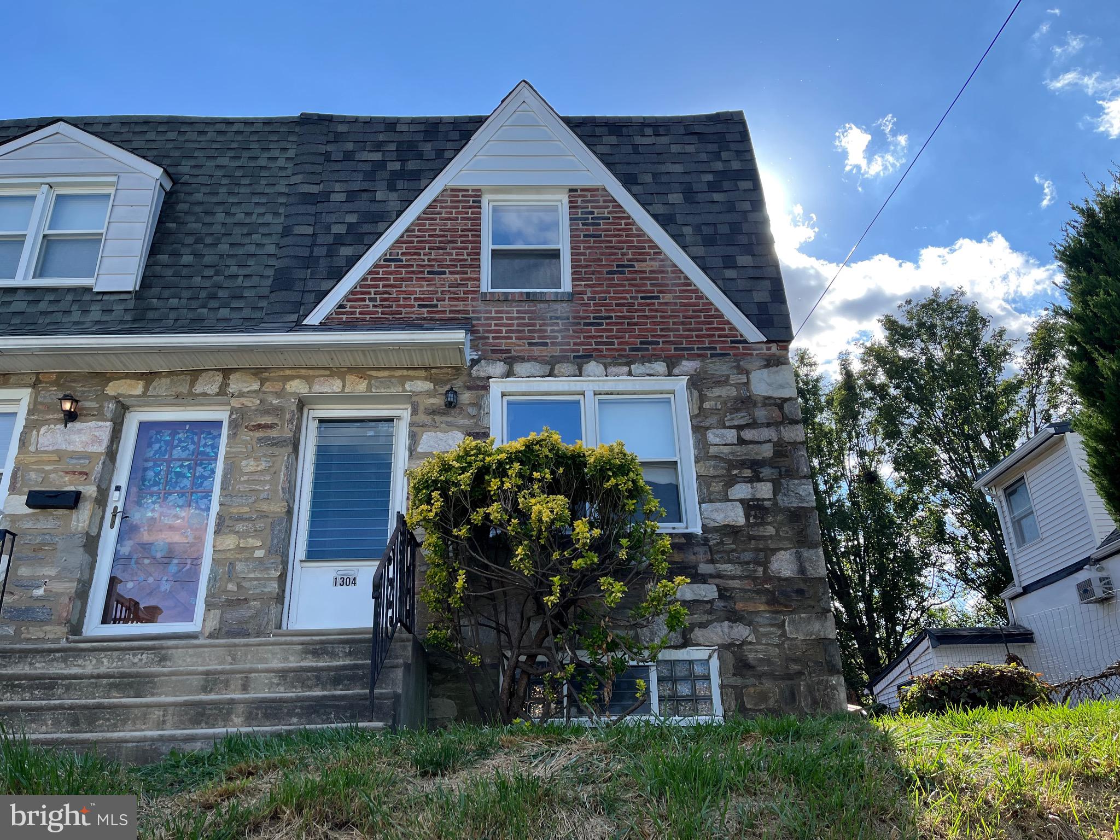
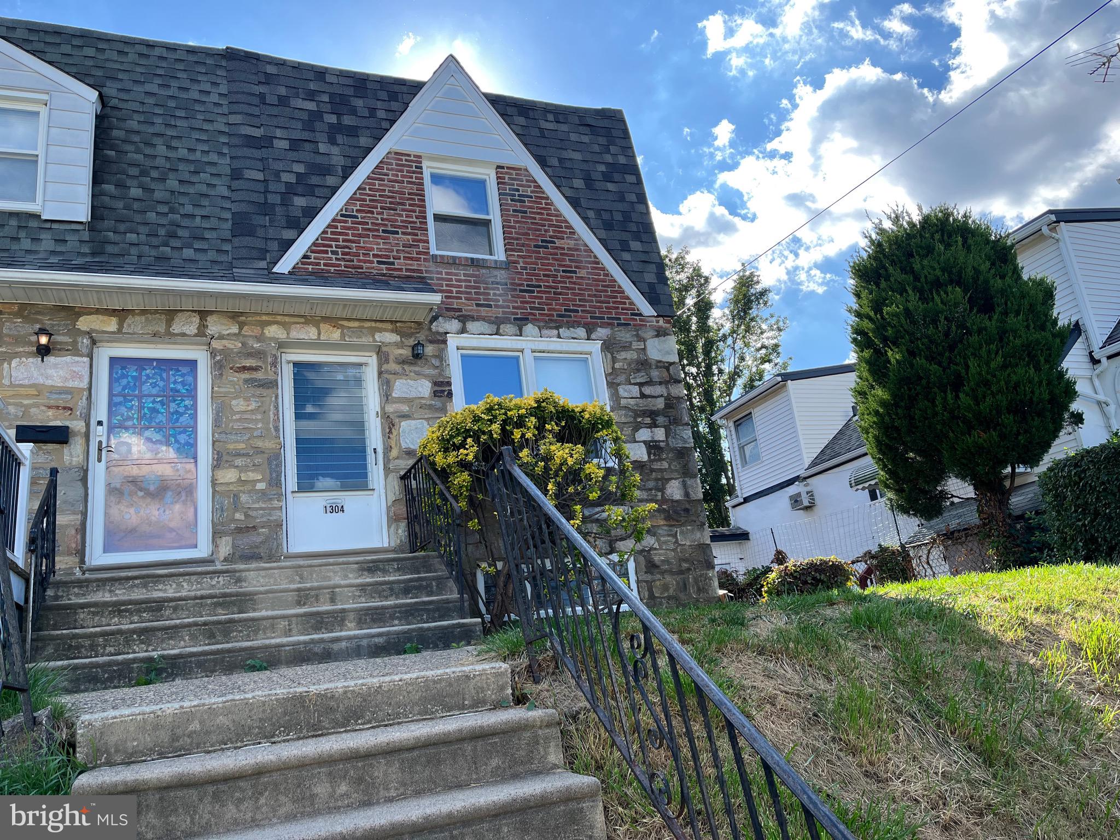
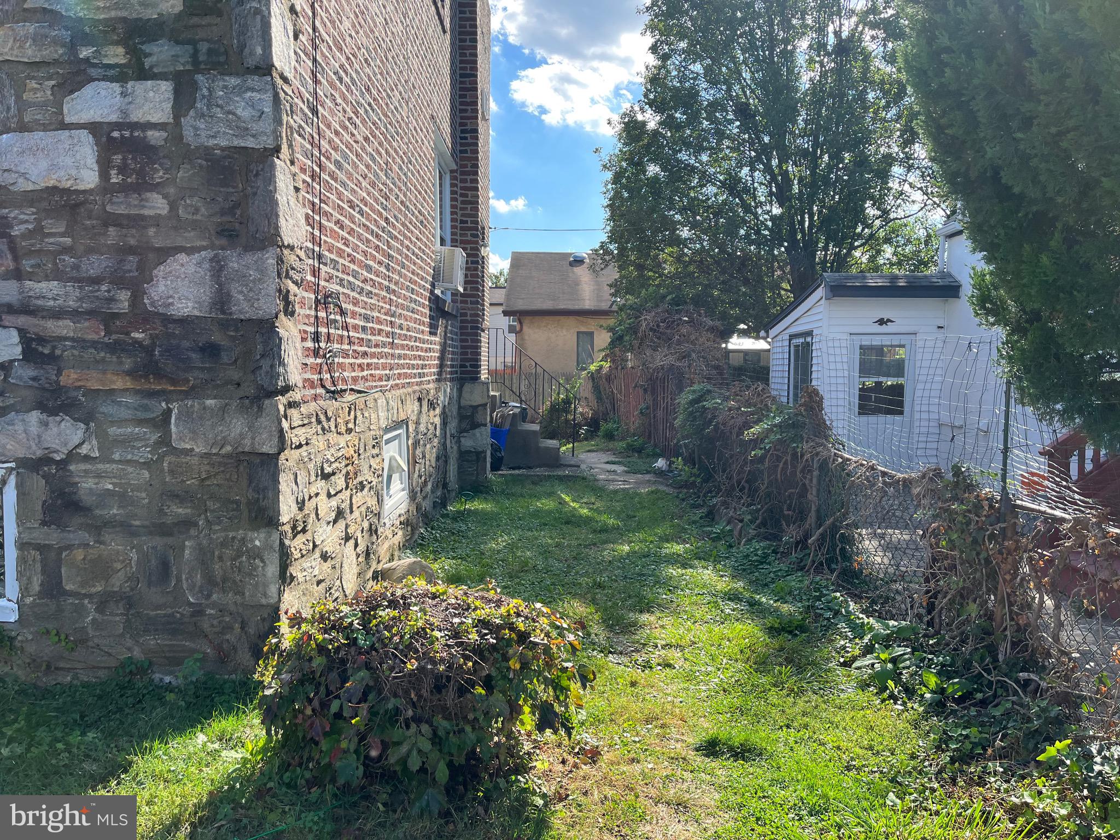
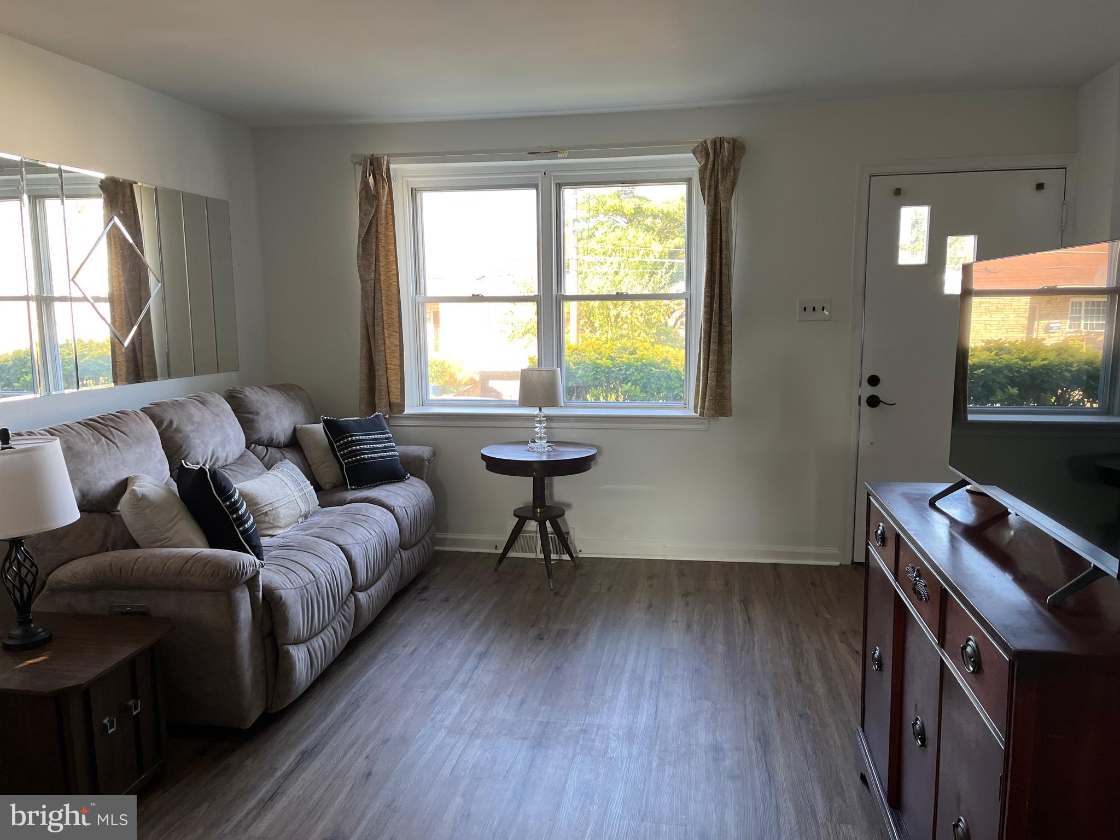
Welcome to this move in condition 3 bedroom twin home in the desirable section of Burholme. Brand new beautiful wood laminate floors have been recently installed throughout the whole house and the inside has been freshly painted including the basement and laundry area. The living room is open to the area that allows for a large dining table. Dining room windows just replaced. The eat in kitchen has painted wood cabinets, newer Hotpoint self cleaning oven, large pantry closet, 2 ceiling fans and a new window over the stainless steel sink overlooking the rear yard. There is also a door leading to the side yard. The main floor also includes a powder room with a window. The 2nd floor bedrooms all have new wood laminate flooring, freshly painted with the main bedroom having a large double sliding door closet, ceiling fan and 2 windows. Bedroom #2 and Bedroom #3 just had a window replaced.
The tiled hall bath has been tastefully decorated with a large double hung window, medicine cabinet and built in wall storage cabinet. There is also a linen closet in the hall. The full basement has a separate laundry area with washer, dryer, double laundry tub, Lennox heater and Bradford hot water heater. The rear basement door leads to the 1 car driveway, yard and garage. There is plenty of room for a large shed towards the back of the rear yard. A motion detector light has been installed for safety. This house has been lovingly cared for with nice improvements. Easy to show and quick settlement possible.
Save
Ask
Tour
Hide
Share
Listing Snapshot
Price
$284,900
Days On Site
379 Days
Bedrooms
3
Inside Area (SqFt)
1,152 sqft
Total Baths
2
Full Baths
1
Partial Baths
1
Lot Size
0.06 Acres
Year Built
1960
MLS® Number
PAPH2539702
Status
Active
Property Tax
$3,888
HOA/Condo/Coop Fees
N/A
Sq Ft Source
Assessor
Friends & Family
React
Invite
Recent Activity
2 weeks ago
Price changed to $284,900
2 weeks ago
Listing updated with changes from the MLS®
a year ago
Listing first seen on site
General Features
Acres
0.06
Attached Garage
Yes
Cross Street
Montour
Foundation
Concrete Perimeter
Garage
Yes
Garage Spaces
1
Levels
Two
Parking
ConcreteOn StreetLightedGarageDrivewayAttached
Parking Spaces
2
Property Sub Type
Townhouse
Sewer
Public Sewer
Special Circumstances
Standard
SqFt Above
1152
SqFt Total
1152
Style
Straight Thru
Utilities
Cable Available
Water Source
Public
Zoning
RSA3
Interior Features
Appliances
Gas Water HeaterWasherDryerRefrigerator
Basement
Cooling
Window Unit(s)
Flooring
LaminateCarpet
Heating
Natural GasForced Air
Interior
Eat-in Kitchen
Laundry Features
Laundry Room
Bathroom 3
Bedroom 2
Dining Room
Level - Main
Full Bath
Half Bath
Level - Main
Kitchen
Level - Main
Laundry
Living Room
Level - Main
Primary Bedroom
Save
Ask
Tour
Hide
Share
Exterior Features
Construction Details
BrickStone
Pool Features
None
Community Features
MLS Area
19111 (19111)
School District
PHILADELPHIA CITY
Schools
School District
PHILADELPHIA CITY
Elementary School
Unknown
Middle School
Unknown
High School
Unknown
Listing courtesy of Keller Williams Real Estate - Bensalem