NYC-Style Loft in Old City Philadelphia
Urban Industrial Living Meets Historic Charm
Imagine stepping into a spacious, 2,064 SF Loft ,nestled within the heart of Old City, Philadelphia—offering the New York City vibe yet infused with the rich history and vibrant culture of Philadelphia’s oldest neighborhood.
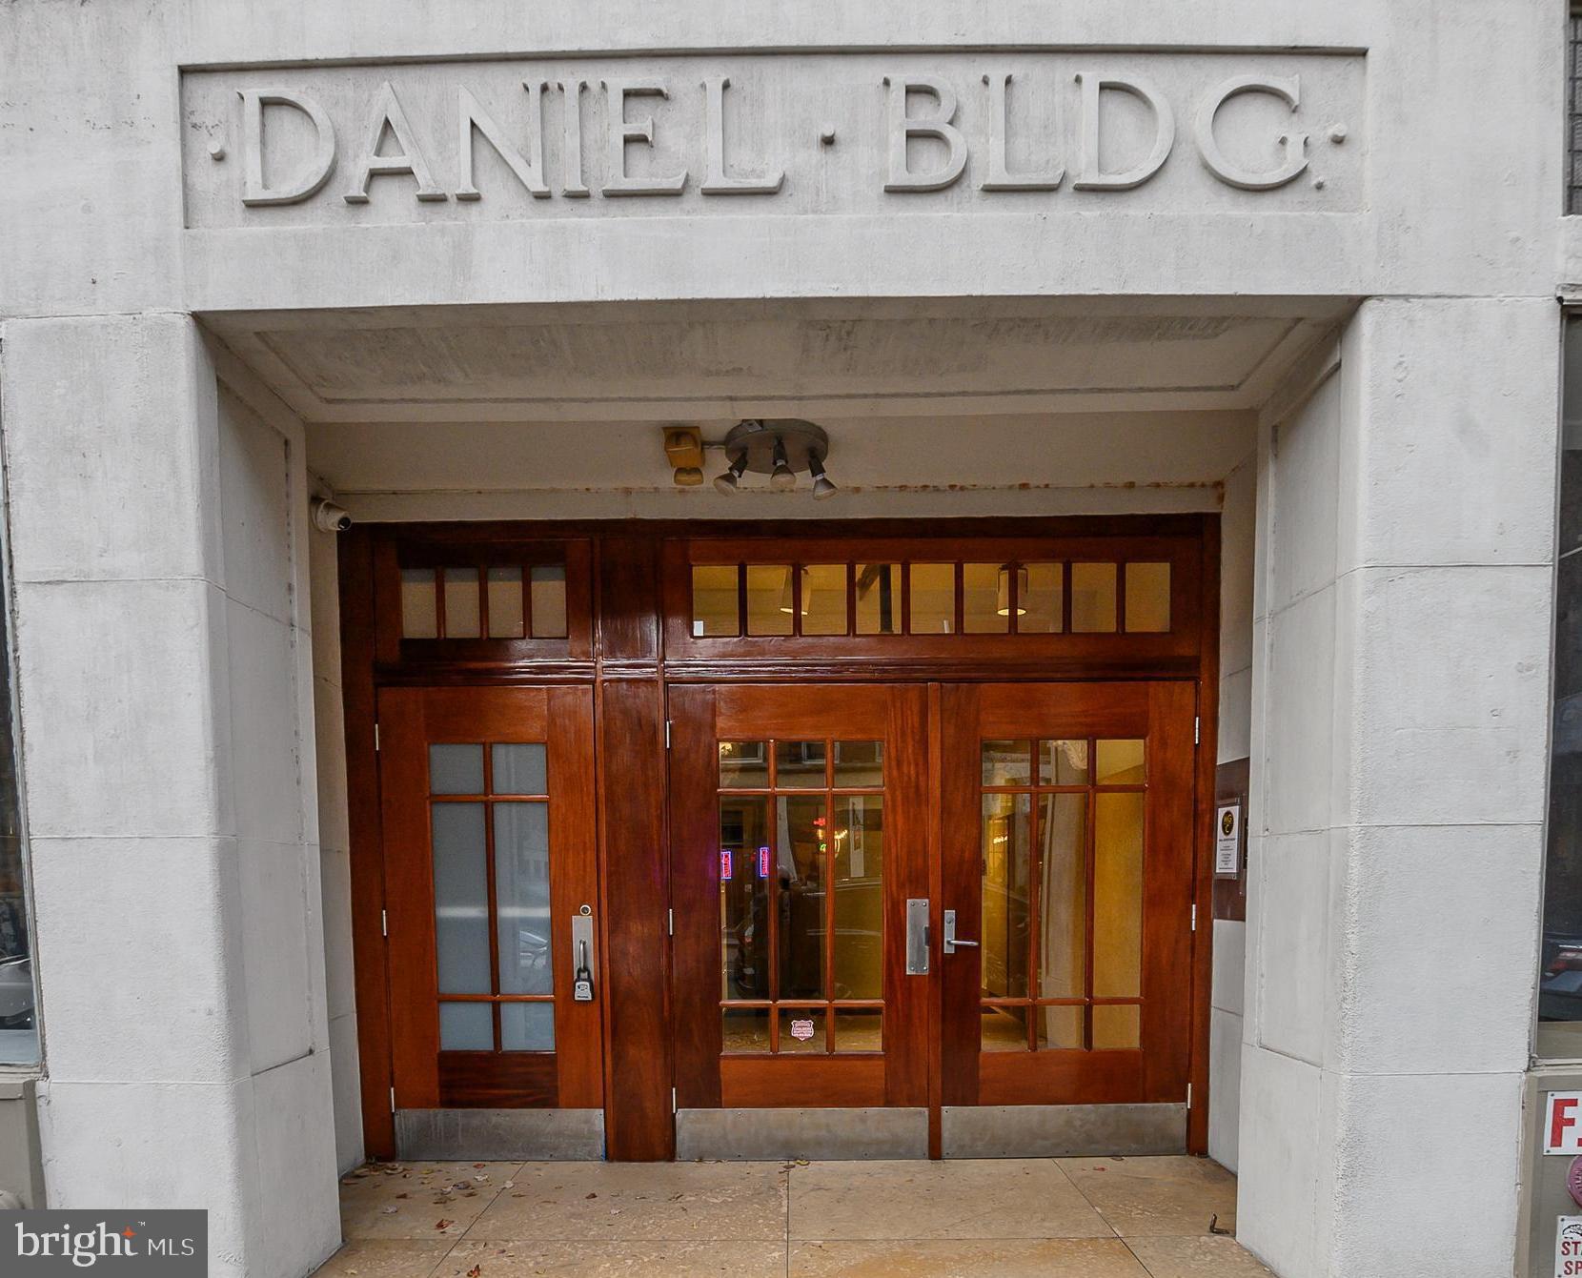
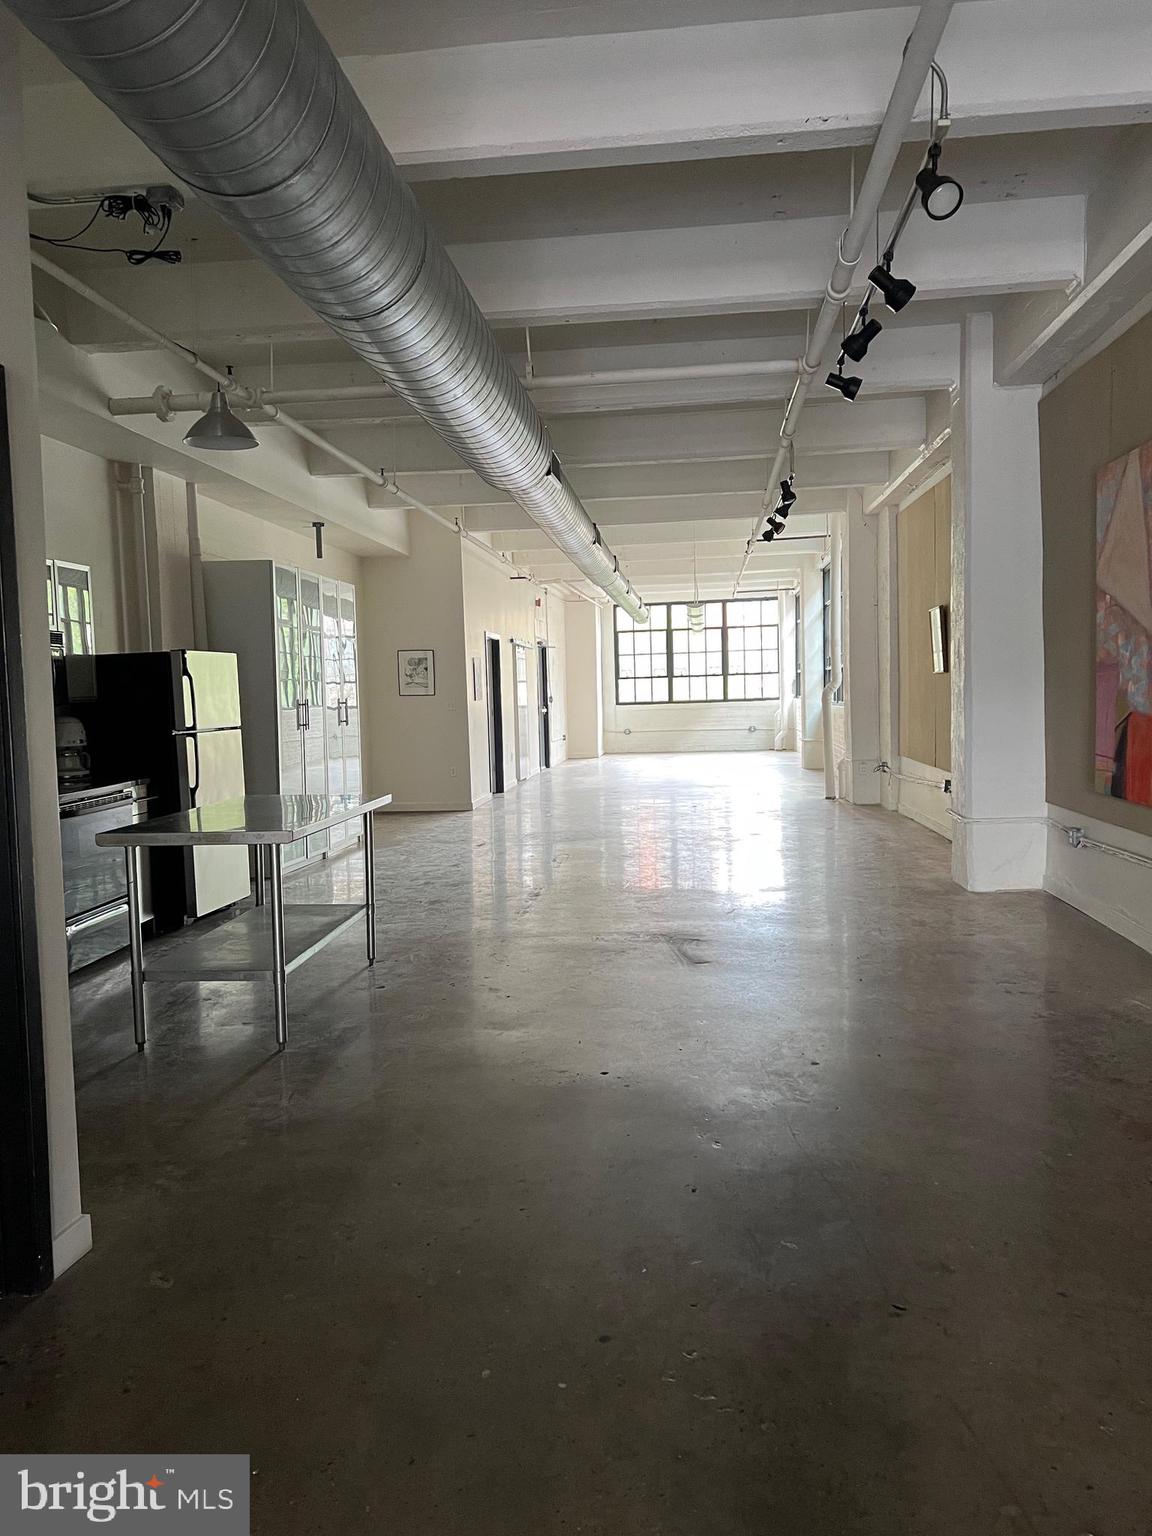
The loft is situated in the repurposed, Historic Daniels Building, a former factory then Business Offices. The building reflects its industrial origins. Brick and concrete ceiling and floors ,original to the 19th-century construction, textured backdrop. High ceilings——creating an airy atmosphere, complemented by oversized new industrial windows facing East, West & North that flood the interior with natural light and provide sweeping views of cobblestone streets and historic facades below.
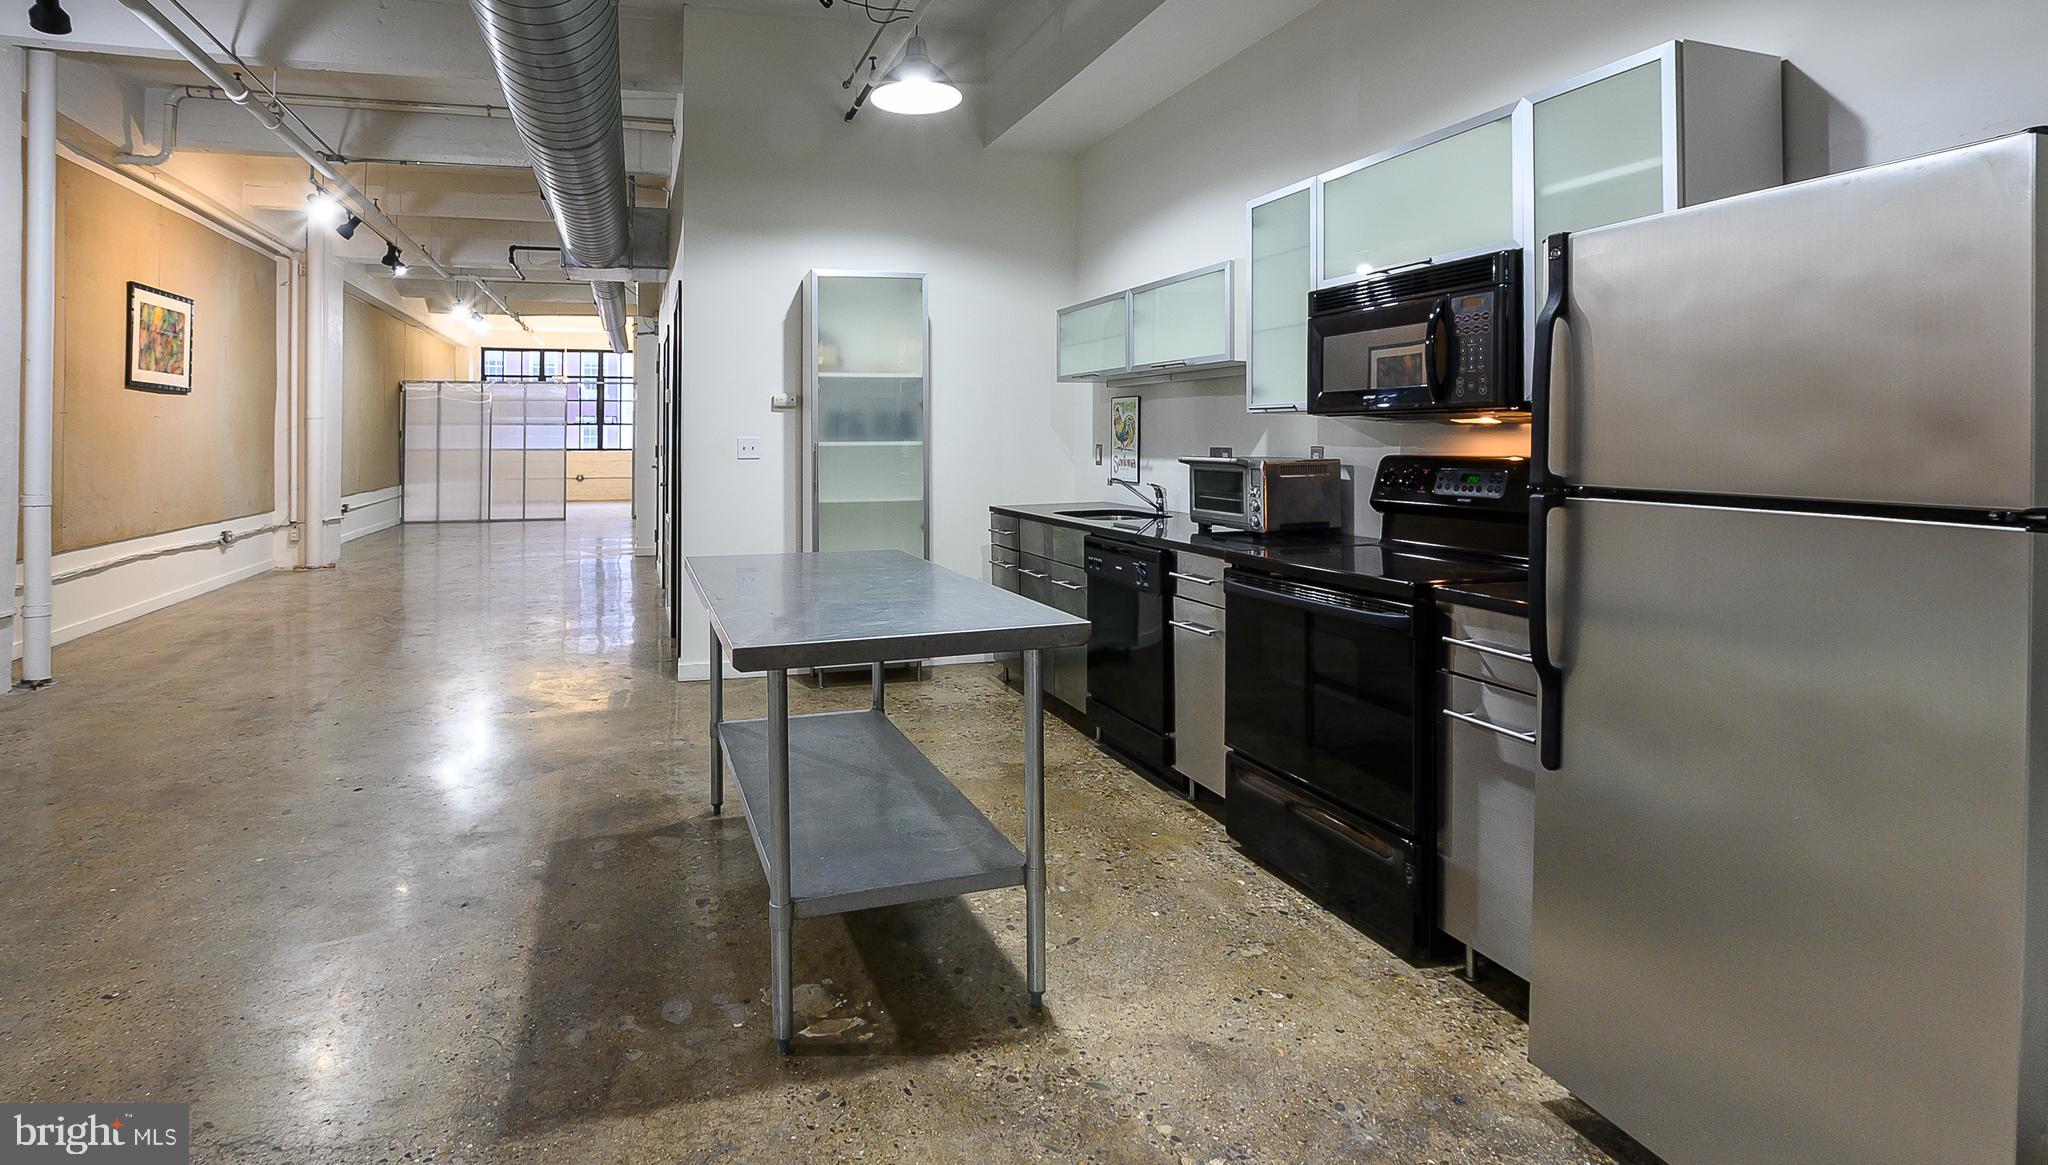
Polished concrete floors stretch throughout the space, seamlessly connecting living, dining, and kitchen areas in a single, expansive room. Structural columns, visible ductwork, and steel beams are left exposed, showcasing the building's industrial bones and adding to the authentic loft aesthetic.
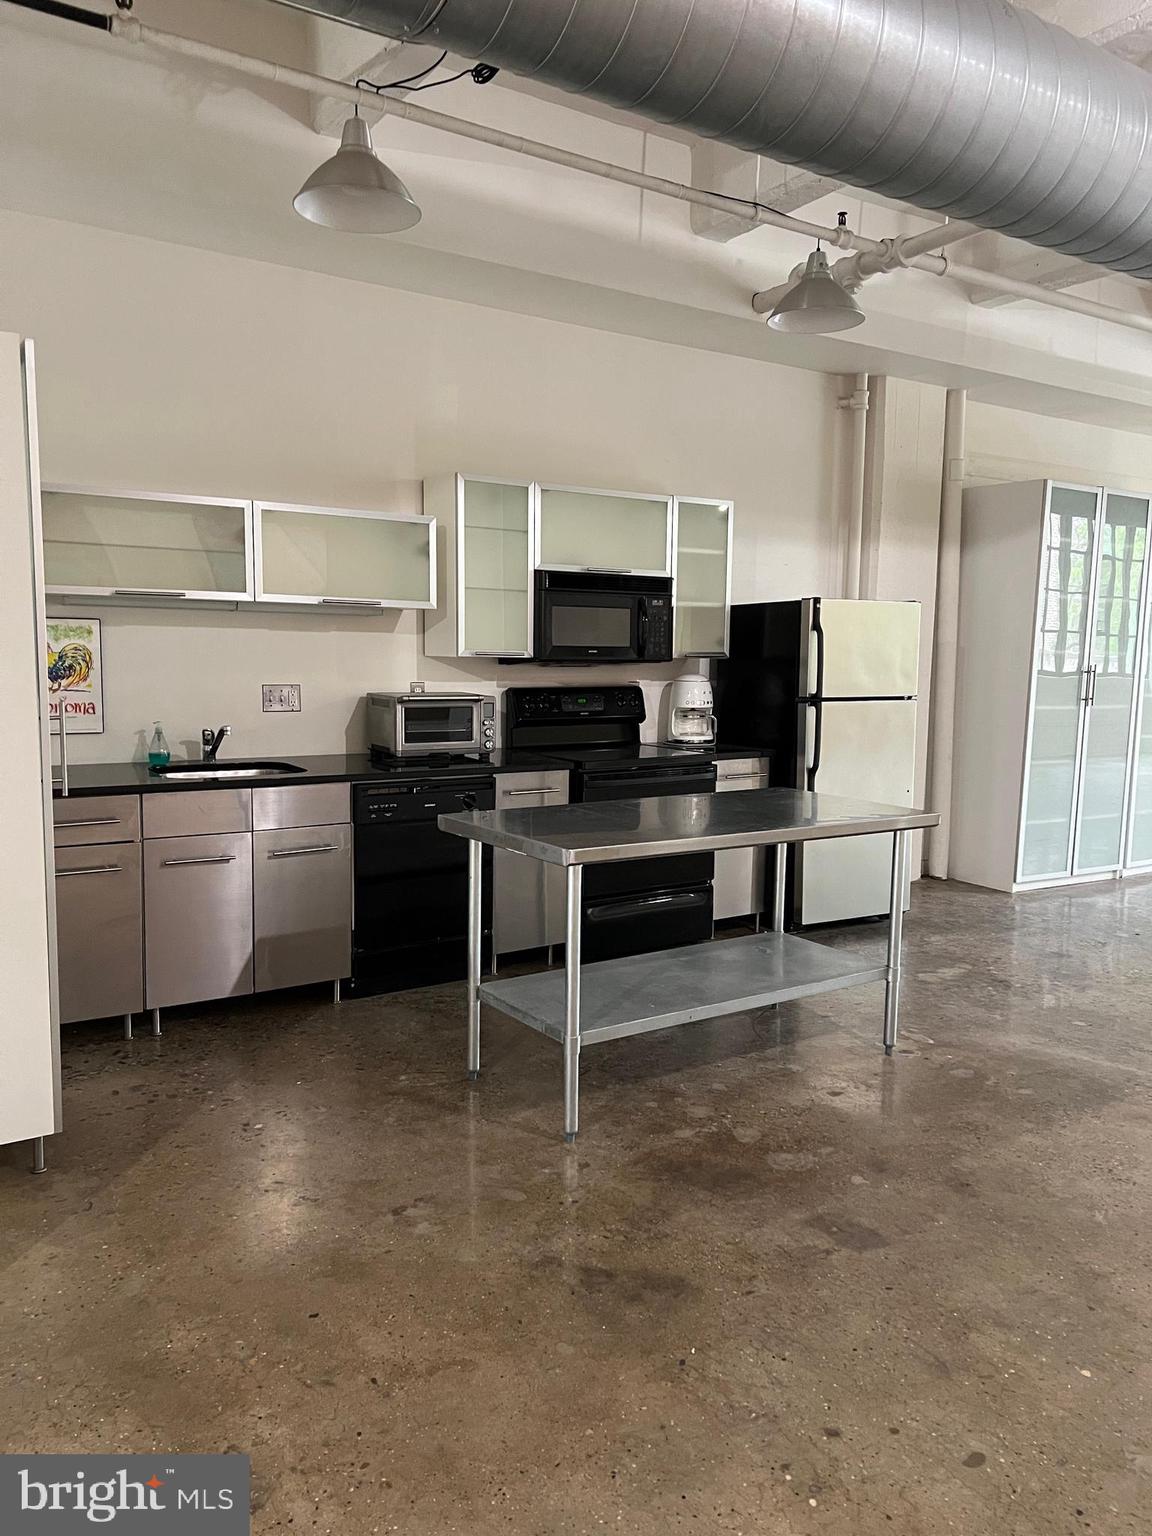
The kitchen is industrial and sleek with stainless steel appliances, featuring a large prep table for entertaining. The Bathrooms are industrial contemporary, one with a smaller walk-in shower and the other a Tub Shower..
Stepping outside, Old City offers a blend of galleries, boutique shops, cafes, and iconic sites like Elfreth’s Alley and the Betsy Ross House. Living in this loft means being within walking distance to vibrant nightlife, top restaurants, and easy access to public transportation—much like the Tribeca or SoHo experience, but with Philadelphia’s unique flair.
In summary, This New York City-type loft in Old City Philadelphia combines industrial vibe with historical character, providing a versatile space for modern urban Dwellers.
Monthly Parking is available in nearby parking lots. Floor Plan is located in Documents
Save
Ask
Tour
Hide
Share
Listing Snapshot
Price
$699,000
Days On Site
376 Days
Bedrooms
2
Inside Area (SqFt)
2,064 sqft
Total Baths
2
Full Baths
2
Partial Baths
N/A
Lot Size
N/A
Year Built
1900
MLS® Number
PAPH2539774
Status
Active
Property Tax
$9,709
HOA/Condo/Coop Fees
$825 monthly
Sq Ft Source
Assessor
Friends & Family
React
Comment
Invite
No Comments Yet
Did you know? You can invite friends and family to your search. They can join your search, rate and discuss listings with you.
Recent Activity
3 weeks ago
Listing updated with changes from the MLS®
6 months ago
Price changed to $699,000
12 months ago
Status changed to Active
a year ago
Listing first seen on site
General Features
Cross Street
Church Street
Direction Faces
East
Levels
One
Number Of Stories
7
Parking
On Street
Pets
Number LimitYes
Property Sub Type
Condominium
Sewer
Public Sewer
Special Circumstances
Standard
SqFt Above
2064
SqFt Total
2064
Style
Art Deco
Utilities
Cable AvailableNatural Gas AvailableElectricity Available
Water Source
Public
Zoning
CMX3
Interior Features
Appliances
RangeCooktopElectric Water HeaterBuilt-In RangeDishwasherDisposalRefrigeratorStainless Steel Appliance(s)Water HeaterMicrowave



Did you know? You can invite friends and family to your search. They can join your search, rate and discuss listings with you.