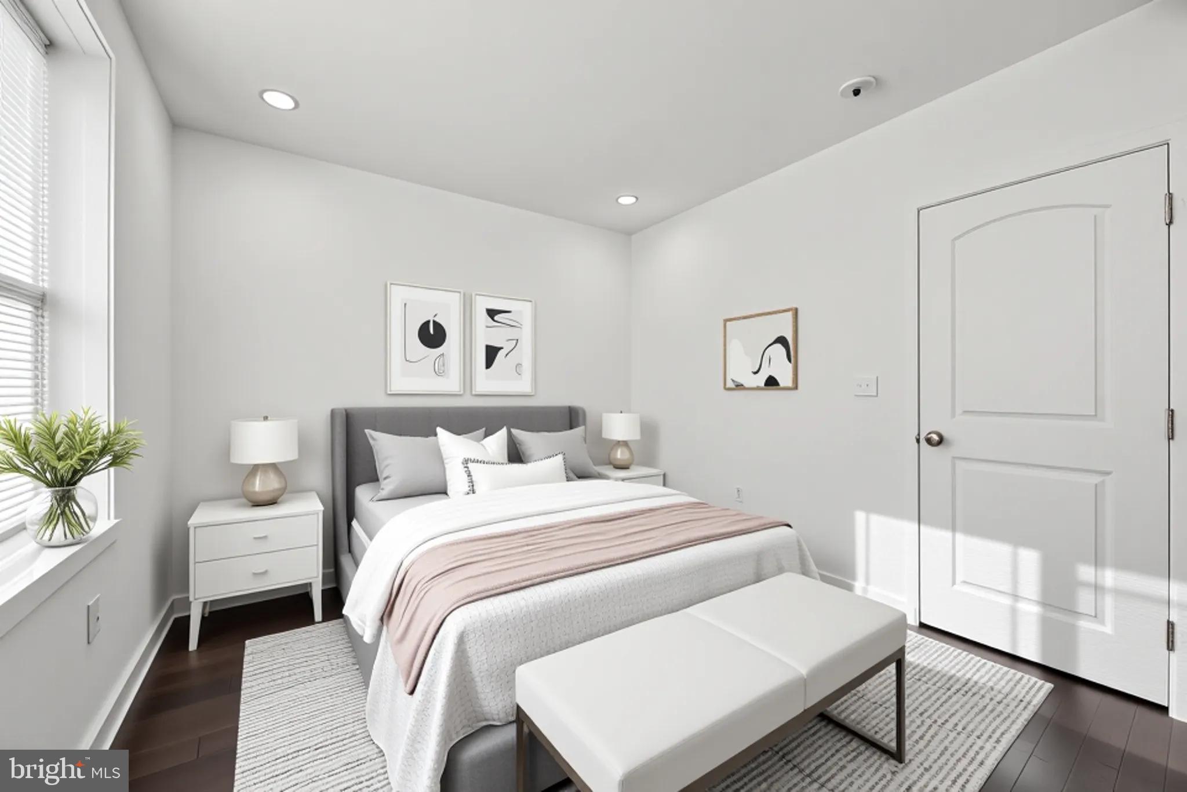
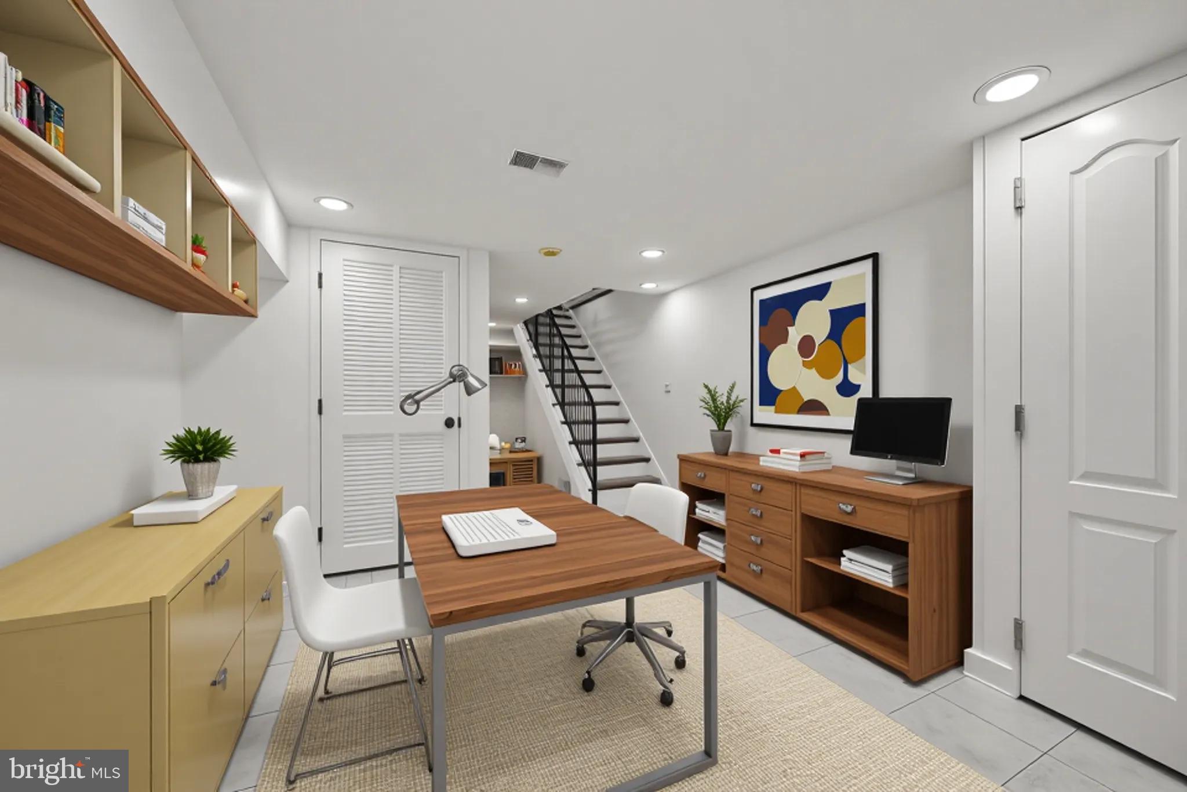
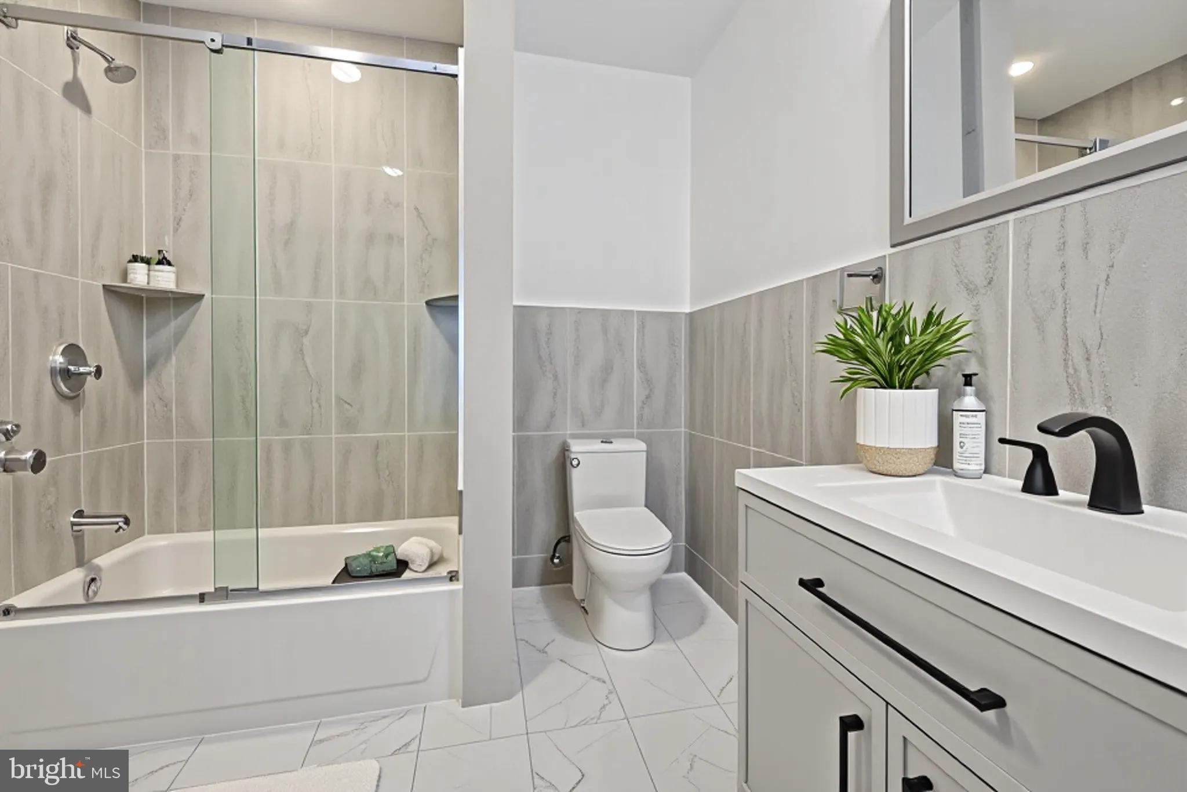
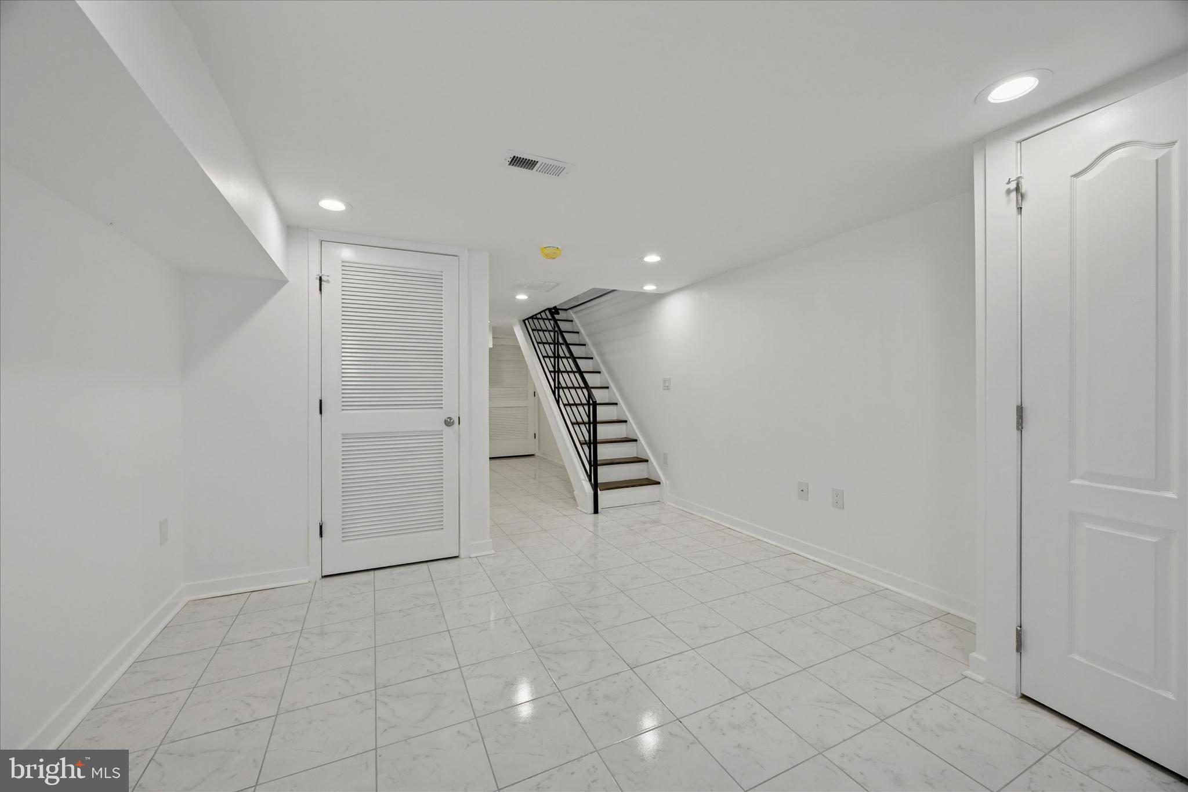
This home truly shines! Featuring a finished basement, two full bathrooms, an enclosed front porch, an open-concept floor plan, generously sized bedrooms, and a spacious backyard, it offers all the must-have features. With modern design blended seamlessly with everyday comfort, this home is move-in ready and made for today’s lifestyle. Step into the sun-soaked front porch-perfect for lounging and reading a book. The living room is where brand-new hardwood floors and oversized windows create a warm, inviting space. The open layout flows seamlessly into a chef’s kitchen featuring custom cabinetry, granite countertops, a statement tile backsplash, and premium stainless-steel appliances—perfect for everything from weeknight dinners to hosting friends. Head out back to your private, fenced yard—ideal for morning coffee, a little gardening, or weekend BBQs. Upstairs, you’ll find three bright, airy bedrooms with generous closet space, plus a beautifully finished full bath with sleek custom tile and ample storage. Need extra room? The fully finished basement is a true bonus—complete with another full bathroom and flexible space that can double as a family room, guest suite, home office, or gym. All of this in a prime location, just minutes from University City and Center City, easy access to 76 and I-95 plus it is within walking distance of all the city has to offer. 1406 S 28th isn’t just a house—it’s the lifestyle upgrade you’ve been waiting for. Schedule you’re showing today.
Save
Ask
Tour
Hide
Share
Listing Snapshot
Price
$285,000
Days On Site
377 Days
Bedrooms
3
Inside Area (SqFt)
1,484 sqft
Total Baths
2
Full Baths
2
Partial Baths
N/A
Lot Size
0.02 Acres
Year Built
1925
MLS® Number
PAPH2540320
Status
Active
Property Tax
$2,019
HOA/Condo/Coop Fees
N/A
Sq Ft Source
Estimated
Friends & Family
React
Comment
Invite
No Comments Yet
Did you know? You can invite friends and family to your search. They can join your search, rate and discuss listings with you.
Recent Activity
3 weeks ago
Status changed to Active
3 weeks ago
Listing updated with changes from the MLS®
6 months ago
Price changed to $285,000
a year ago
Listing first seen on site
General Features
Acres
0.02
Direction Faces
East
Foundation
Brick/Mortar
Levels
Two
Parking
On Street
Property Sub Type
Townhouse
Sewer
Public Sewer
Special Circumstances
Standard
SqFt Above
1184
SqFt Below
300
SqFt Total
1484
Style
Straight Thru
Water Source
Public
Zoning
RSA5
Interior Features
Appliances
Electric Water HeaterStainless Steel Appliance(s)
Basement
DaylightFullOtherInterior Entry
Cooling
Central Air
Electric
200+ Amp Service
Flooring
WoodCeramic TileVinyl
Furnished
Unfurnished
Heating
Natural GasForced Air
Interior
PantryRecessed LightingCrown Molding
Laundry Features
Laundry Room
Dining Room
Level - Main
Exercise Room
Kitchen
Level - Main
Laundry
Living Room
Level - Main
Storage Room
Save
Ask
Tour
Hide
Share
Exterior Features
Construction Details
BrickFrame
Patio And Porch
EnclosedPatioPorch
Pool Features
None
Roof
Flat
Community Features
MLS Area
19146 (19146)
School District
PHILADELPHIA CITY
Schools
School District
PHILADELPHIA CITY
Elementary School
Unknown
Middle School
Unknown
High School
Unknown
Listing courtesy of Elfant Wissahickon-Rittenhouse Square



Did you know? You can invite friends and family to your search. They can join your search, rate and discuss listings with you.