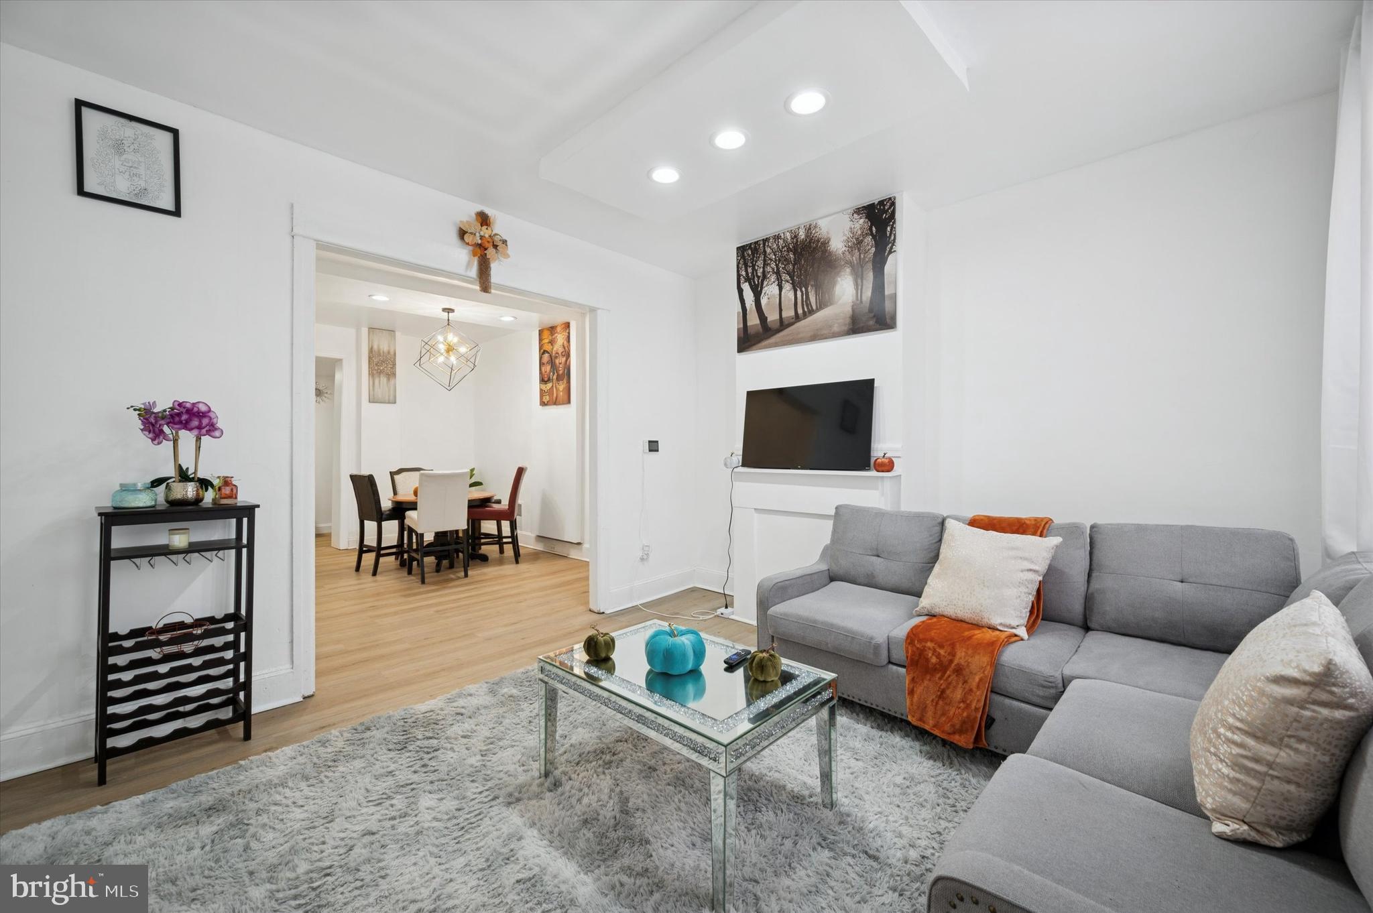
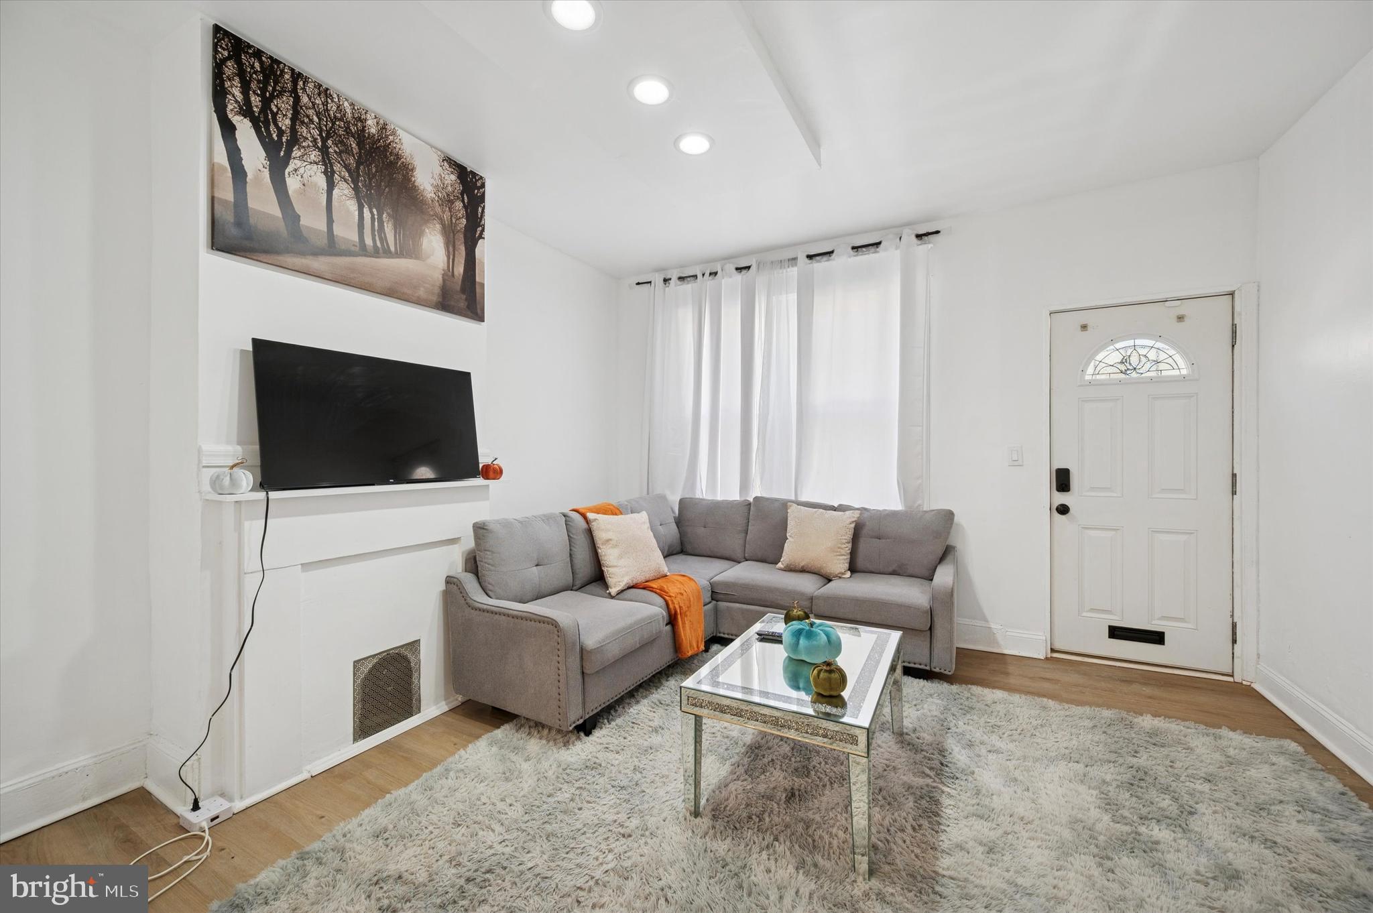

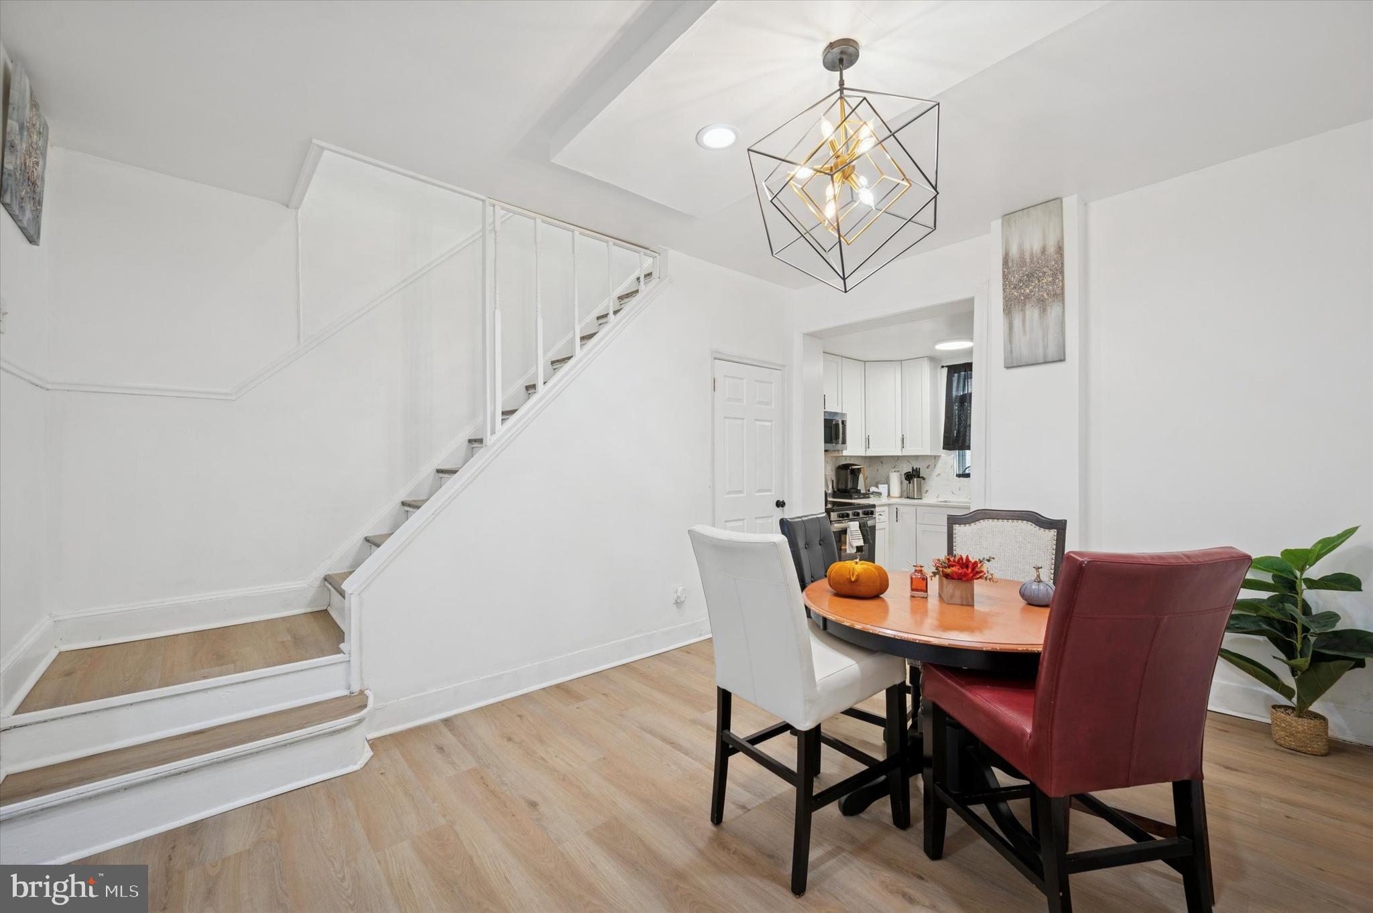
Welcome to this well maintained and inviting home offering a functional layout and comfortable living throughout. Step inside to a bright and welcoming living area that flows seamlessly into the dining space, creating an ideal setting for everyday living and entertaining. The kitchen is thoughtfully designed with classic shaker style cabinetry, ample counter space, and a full appliance package including a range and built in microwave. Its efficient layout provides both functionality and storage, making meal preparation easy and enjoyable. Upstairs, you will find two well proportioned bedrooms filled with natural light. Each room offers comfortable space for rest, work, or guests. The upper level is serviced by a full hallway bathroom designed for convenience and accessibility. The lower level adds exceptional versatility, featuring a spacious bonus area that can be used as a family room, home office, gym, or additional living space. This level also includes a full bathroom, offering flexibility for guests or extended living arrangements. A separate unfinished basement area provides excellent storage and potential for future customization. This home presents a fantastic opportunity for both owner occupants and investors seeking a move in ready property with flexible living space and strong functionality throughout.
Save
Ask
Tour
Hide
Share
Listing Snapshot
Price
$198,000
Days On Site
254 Days
Bedrooms
2
Inside Area (SqFt)
1,140 sqft
Total Baths
2
Full Baths
2
Partial Baths
N/A
Lot Size
0.02 Acres
Year Built
1915
MLS Number
PAPH2541440
Status
Active
Property Tax
$1,131
HOA/Condo/Coop Fees
N/A
Sq Ft Source
Estimated
Friends & Family
React
Invite
Recent Activity
3 weeks ago
Price changed to $198,000
3 weeks ago
Listing updated with changes from the MLS
8 months ago
Listing first seen on site
General Features
Acres
0.02
Foundation
Stone
Levels
Two
Parking
None
Property Sub Type
Townhouse
Sewer
Public Sewer
Special Circumstances
Standard
SqFt Above
840
SqFt Below
300
SqFt Total
1140
Style
Straight Thru
Water Source
Public
Zoning
RSA5
Interior Features
Appliances
Electric RangeElectric OvenGas Water HeaterWasherDryerMicrowave
Basement
FinishedSump Pump
Cooling
Central AirElectric
Electric
FusesCircuit Breakers
Heating
Natural GasForced Air
Laundry Features
Lower Level
Save
Ask
Tour
Hide
Share
Exterior Features
Pool Features
None
Community Features
MLS Area
19121 (19121)
School District
PHILADELPHIA CITY
Schools
School District
PHILADELPHIA CITY
Elementary School
Unknown
Middle School
Unknown
High School
Unknown
Listing courtesy of Keller Williams Real Estate-Blue Bell