Welcome to The Laurel. Named for Pennsylvania's state flower, The Laurel introduces a lifestyle worthy of this final residential opportunity on prestigious Rittenhouse Square. With hotel-like amenities included for all owners, we offer the carefree enjoyment of city living. The meticulously curated array of services and amenities include an indoor and outdoor pool along with a stunning club room and expansive terrace overlooking the Square. "Above it All" with panoramic vistas of city and sky, we are the tallest all residential building in Philadelphia.
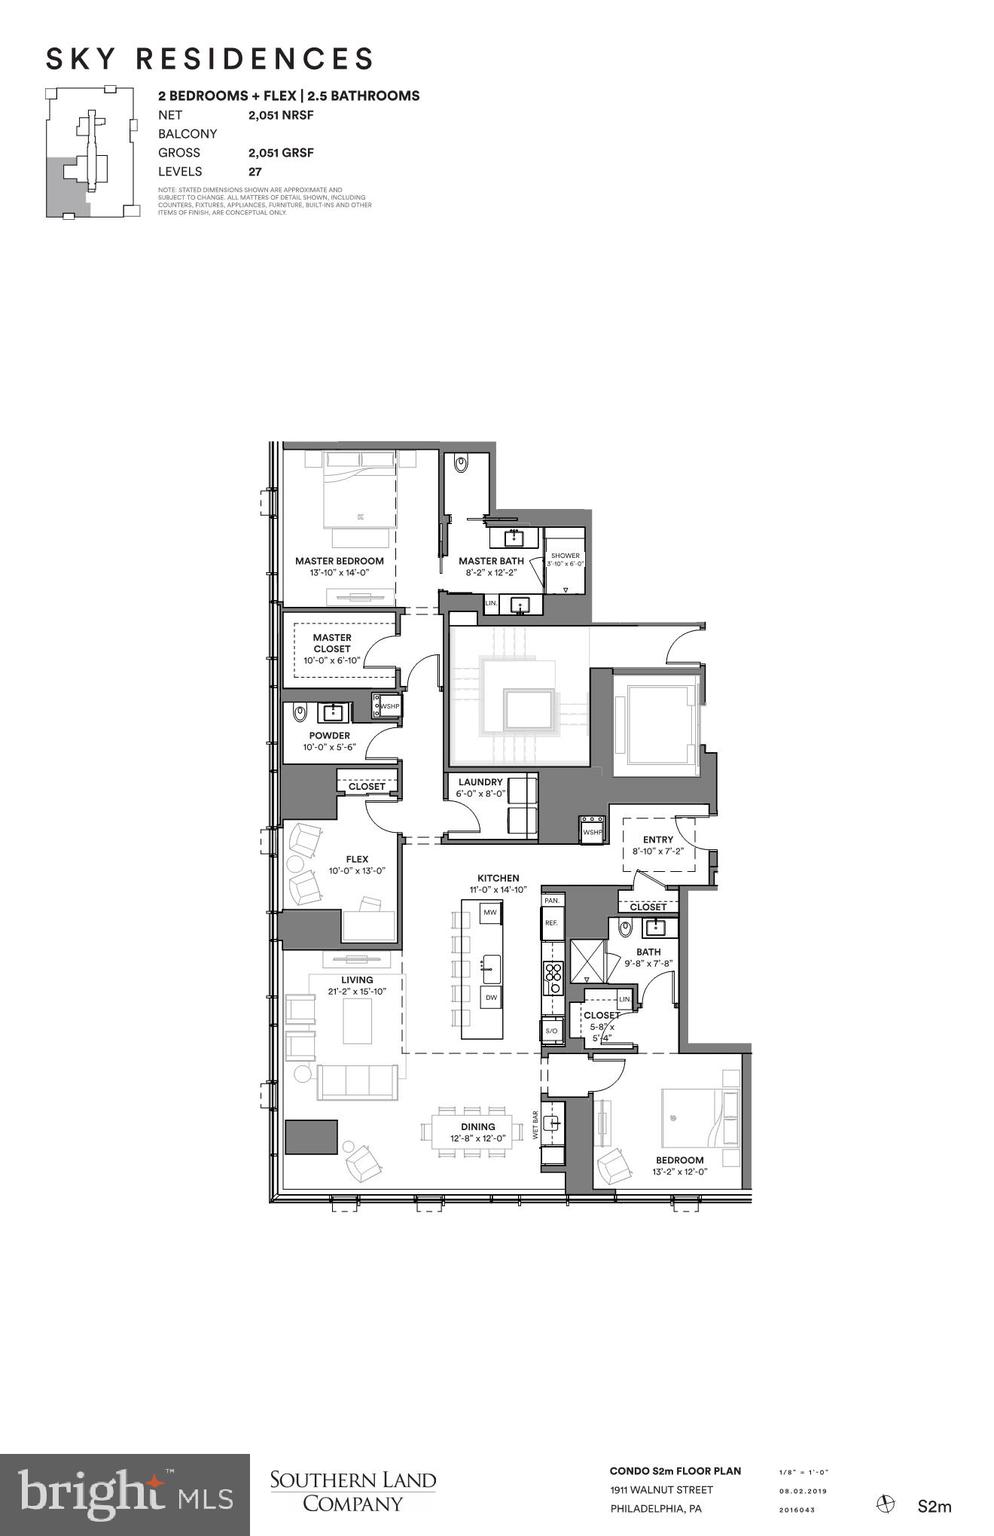
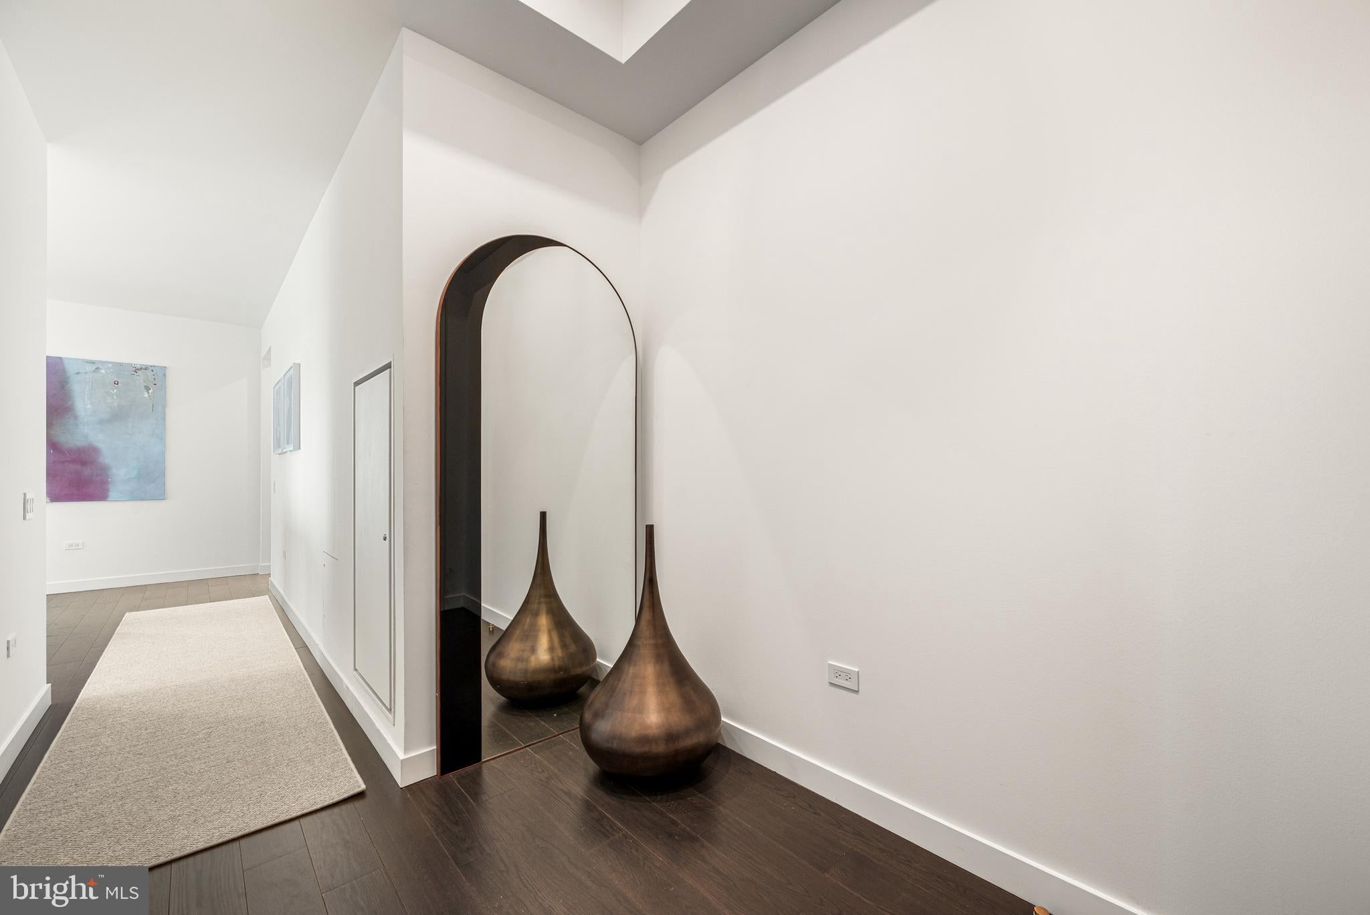
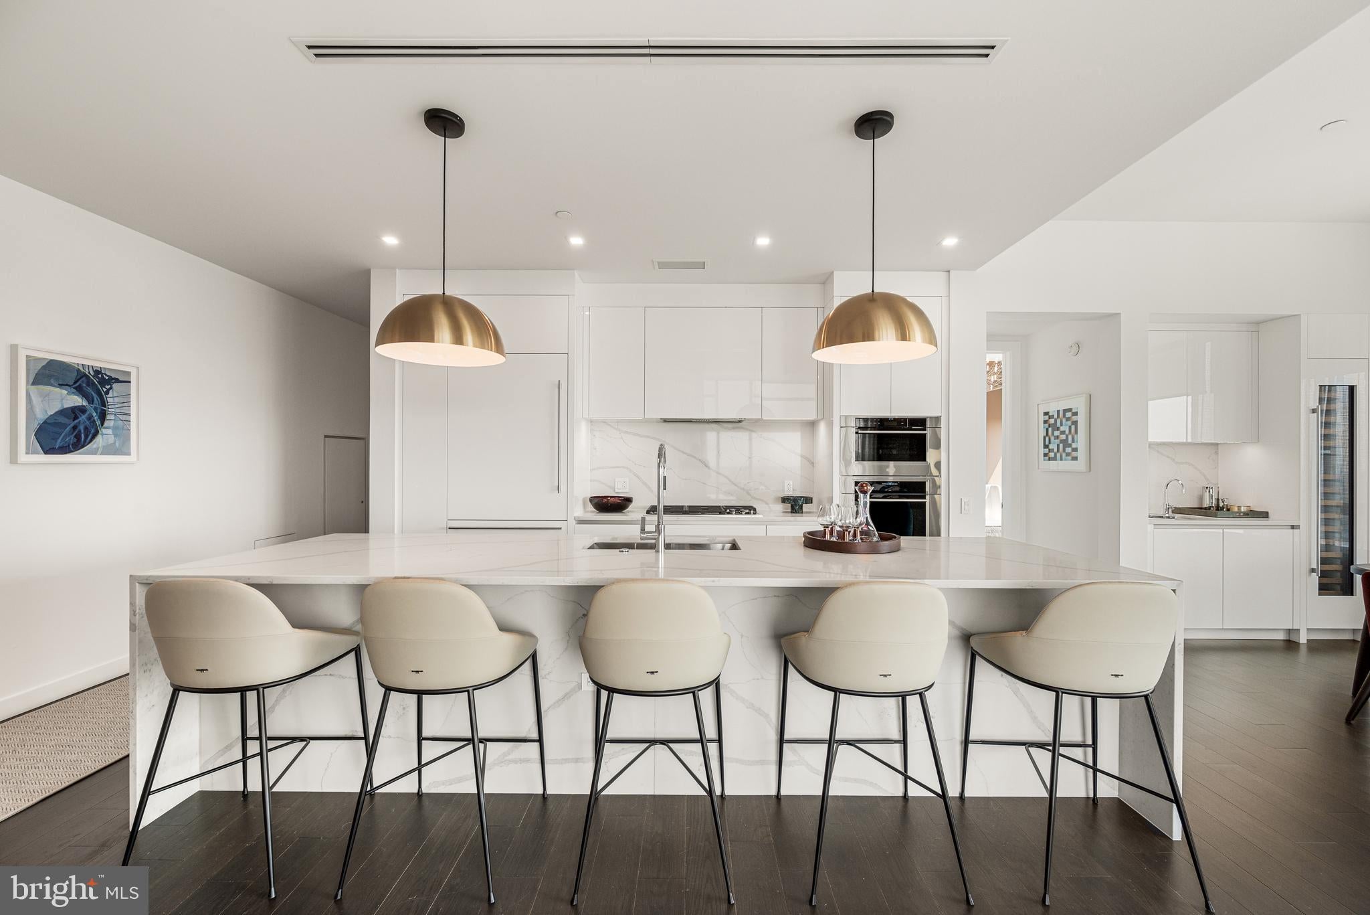
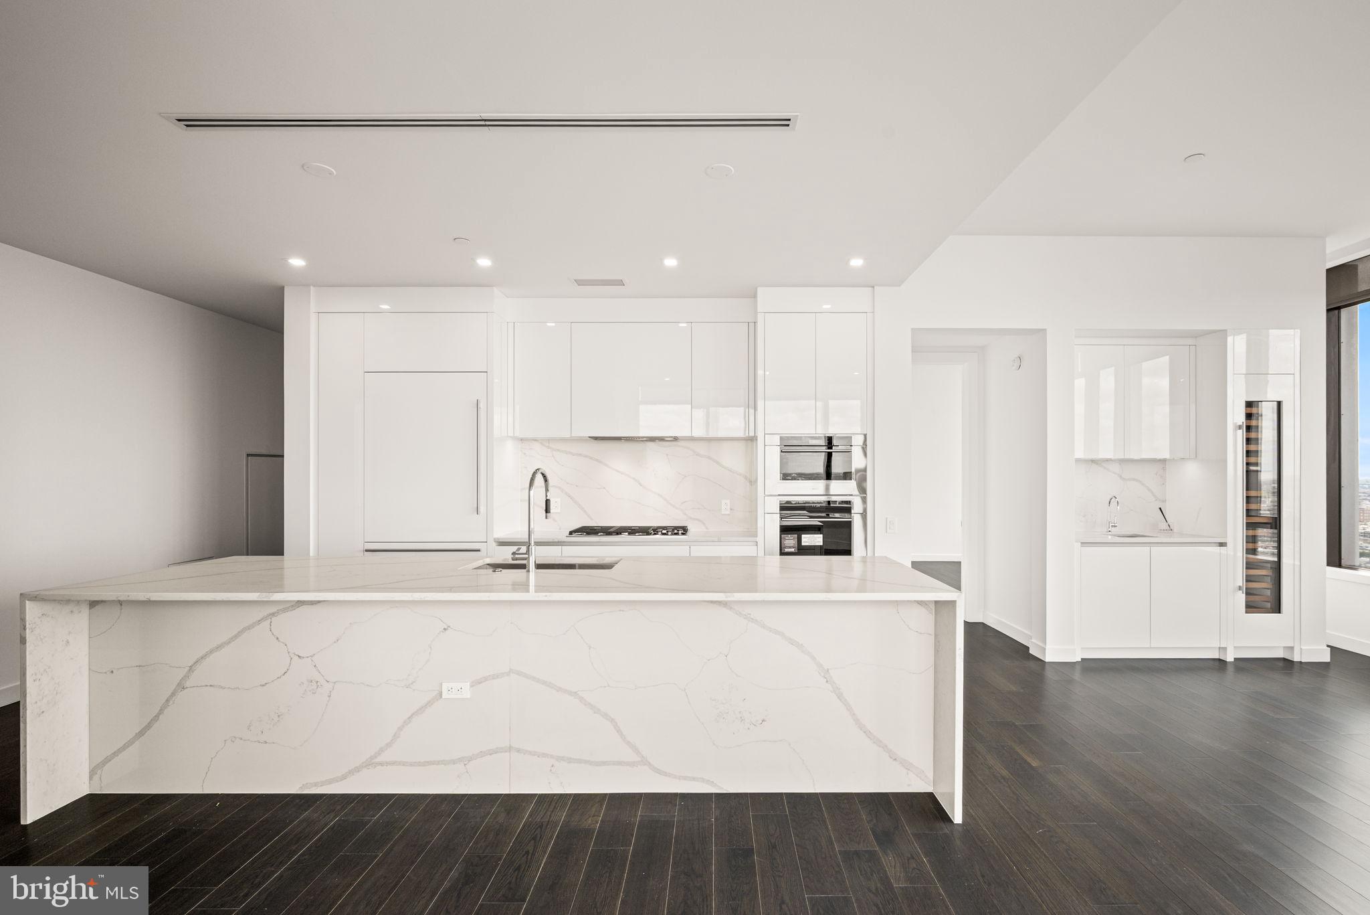
The Sky Residence 2(S2) on 27th floor is a 2 bedroom + study/2.5 bath home located on the South West corner. The western views from the expansive wraparound windows in the living and dining areas showcase the beautiful sunsets over the Schuylkill River. Over 2000 square feet of luxury awaits you. Featuring 10 foot ceilings, this home is sure to WOW ! The custom built high gloss Polar White European kitchen cabinets by Hans Krug flow into open living and dining areas. The appliance package includes a Sub-Zero integrated refrigerator, Wolf gas cooktop, state of the art steam oven and full size convection oven. The oversized kitchen island features White Statuary Quartz counters with waterfall edges, a large under mounted sink, Dornbracht faucet, Signature Series dishwasher and under-counter drawer microwave. The Owner's bathroom is complimented with an expansive shower with Fantini shower fixtures and two separate vanities allowing for easy of those shared moments. Stunning marble floors surrounded by floor to ceiling porcelain walls adore this luxurious bath. Additional upgrades include Lutron shades throughout allowing for personal control of sunlight in every room. A laundry room with full size Maytag washer and vented dryer complete this magnificent residence. Our on-site Sales Gallery is open 7 days a week.
***One parking space is included in listed price, second parking space is available for additional $100,000***
Save
Ask
Tour
Hide
Share
Listing Snapshot
Price
$3,223,007
Days On Site
367 Days
Bedrooms
2
Inside Area (SqFt)
2,043 sqft
Total Baths
3
Full Baths
2
Partial Baths
1
Lot Size
N/A
Year Built
2023
MLS® Number
PAPH2543520
Status
Active
Property Tax
$2,950
HOA/Condo/Coop Fees
$2,533 monthly
Sq Ft Source
Estimated
Friends & Family
React
Comment
Invite
No Comments Yet
Did you know? You can invite friends and family to your search. They can join your search, rate and discuss listings with you.
Recent Activity
a week ago
Listing updated with changes from the MLS®
3 months ago
Price changed to $3,223,007
a year ago
Listing first seen on site
General Features
Direction Faces
South
Garage
Yes
Garage Spaces
1
Green Energy Efficient
Appliances
Levels
One
Number Of Stories
48
Parking
PrivateGarageCoveredCommunity Structure
Parking Spaces
1
Pets
Number LimitYes
Property Condition
New Construction
Property Sub Type
Condominium
Security
Smoke Detector(s)24 Hour SecuritySecurity Guard
Sewer
Public Sewer
Special Circumstances
Standard
SqFt Above
2043
SqFt Total
2043
Style
Unit/Flat
Water Source
Public
Zoning
CMX-4
Interior Features
Appliances
Double OvenOvenGas Water HeaterWasherCooktopDishwasherDisposalDryerStainless Steel Appliance(s)RefrigeratorMicrowave
Cooling
Central Air
Flooring
Wood
Furnished
Unfurnished
Heating
Natural GasHeat Pump
Interior
Kitchen IslandWalk-In Closet(s)BarOpen Floorplan
Laundry Features
Washer Hookup
Main Level Bedrooms
2
Office
Level - Main
Save
Ask
Tour
Hide
Share
Exterior Features
Construction Details
GlassConcrete
Exterior
Storage
Pool Features
Community
Community Features
Association Amenities
ConciergeFitness CenterMeeting RoomParty RoomSaunaSecurityElevator(s)Spa/Hot Tub



Did you know? You can invite friends and family to your search. They can join your search, rate and discuss listings with you.