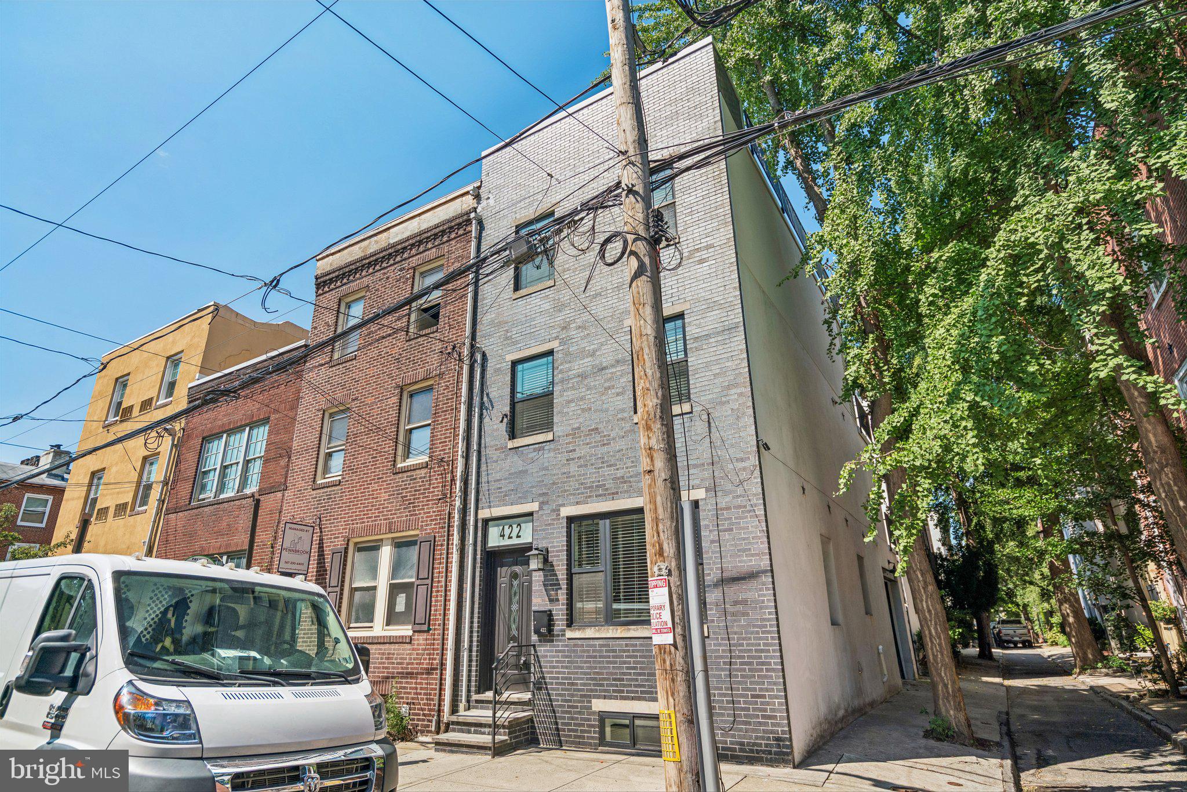
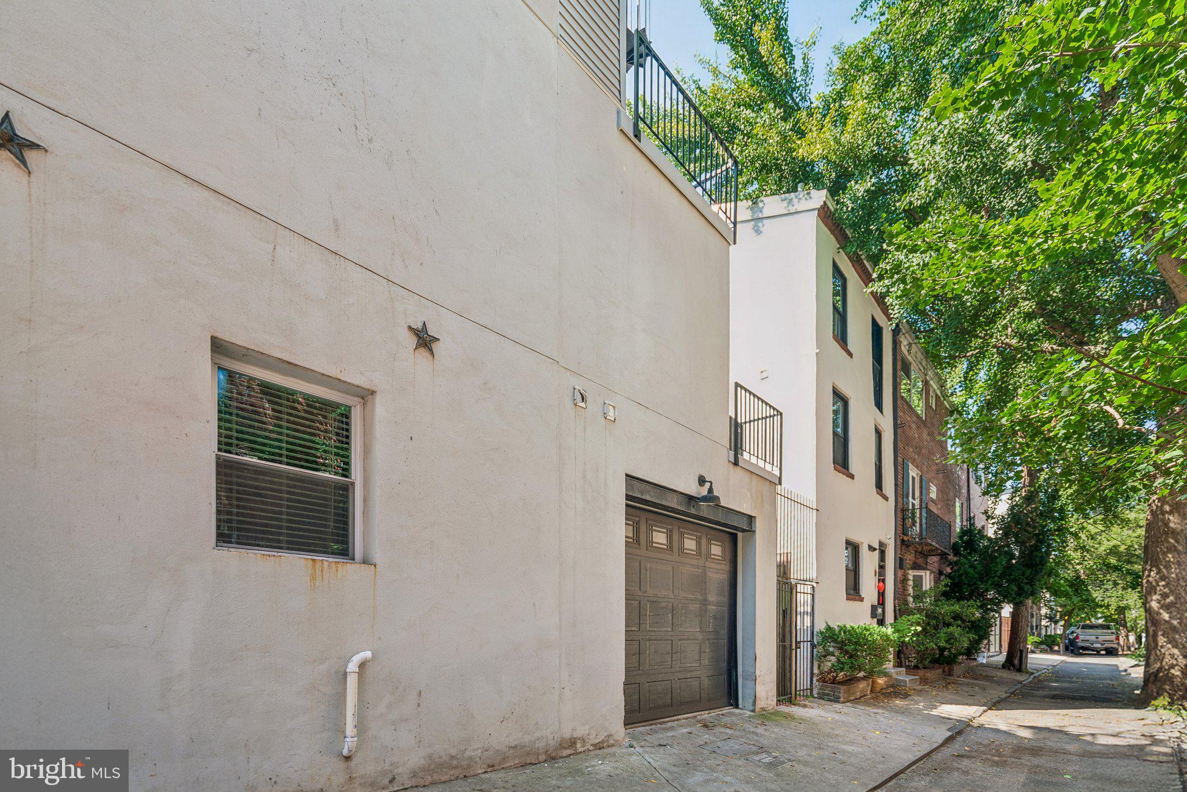
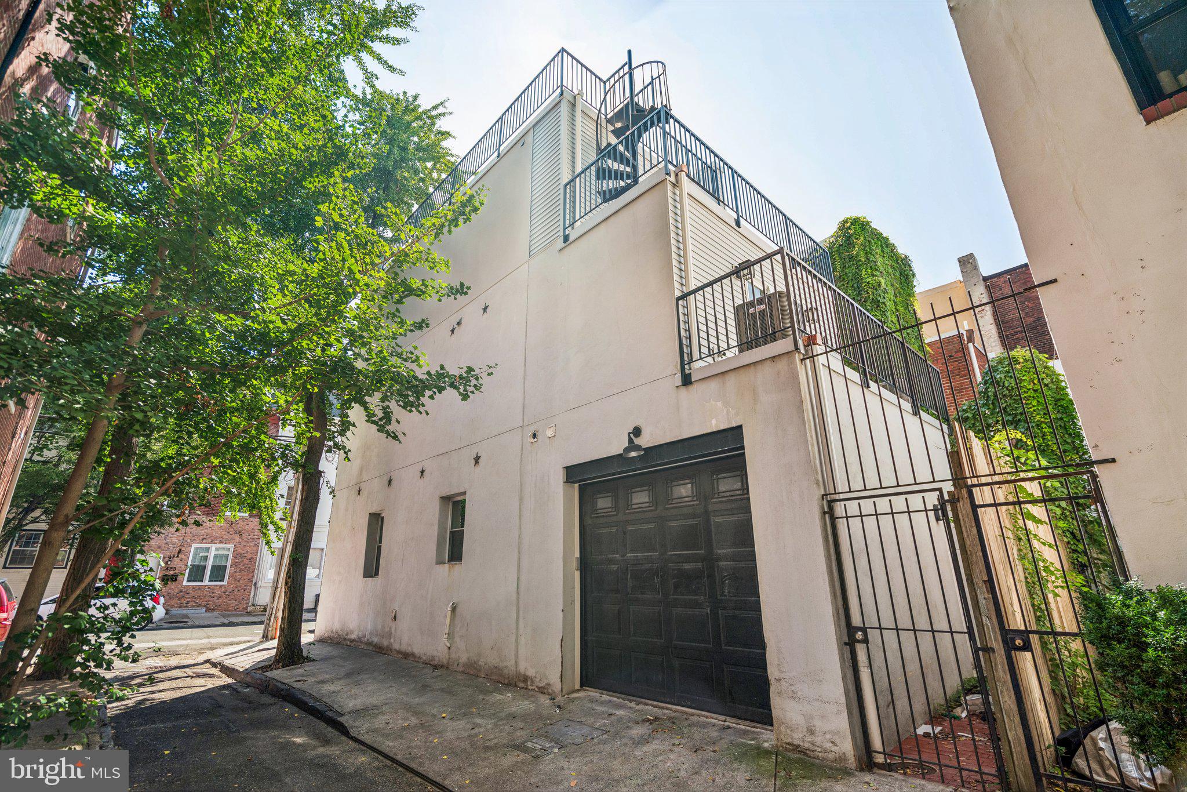
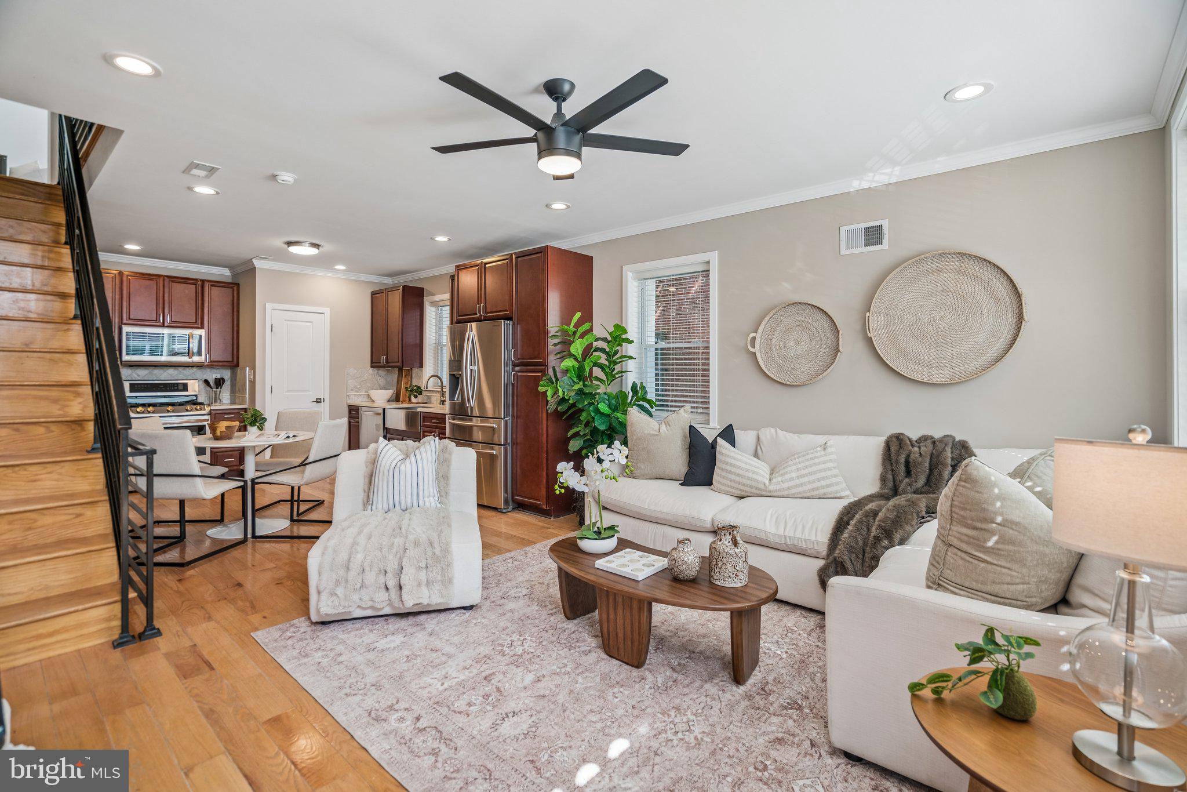
Step inside this turnkey end-of-row townhome just a short walk from Rittenhouse Square and all the vibrant shops, restaurants, and historic architecture that make the area so coveted. The main level of this contemporary home unfolds in a sunny, open layout with a convenient powder room tucked off the kitchen and living space. Plus, a door right off the kitchen leads straight into the attached garage equipped with an electric vehicle charger, a feature that will allow the new owner to pair city living with the unbeatable convenience of protected, designated parking. Up the stairs, the second floor offers two roomy bedrooms plus a Jack and Jill hall bath: the rear room features a step-out balcony through a sliding glass door, while the front room has direct access to the bath through a second door and its own walk-in closet, functioning almost like a secondary en suite. The entire third floor is given over to an expansive primary suite tucked behind a closed door for privacy, with a nice large bedroom, generous walk-in closet, and a spa-like bath with dual vanities and a spacious step-in shower. At the top of the stairs, a door opens to yet another balcony, where spiral stairs climb up to a recently refinished roof deck with panoramic skyline views, the perfect spot to unwind or entertain. The lower level is clean and partially finished with laundry and mechanicals, offering easy potential to expand into additional living space. With dual zone HVAC and all major systems dating to construction in 2018 and a tax abatement still in place, this home is ready for its new owner to love it from day one.
Save
Ask
Tour
Hide
Share
Listing Snapshot
Price
$998,500
Days On Site
45 Days
Bedrooms
3
Inside Area (SqFt)
1,735 sqft
Total Baths
3
Full Baths
2
Partial Baths
1
Lot Size
0.02 Acres
Year Built
2018
MLS Number
PAPH2552582
Status
Active
Property Tax
$9,279
HOA/Condo/Coop Fees
N/A
Sq Ft Source
Assessor
Friends & Family
React
Comment
Invite
No Comments Yet
Did you know? You can invite friends and family to your search. They can join your search, rate and discuss listings with you.
Recent Activity
4 hours ago
Listing updated with changes from the MLS
4 weeks ago
Price changed to $998,500
a month ago
Status changed to Active
a month ago
Listing first seen on site
General Features
Acres
0.02
Attached Garage
Yes
Cross Street
Lombard St
Direction Faces
East
Foundation
Slab
Garage
Yes
Garage Spaces
1
Levels
Three Or More
Parking
GarageInside EntranceAttached
Parking Spaces
1
Property Sub Type
Townhouse
Sewer
Public Sewer
Special Circumstances
Standard
SqFt Above
1735
SqFt Total
1735
Style
Contemporary
Water Source
Public
Zoning
RM1
Interior Features
Appliances
Gas RangeGas OvenGas Water HeaterDishwasherDisposalRefrigeratorStainless Steel Appliance(s)DryerWasherMicrowave



Did you know? You can invite friends and family to your search. They can join your search, rate and discuss listings with you.