Beautiful Family Home in My Airy
Welcome to your dream home! This stunning property located in the heart of Mt Airy offers an exceptional combination of modern amenities, comfort, and convenience. Perfect for families or anyone seeking a peaceful yet vibrant neighborhood.
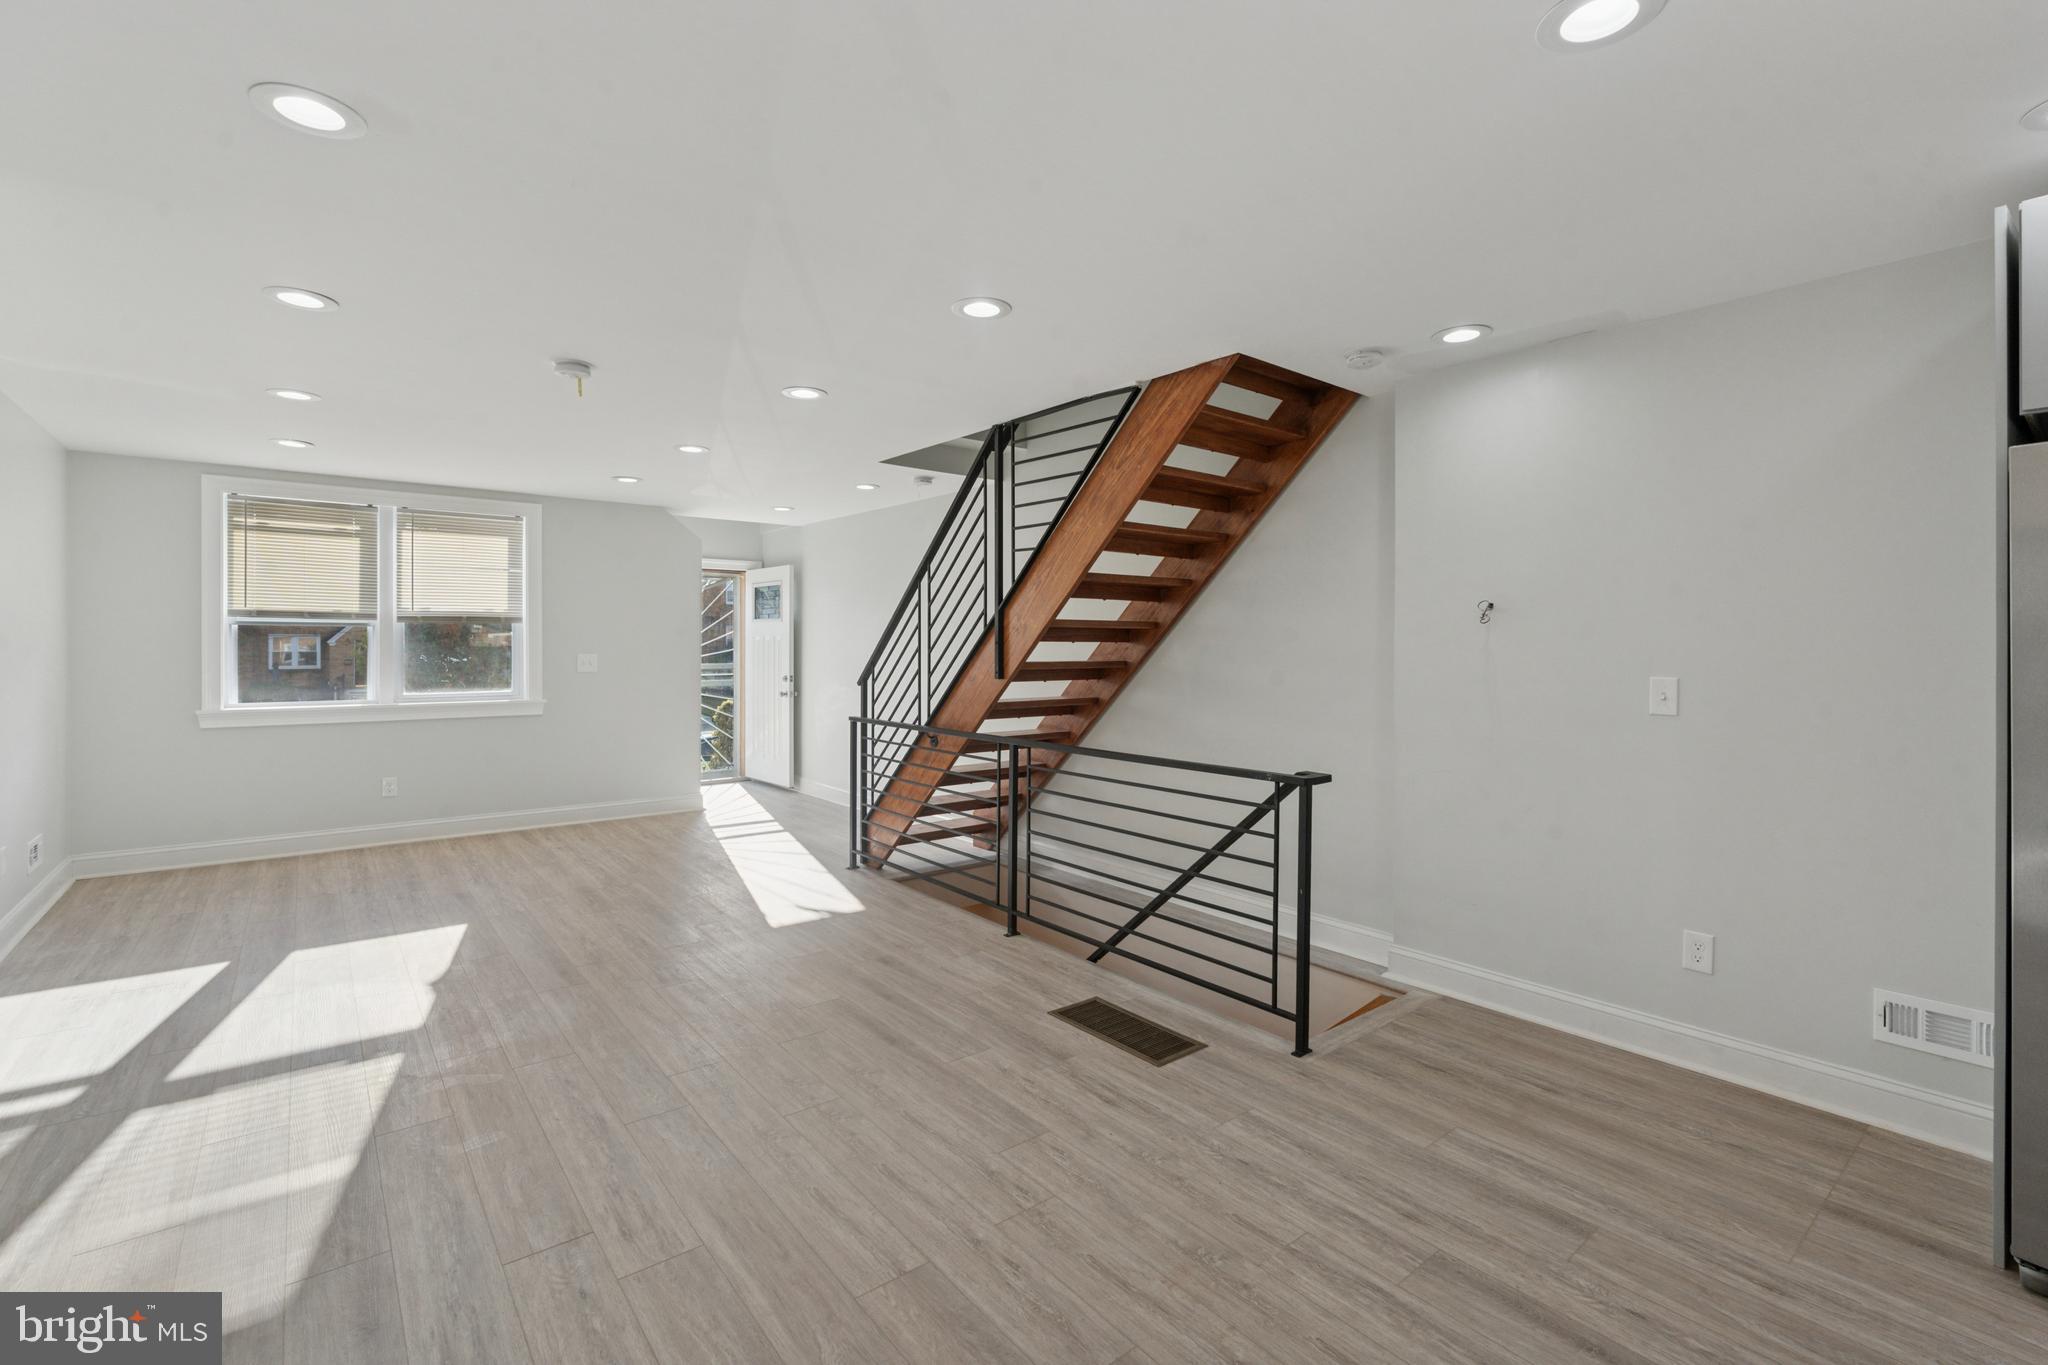
Enter this open concept house and you will notice the newly widened floating staircase with luxury flooring, recessed lighting throughout this modern home. Modern kitchen has soft close shaker cabinets, quartz countertops, mosaic backsplash with stainless-steel appliances. Recess lighting throughout the kitchen with a beautiful abstract chandelier overlooking a large island which is great when entertaining.
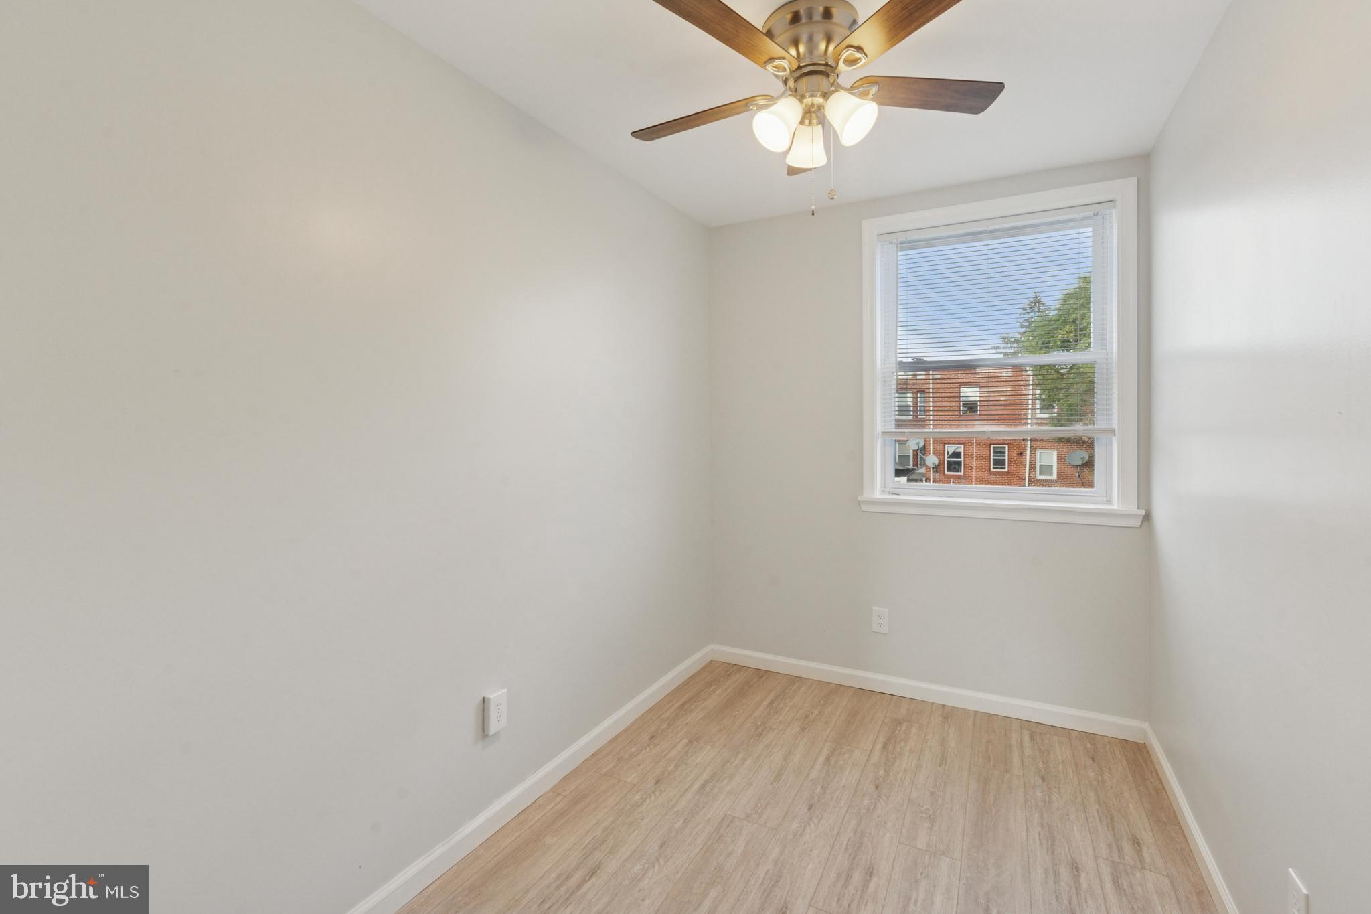
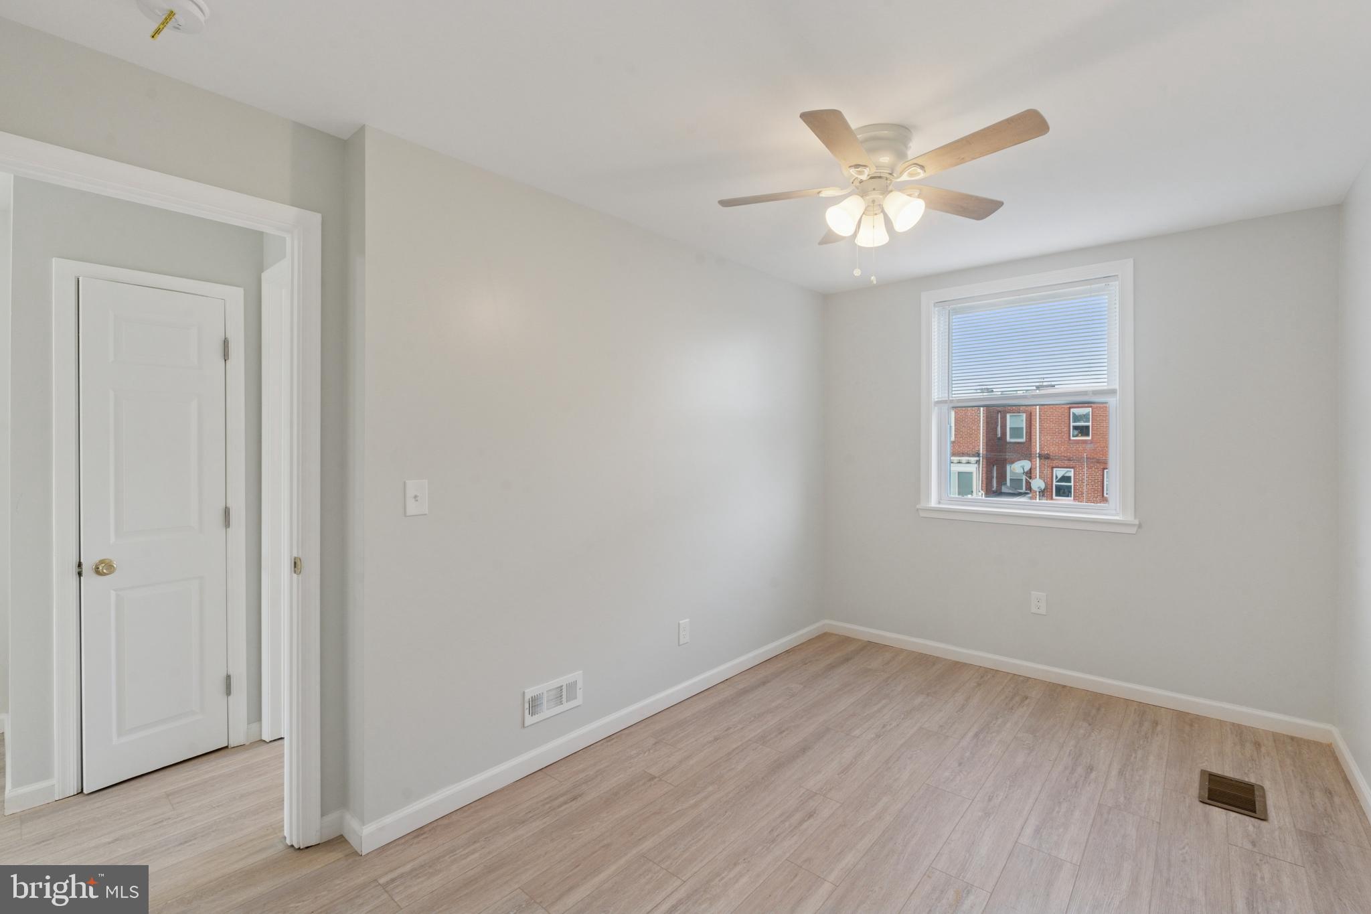
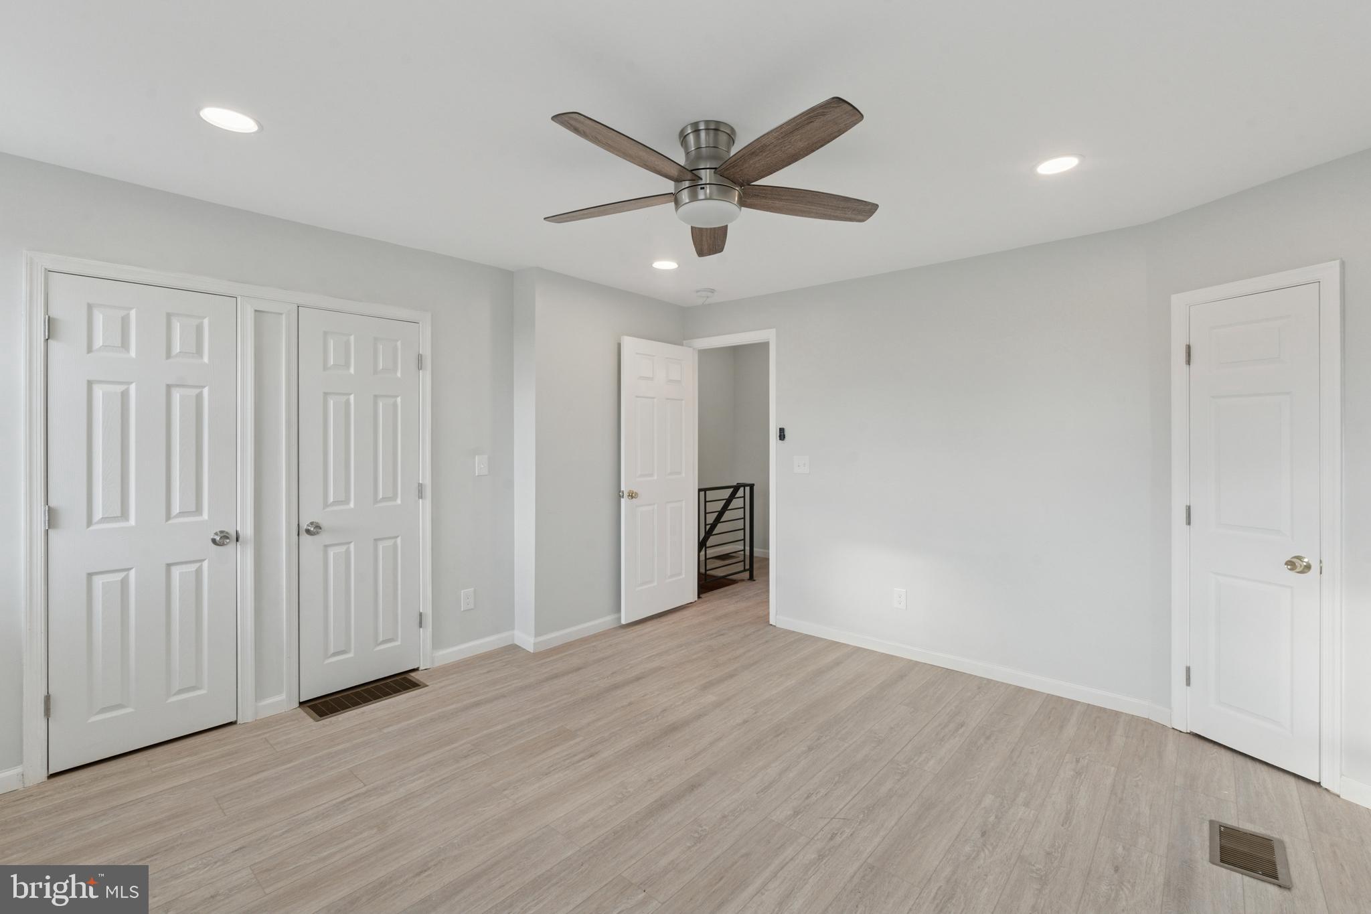
Going up to the second floor of this lovely home. You will see new iron railings, Master bedroom with two additional bedrooms. New modern luxurious bathroom that includes a tub and shower complete with a waterfall shower head and Calcutta tile.
The finished lower level has a fully modern bathroom with a shower. Designed for a 4th bedroom or perfect for recreation. New widened staircase, new heating, central air unit and hot water tank.
This home has many other features which include new windows, doors, ceiling fans and laundry hook up. This could be the nicest rehabbed home in Mt Airy.
This is an absolutely must-see house! Don’t miss this opportunity to make this house your home.
Save
Ask
Tour
Hide
Share
Listing Snapshot
Price
$350,990
Days On Site
341 Days
Bedrooms
3
Inside Area (SqFt)
1,640 sqft
Total Baths
2
Full Baths
2
Partial Baths
N/A
Lot Size
0.05 Acres
Year Built
1950
MLS® Number
PAPH2553054
Status
Pending
Property Tax
$3,099
HOA/Condo/Coop Fees
N/A
Sq Ft Source
Estimated
Friends & Family
React
Comment
Invite
No Comments Yet
Did you know? You can invite friends and family to your search. They can join your search, rate and discuss listings with you.
Recent Activity
2 weeks ago
Listing updated with changes from the MLS®
3 months ago
Status changed to Pending
3 months ago
Price changed to $350,990
11 months ago
Listing first seen on site
General Features
Acres
0.05
Cross Street
Wadsworth Ave
Foundation
SlabConcrete Perimeter
Levels
Two
Parking
DrivewayOff Site
Property Sub Type
Townhouse
Special Circumstances
Standard
SqFt Above
1640
SqFt Total
1640
Style
Straight Thru
Water Source
Public
Zoning
RSA5
Interior Features
Appliances
RangeGas Water HeaterCooktopBuilt-In RangeMicrowave



Did you know? You can invite friends and family to your search. They can join your search, rate and discuss listings with you.