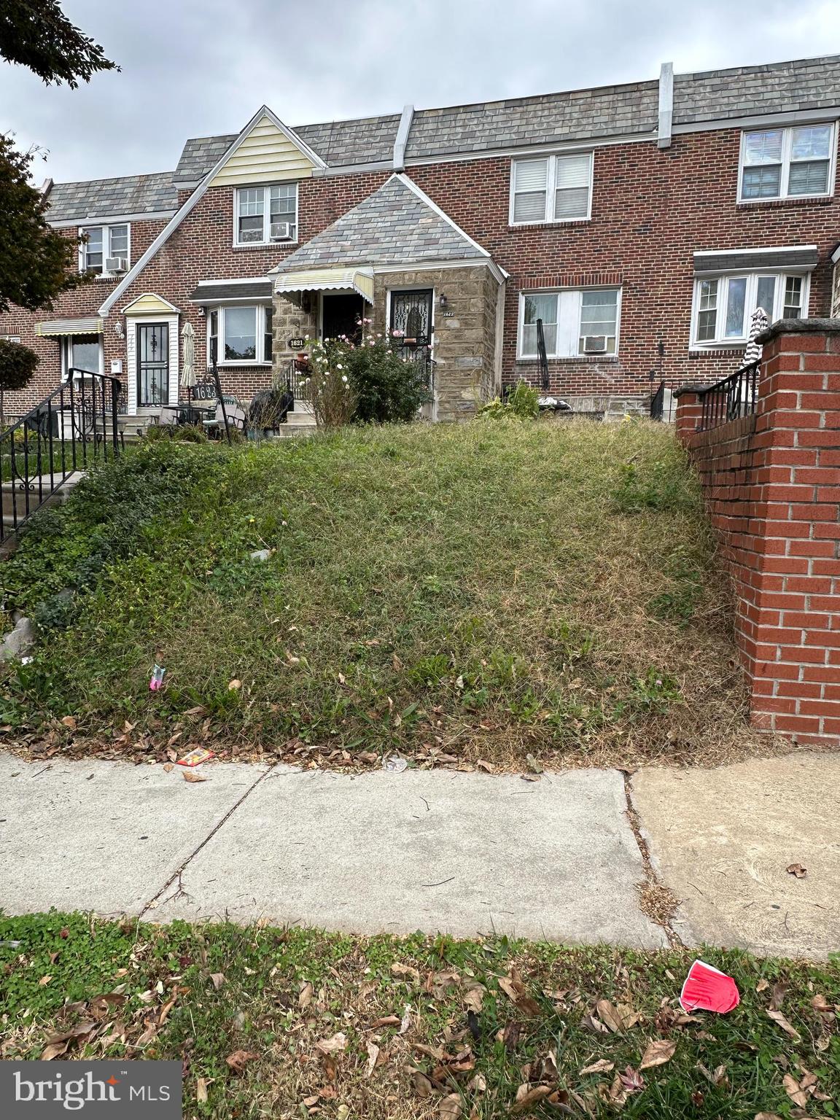
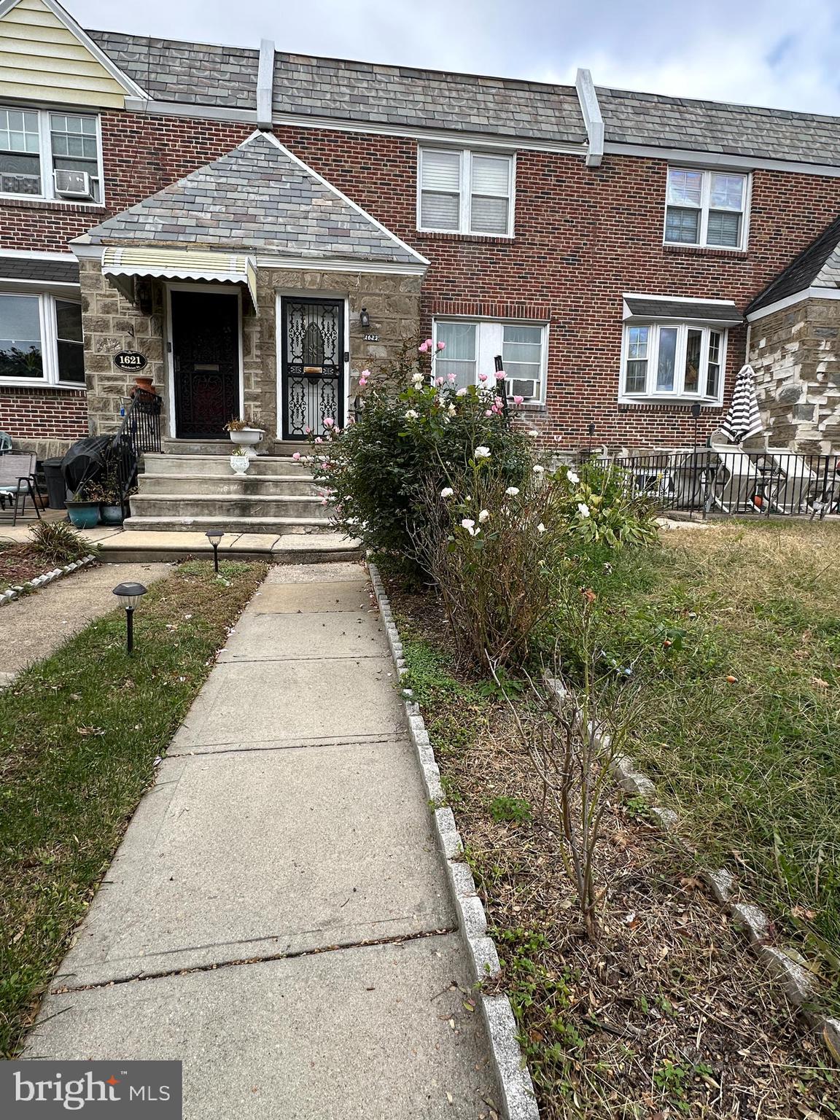
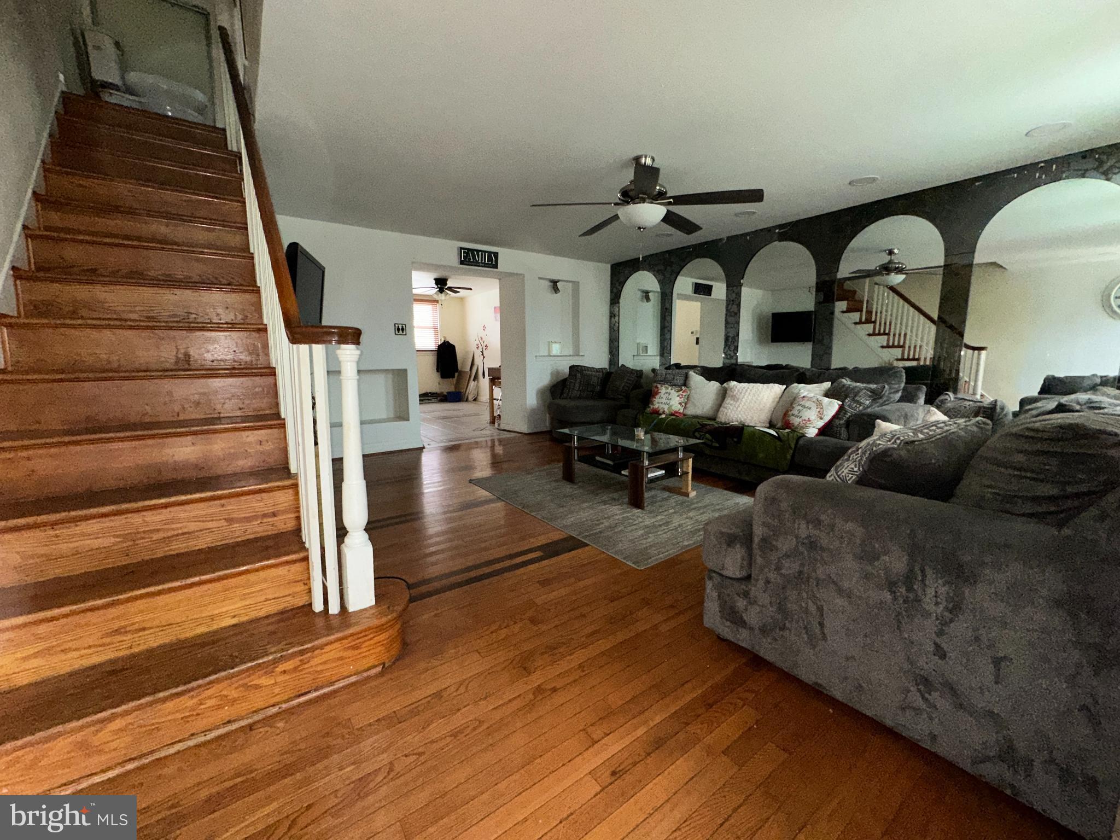
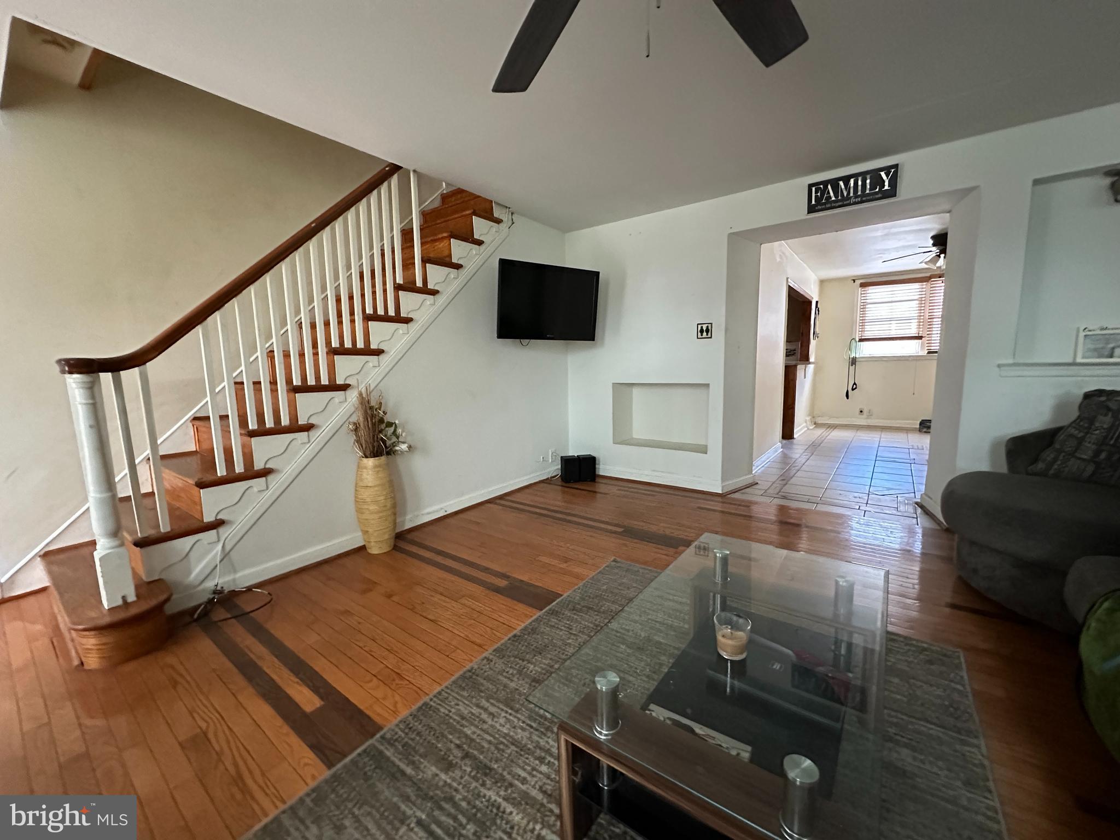
Welcome to 1623 Middleton Street – a spacious and versatile 3-bedroom, 2-full-bath home in the desirable West Oak Lane area of Philadelphia! This property offers incredible potential for both homeowners and investors. The main level features a comfortable and open layout with ample natural light, perfect for family living or entertaining. Upstairs, you’ll find three generous bedrooms, including a primary suite with an ensuite bath currently under construction — all demo work has been completed, and it’s ready to be drywalled and tiled. A brand-new toilet and sink are already on-site, ready for installation so you can complete the space to your taste. The fully finished basement offers a bonus room, additional entertainment space and includes a full bath, creating endless possibilities. This area can easily serve as an in-law suite, guest quarters, home office, or private retreat, adding tremendous versatility and value. This home is being sold as-is, where-is, allowing you to bring your creativity and finishing touches to make it truly your own. Located in the heart of West Oak Lane, you’ll enjoy convenient access to local shops, parks, schools, and public transportation, all while being part of a friendly, established community. Don’t miss the opportunity to turn this promising property into your next home or investment project — the possibilities are endless!
Save
Ask
Tour
Hide
Share
Listing Snapshot
Price
$200,000
Days On Site
337 Days
Bedrooms
4
Inside Area (SqFt)
1,314 sqft
Total Baths
3
Full Baths
3
Partial Baths
N/A
Lot Size
0.04 Acres
Year Built
1925
MLS® Number
PAPH2553928
Status
Pending
Property Tax
$2,973
HOA/Condo/Coop Fees
N/A
Sq Ft Source
Assessor
Friends & Family
React
Comment
Invite
No Comments Yet
Did you know? You can invite friends and family to your search. They can join your search, rate and discuss listings with you.
Recent Activity
6 months ago
Status changed to Pending
6 months ago
Listing updated with changes from the MLS®
8 months ago
Price changed to $200,000
11 months ago
Listing first seen on site
General Features
Acres
0.04
Cross Street
Rodney Street
Foundation
Block
Levels
Two
Parking
Off StreetLightedDriveway
Parking Spaces
2
Pets
Yes
Property Sub Type
Townhouse
Security
Security Lights
Sewer
Public Sewer
Special Circumstances
Standard
SqFt Above
1314
SqFt Total
1314
Style
Straight Thru
Water Source
Public
Zoning
RSA5
Interior Features
Appliances
Electric RangeElectric OvenGas Water HeaterDishwasherExhaust FanRefrigeratorMicrowave



Did you know? You can invite friends and family to your search. They can join your search, rate and discuss listings with you.