Seller will include a 2nd Parking spot with Sale and Settlement by the end of the year!!
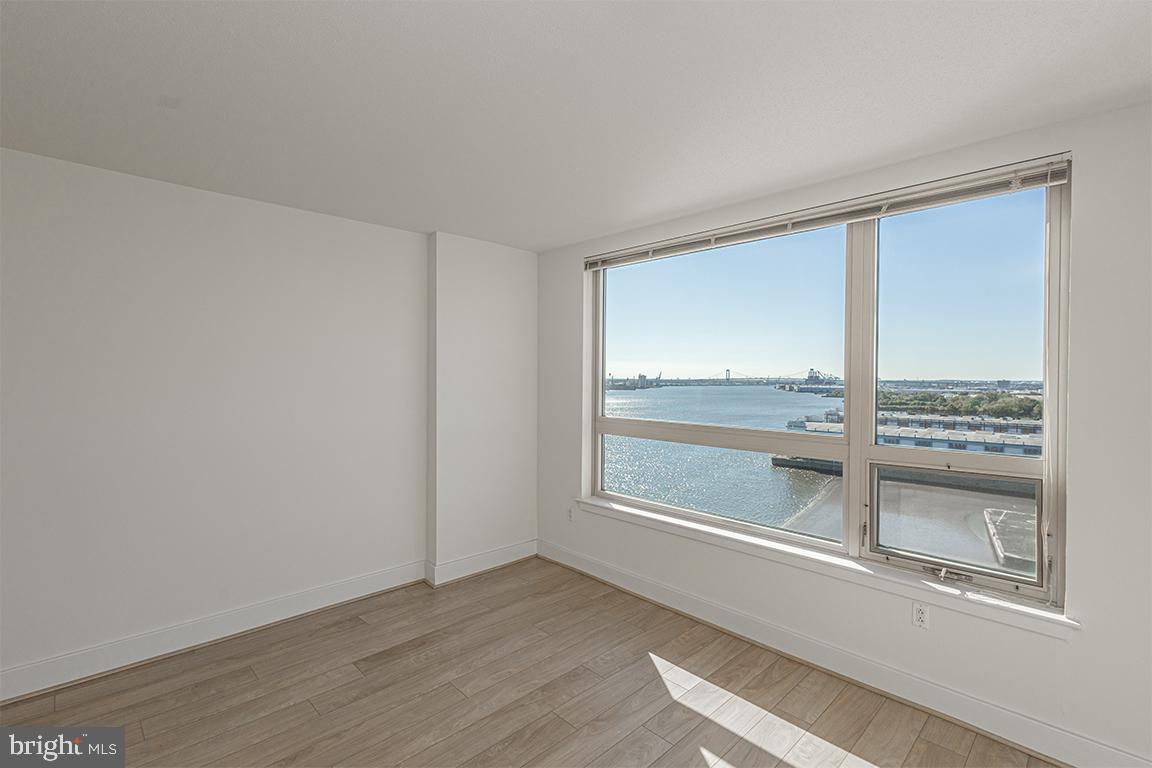
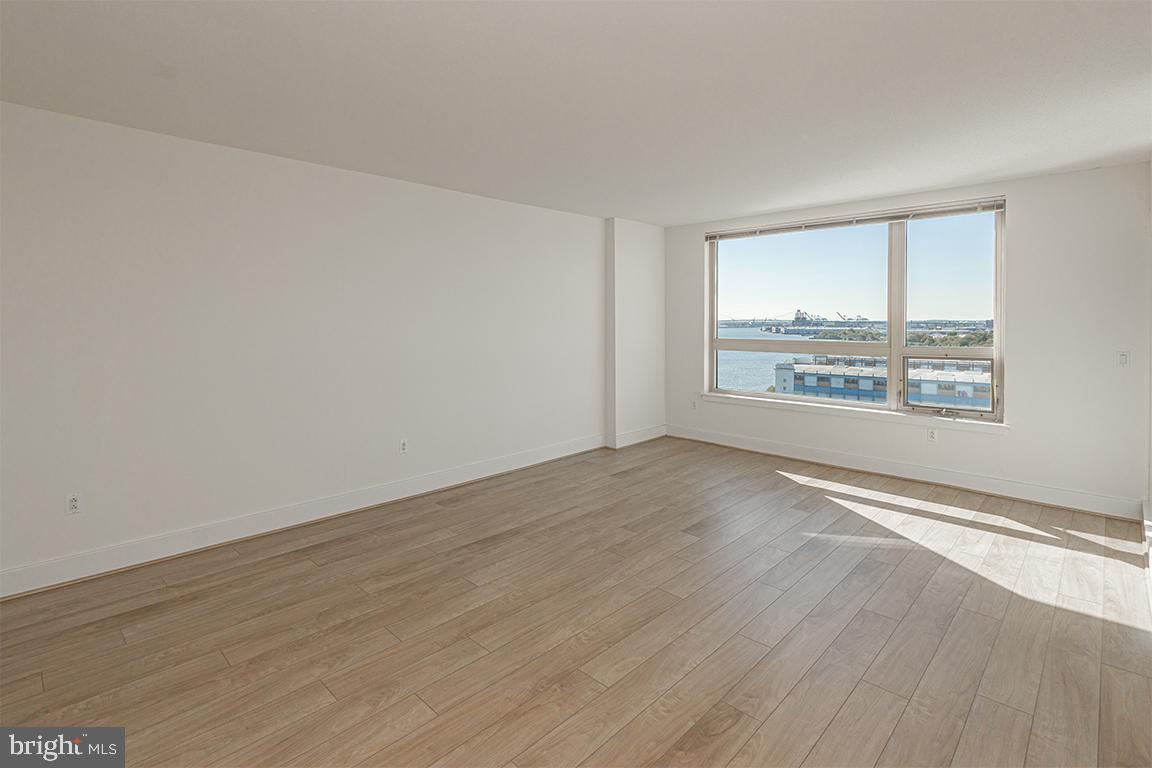
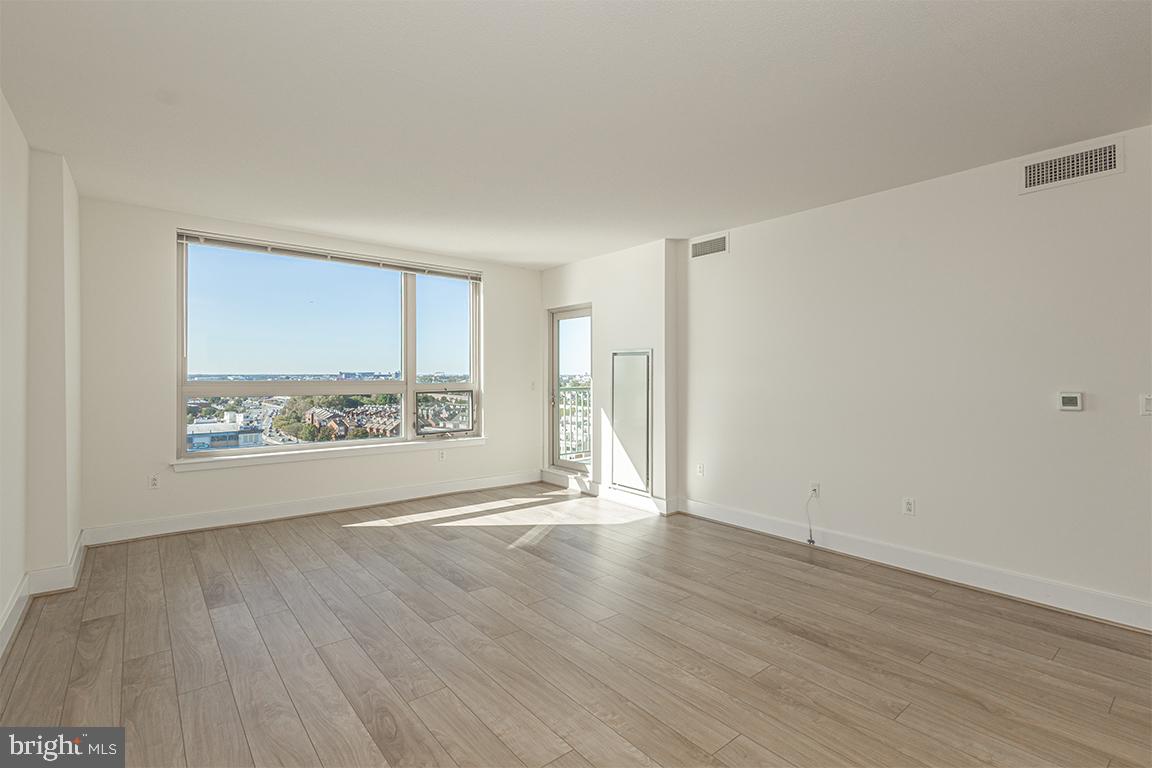
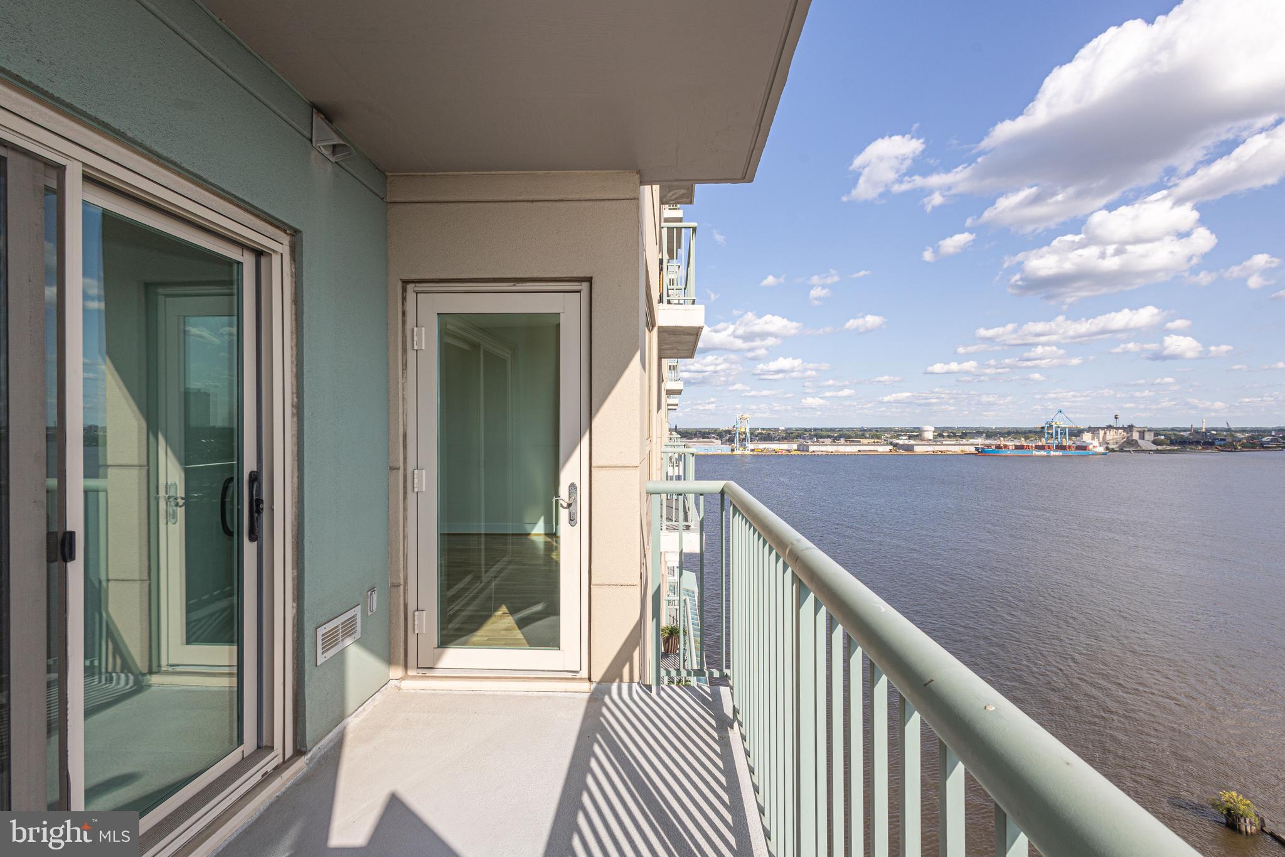
Unit 814, Sunny South Facing Unit, with a beautiful water view from the 8th floor, this Reliance floor plan, will feature New Hardwood Floors, New Stainless-Steel Appliances, New Carpet in both bedrooms and closets, plus Freshly Painted. The quality features at The Residences at Dockside include huge windows framing extraordinary city and river views, spacious designer kitchens, wired for high-speed and internet access. The amenities and conveniences that accompany Dockside include three levels of indoor parking space with security-gated access, one reserved parking space for each Dockside resident elegant lobby w/24 concierge, health and fitness facility, heated indoor swimming pool and hot tub, spacious community/entertainment room with party kitchen, big screen TV, surround sound system and expansive terrace with remarkable views. *Photos and Virtual Tours are of the Models or similar plans in the building, not of this exact unit, finishes may vary. Shown By Appointment Only
Appointment Only. Appointments are not accepted via showing time.
Save
Ask
Tour
Hide
Share
Listing Snapshot
Price
$423,500
Days On Site
342 Days
Bedrooms
2
Inside Area (SqFt)
1,304 sqft
Total Baths
2
Full Baths
2
Partial Baths
N/A
Lot Size
N/A
Year Built
2004
MLS Number
PAPH2559688
Status
Active
Property Tax
$6,775
HOA/Condo/Coop Fees
$1,145 monthly
Sq Ft Source
Assessor
Friends & Family
React
Comment
Invite
No Comments Yet
Did you know? You can invite friends and family to your search. They can join your search, rate and discuss listings with you.
Recent Activity
2 weeks ago
Listing updated with changes from the MLS
11 months ago
Listing first seen on site
General Features
Attached Garage
Yes
Cross Street
SOUTH STREET
Garage
Yes
Garage Spaces
2
Levels
One
Parking
AssignedGarageCoveredInside EntranceAttached
Parking Spaces
2
Pets
Dogs OKCats OKNumber LimitYes
Property Sub Type
Condominium
Sewer
Public Sewer
Special Circumstances
Standard
SqFt Above
1304
SqFt Total
1304
Style
Other
Water Source
Public
Zoning
CMX3
Interior Features
Appliances
RangeElectric Water HeaterDishwasherRefrigeratorDisposalBuilt-In RangeWasher/Dryer StackedMicrowaveENERGY STAR Qualified Appliances
Cooling
Central AirElectric
Flooring
CarpetWood
Heating
ElectricForced Air
Interior
High Ceilings
Laundry Features
Washer HookupMain Level
Main Level Bedrooms
2
Bedroom 1
Dimensions - 11 X 11Level - Main
Kitchen
Dimensions - 0 X 0Level - MainFeatures - Pantry
Living Room
Dimensions - 20 X 15Level - Main
Primary Bedroom
Dimensions - 17 X 12Level - MainFeatures - Walk-In Closet(s)
Save
Ask
Tour
Hide
Share
Exterior Features
Frontage
Waterfront
Lot Features
Waterfront
Pool Features
Community
View
Water
Waterfront
Yes
Waterfront Features
River Front
Waterview
Water
Community Features
Association Amenities
ClubhouseElevator(s)Fitness CenterGatedSpa/Hot Tub



Did you know? You can invite friends and family to your search. They can join your search, rate and discuss listings with you.