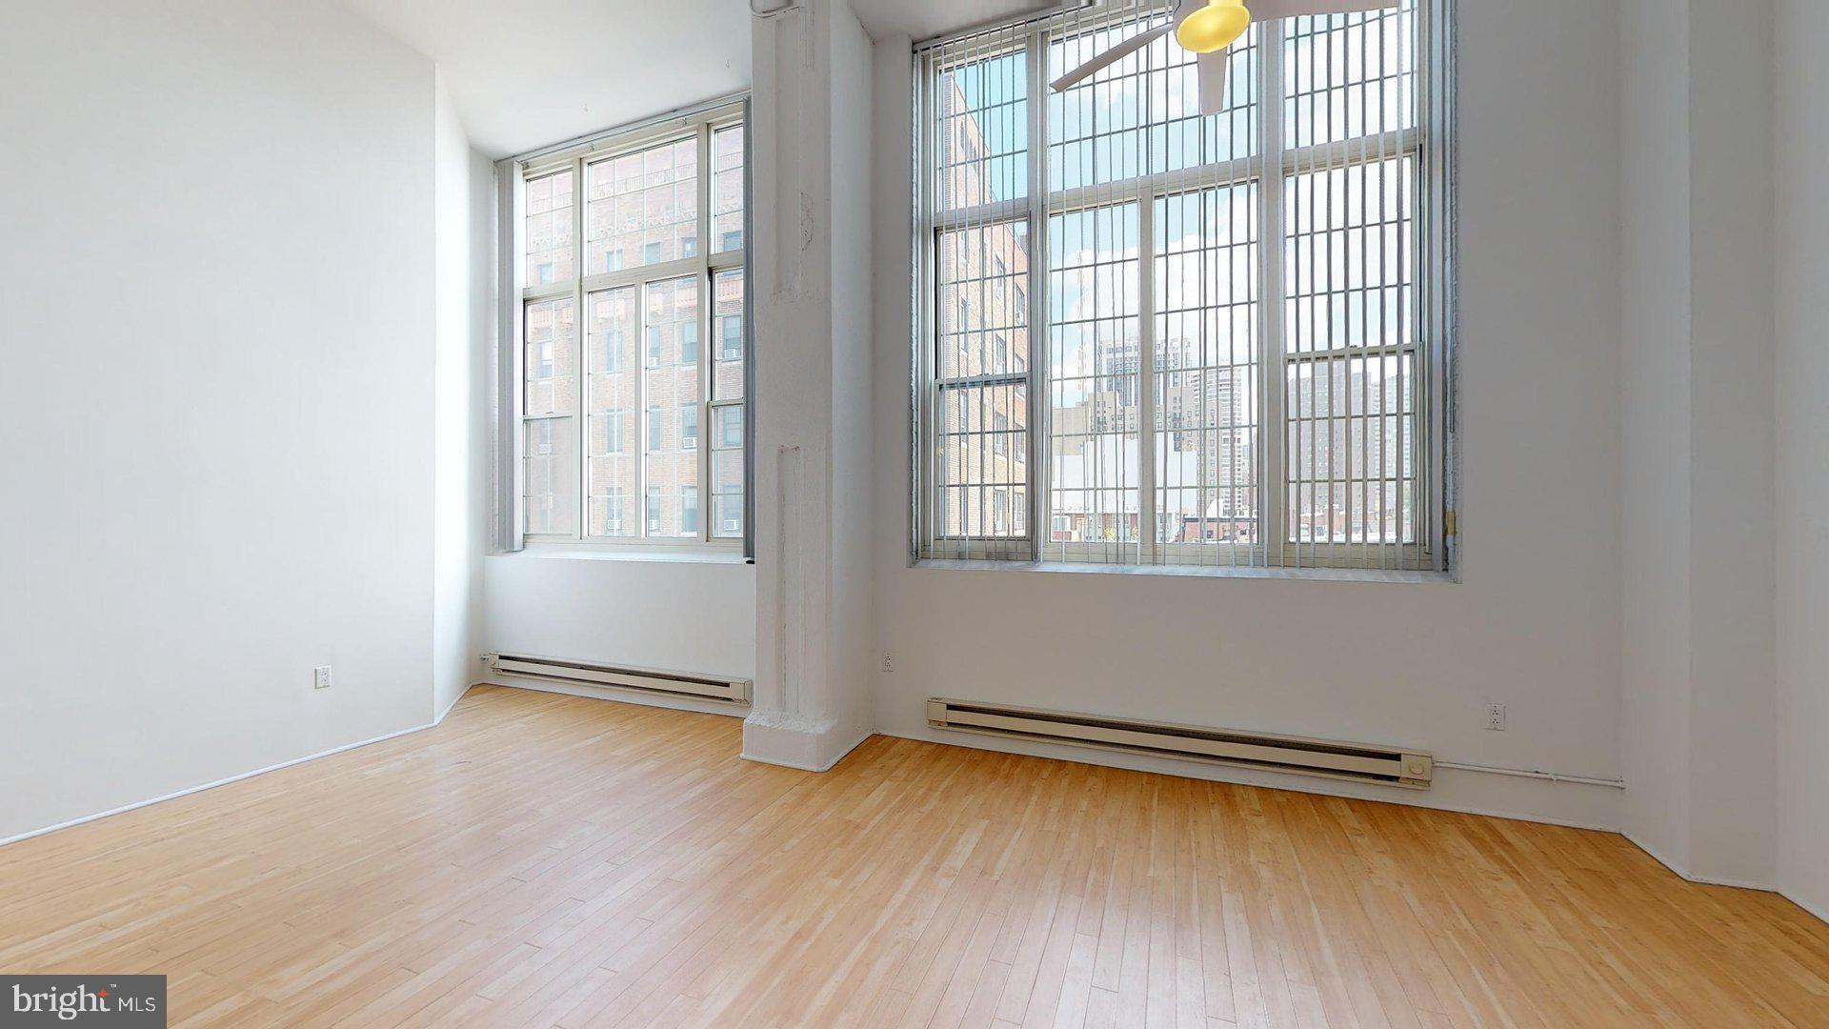
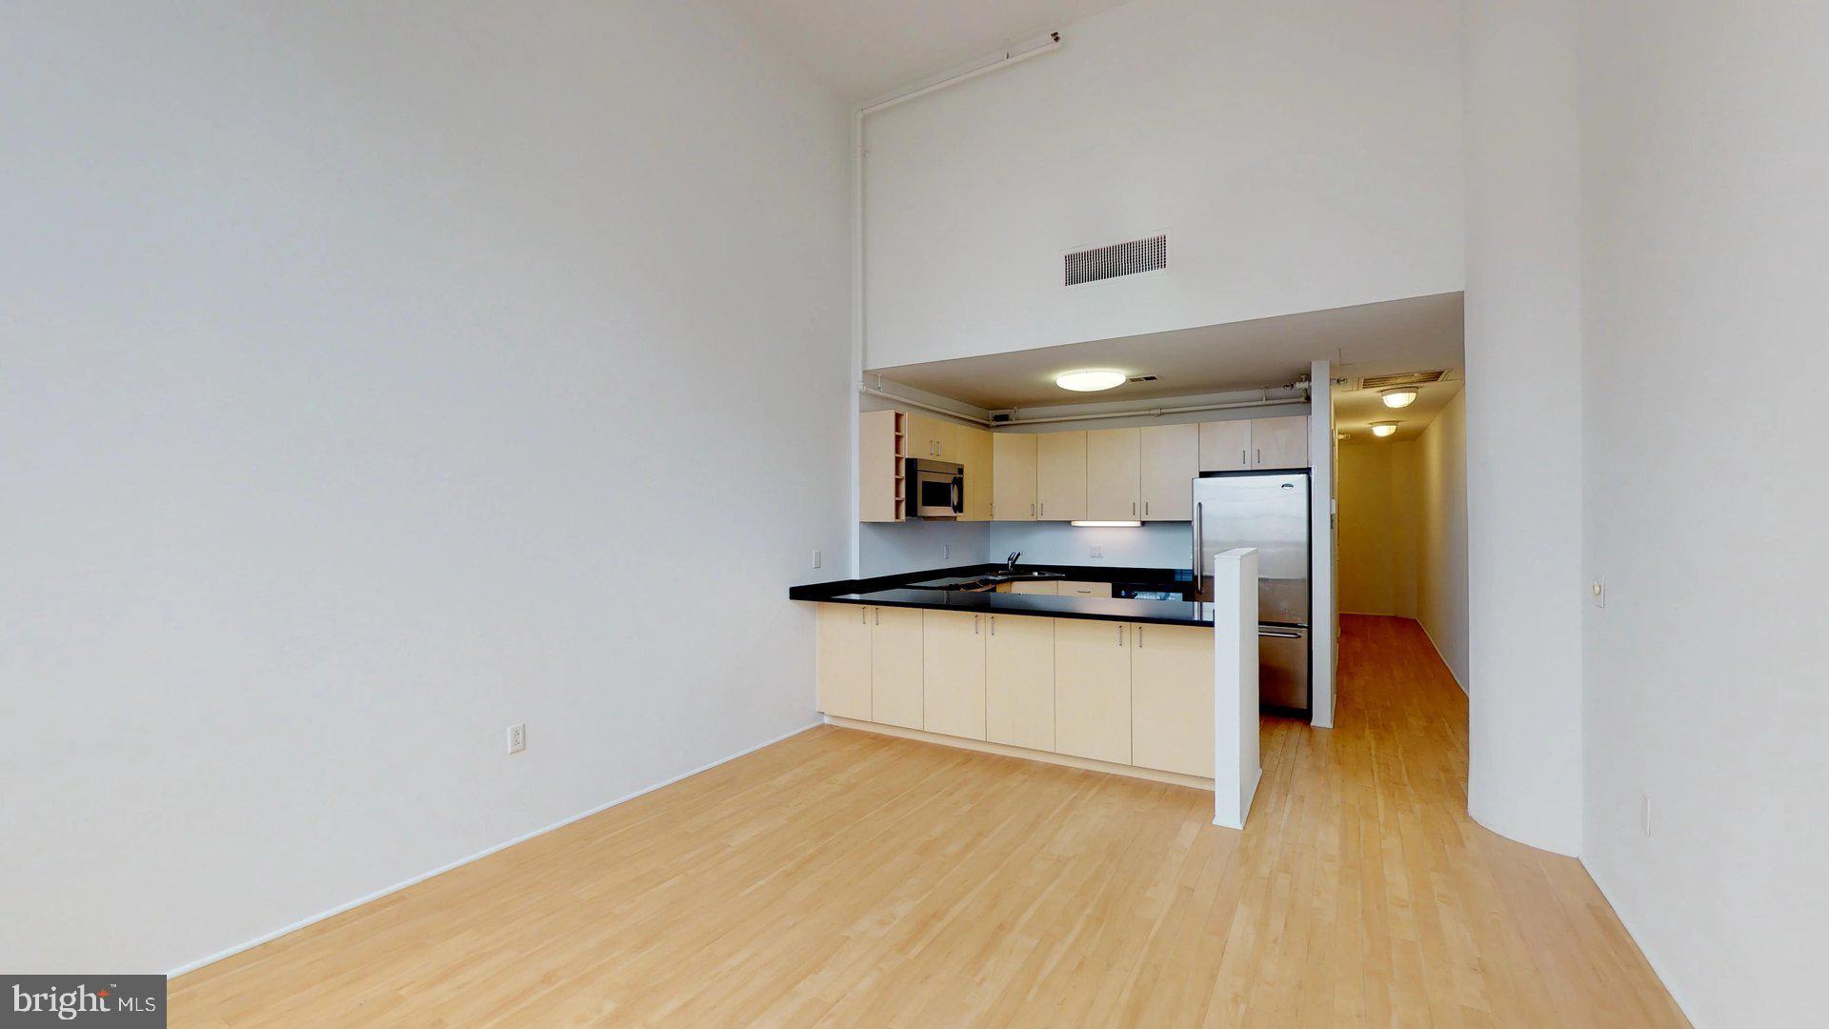
Welcome to your sophisticated urban retreat at Riverloft Apartment Homes, where the historic charm of 1928 architecture meets the contemporary luxury of loft-style living in the heart of Rittenhouse Square. This expansive three-bedroom, two-and-a-half-bathroom home spans 2,041 square feet of thoughtfully designed space, featuring soaring 16-foot ceilings and dramatic 12-foot windows that frame spectacular city views from your upper-floor perch.
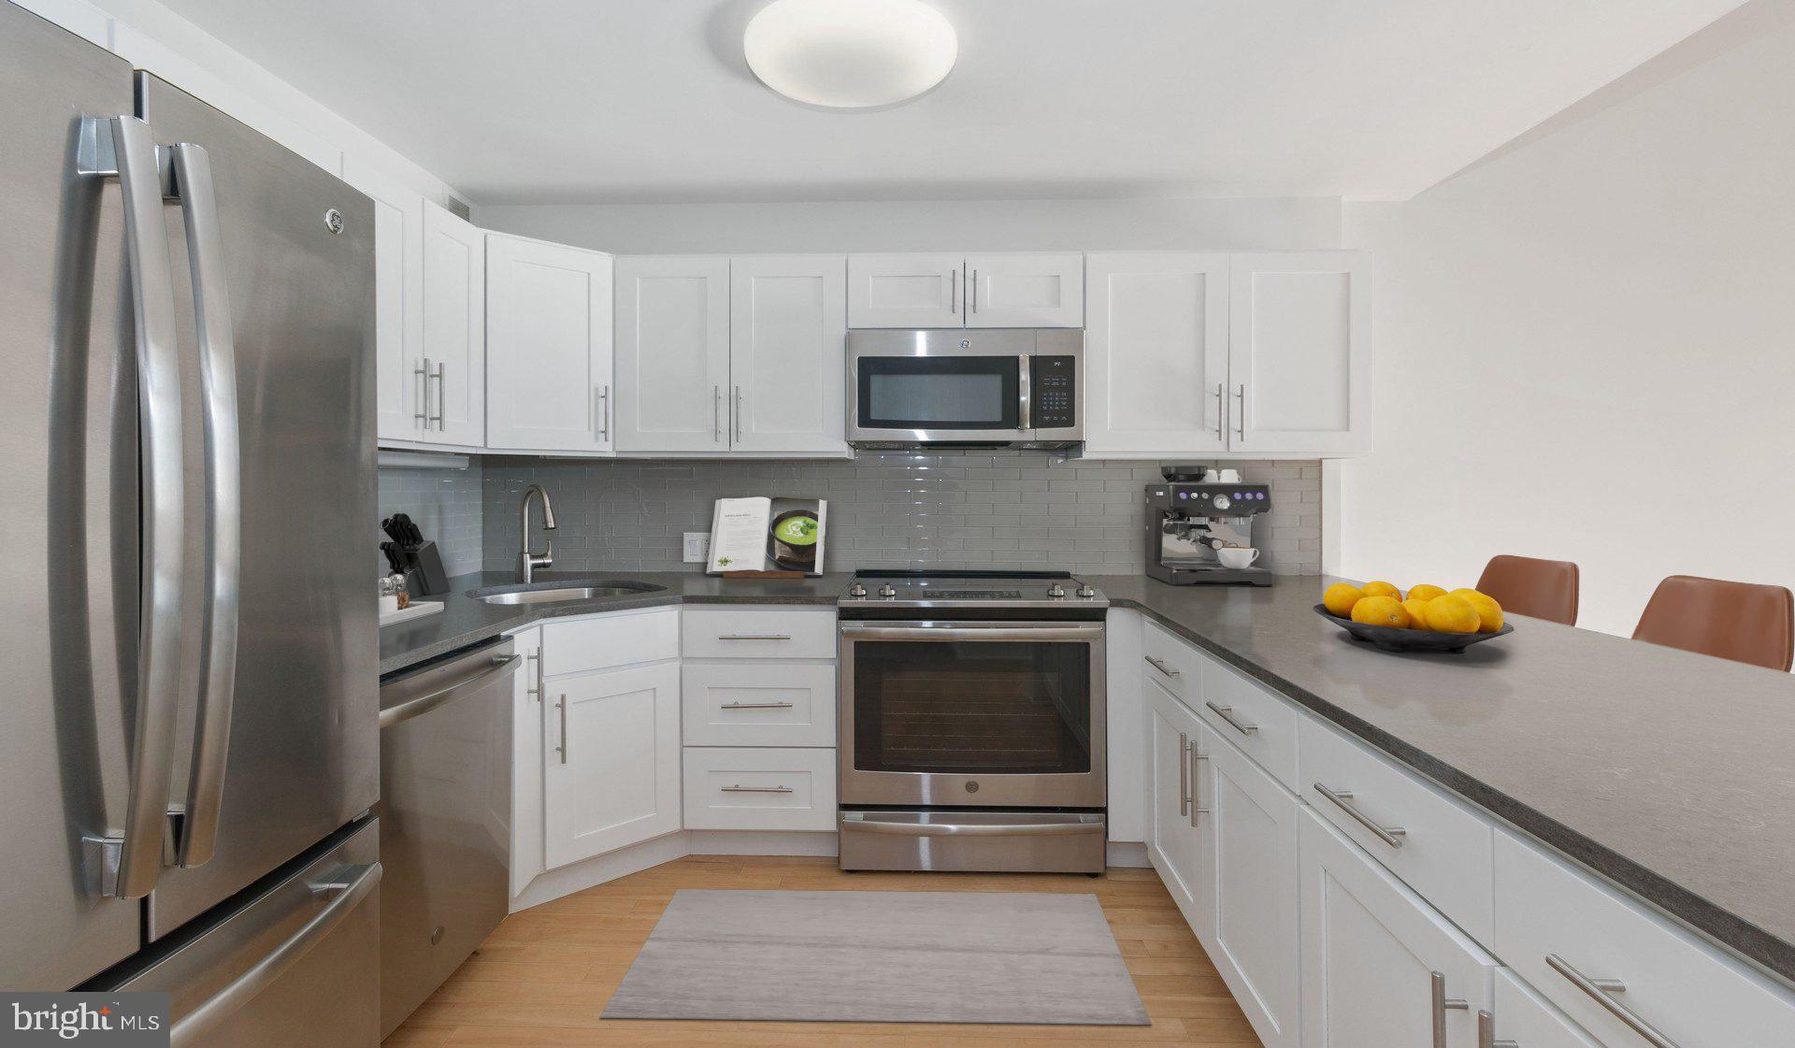
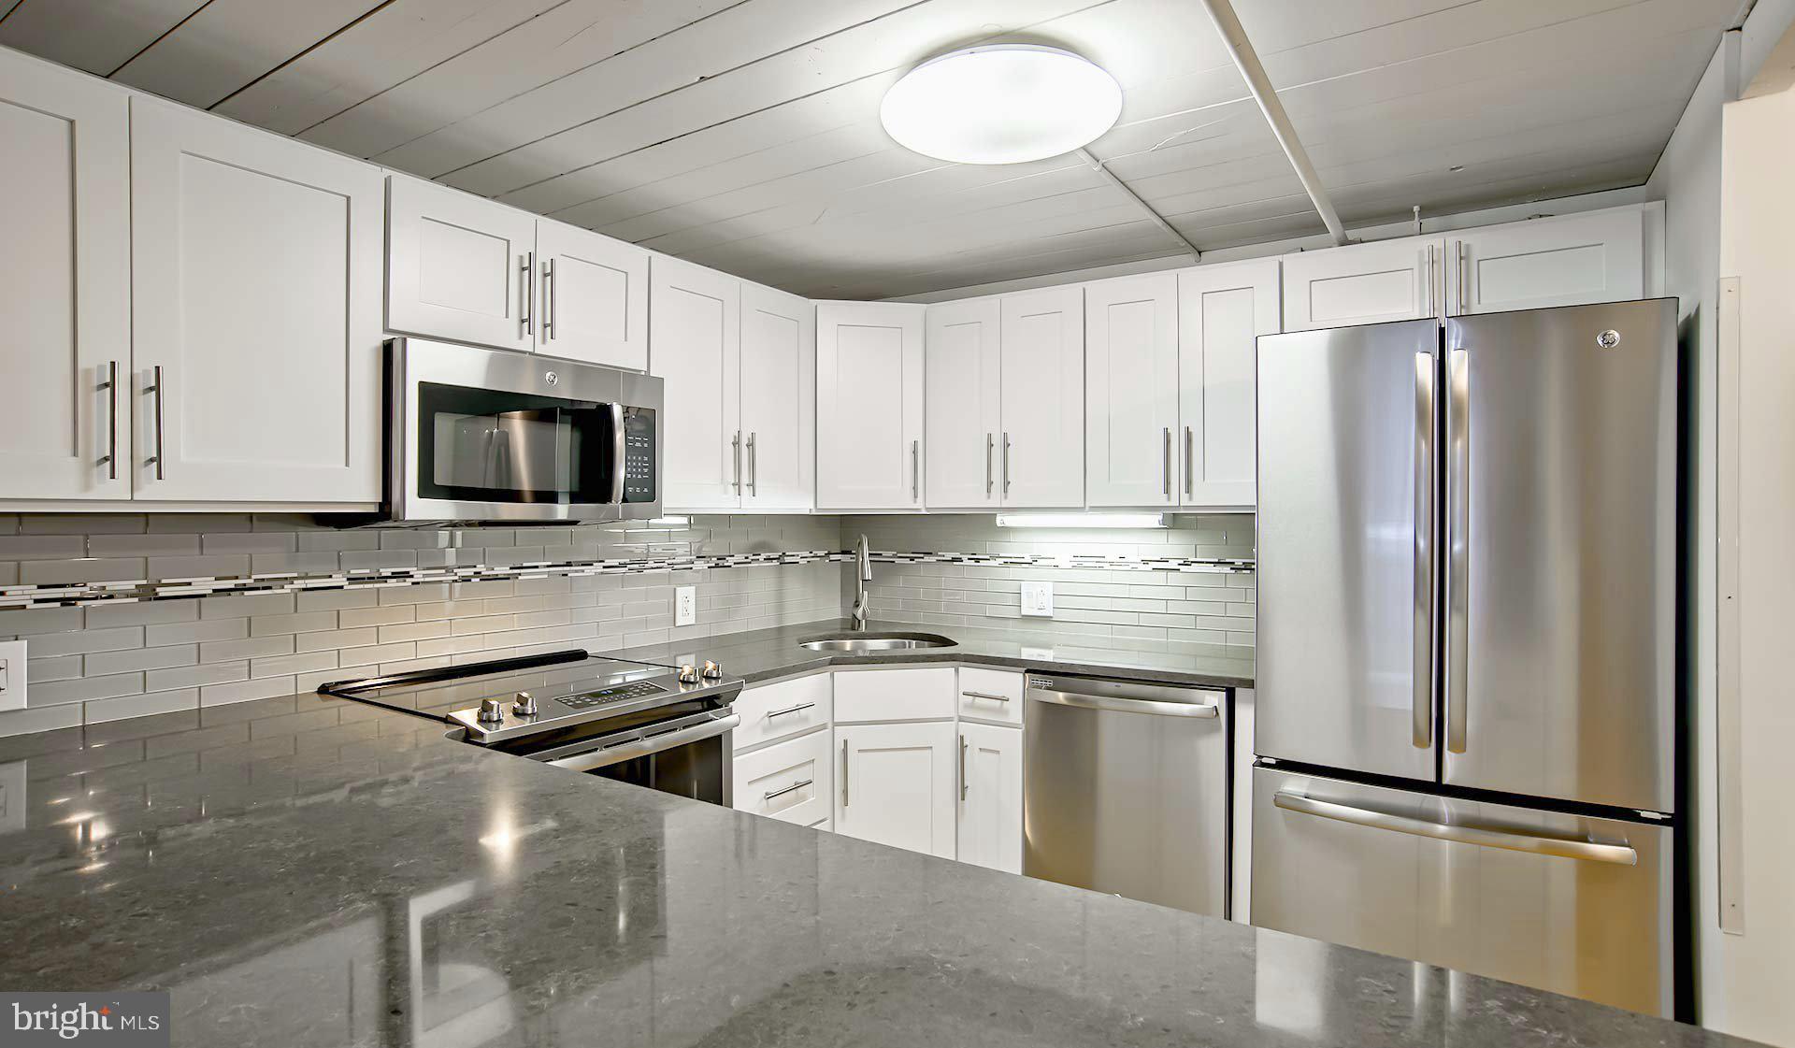
Step into your open-concept kitchen, where culinary adventures come alive against a backdrop of stainless steel appliances and upgraded countertops. The soft-close cabinetry whispers shut as you prepare your morning coffee, while the built-in freezer and ice maker ensure you're always ready for entertaining. The dishwasher, microwave, and disposal complete this chef-inspired space, where vinyl wood flooring flows seamlessly throughout your home, complemented by recessed lighting that creates the perfect ambiance for any occasion.
Your master suite awaits with a generous walk-in closet, while the smart home technology throughout your residence puts comfort and convenience at your fingertips. The in-unit washer and dryer eliminate trips to shared facilities, and thoughtful window treatments frame your spectacular views of the dynamic cityscape below.
Beyond your front door, Riverloft Apartment Homes elevates daily living with a 24-hour fitness center for dawn workouts, followed by productive hours in the coworking lounge or business center. The clubroom and media lounge provide perfect spaces for relaxation, while the game room offers entertainment options just steps from home. Package lockers ensure your deliveries are secure, and the 24-hour front desk provides peace of mind around the clock.
Your location in Center City West places you at the intersection of urban convenience and cultural richness, with perfect Transit, Walk, and Bike Scores of 100, 99, and 97 respectively. Morning commutes are effortless with 30th Street Station providing Amtrak and SEPTA Regional Rail connections, while SEPTA trolley lines offer seamless city navigation. The nearby Walnut Street Bridge connects you to University City, and the Schuylkull River Trail beckons for weekend adventures.
The neighborhood's walkable dining scene surrounds you with an eclectic mix of establishments, from intimate cafes perfect for weekend mornings to sophisticated eateries ideal for celebrating life's moments. The corridor blends historic charm with contemporary energy, creating a dining and shopping landscape that evolves with your lifestyle.
Your four-legged family members will thrive here, with both cats and dogs welcomed in this pet-friendly community. A dog park just three blocks away provides the perfect space for daily exercise and socialization. Covered garage parking protects your vehicle while EV charging stations support sustainable transportation choices.
This smoke-free, controlled-access building ensures a refined living environment, while on-site recycling and an ATM add daily conveniences. The exclusive Xfinity Wi-Fi pricing keeps you connected, and the conference room and meeting spaces support your professional endeavors from home. Pricing and availability subject to change on a daily basis. Photos are of model units. Parking may be available subject to availability and may be an additional fee.
Save
Ask
Tour
Hide
Share
Listing Snapshot
Price
$4,914
Days On Site
313 Days
Bedrooms
3
Inside Area (SqFt)
2,041 sqft
Total Baths
3
Full Baths
2
Partial Baths
1
Lot Size
N/A
Year Built
1928
MLS® Number
PAPH2562788
Status
Active
Property Tax
N/A
HOA/Condo/Coop Fees
N/A
Sq Ft Source
Estimated
Friends & Family
React
Comment
Invite
No Comments Yet
Did you know? You can invite friends and family to your search. They can join your search, rate and discuss listings with you.
Recent Activity
7 hours ago
Listing updated with changes from the MLS®
a week ago
Price changed to $4,914
10 months ago
Listing first seen on site
General Features
Available on
2026-08-08
Cross Street
23RD
Lease Term
12 Months
Levels
One
Parking
On StreetPermit RequiredParking Lot
Pets
Cats OKDogs OKYes
Property Sub Type
Condominium
Sewer
Private Sewer
SqFt Above
2041
SqFt Total
2041
Style
ContemporarySplit LevelLoftLoft with Bedrooms
Water Source
Public
Zoning
N/A
Interior Features
Appliances
Range HoodRefrigeratorWasherDryerDishwasherMicrowaveDisposal



Did you know? You can invite friends and family to your search. They can join your search, rate and discuss listings with you.