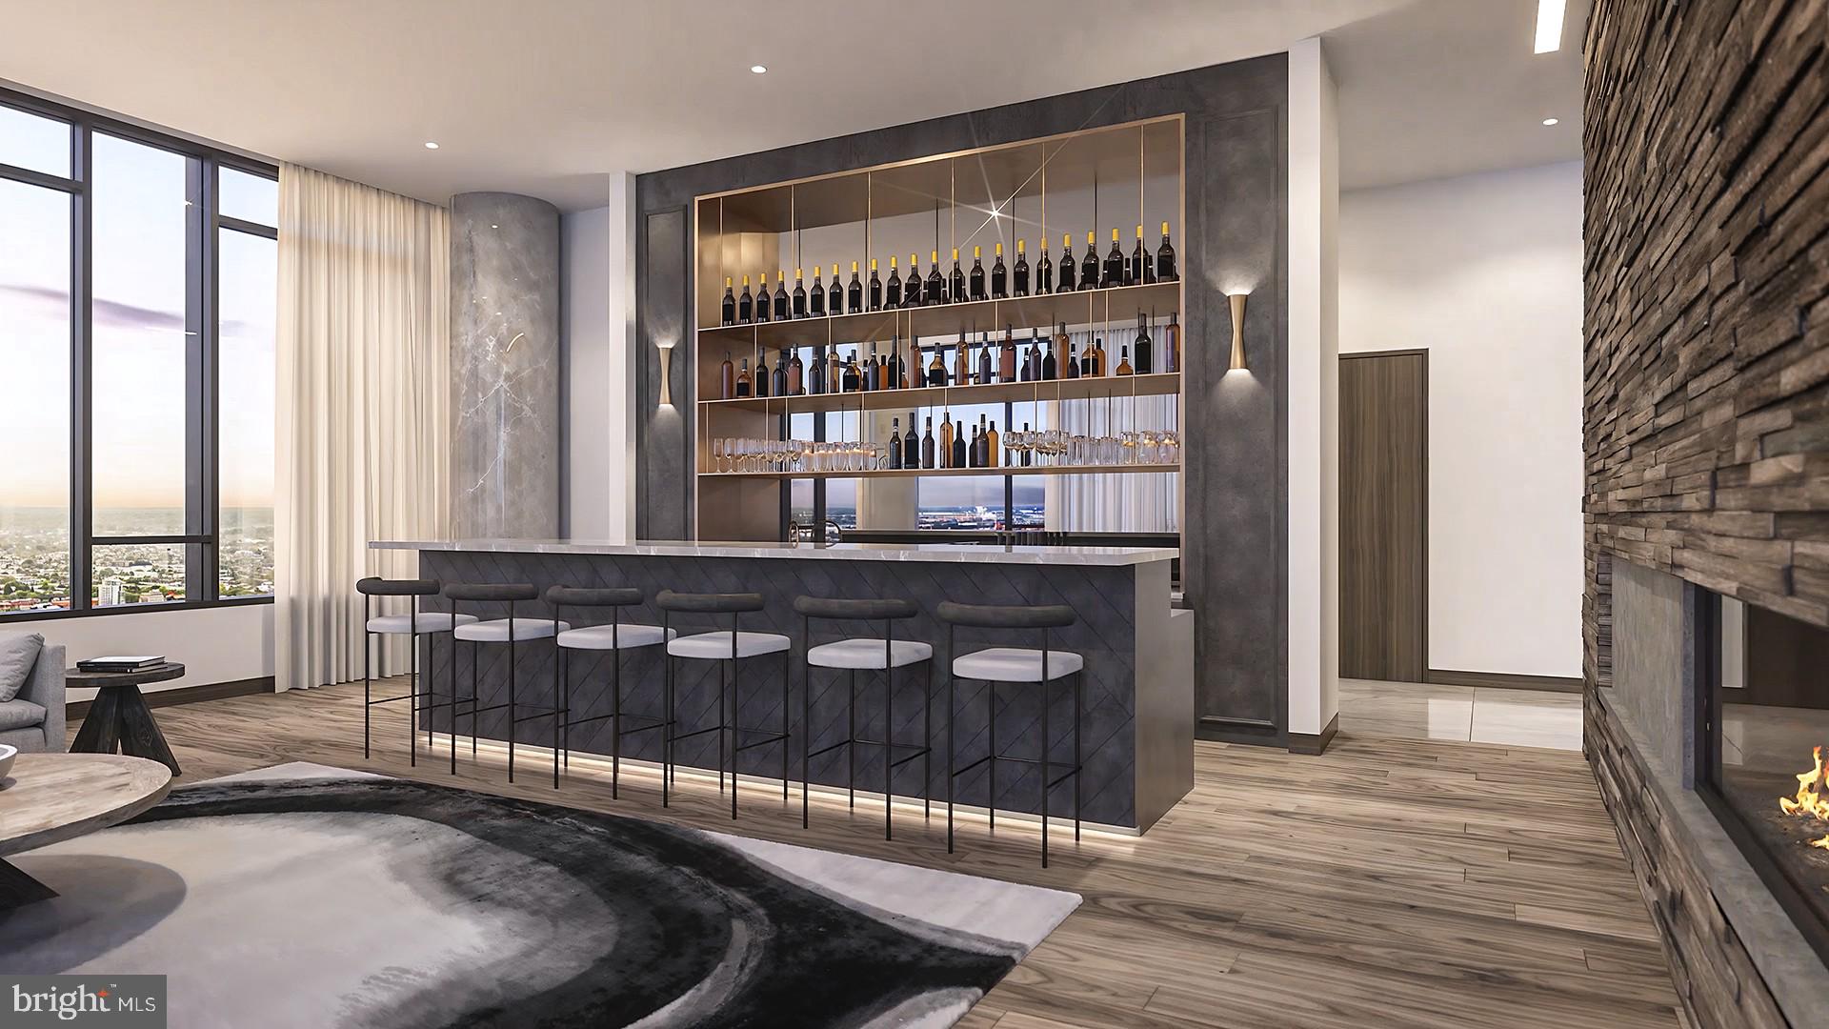
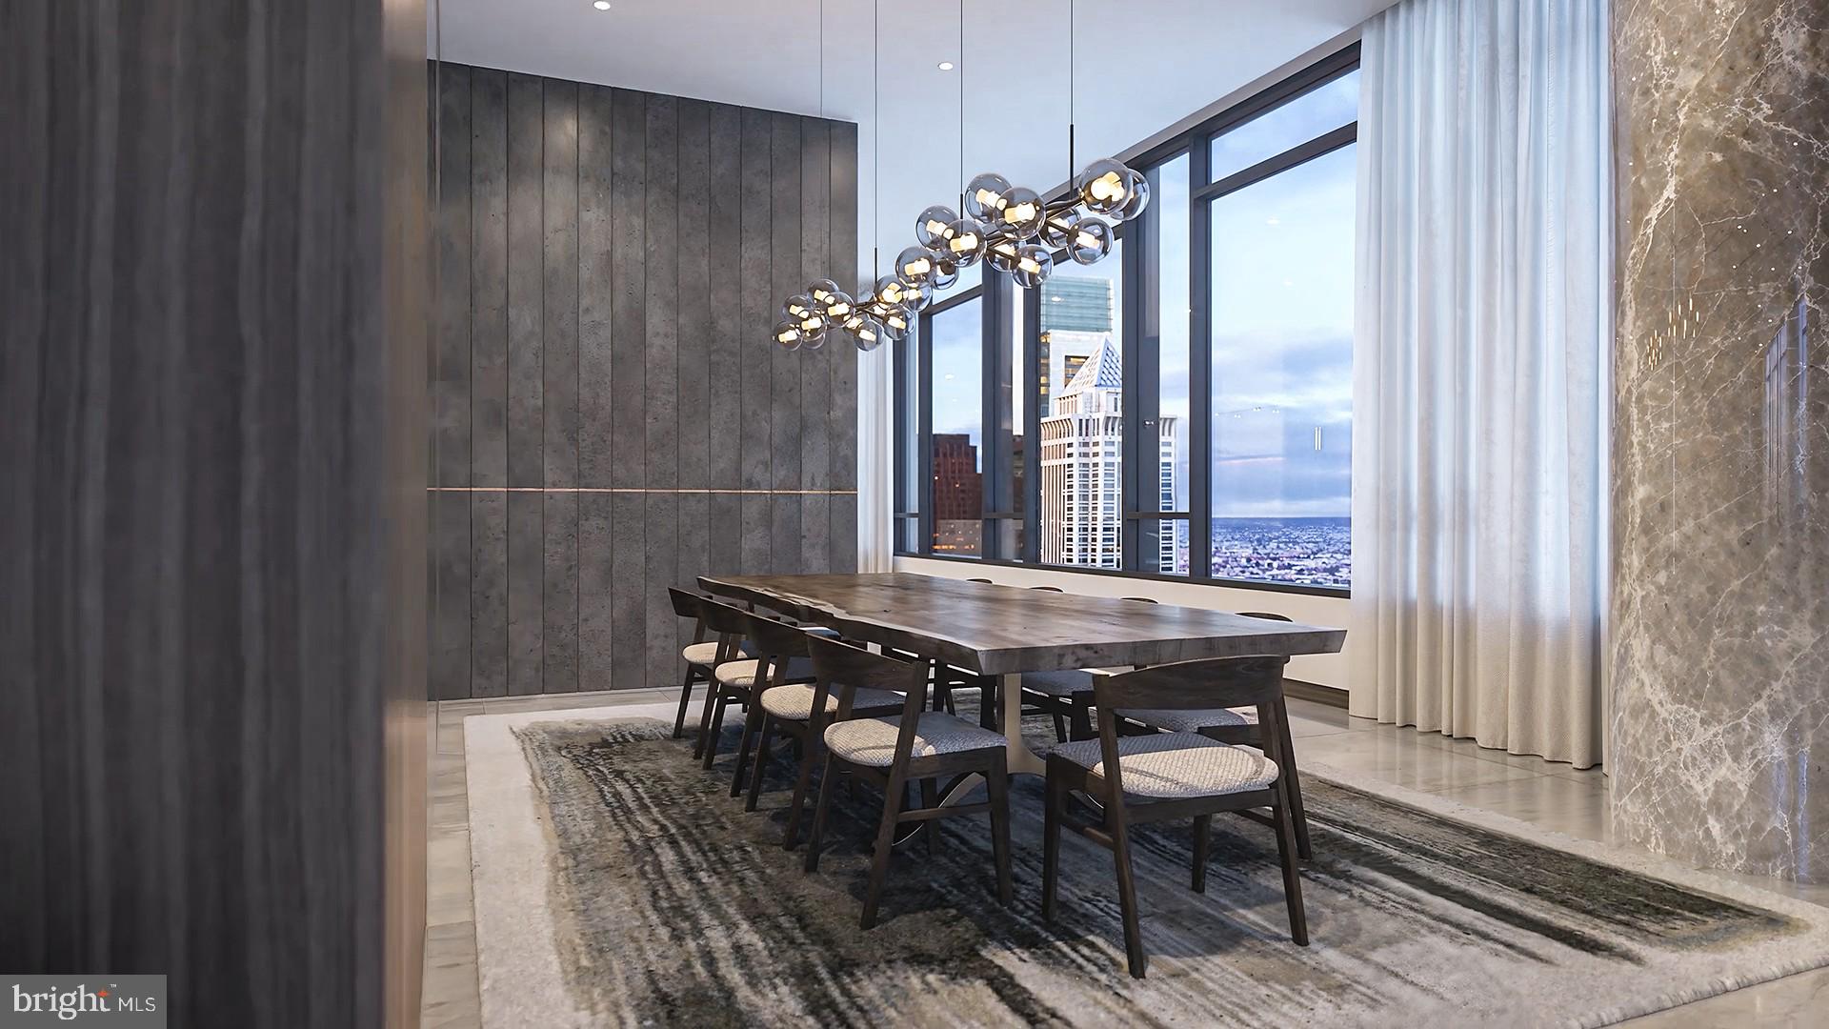
An extraordinary opportunity to create your custom dream home in Philadelphia’s most prestigious new address, The Laurel on Rittenhouse Square. Spanning more than 8,600 square feet, this full-floor penthouse residence offers a once-in-a-lifetime chance to design and finish a sky-level masterpiece exactly to your taste. Delivered as a raw space with a predetermined floor plan, the residence allows for personalized selections of finishes, fixtures, and select design modifications.
Planned for 5 bedrooms, 4 full baths, and 2 powder rooms, the home’s thoughtful layout encompasses multiple living and entertaining zones, including a wine room, two offices, den, private gym, and five balconies. The showstopping “Winter Garden”—a glass-enclosed living area with retractable Nano Walls—opens to the largest terrace, wrapping the southeast corner for a dramatic blend of indoor and outdoor living.
Expansive southern-facing entertaining spaces capture panoramic views across Center City and beyond, creating a stunning backdrop for both intimate gatherings and grand events. The principal suite offers a serene private retreat featuring its own balcony, dual dressing rooms, a luxurious bath, and a dedicated gym. The chef’s kitchen—positioned to take advantage of morning light—includes an impressive 22-foot walk-in pantry, perfect for catering or extended culinary prep. Beyond the three guest suites lies an additional housekeeper’s suite, offering exceptional privacy and functionality.
With cutting-edge infrastructure, state-of-the-art design potential, and the city’s most exclusive address, this future-forward residence at The Laurel is more than a home—it’s a modern masterpiece in the making, redefining luxury living in Philadelphia’s skyline.
Save
Ask
Tour
Hide
Share
Listing Snapshot
Price
$18,000,000
Days On Site
319 Days
Bedrooms
5
Inside Area (SqFt)
8,692 sqft
Total Baths
6
Full Baths
4
Partial Baths
2
Lot Size
N/A
Year Built
2023
MLS Number
PAPH2565370
Status
Active
Property Tax
$16,500
HOA/Condo/Coop Fees
$10,778 monthly
Sq Ft Source
Estimated
Friends & Family
React
Comment
Invite
No Comments Yet
Did you know? You can invite friends and family to your search. They can join your search, rate and discuss listings with you.
Recent Activity
2 days ago
Listing updated with changes from the MLS
10 months ago
Listing first seen on site
General Features
Garage
Yes
Garage Spaces
4
Levels
One
Parking
GarageAssignedCoveredCommunity Structure
Parking Spaces
4
Pets
Number LimitYes
Property Condition
New Construction
Property Sub Type
Condominium
Security
24 Hour SecuritySecurity Guard
Sewer
Public Sewer
Special Circumstances
Standard
SqFt Above
8692
SqFt Total
8692
Style
Unit/Flat
Water Source
Public
Zoning
CMX-4
Interior Features
Appliances
Gas Water Heater
Cooling
Central Air
Heating
Natural GasHeat Pump
Laundry Features
Washer Hookup
Main Level Bedrooms
5
Save
Ask
Tour
Hide
Share
Exterior Features
Construction Details
GlassConcrete
Exterior
Balcony
Pool Features
Community
Community Features
Association Amenities
ConciergeFitness CenterMeeting RoomParty RoomSaunaSecurityElevator(s)Spa/Hot Tub





Did you know? You can invite friends and family to your search. They can join your search, rate and discuss listings with you.