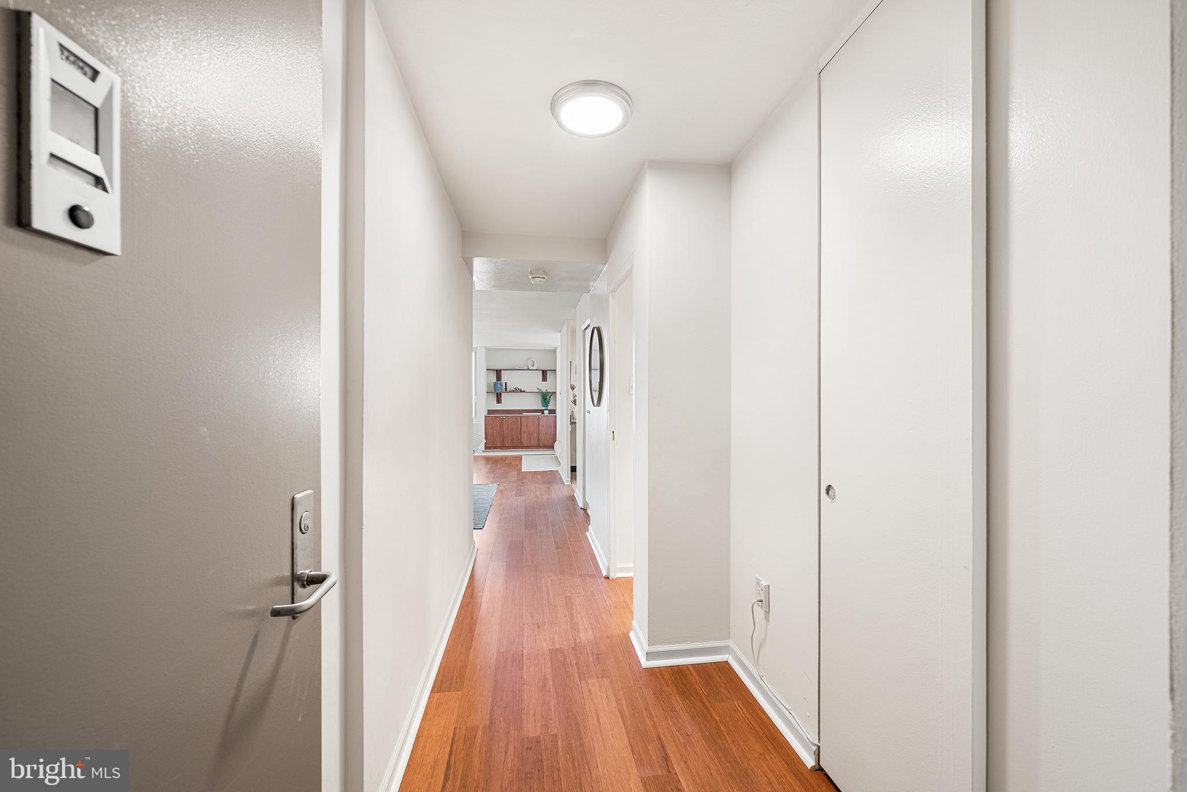
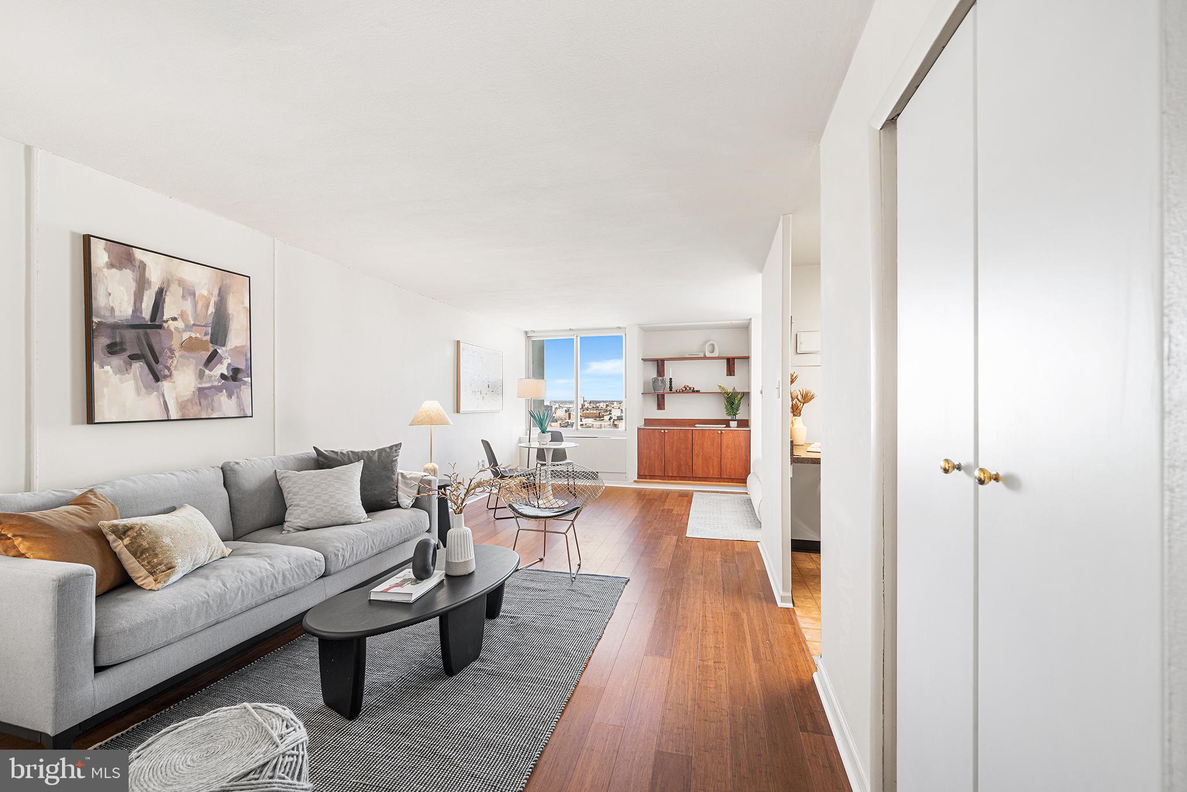
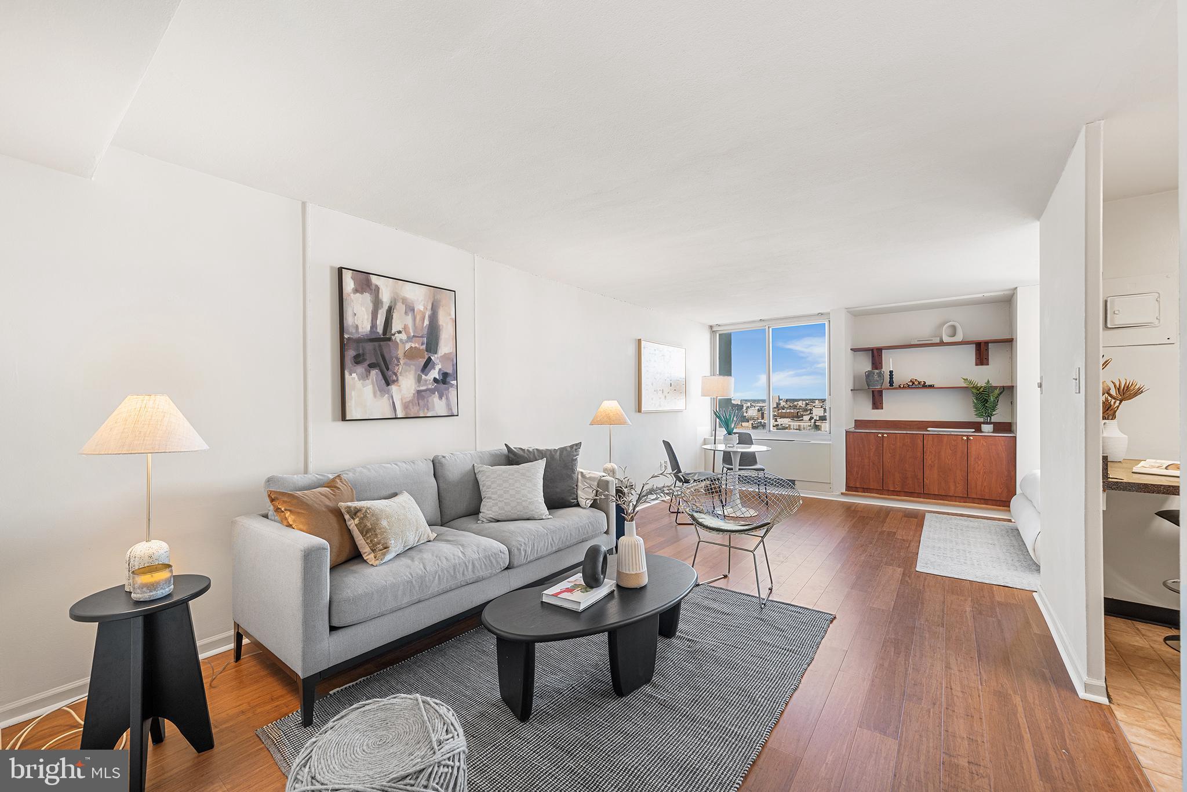
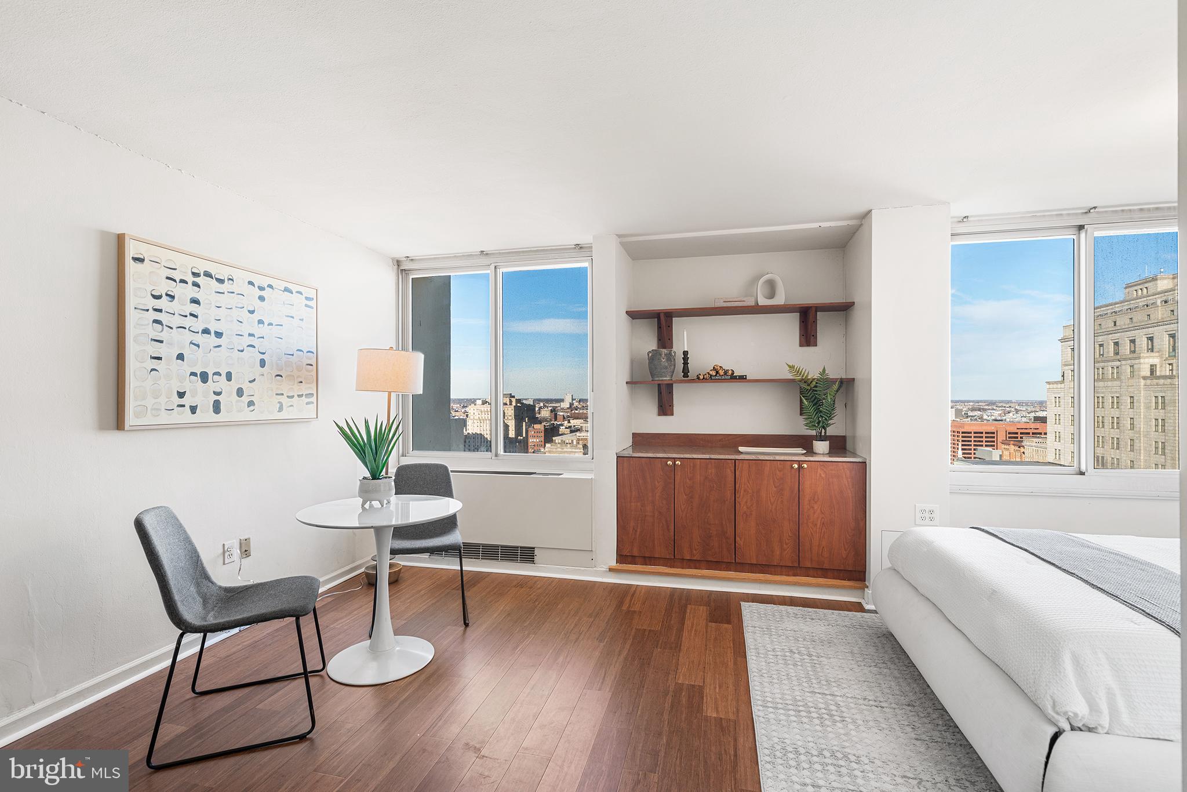
The L shaped studio in The Hopkinson House has to be one of the most generously sized studio homes in the city. Not only does it have 600 square feet, but the design makes it feel like it is practically a one bedroom. Upon entering this home there is a huge storage/coat closet in the entry. In front of you lies the spacious living room area which has brand new flooring, and you will be taken in with the beautiful view not only looking over Washington Square Park, but it also clears the buildings on the north side of the park allowing for a vista out to the horizon. Off to the side of the spacious living area is an alcove with another window, and this affords to ability to design your home like a one bedroom and still have a separate area for your bed. The kitchen is off of this room and it has room to eat at the counter. There is a dressing area with a built in closet off of the entry hall as well, and a full bathroom conveniently tucked away. In addition to the monthly condo fee there is a monthly internet/cable charge of $72.00. The Hopkinson House is a 24/7 door person building with garage parking and a rooftop pool available to the residents. It even has a convenience store located right off of the lobby making this building a very easy place to call home. There is a special assessment which has been passed by The Hopkinson House. The Hopkinson House has a special assessment on all units, payable over 3 years. The Seller will pay the 2026 installment ($11,241) with an acceptable offer. The Seller will negotiate the 2027 and 2028 installments, which together total $11,241. Please see agent remarks for further details.
City has updated tax assessments for 2027. Please check with the Office of Property Assessments to verify.
Save
Ask
Tour
Hide
Share
Listing Snapshot
Price
$185,900
Days On Site
314 Days
Bedrooms
N/A
Inside Area (SqFt)
600 sqft
Total Baths
1
Full Baths
1
Partial Baths
N/A
Lot Size
N/A
Year Built
1973
MLS Number
PAPH2566552
Status
Active Under Contract
Property Tax
$2,942
HOA/Condo/Coop Fees
$652 monthly
Sq Ft Source
Assessor
Friends & Family
React
Comment
Invite
No Comments Yet
Did you know? You can invite friends and family to your search. They can join your search, rate and discuss listings with you.
Recent Activity
7 hours ago
Listing updated with changes from the MLS
a month ago
Status changed to Active Under Contract
2 months ago
Price changed to $185,900
10 months ago
Listing first seen on site
General Features
Levels
One
Parking
Parking Lot
Pets
Cats OKYes
Property Sub Type
Condominium
Sewer
Public Sewer
Special Circumstances
Standard
SqFt Above
600
SqFt Total
600
Style
Contemporary
Water Source
Public
Zoning
RMX3
Interior Features
Cooling
Electric
Heating
Save
Ask
Tour
Hide
Share
Exterior Features
Pool Features
Community
Community Features
Association Amenities
ConciergeElevator(s)
Additional Association Fee
$652.0
Additional Association Fee Frequency
Monthly
Community Features
Pool
MLS Area
19106 (19106)
School District
PHILADELPHIA CITY
Schools
School District
PHILADELPHIA CITY
Elementary School
Unknown
Middle School
Unknown
High School
Unknown
Listing courtesy of BHHS Fox & Roach The Harper at Rittenhouse Square



Did you know? You can invite friends and family to your search. They can join your search, rate and discuss listings with you.