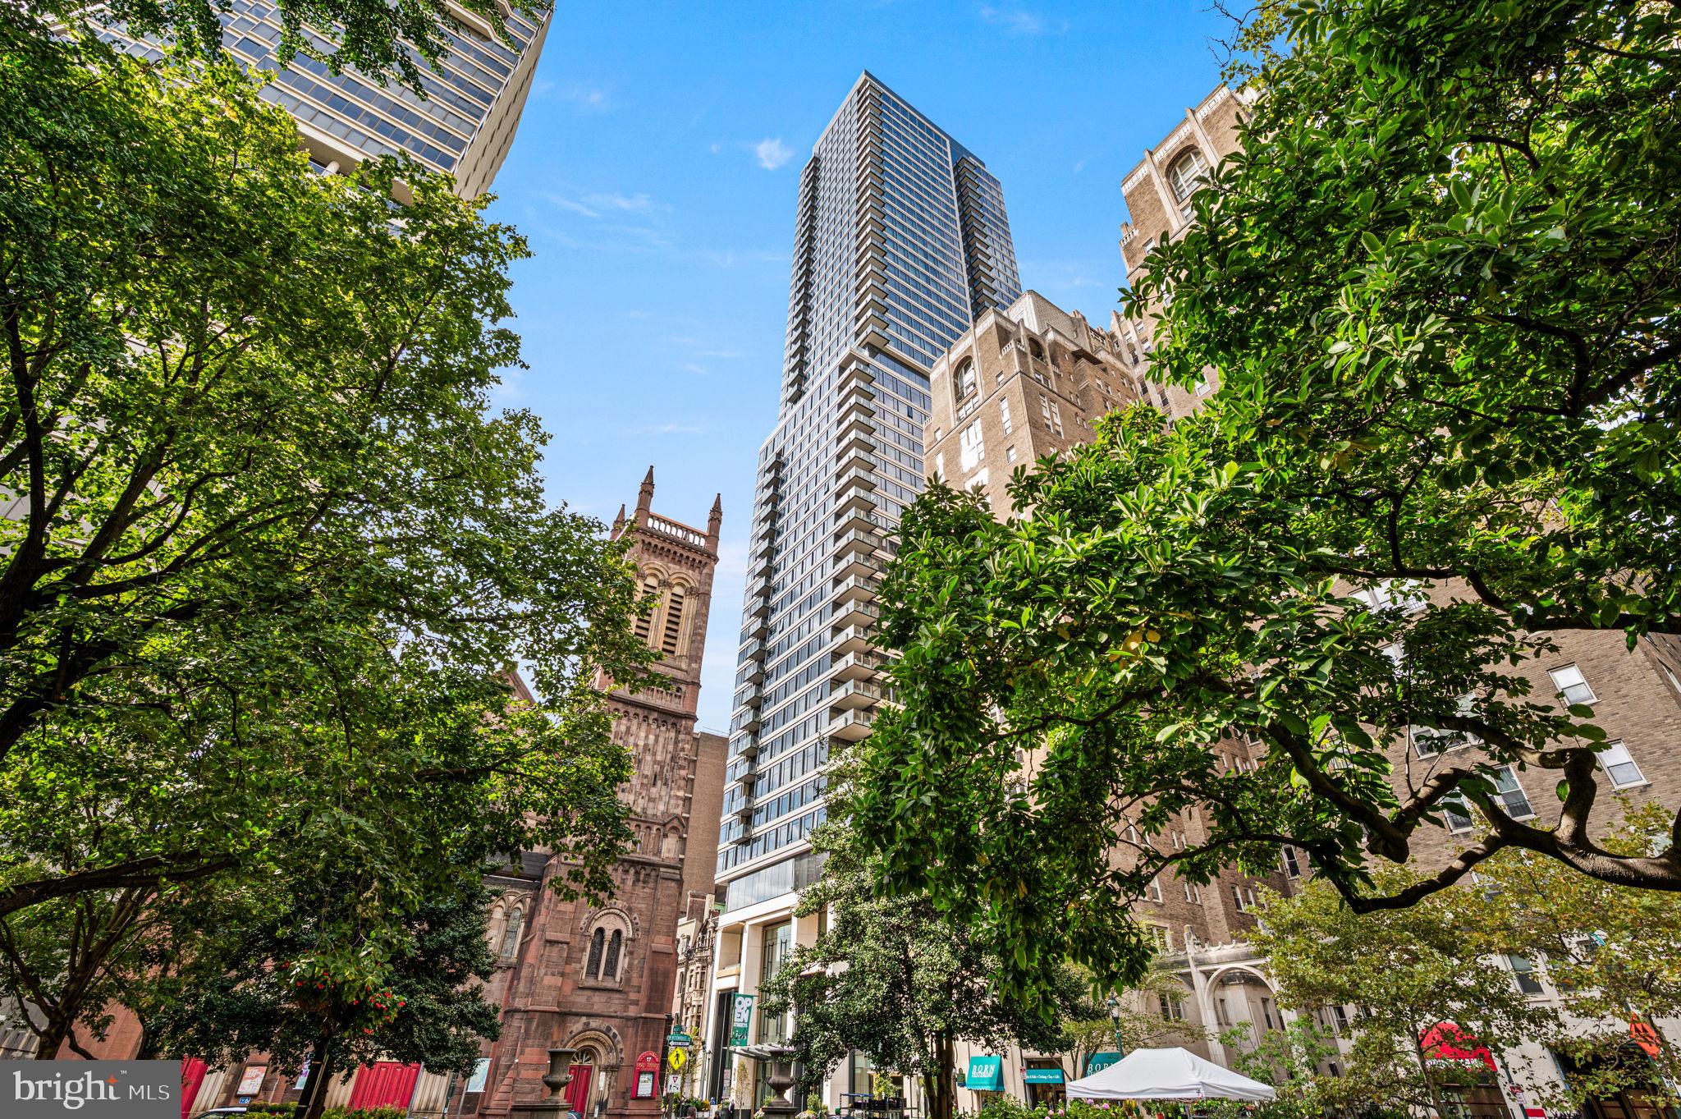
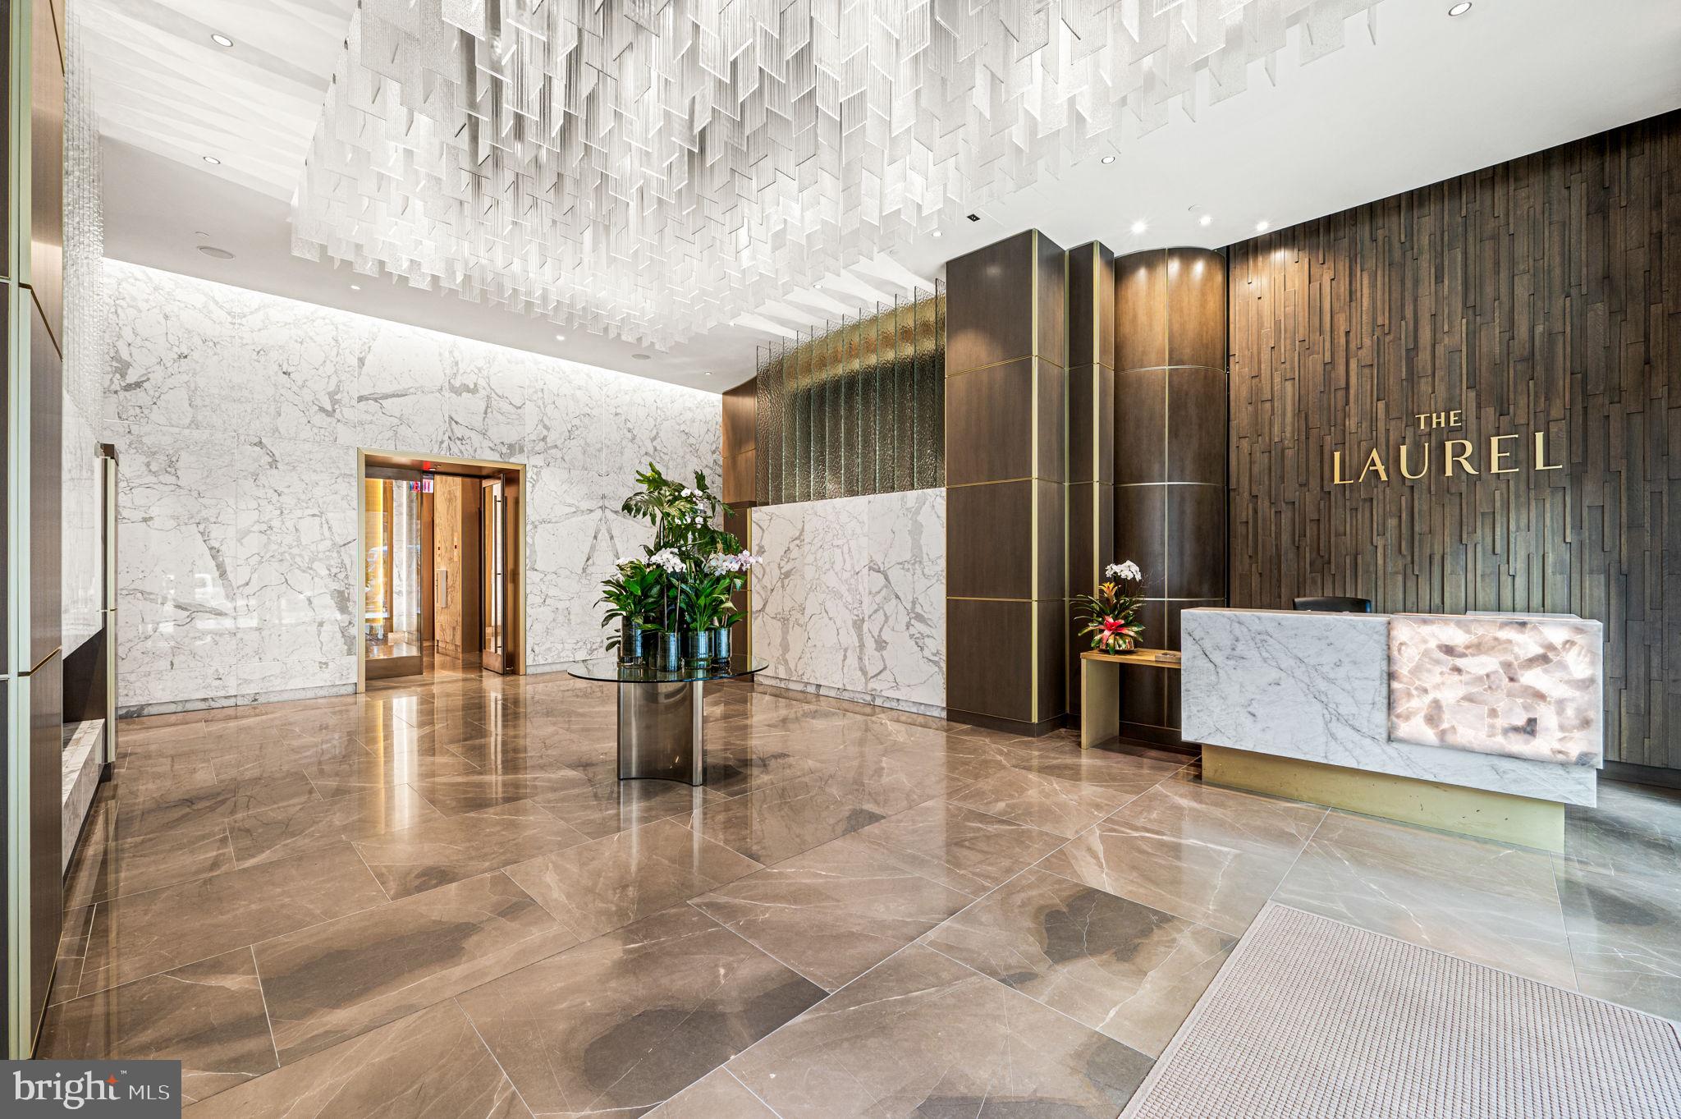
Introducing The Laurel, Philadelphia s newest luxury Condominium and the final residential opportunity on historic Rittenhouse Square. The Laurel offers "quarter floor" Sky residences, "half floor" Estates and full-floor customizable Penthouses.
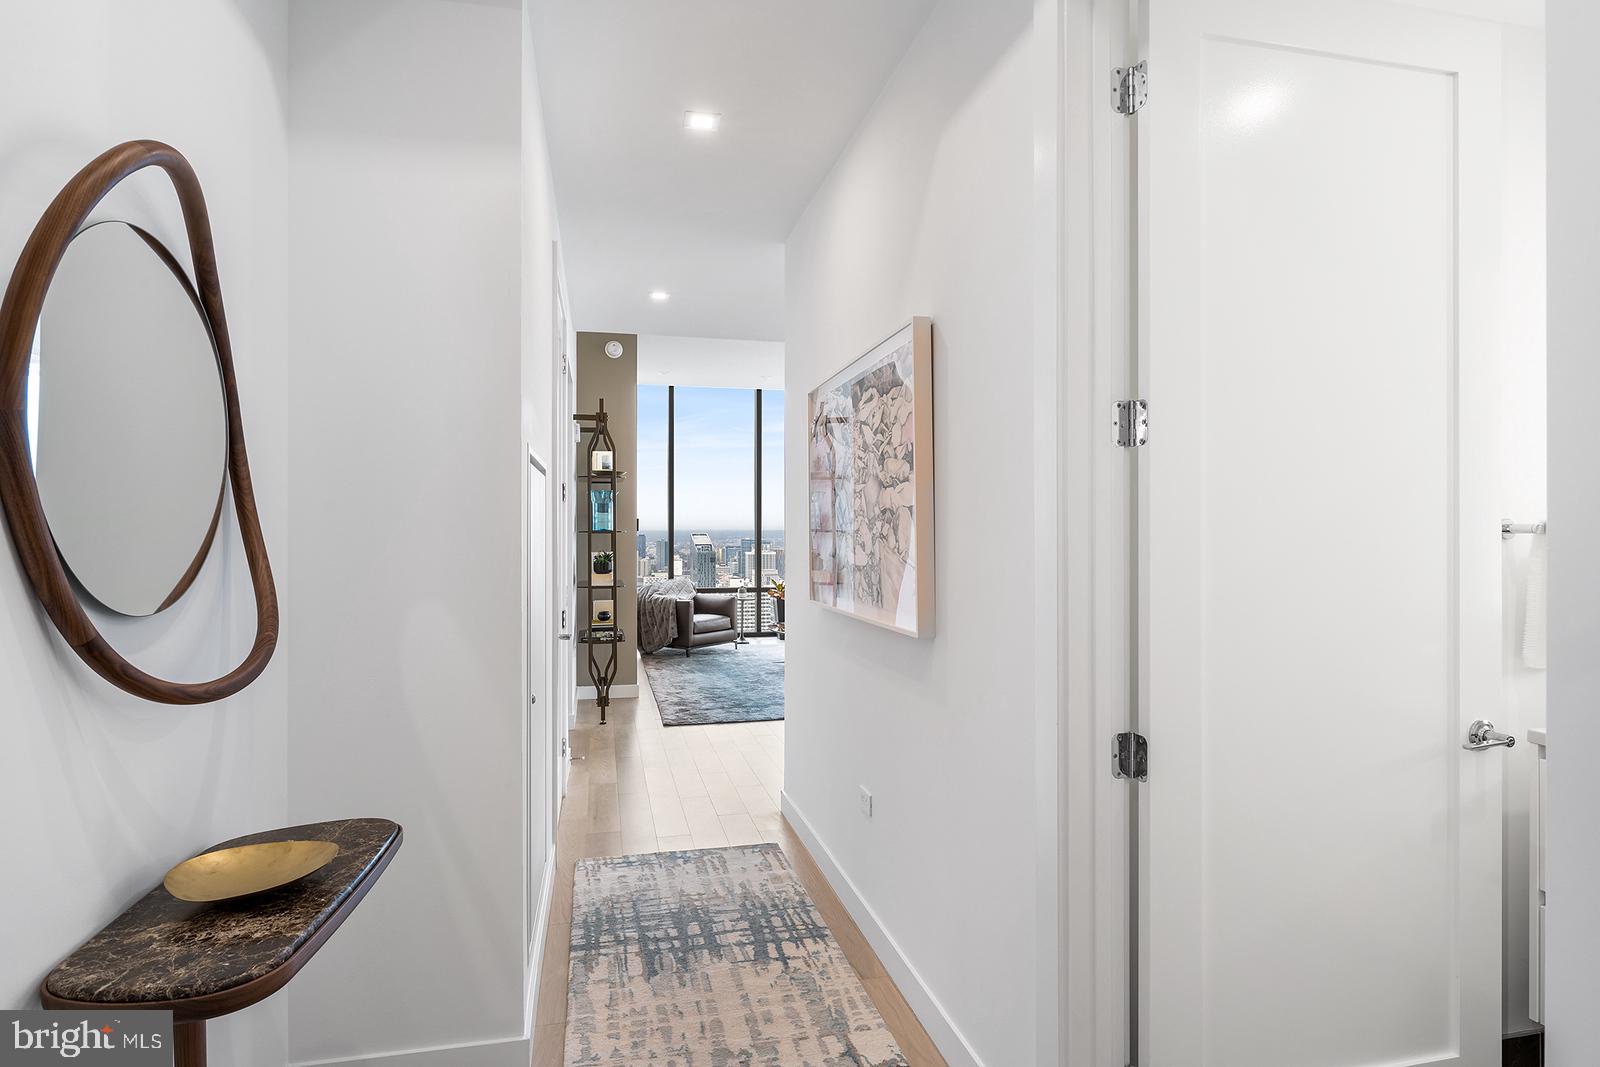
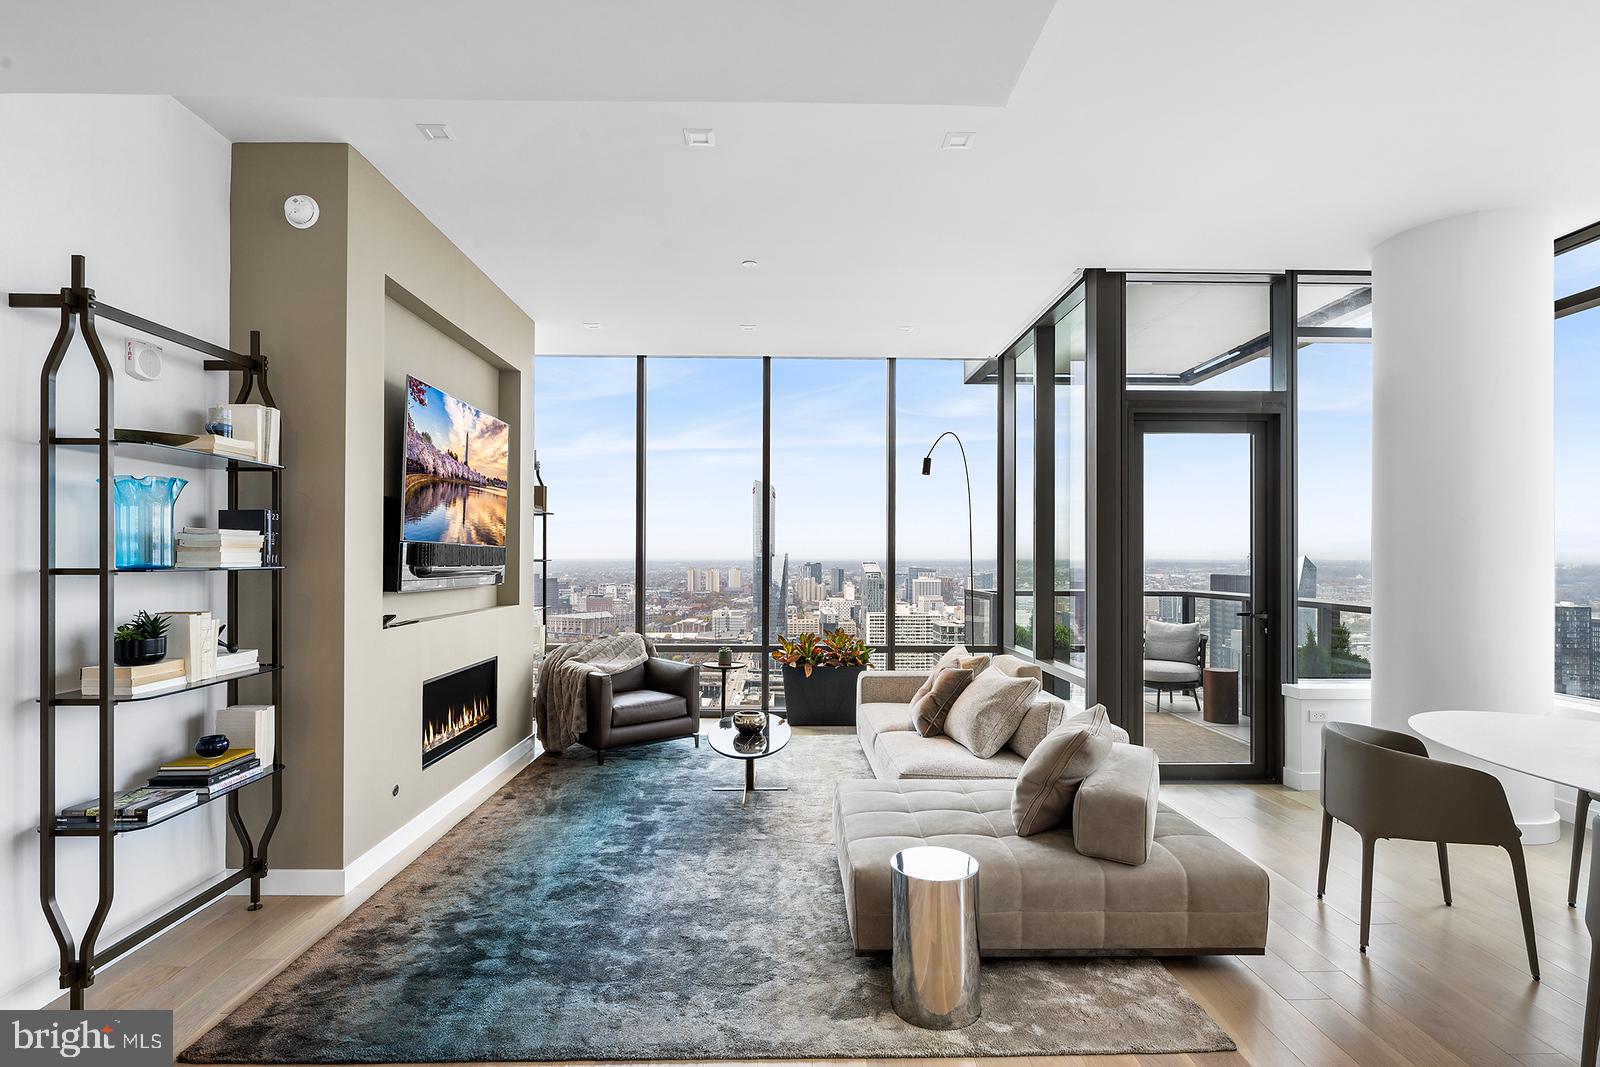
The Sky 3 (S3) located on the northwest corner is a dramatic residence featuring floor to ceiling windows framing the panoramic city skyline views including breathtaking sunsets. This home features 10+ foot ceilings, a gas fireplace and corner balcony. The gourmet kitchen is adorn with high gloss Black Bamboo and White cabinets by Hans Krug and flows out to the open living and dining areas. The appliance package includes a Sub-Zero integrated refrigerator, Wolf gas cooktop, state of the art steam oven and full size convection oven. The kitchen island features White Statuary Quartz counters with waterfall edges, a large under mounted sink, Dornbracht faucet, Signature dishwasher and under-counter drawer microwave. The expansive owner’s suite is designed with separate walk-in closets and beautiful built-in entertainment feature. The spa bath is complimented by an large soaking tub, walk-in shower with Fantini fixtures, marble floors and surrounded by floor to ceiling porcelain walls. Enjoy an oversized laundry room with full size Maytag washer and vented dryer make life easier. Hardwood throughout and prewiring for future blinds and smart home technology complete this magnificent residence.
Save
Ask
Tour
Hide
Share
Listing Snapshot
Price
$2,984,195
Days On Site
309 Days
Bedrooms
2
Inside Area (SqFt)
1,890 sqft
Total Baths
3
Full Baths
2
Partial Baths
1
Lot Size
N/A
Year Built
2023
MLS Number
PAPH2568356
Status
Active
Property Tax
$2,800
HOA/Condo/Coop Fees
$2,344 monthly
Sq Ft Source
Estimated
Friends & Family
React
Comment
Invite
No Comments Yet
Did you know? You can invite friends and family to your search. They can join your search, rate and discuss listings with you.
Recent Activity
4 months ago
Listing updated with changes from the MLS
10 months ago
Listing first seen on site
General Features
Direction Faces
South
Garage
Yes
Garage Spaces
1
Levels
One
Number Of Stories
48
Parking
GarageAssignedOtherCommunity Structure
Parking Spaces
1
Pets
Number LimitYes
Property Condition
New Construction
Property Sub Type
Condominium
Security
24 Hour SecuritySecurity SystemSecurity Guard
Sewer
Public Sewer
Special Circumstances
Standard
SqFt Above
1890
SqFt Total
1890
Style
Unit/Flat
Water Source
Public
Zoning
CMX-4
Interior Features
Appliances
OvenGas Water HeaterWasherCooktopDishwasherDisposalDryerIce MakerMicrowave
Cooling
Central Air
Flooring
Wood
Furnished
Unfurnished
Heating
Natural GasHeat Pump
Interior
Kitchen IslandWalk-In Closet(s)BarOpen Floorplan
Laundry Features
Washer Hookup
Main Level Bedrooms
2
Save
Ask
Tour
Hide
Share
Exterior Features
Construction Details
Glass
Exterior
BalconyStorage
Pool Features
Community
Community Features
Association Amenities
ConciergeFitness CenterMeeting RoomParty RoomSaunaSecurityElevator(s)Spa/Hot Tub



Did you know? You can invite friends and family to your search. They can join your search, rate and discuss listings with you.