
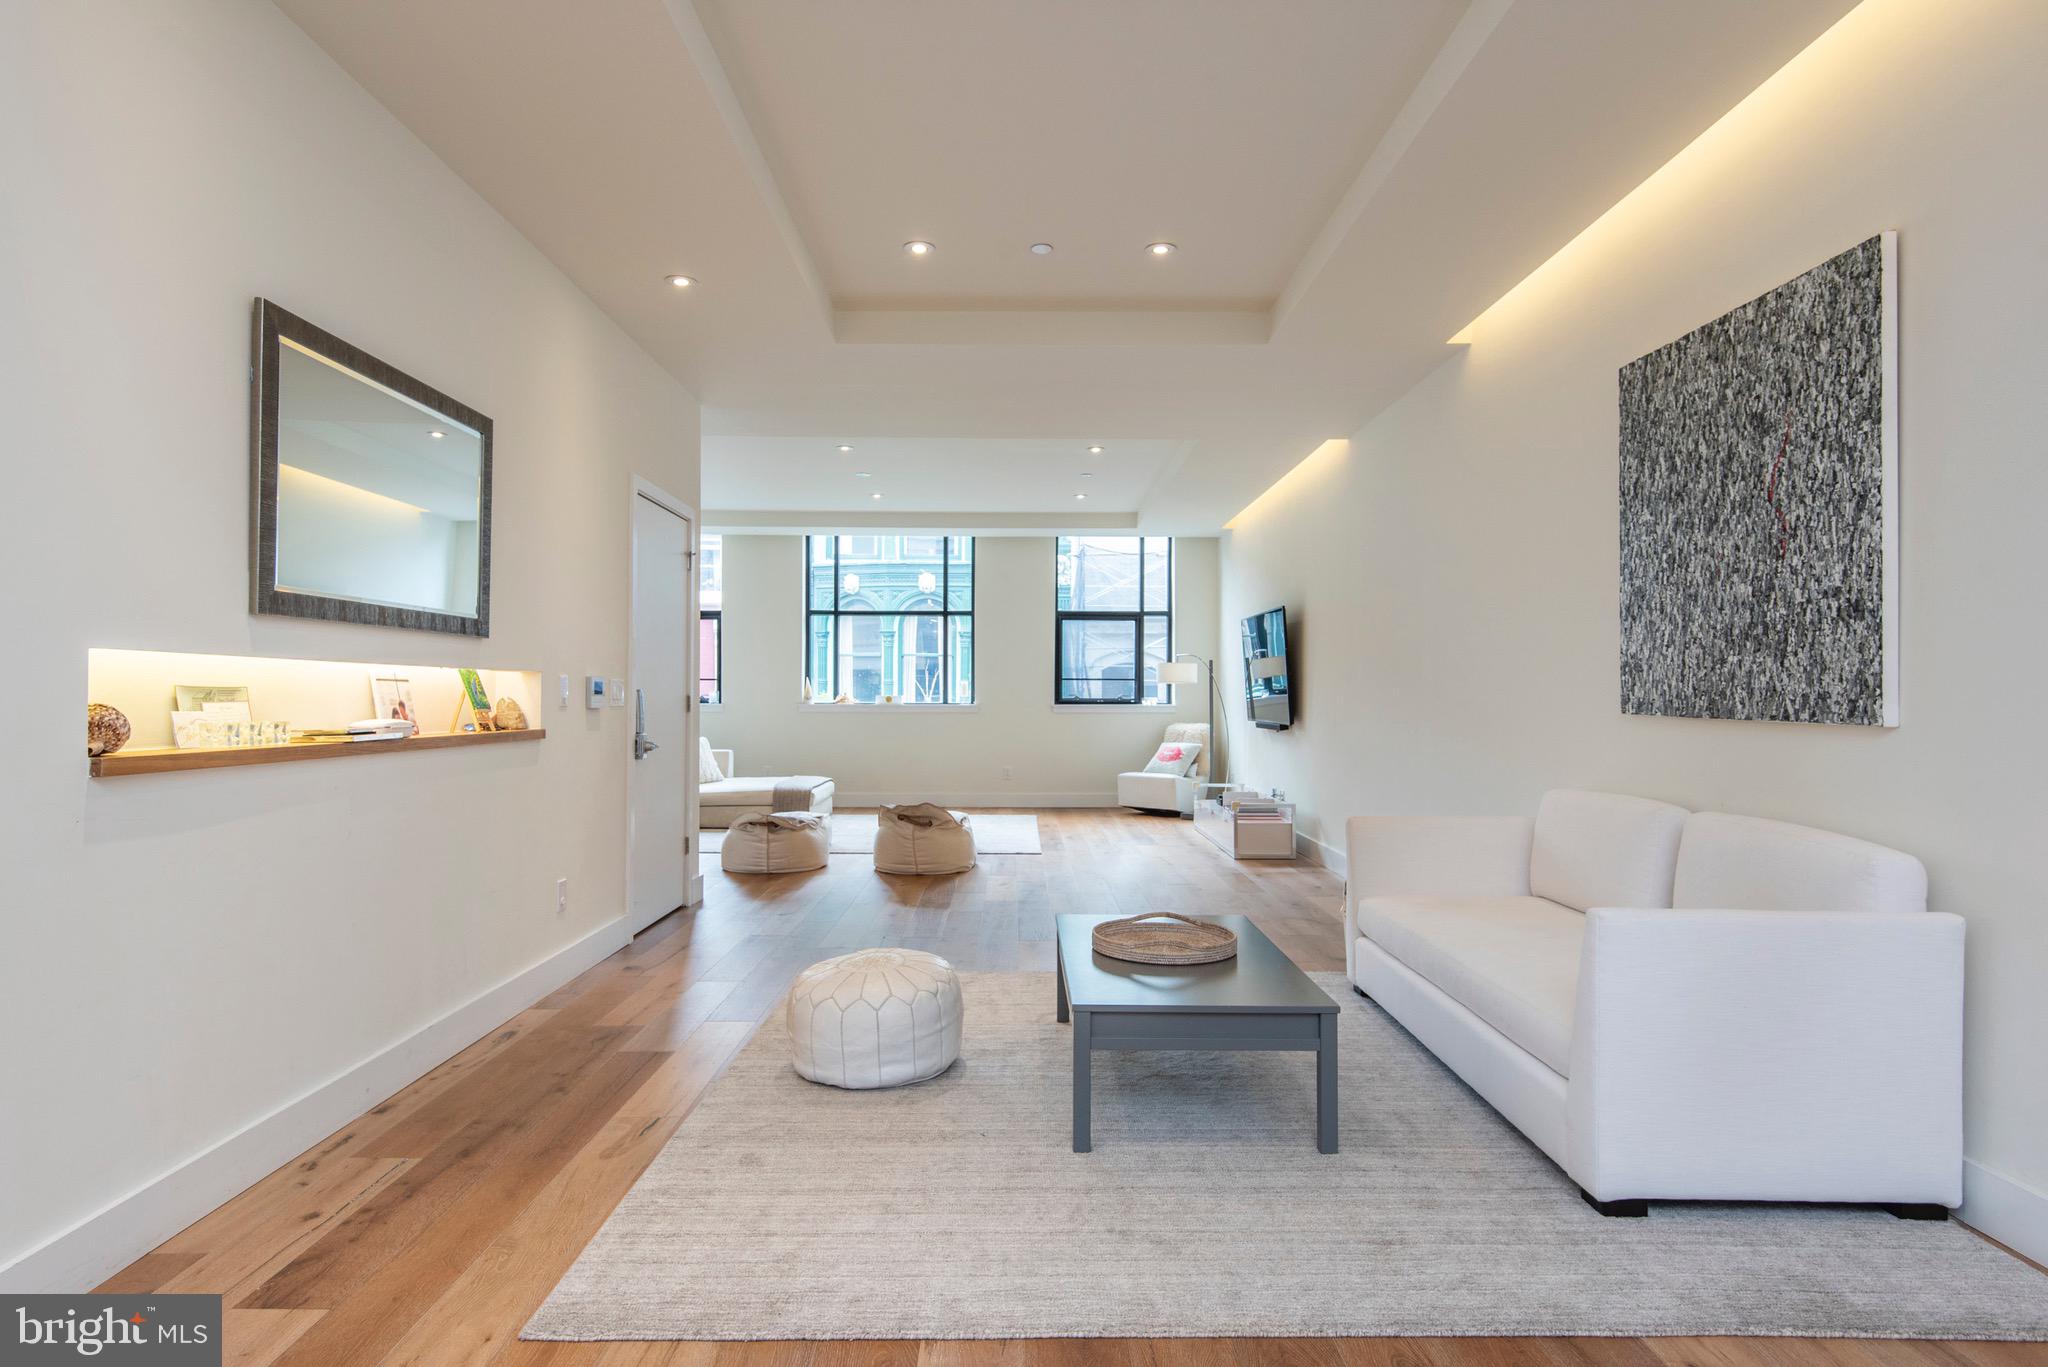
A show-stopping 3,500+ square foot, full-floor, single-level residence in the heart of Center City Philadelphia, featuring private elevator access and exceptionally low condominium fees of $805 per month, approximately $0.23 per square foot, a rare offering for a luxury building of this scale.
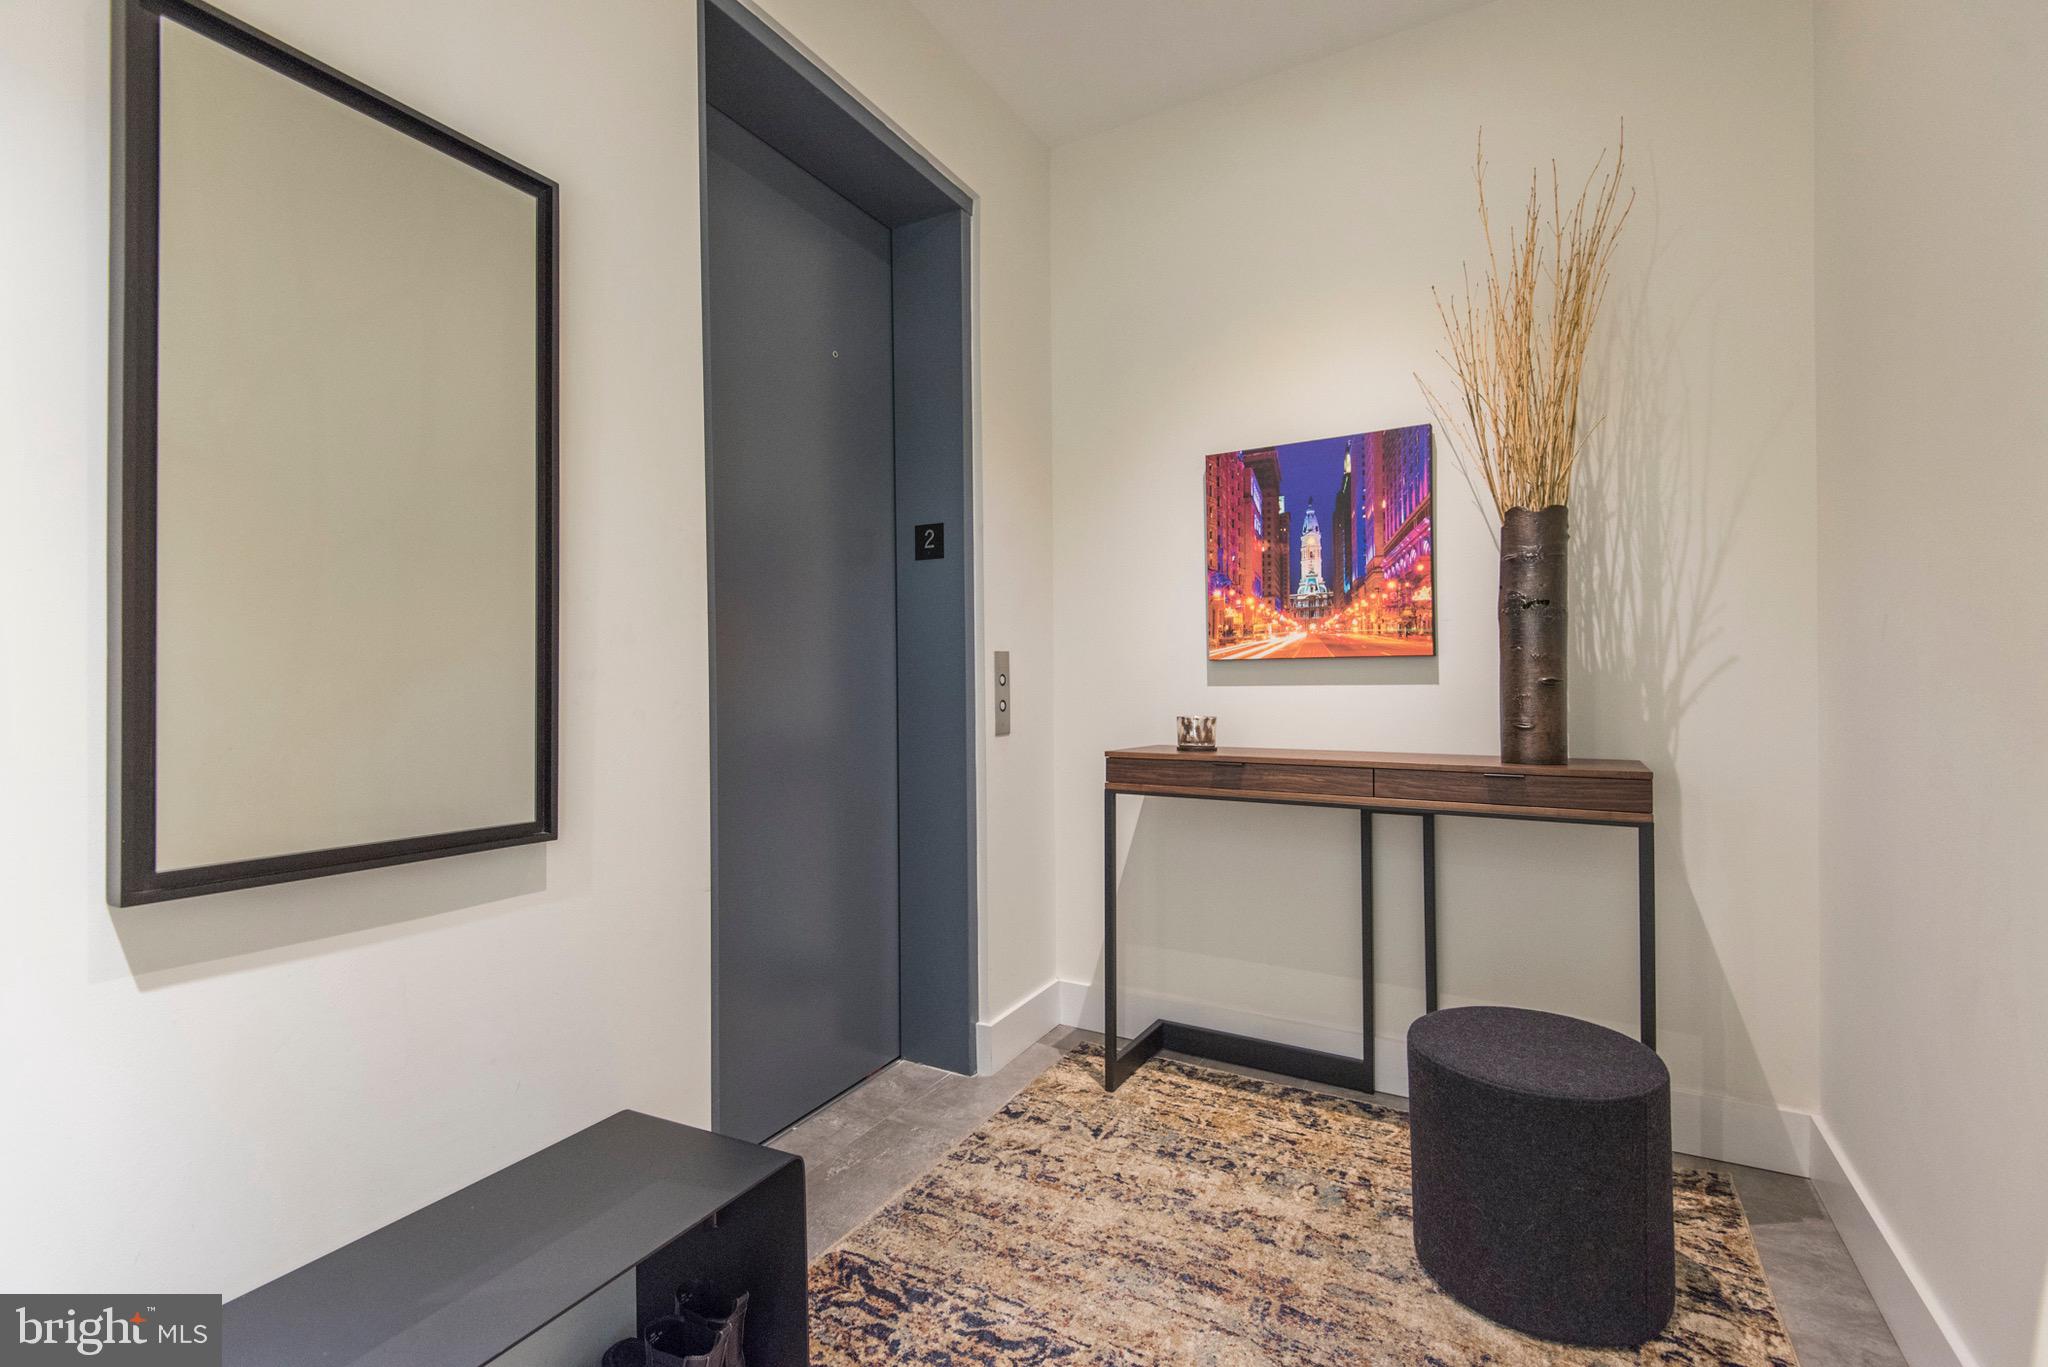
Located at 725 Chestnut Street, Unit 2, this full-floor condominium offers over 3,500 square feet on a single level, positioned just 0.2 miles from Washington Square. The residence delivers privacy, scale, and uninterrupted flow, with direct elevator access into the home.
The interior features an expansive open floor plan with LED lighting, wide-plank flooring, and ceiling heights exceeding nine feet. The kitchen is equipped with Wolf and Sub-Zero appliances, Grohe and Kohler fixtures, and generous storage, designed for daily use and entertaining. Three bedrooms each include an ensuite bath, complemented by a separate powder room.
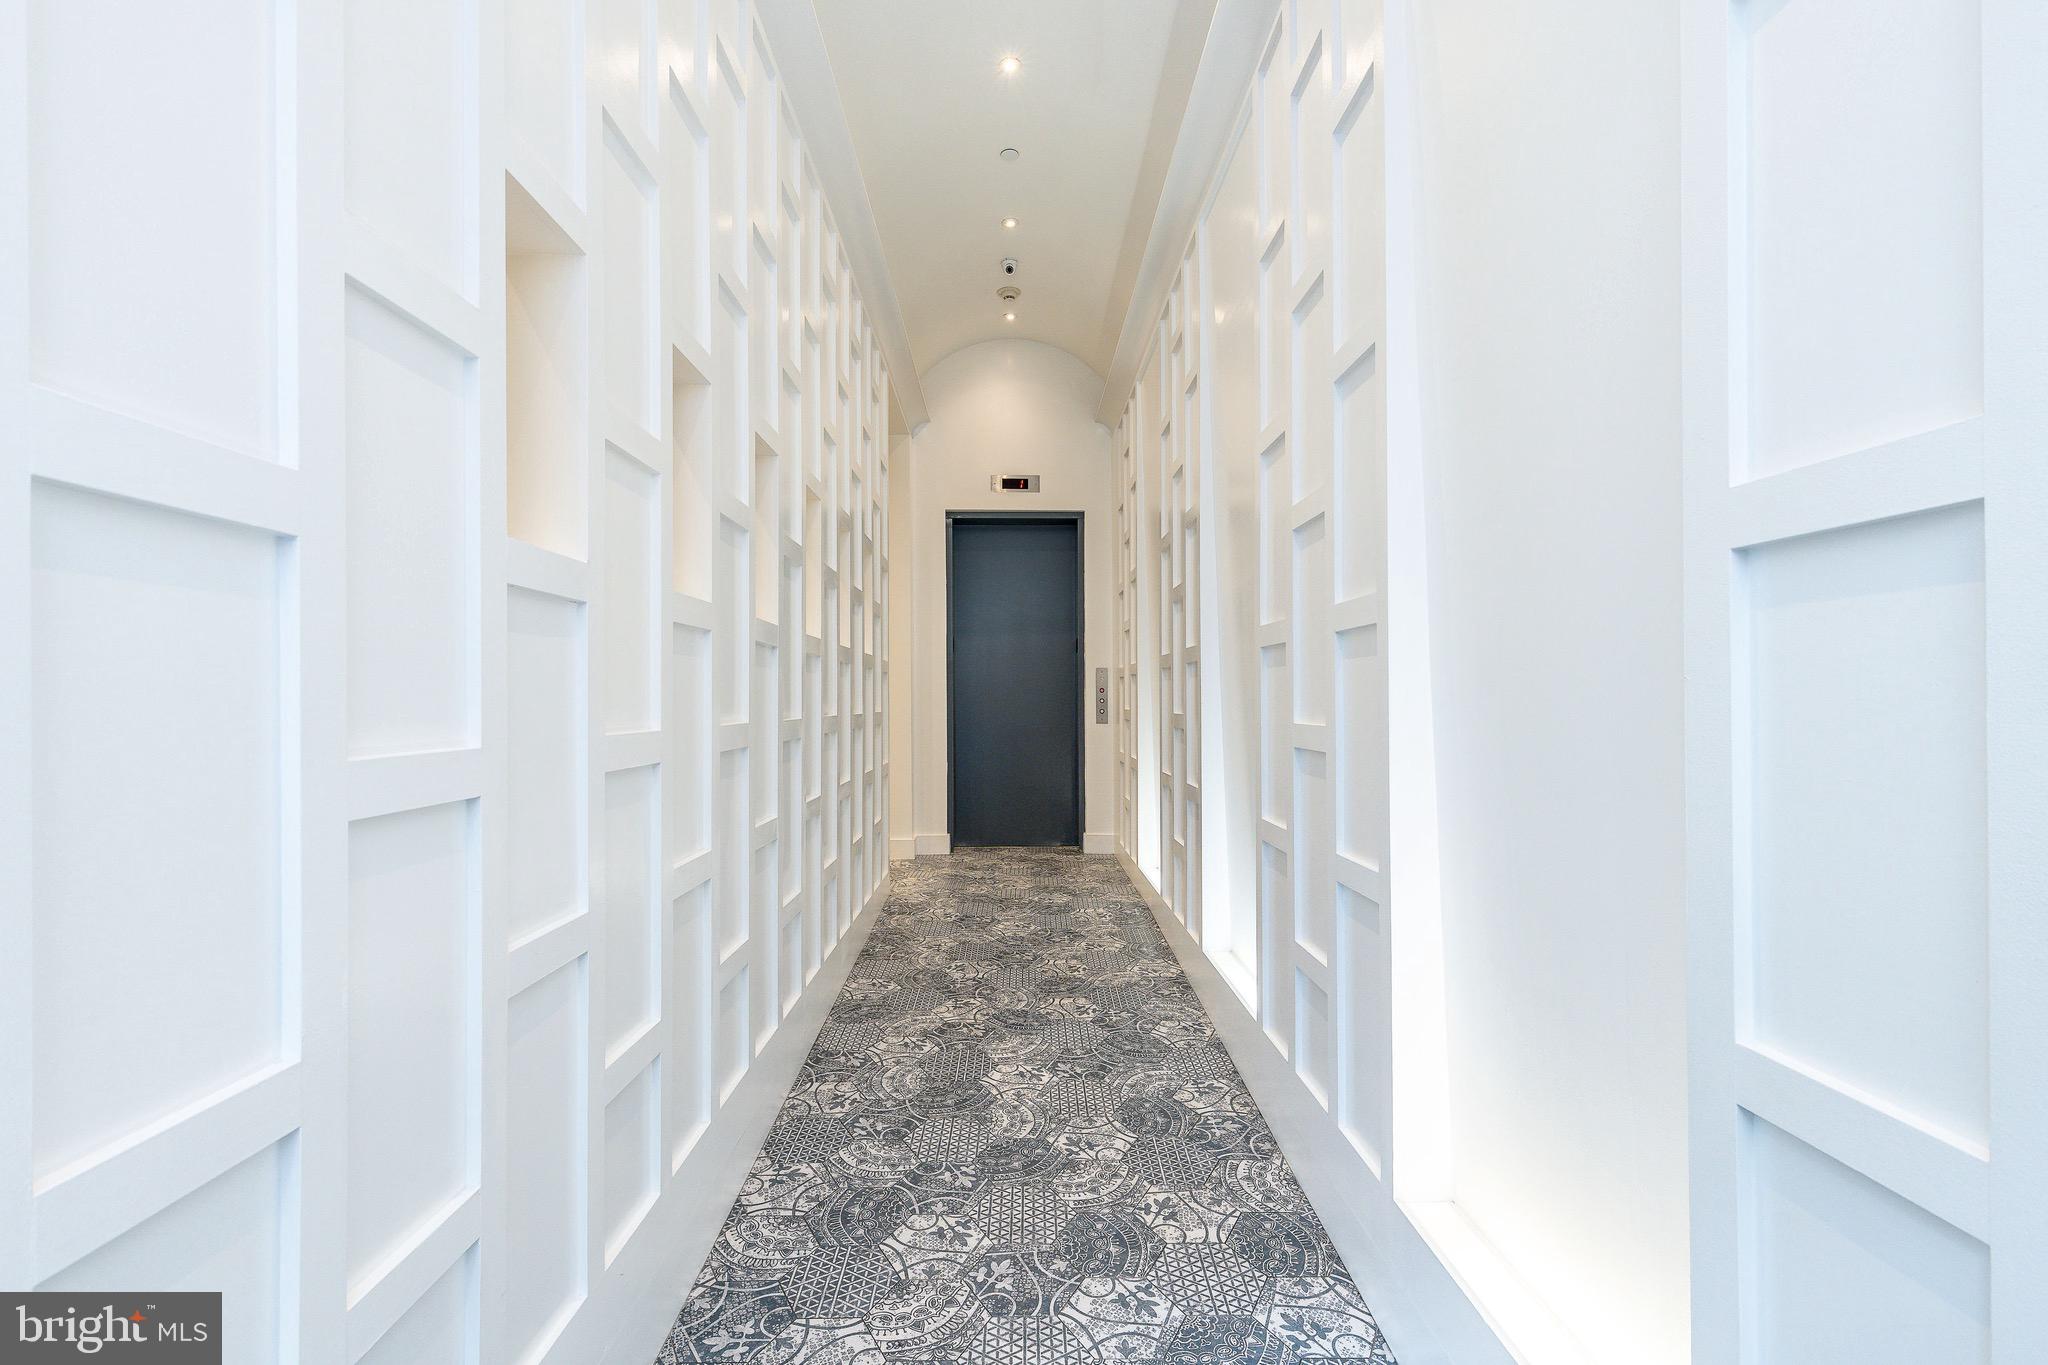
Building features include a private elevator with fingerprint access, intercom system, shared storage, and in-building laundry. The location places the residence near cultural and dining destinations including Morimoto, Zahav, Buddakan, and Talula’s Garden, along with galleries, theaters, and historic sites throughout Center City.
Nearby attractions include Independence Hall, Independence National Historical Park, and the Avenue of the Arts corridor. Transportation access includes proximity to 30th Street Station and Interstate 95.
A rare single-level, full-floor offering combining historic surroundings with modern construction and efficient city access. Seller is offering 2 years of pre-paid parking at a nearby lot or garage just steps away from your front door.
Save
Ask
Tour
Hide
Share
Listing Snapshot
Price
$1,595,000
Days On Site
270 Days
Bedrooms
3
Inside Area (SqFt)
3,600 sqft
Total Baths
4
Full Baths
3
Partial Baths
1
Lot Size
N/A
Year Built
1900
MLS® Number
PAPH2571194
Status
Active
Property Tax
$6,061
HOA/Condo/Coop Fees
$1,610 monthly
Sq Ft Source
Assessor
Friends & Family
React
Comment
Invite
No Comments Yet
Did you know? You can invite friends and family to your search. They can join your search, rate and discuss listings with you.
Recent Activity
4 months ago
Price changed to $1,595,000
4 months ago
Listing updated with changes from the MLS®
9 months ago
Listing first seen on site
General Features
Garage
Yes
Garage Spaces
1
Levels
One
Parking
Off StreetOn StreetGarageOtherParking LotCommunity Structure
Parking Spaces
1
Pets
Yes
Property Sub Type
Condominium
Sewer
Public Sewer
Special Circumstances
Standard
SqFt Above
3600
SqFt Total
3600
Style
Converted Dwelling
Utilities
Cable Available
Water Source
Public
Zoning
CMX5
Interior Features
Appliances
Gas Water HeaterWasherDryer
Basement
Full
Cooling
Central AirElectric
Electric
200+ Amp Service
Flooring
HardwoodCeramic Tile
Furnished
Unfurnished
Heating
Natural GasForced AirCentral
Laundry Features
Washer Hookup
Main Level Bedrooms
3
Save
Ask
Tour
Hide
Share
Exterior Features
Pool Features
None
Community Features
Accessibility Features
Accessible Elevator Installed
Association Amenities
Elevator(s)
Association Fee
$805.0
Association Fee Frequency
Monthly
Additional Association Fee
$805.0
Additional Association Fee Frequency
Monthly
MLS Area
19106 (19106)
School District
PHILADELPHIA CITY
Schools
School District
PHILADELPHIA CITY
Elementary School
Unknown
Middle School
GEN. GEORGE A. MCCALL SCHOOL
High School
Unknown
Listing courtesy of BHHS Fox & Roach The Harper at Rittenhouse Square



Did you know? You can invite friends and family to your search. They can join your search, rate and discuss listings with you.