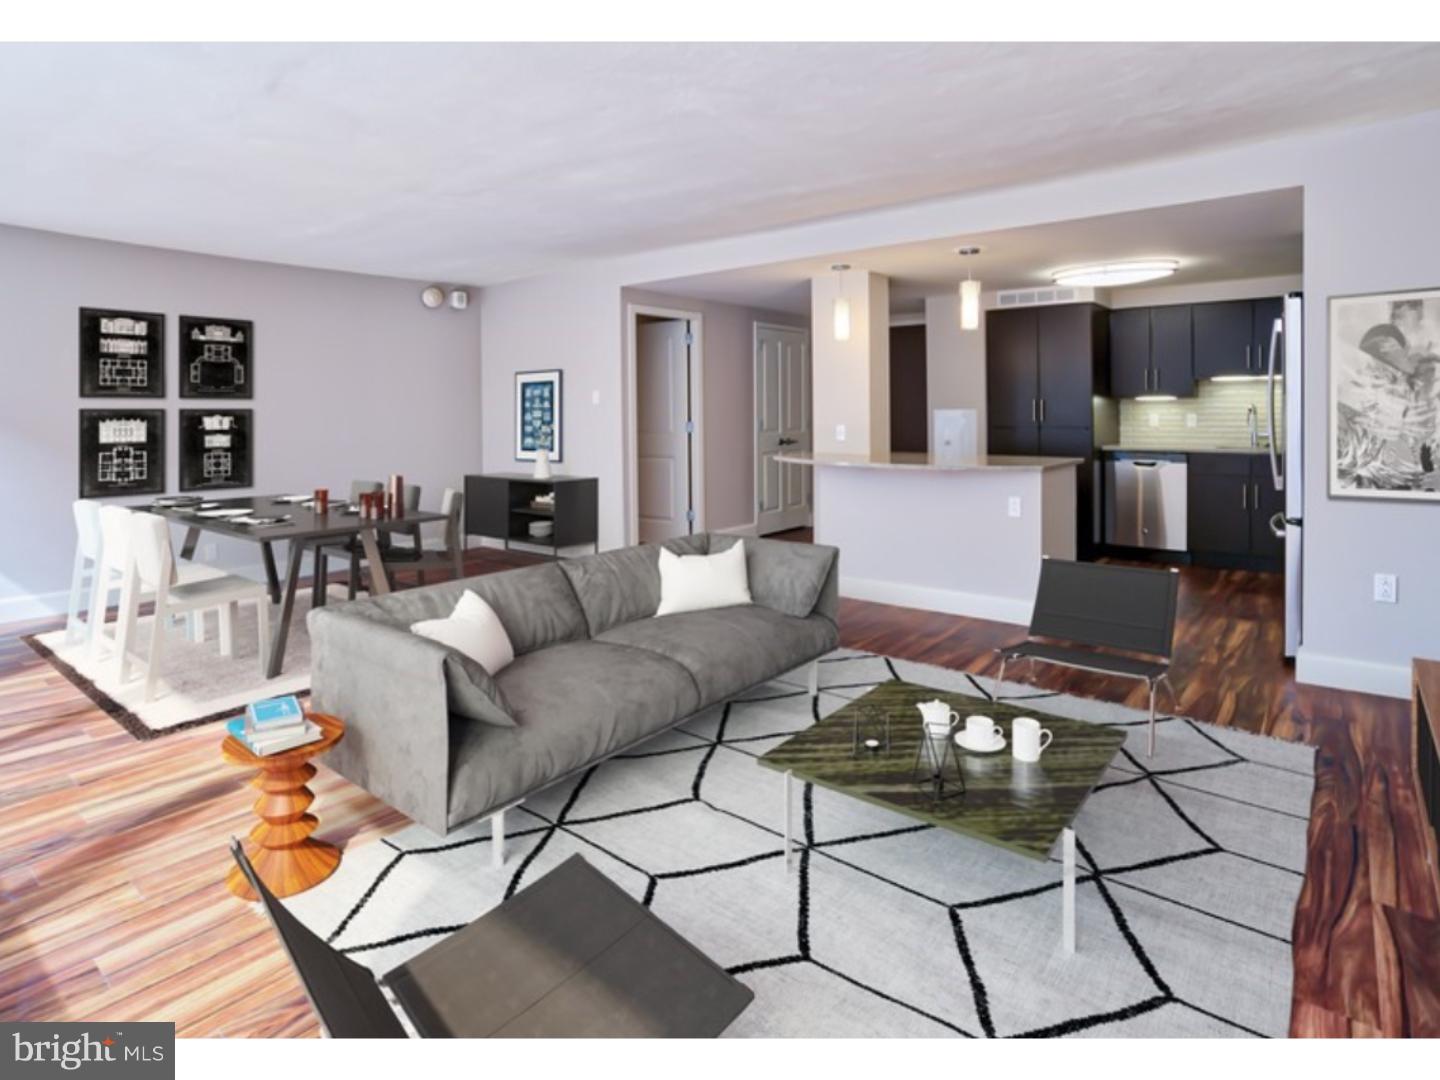
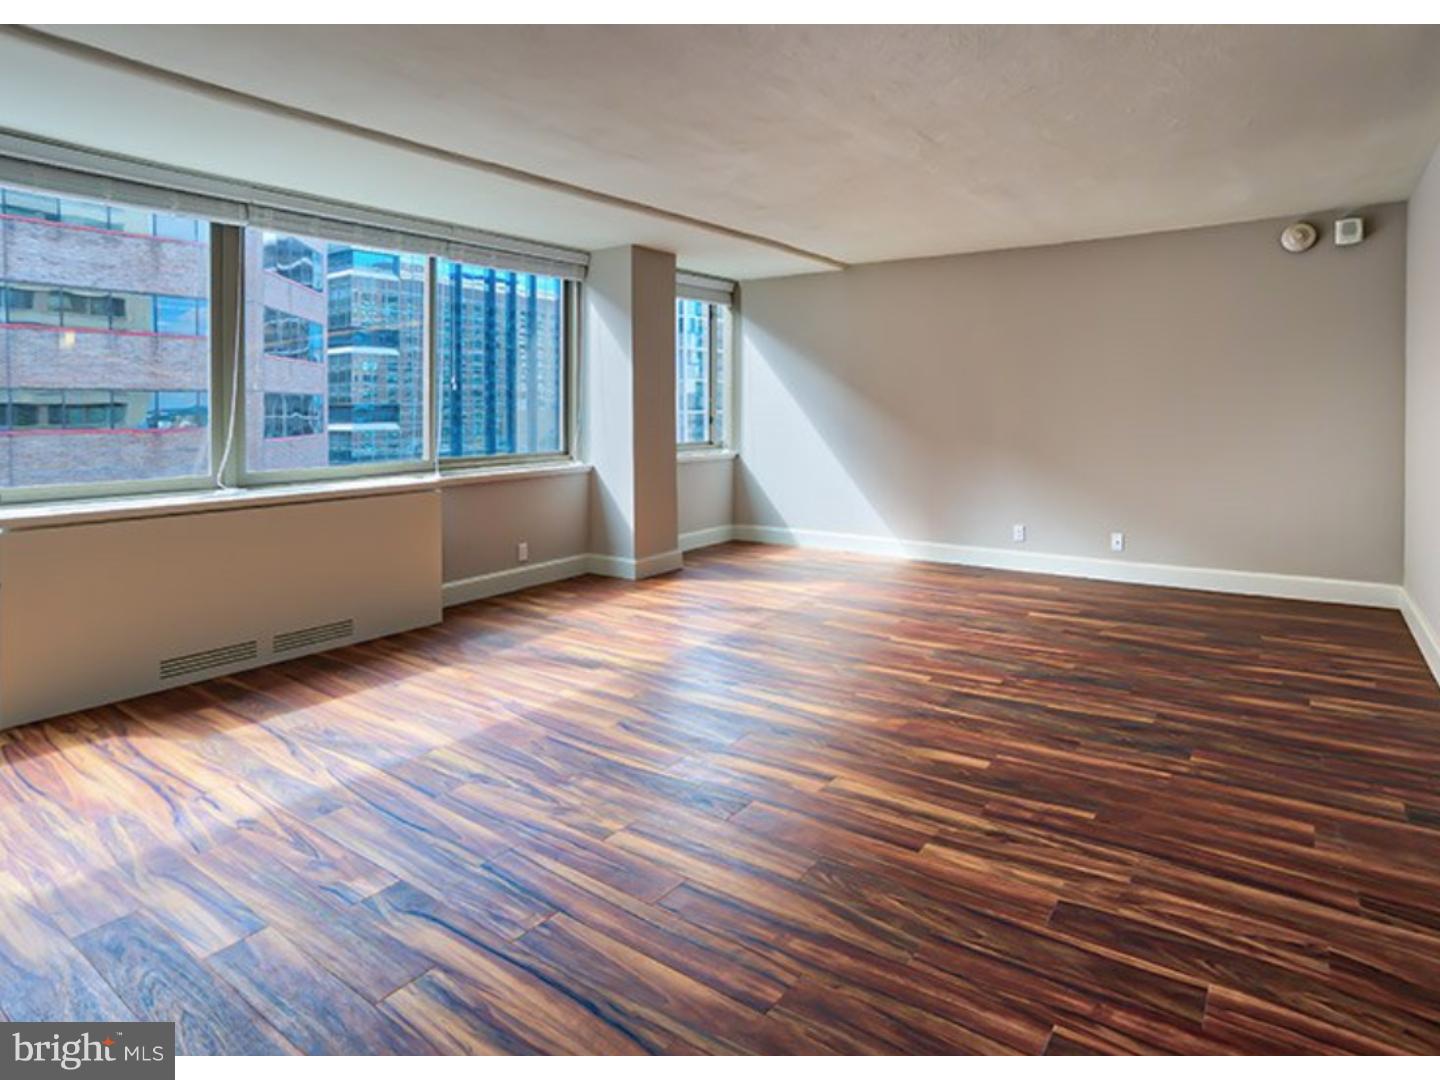
Welcome home to The Sterling, where contemporary living meets classic comfort in this stunning two-bedroom, two-bathroom residence spanning 1420 square feet. Step inside this open-concept haven where natural light flows effortlessly through thoughtfully designed spaces, creating an atmosphere that feels both sophisticated and inviting.
The heart of your new home lies in the beautifully appointed kitchen, where upgraded countertops provide the perfect canvas for your morning coffee ritual or evening dinner preparation. Stainless steel appliances gleam against the modern backdrop, including a full suite featuring refrigerator, stove, microwave, dishwasher, disposal, and ice maker for those perfectly chilled beverages. Picture yourself opening soft-close cabinets to retrieve your favorite mug, the quality craftsmanship evident in every detail. The open floor plan seamlessly connects your kitchen to the living areas, making entertaining feel effortless and daily life more connected.
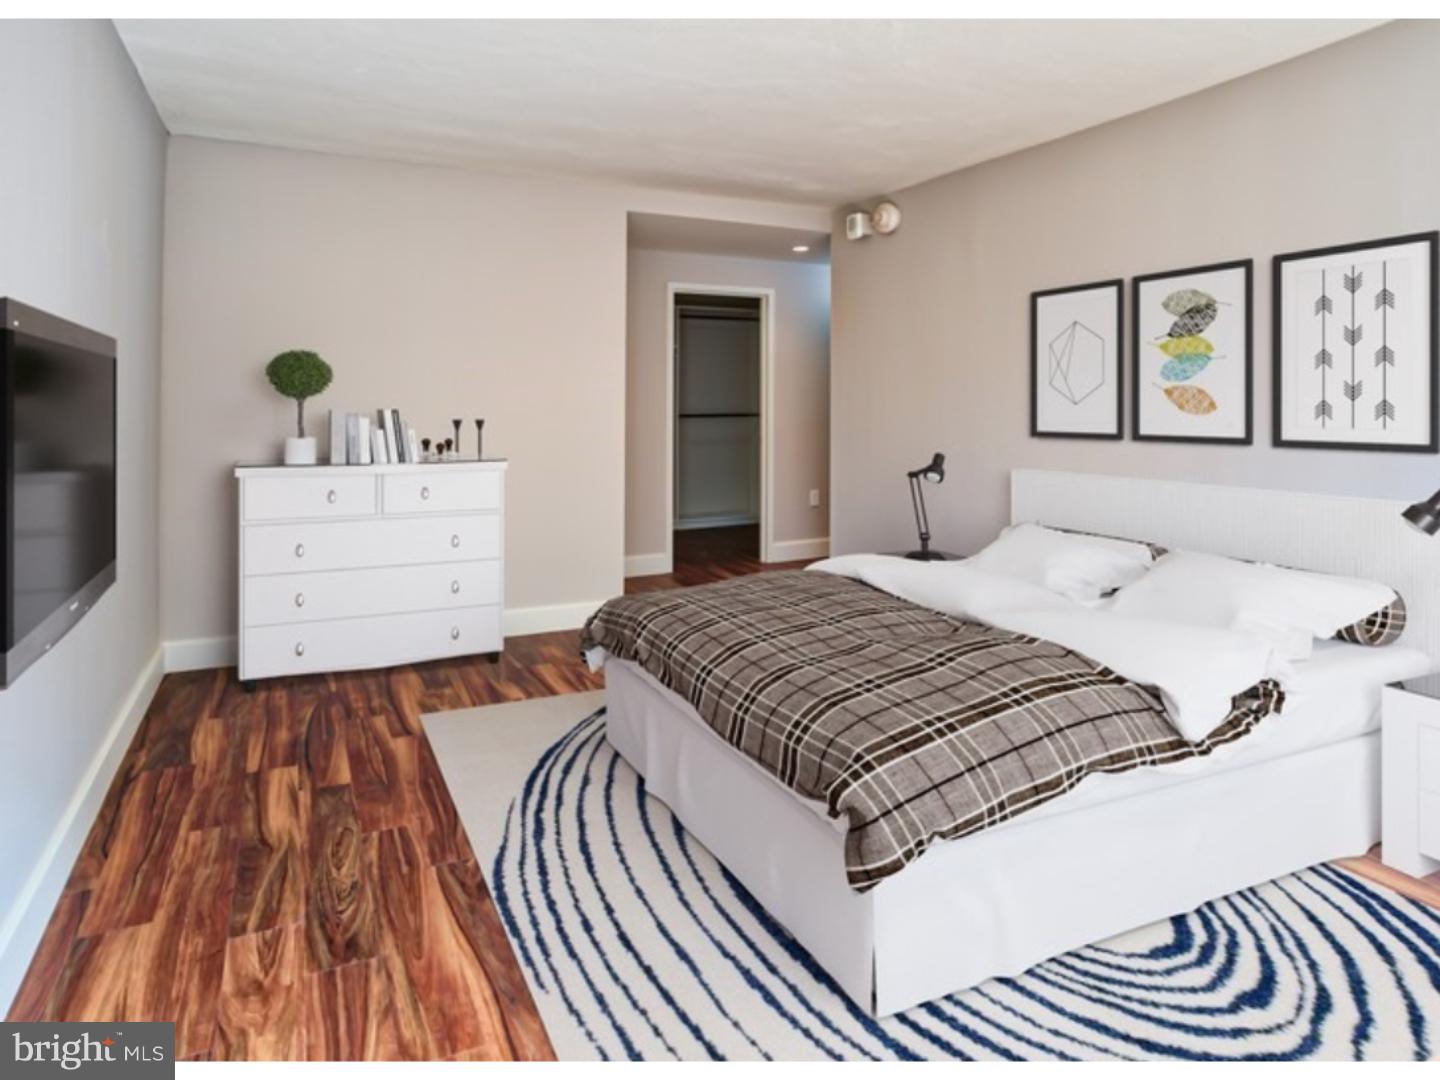
Your primary suite offers a peaceful retreat complete with a generous walk-in closet that transforms getting ready into a luxurious experience. The second bedroom provides flexibility for guests, a home office, or whatever your lifestyle demands. Both full bathrooms are thoughtfully designed with modern fixtures and finishes. Throughout your home, elegant window treatments frame your views while providing privacy and light control.
The convenience of in-unit laundry with full-size washer and dryer means weekend trips to the laundromat are a thing of the past. Your entry-level bedroom ensures easy access and comfortable living.
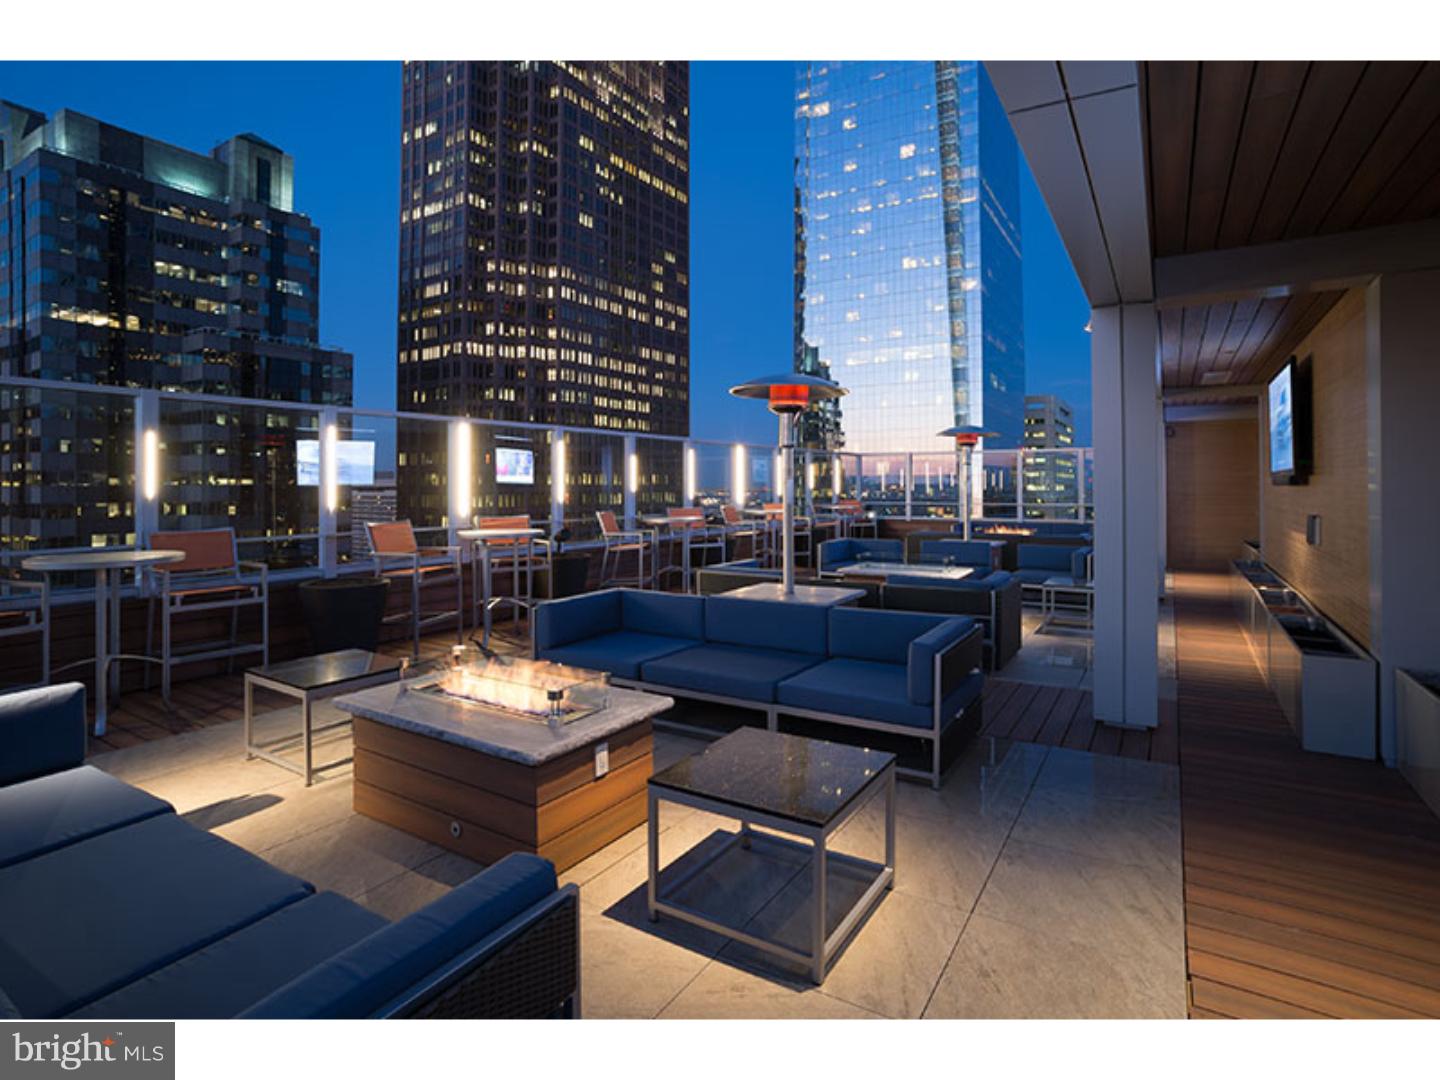
Beyond your front door, The Sterling elevates daily life with an impressive array of amenities. Start your morning with a workout in the fitness center, then unwind in the sauna or spa area. The rooftop deck becomes your evening sanctuary, offering a perfect spot to watch the sunset over the city skyline. Game nights come alive in the dedicated game room, while the elegant clubhouse provides space for larger gatherings. The concierge service adds a touch of luxury to your everyday routine, while secure garage parking protects your vehicle from the elements.
Your furry companions are welcome here, with both cats and dogs accepted, and a dedicated dog park providing space for exercise and socialization. The gated community ensures peace of mind, with professional security adding an extra layer of comfort. The outdoor picnic area and pool create resort-style living right at home, perfect for weekend relaxation or hosting friends and family.
Professional meeting rooms support your work-from-home needs, while multiple elevators ensure convenient access throughout the building. Every detail has been considered to create a living experience that adapts to your busy lifestyle while providing the comfort and sophistication you deserve.
The Sterling represents more than just an apartment; it embodies a lifestyle where morning workouts, evening gatherings on the roof deck, and quiet moments in your thoughtfully designed home create the rhythm of truly exceptional urban living. Pricing and availability subject to change on a daily basis. Photos are of model units. Parking may be available subject to availability and may be an additional fee.
Save
Ask
Tour
Hide
Share
Listing Snapshot
Price
$4,540
Days On Site
272 Days
Bedrooms
2
Inside Area (SqFt)
1,420 sqft
Total Baths
2
Full Baths
2
Partial Baths
N/A
Lot Size
N/A
Year Built
2018
MLS® Number
PAPH2571470
Status
Active
Property Tax
N/A
HOA/Condo/Coop Fees
N/A
Sq Ft Source
Estimated
Friends & Family
React
Comment
Invite
No Comments Yet
Did you know? You can invite friends and family to your search. They can join your search, rate and discuss listings with you.
Recent Activity
6 hours ago
Listing updated with changes from the MLS®
3 weeks ago
Price changed to $4,540
9 months ago
Listing first seen on site
General Features
Available on
2026-07-23
Cross Street
18TH
Lease Term
12 Months
Levels
One
Parking
On StreetPermit RequiredParking Lot
Parking Spaces
3
Pets
Cats OKDogs OKYes
Property Sub Type
Condominium
Sewer
Private Sewer
SqFt Above
1420
SqFt Total
1420
Style
ContemporarySplit Level
Water Source
Public
Zoning
N/A
Interior Features
Appliances
Electric Water HeaterRange HoodRefrigeratorWasherDryerDishwasherMicrowaveDisposal



Did you know? You can invite friends and family to your search. They can join your search, rate and discuss listings with you.