Welcome to 2142 Carver Street! Located in a convenient pocket of Frankford, this solid masonry rowhome offers excellent potential for a savvy homeowner looking to build equity or an investor seeking a reliable addition to their portfolio.
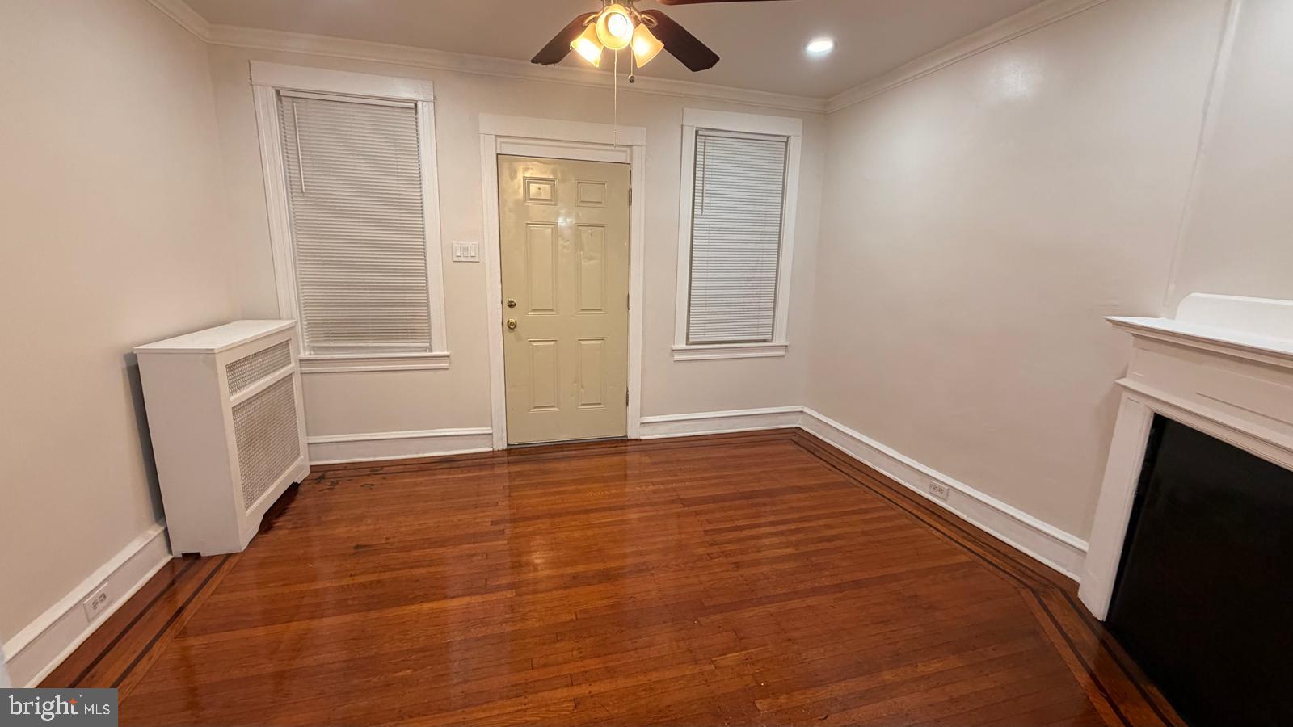
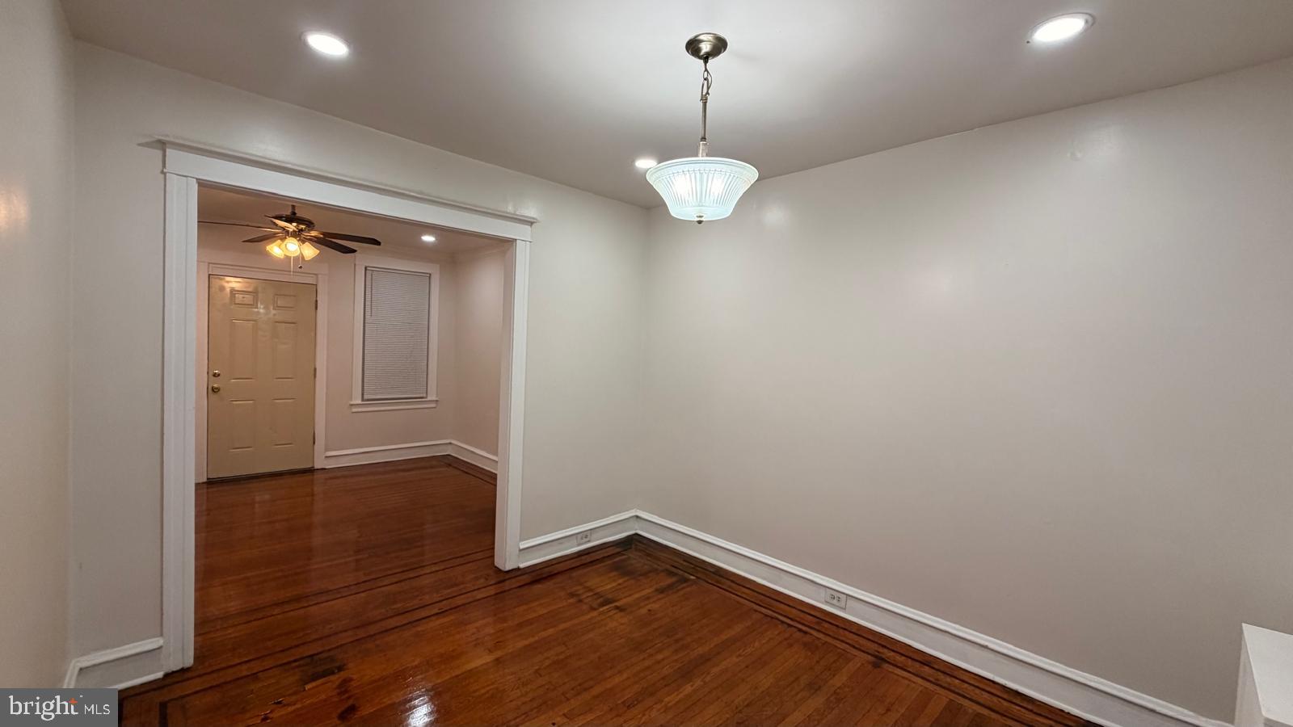
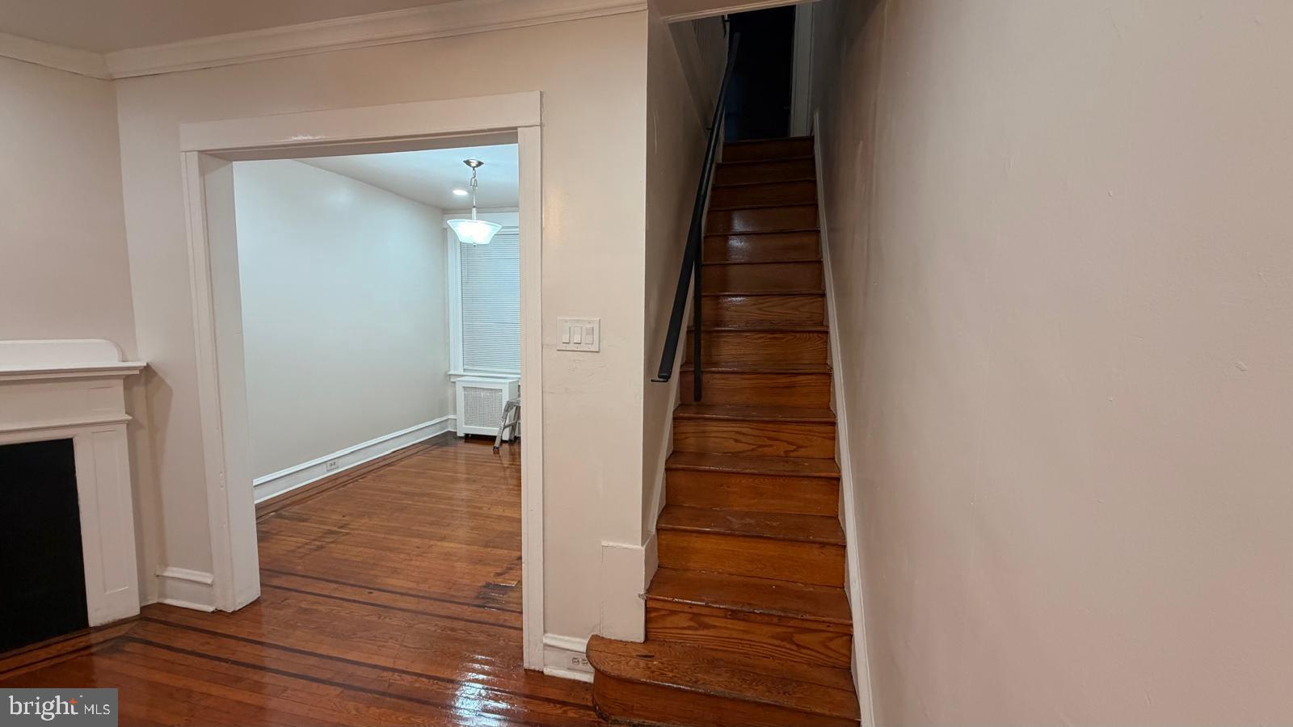
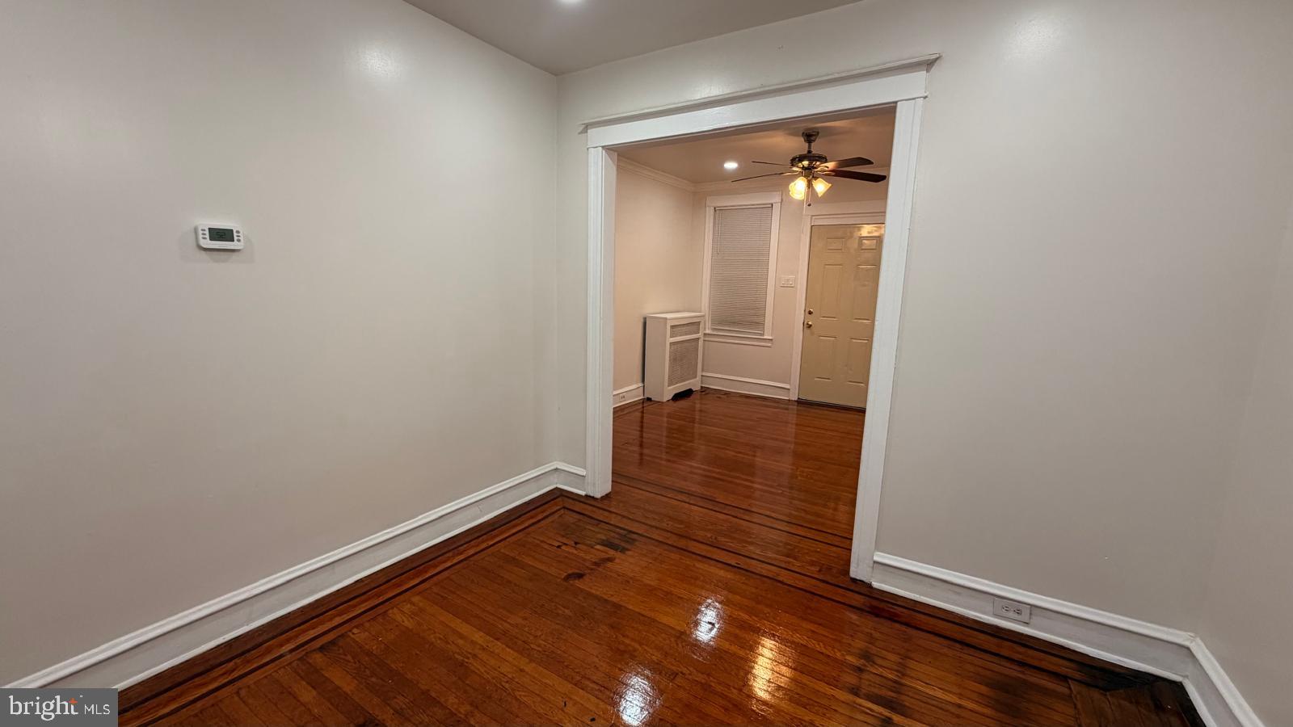
The home features a classic covered front porch, perfect for enjoying your morning coffee. Inside, you will find a spacious straight-through layout and a generous living and dining area ready for your personal touch. The updated kitchen features stainless steel appliances and brand new cabinets with granite countertop, making the most of the interior space. This property features a low-maintenance exterior footprint with no rear yard upkeep required.
Upstairs offers comfortable bedrooms and a full hall bath. The lower level is a full, unfinished basement, providing ample room for laundry and mechanicals. At the rear of the home, you will find an attached garage that is perfectly suited for extra storage, a workshop, or motorcycles.
Conveniently located near the Frankford Transportation Center, I-95, and Roosevelt Boulevard, this home provides easy access to Center City and the suburbs. Whether you are looking to move in and update over time or seeking a smart investment opportunity, 2142 Carver Street is a solid choice. Property is being sold As-Is. Schedule your showing today!
Save
Ask
Tour
Hide
Share
Listing Snapshot
Price
$165,000
Days On Site
257 Days
Bedrooms
3
Inside Area (SqFt)
1,060 sqft
Total Baths
1
Full Baths
1
Partial Baths
N/A
Lot Size
0.02 Acres
Year Built
1920
MLS® Number
PAPH2576254
Status
Pending
Property Tax
$2,012
HOA/Condo/Coop Fees
N/A
Sq Ft Source
Assessor
Friends & Family
React
Comment
Invite
No Comments Yet
Did you know? You can invite friends and family to your search. They can join your search, rate and discuss listings with you.
Recent Activity
4 months ago
Listing updated with changes from the MLS®
4 months ago
Status changed to Pending
5 months ago
Price changed to $165,000
8 months ago
Listing first seen on site
General Features
Acres
0.02
Attached Garage
Yes
Foundation
Concrete PerimeterStone
Garage
Yes
Garage Spaces
1
Levels
Two
Parking
On StreetGarageAttached
Parking Spaces
1
Property Sub Type
Townhouse
Sewer
Public Sewer
Special Circumstances
Standard
SqFt Above
1060
SqFt Total
1060
Style
AirLite
Utilities
Natural Gas AvailableSewer AvailableWater AvailableElectricity Available
Water Source
Public
Zoning
RSA5
Interior Features
Appliances
CooktopGas Water HeaterRefrigerator
Basement
Unfinished
Cooling
Ceiling Fan(s)
Flooring
HardwoodCeramic TileConcrete
Furnished
Unfurnished
Heating
Natural GasRadiant
Main Level Bedrooms
3
Window Features
Skylight(s)Window CoveringsWindow Treatments
Save
Ask
Tour
Hide
Share
Exterior Features
Construction Details
Brick
Pool Features
None
Roof
Flat
Windows/Doors
Skylight(s)Window CoveringsWindow Treatments
Community Features
MLS Area
19124 (19124)
School District
PHILADELPHIA CITY
Schools
School District
PHILADELPHIA CITY
Elementary School
Unknown
Middle School
Unknown
High School
Unknown
Listing courtesy of Realty Mark Cityscape-Huntingdon Valley



Did you know? You can invite friends and family to your search. They can join your search, rate and discuss listings with you.