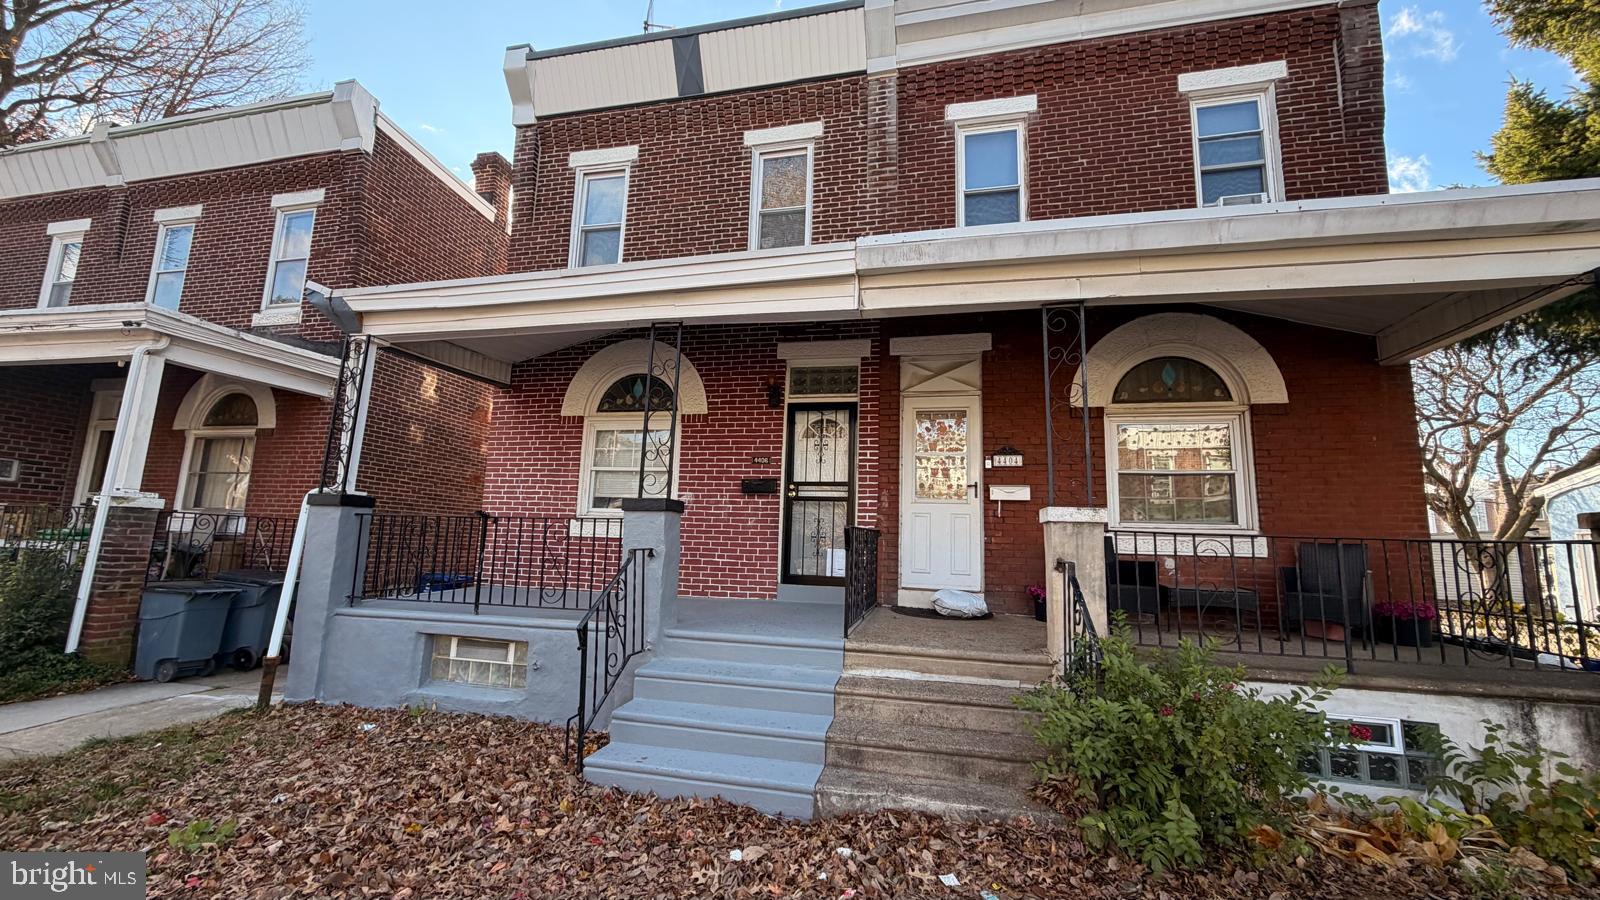
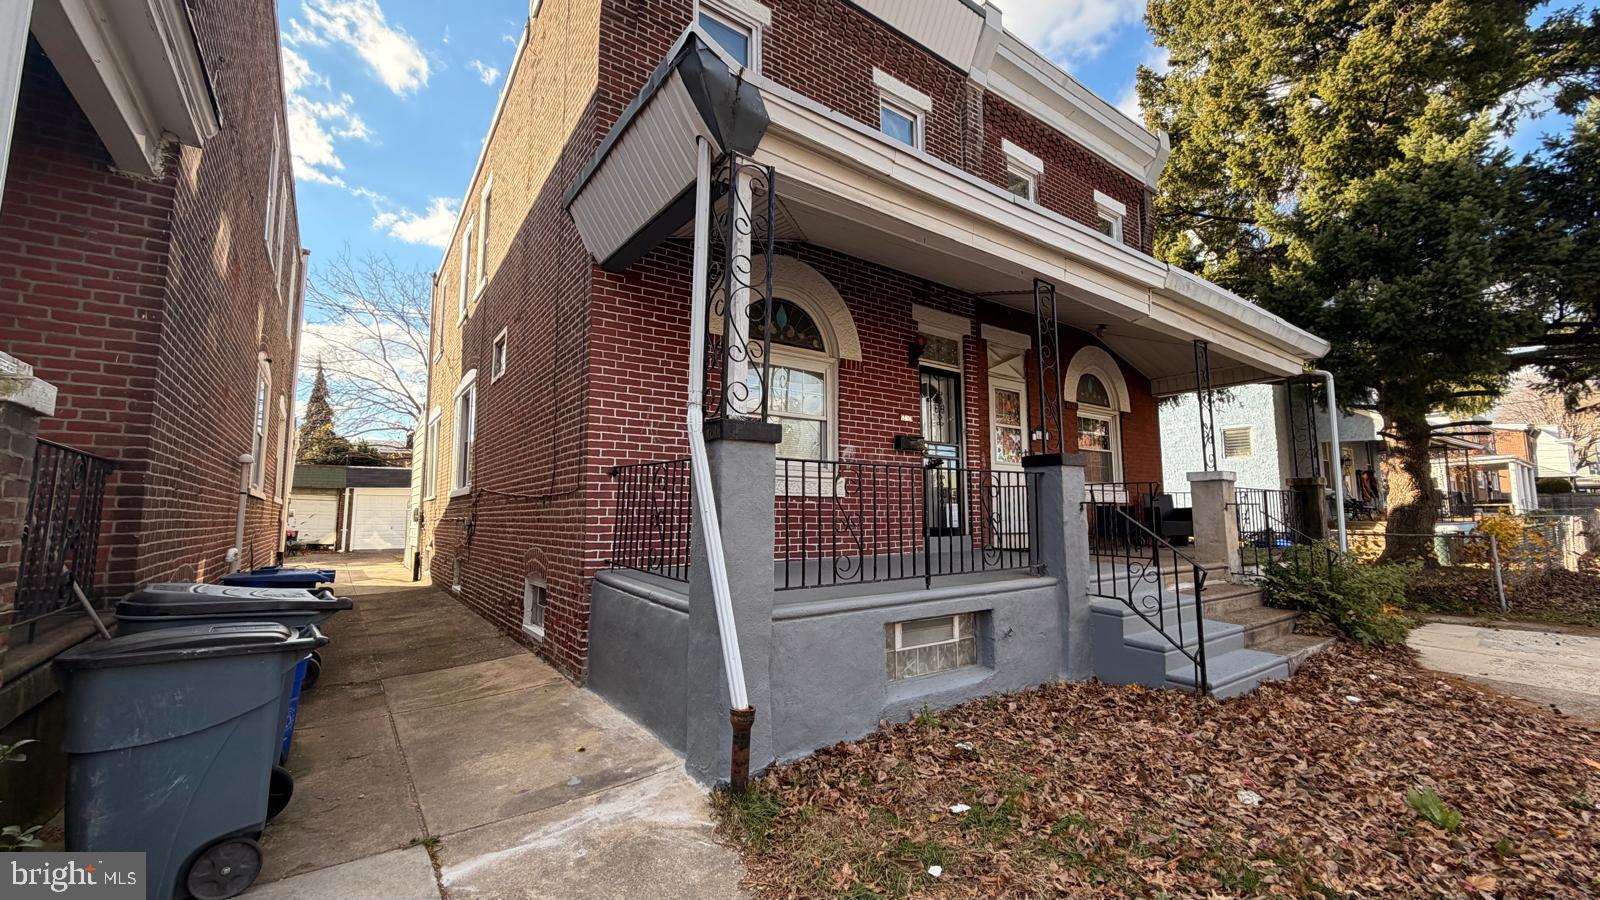
Welcome to 4406 Higbee Street! This charming single-family home offers the privacy and outdoor space you’ve been looking for in the heart of Wissinoming. Unlike the typical rowhome, this twin property sits on a generous lot with a huge rear yard—perfect for summer BBQs, gardening, or letting pets run free.
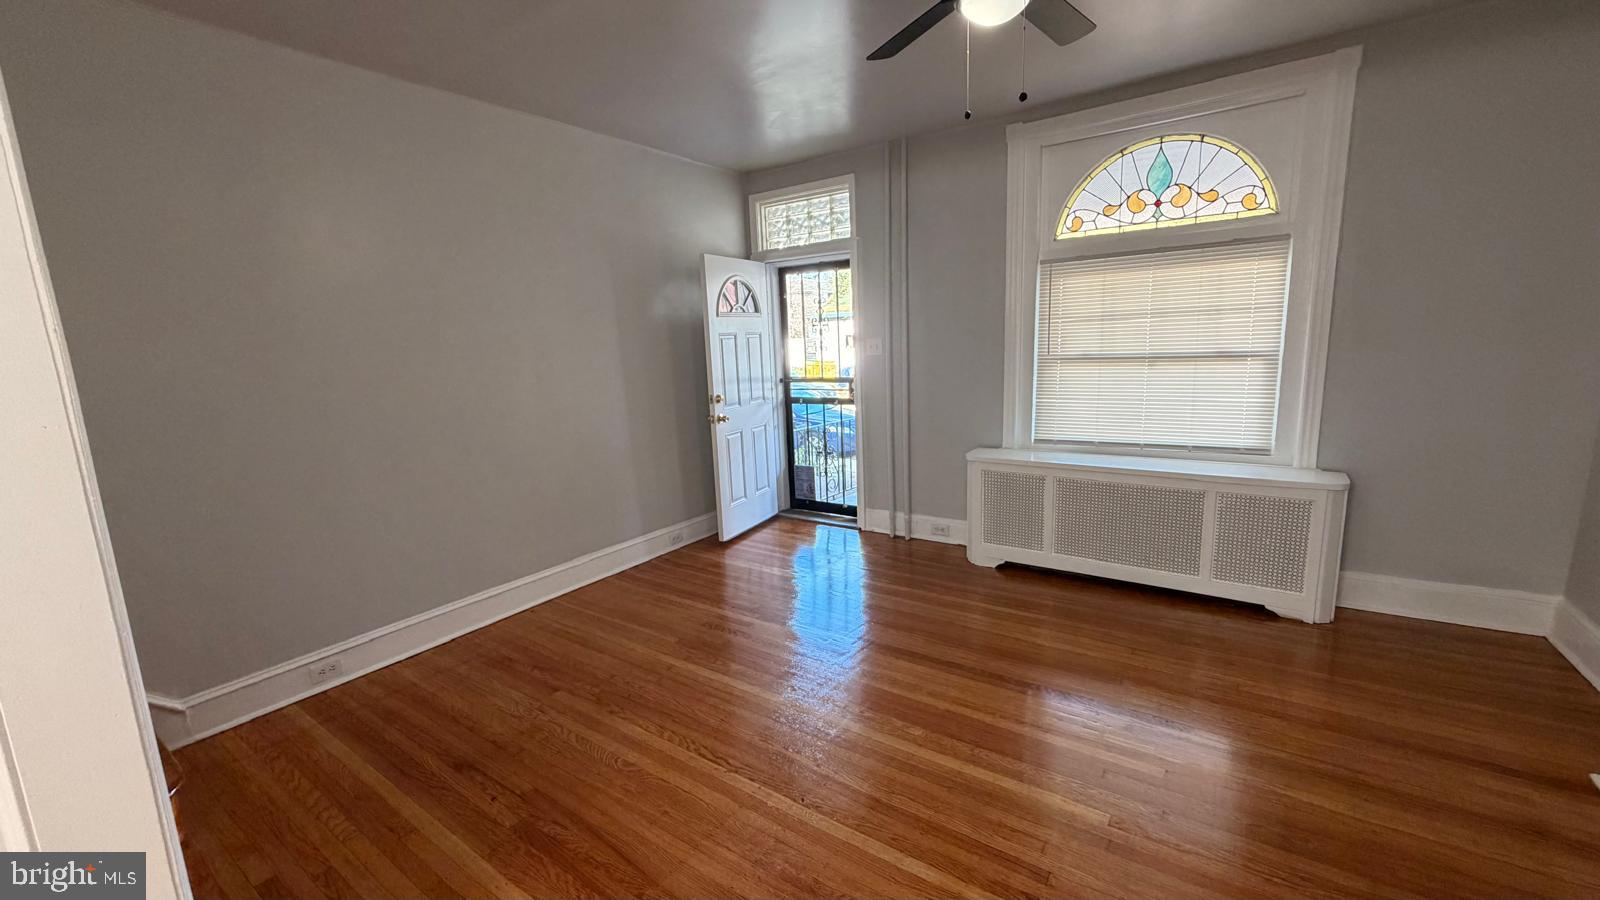

Step inside to a bright and airy living room that flows into a formal dining area, ideal for family gatherings. The eat-in kitchen features brand new cabinets, granite countertops, stainless steel appliances, and ceramic flooring. Just off the kitchen, the layout flows into a versatile storage area that features a convenient first-floor full bathroom and direct access to the backyard. Upstairs, you’ll find three comfortable bedrooms and a full hall bath. The lower level features a full, unfinished basement that offers abundant storage space and houses the laundry area.
Complete with a detached garage for private parking or extra storage, this home checks every box. Conveniently located just blocks from I-95 for an easy commute to Center City or NJ, and walking distance to local schools and shopping. Don’t wait—single family homes with this much land are rare in the 19135 zip code. Schedule your showing today!
Save
Ask
Tour
Hide
Share
Listing Snapshot
Price
$229,999
Days On Site
257 Days
Bedrooms
3
Inside Area (SqFt)
1,200 sqft
Total Baths
2
Full Baths
2
Partial Baths
N/A
Lot Size
0.05 Acres
Year Built
1925
MLS® Number
PAPH2576290
Status
Pending
Property Tax
$3,038
HOA/Condo/Coop Fees
N/A
Sq Ft Source
Assessor
Friends & Family
React
Comment
Invite
No Comments Yet
Did you know? You can invite friends and family to your search. They can join your search, rate and discuss listings with you.
Recent Activity
4 weeks ago
Status changed to Pending
4 weeks ago
Listing updated with changes from the MLS®
a month ago
Price changed to $229,999
8 months ago
Listing first seen on site
General Features
Acres
0.05
Foundation
Concrete PerimeterStone
Garage
Yes
Garage Spaces
1
Levels
Two
Parking
On StreetGarageDetached
Parking Spaces
1
Property Sub Type
Townhouse
Sewer
Public Sewer
Special Circumstances
Standard
SqFt Above
1200
SqFt Total
1200
Style
AirLite
Utilities
Natural Gas AvailableWater AvailableSewer AvailableElectricity Available
Water Source
Public
Zoning
RSA3
Interior Features
Appliances
CooktopGas Water HeaterRefrigerator
Basement
Unfinished
Cooling
Ceiling Fan(s)
Electric
100 Amp Service
Flooring
Ceramic TileConcreteHardwood
Heating
Natural GasRadiant
Main Level Bedrooms
3
Save
Ask
Tour
Hide
Share
Exterior Features
Construction Details
Brick
Pool Features
None
Roof
Flat
Community Features
MLS Area
19135 (19135)
School District
PHILADELPHIA CITY
Schools
School District
PHILADELPHIA CITY
Elementary School
Unknown
Middle School
Unknown
High School
Unknown
Listing courtesy of Realty Mark Cityscape-Huntingdon Valley



Did you know? You can invite friends and family to your search. They can join your search, rate and discuss listings with you.