
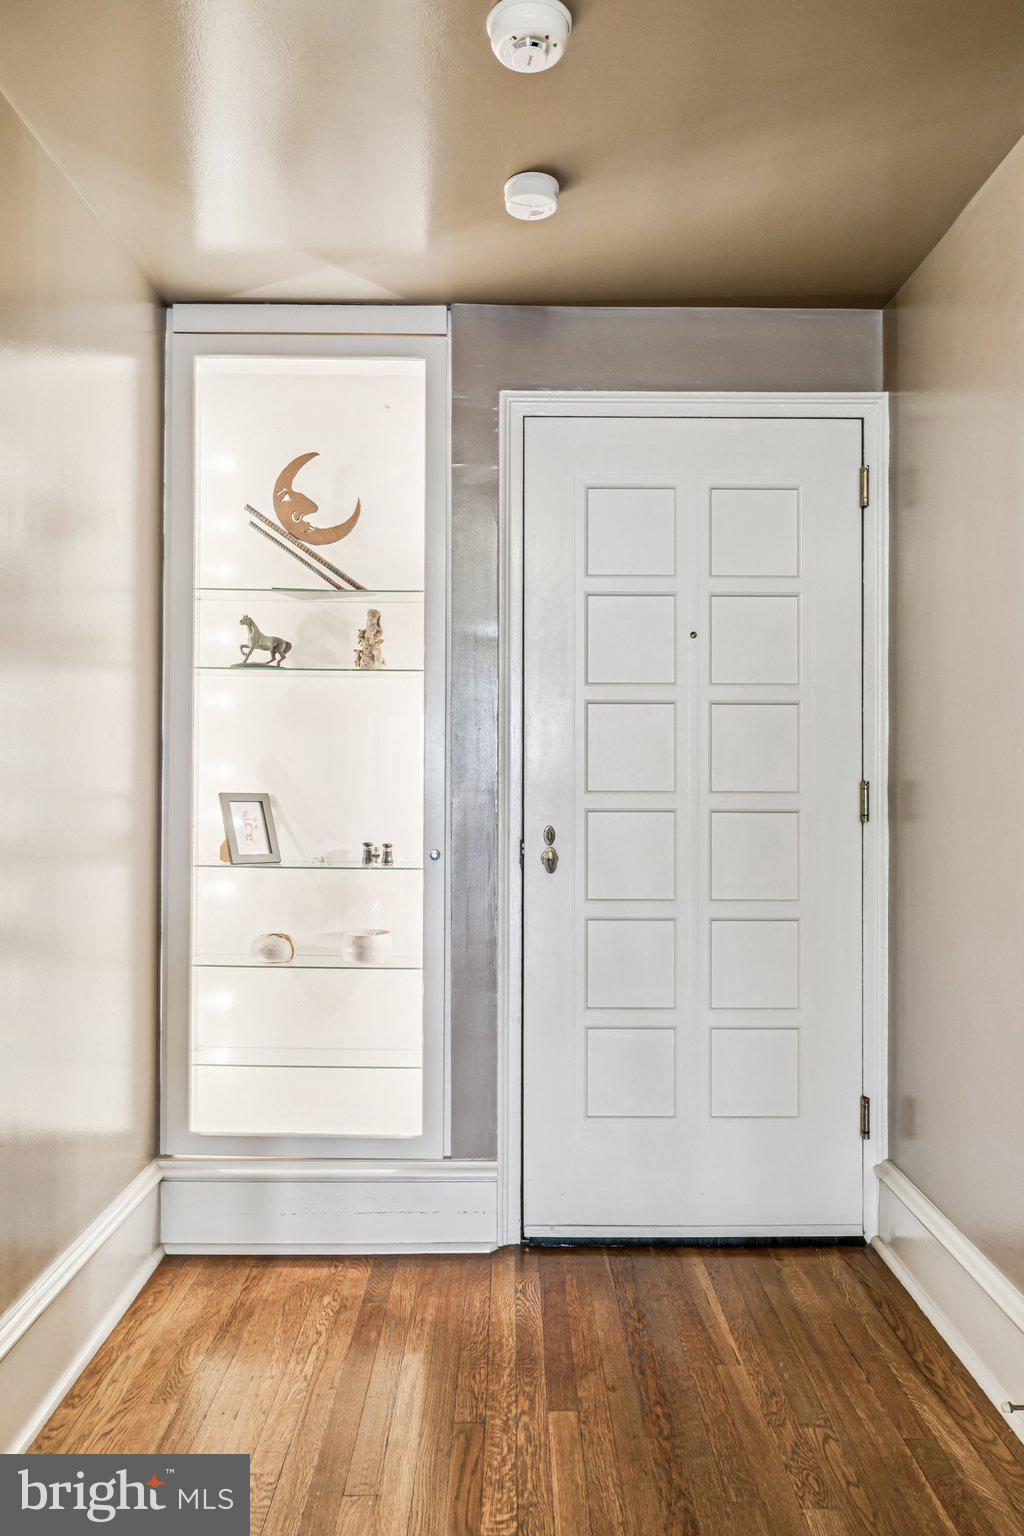

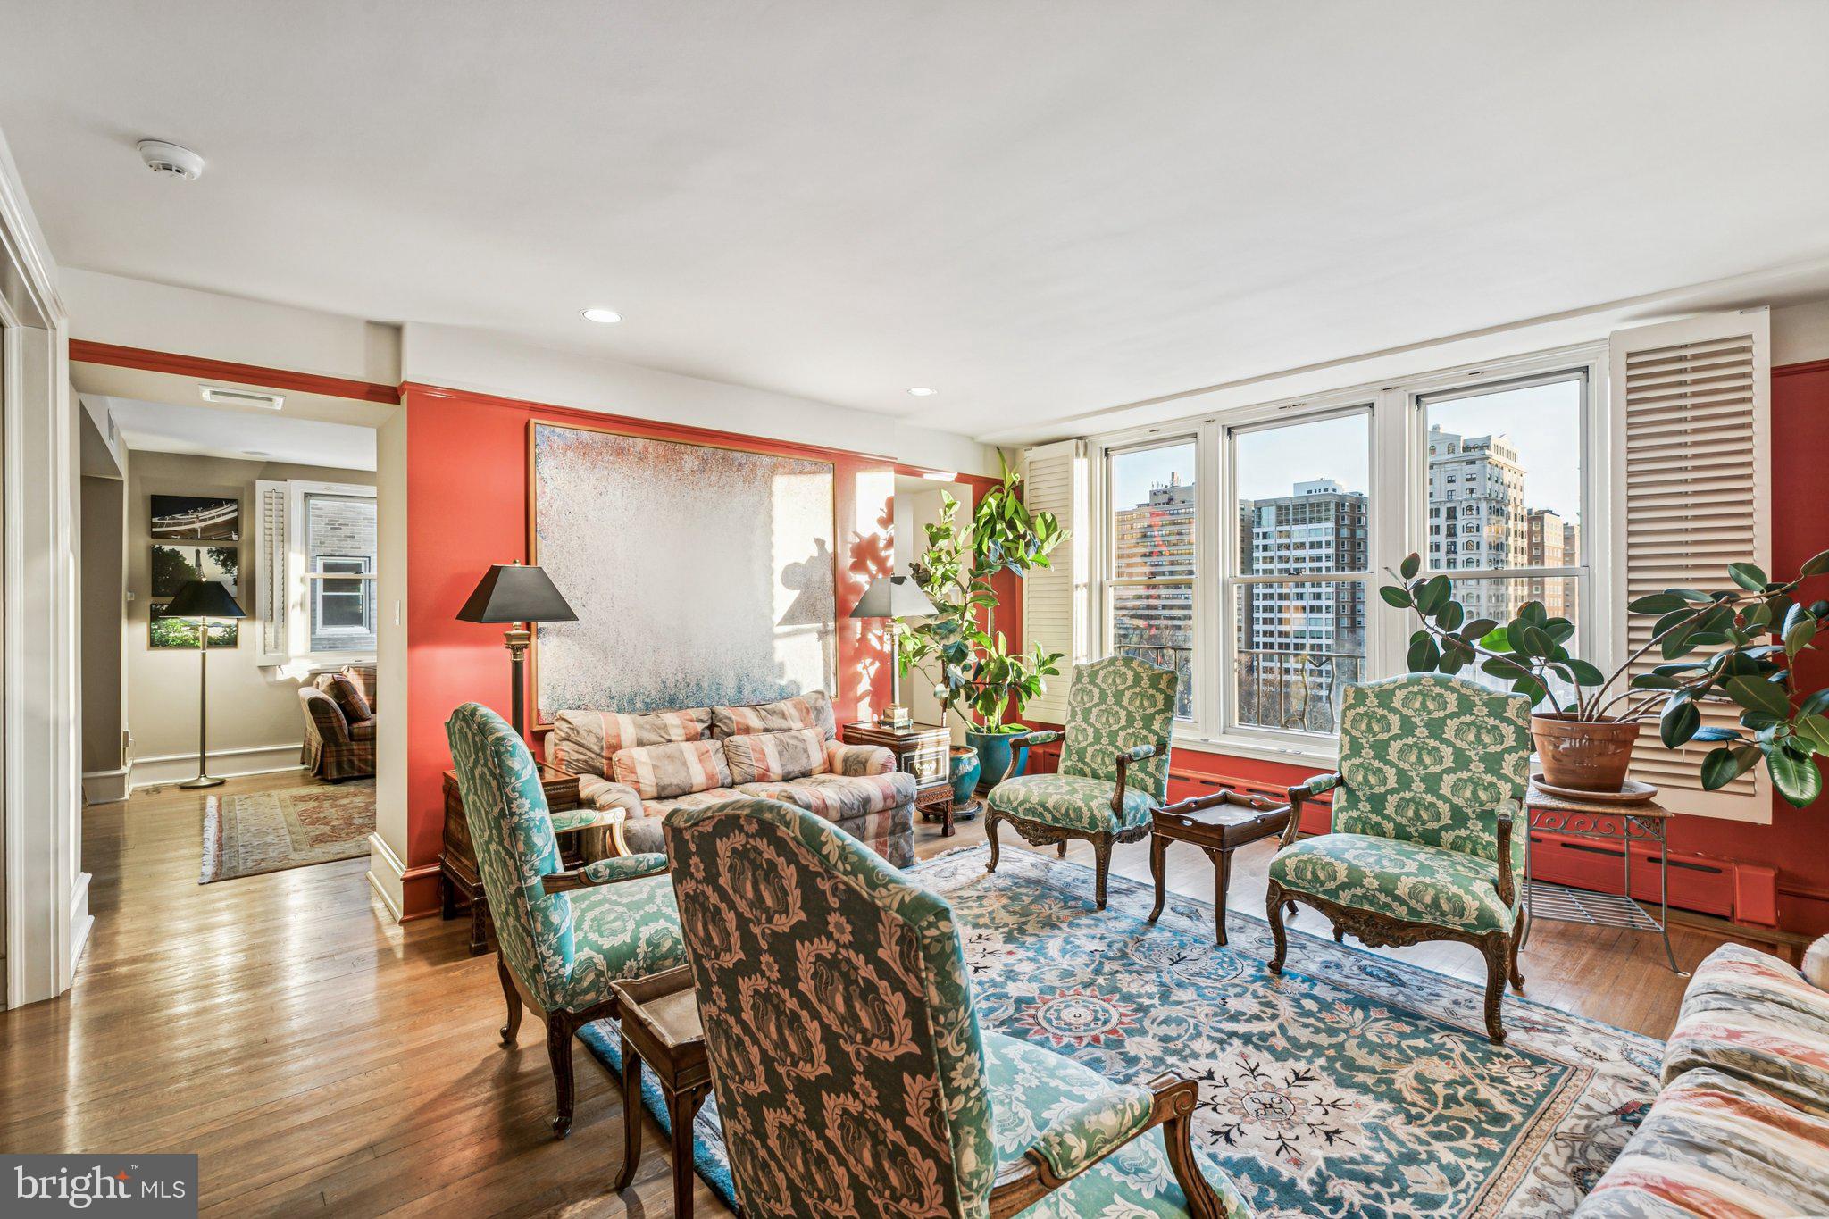
Welcome to 10A Rittenhouse Plaza. As you enter this beautiful home overlooking Rittenhouse Square, you are immediately greeted by a grand entry gallery measuring 41’ x 6’, perfect for displaying an art collection, hosting a cocktail party, and many other uses. There is a gracious sized living room adjoining a
dining room that flows seamlessly, both South facing and overlooking Rittenhouse Square. An adjacent comfortable informal living room/den also overlooks the square and features a built-in cabinetry entertainment system. An eat-in chef’s kitchen with Blue Star waist high built-in professional convection oven with French Doors for ease of use, a Blue Star professional induction cook-top, Liebherr refrigerator fit out this spacious kitchen. Adjacent to the kitchen is a large pantry featuring a solid oak Welsh dresser made by renowned Irish cabinet maker Brendan McAtamney that features capacious sliding door cabinet for storage and display. The generous main bedroom also features a separate private home office/library. A marble en-suite with both soaking tub and separate oversized shower is attached to the main bedroom which also features ample clothing storage and all-in-one washer/dryer. A second large bedroom with en-suite bath enjoy built-in shelves, a walk-in-closet. This home also features two independent air conditioning systems. Buyer will pay a 2% transfer fee to co-op. Rittenhouse Plaza Pet Policy: Owners may keep one or two cats. Owners may keep one dog, if the board approves the breed and if the height of the breed when fully grown does not exceed twenty inches at the shoulder. The Rittenhouse Plaza requires buyers to obtain Title insurance. Real estate tax is included in the monthly fee.
Save
Ask
Tour
Hide
Share
Listing Snapshot
Price
$1,559,000
Days On Site
247 Days
Bedrooms
2
Inside Area (SqFt)
2,400 sqft
Total Baths
2
Full Baths
2
Partial Baths
N/A
Lot Size
N/A
Year Built
1926
MLS® Number
PAPH2579402
Status
Active
Property Tax
N/A
HOA/Condo/Coop Fees
$5,488.46 monthly
Sq Ft Source
Estimated
Friends & Family
React
Invite
Recent Activity
2 weeks ago
Price changed to $1,559,000
2 weeks ago
Listing updated with changes from the MLS®
8 months ago
Listing first seen on site
General Features
Cross Street
19th & Walnut Street
Foundation
Other
Levels
One
Parking
On Street
Pets
Breed RestrictionsDogs OKNumber LimitYes
Property Sub Type
Condominium
Sewer
Public Sewer
Special Circumstances
Standard
SqFt Above
2400
SqFt Total
2400
Style
Other
Utilities
Cable Available
Water Source
Public
Zoning
CMX3
Interior Features
Appliances
RangeOvenRefrigeratorDisposalDryerWasher
Cooling
Central AirCeiling Fan(s)Electric
Electric
100 Amp Service
Flooring
WoodHardwood
Heating
Steam
Interior
Eat-in KitchenCeiling Fan(s)Walk-In Closet(s)PantrySoaking Tub
Laundry Features
Washer HookupMain Level
Main Level Bedrooms
2
Family Room
Primary Bedroom
Save
Ask
Tour
Hide
Share
Exterior Features
Construction Details
Brick
Pool Features
None
View
City
Waterview
City
Community Features
Association Amenities
ConciergeElevator(s)
Additional Association Fee
$5488.46
Additional Association Fee Frequency
Monthly
Community Features
SidewalksStreet Lights
MLS Area
19103 (19103)
School District
THE SCHOOL DISTRICT OF PHILADELPHIA
Schools
School District
THE SCHOOL DISTRICT OF PHILADELPHIA
Elementary School
Unknown
Middle School
Unknown
High School
Unknown
Listing courtesy of BHHS Fox & Roach The Harper at Rittenhouse Square