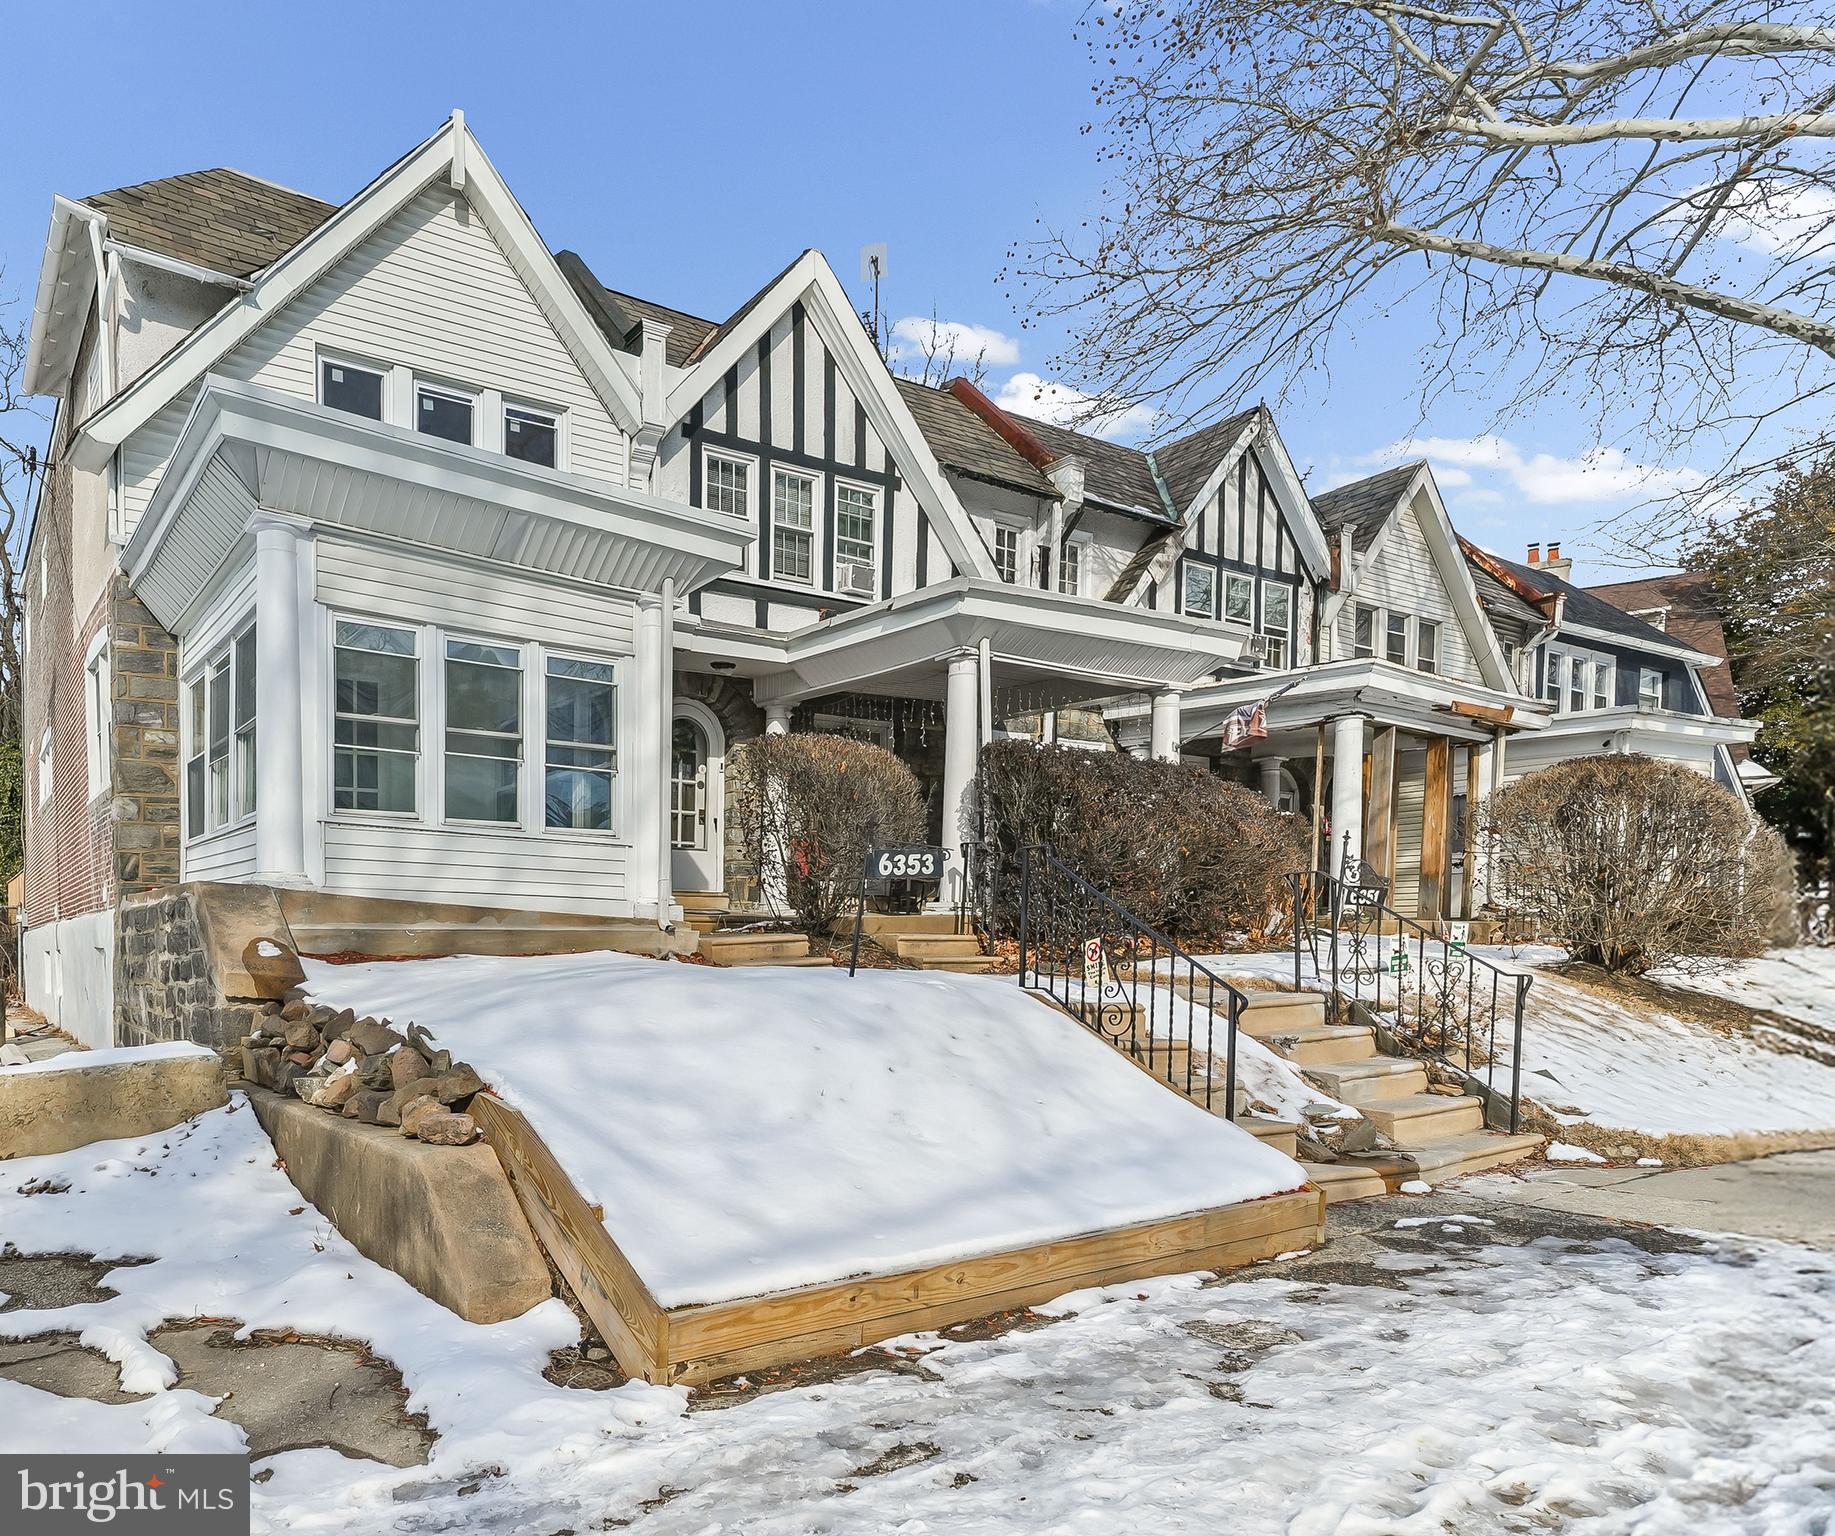
Welcome to this beautifully renovated 4-bedroom, 2.5-bath home offering a rare combination of modern design, major system upgrades, flexible living space, and a walkout lower level with direct access to rear parking. Thoughtfully updated from top to bottom, this home blends contemporary finishes with a layout designed for real-life living and long-term peace of mind.
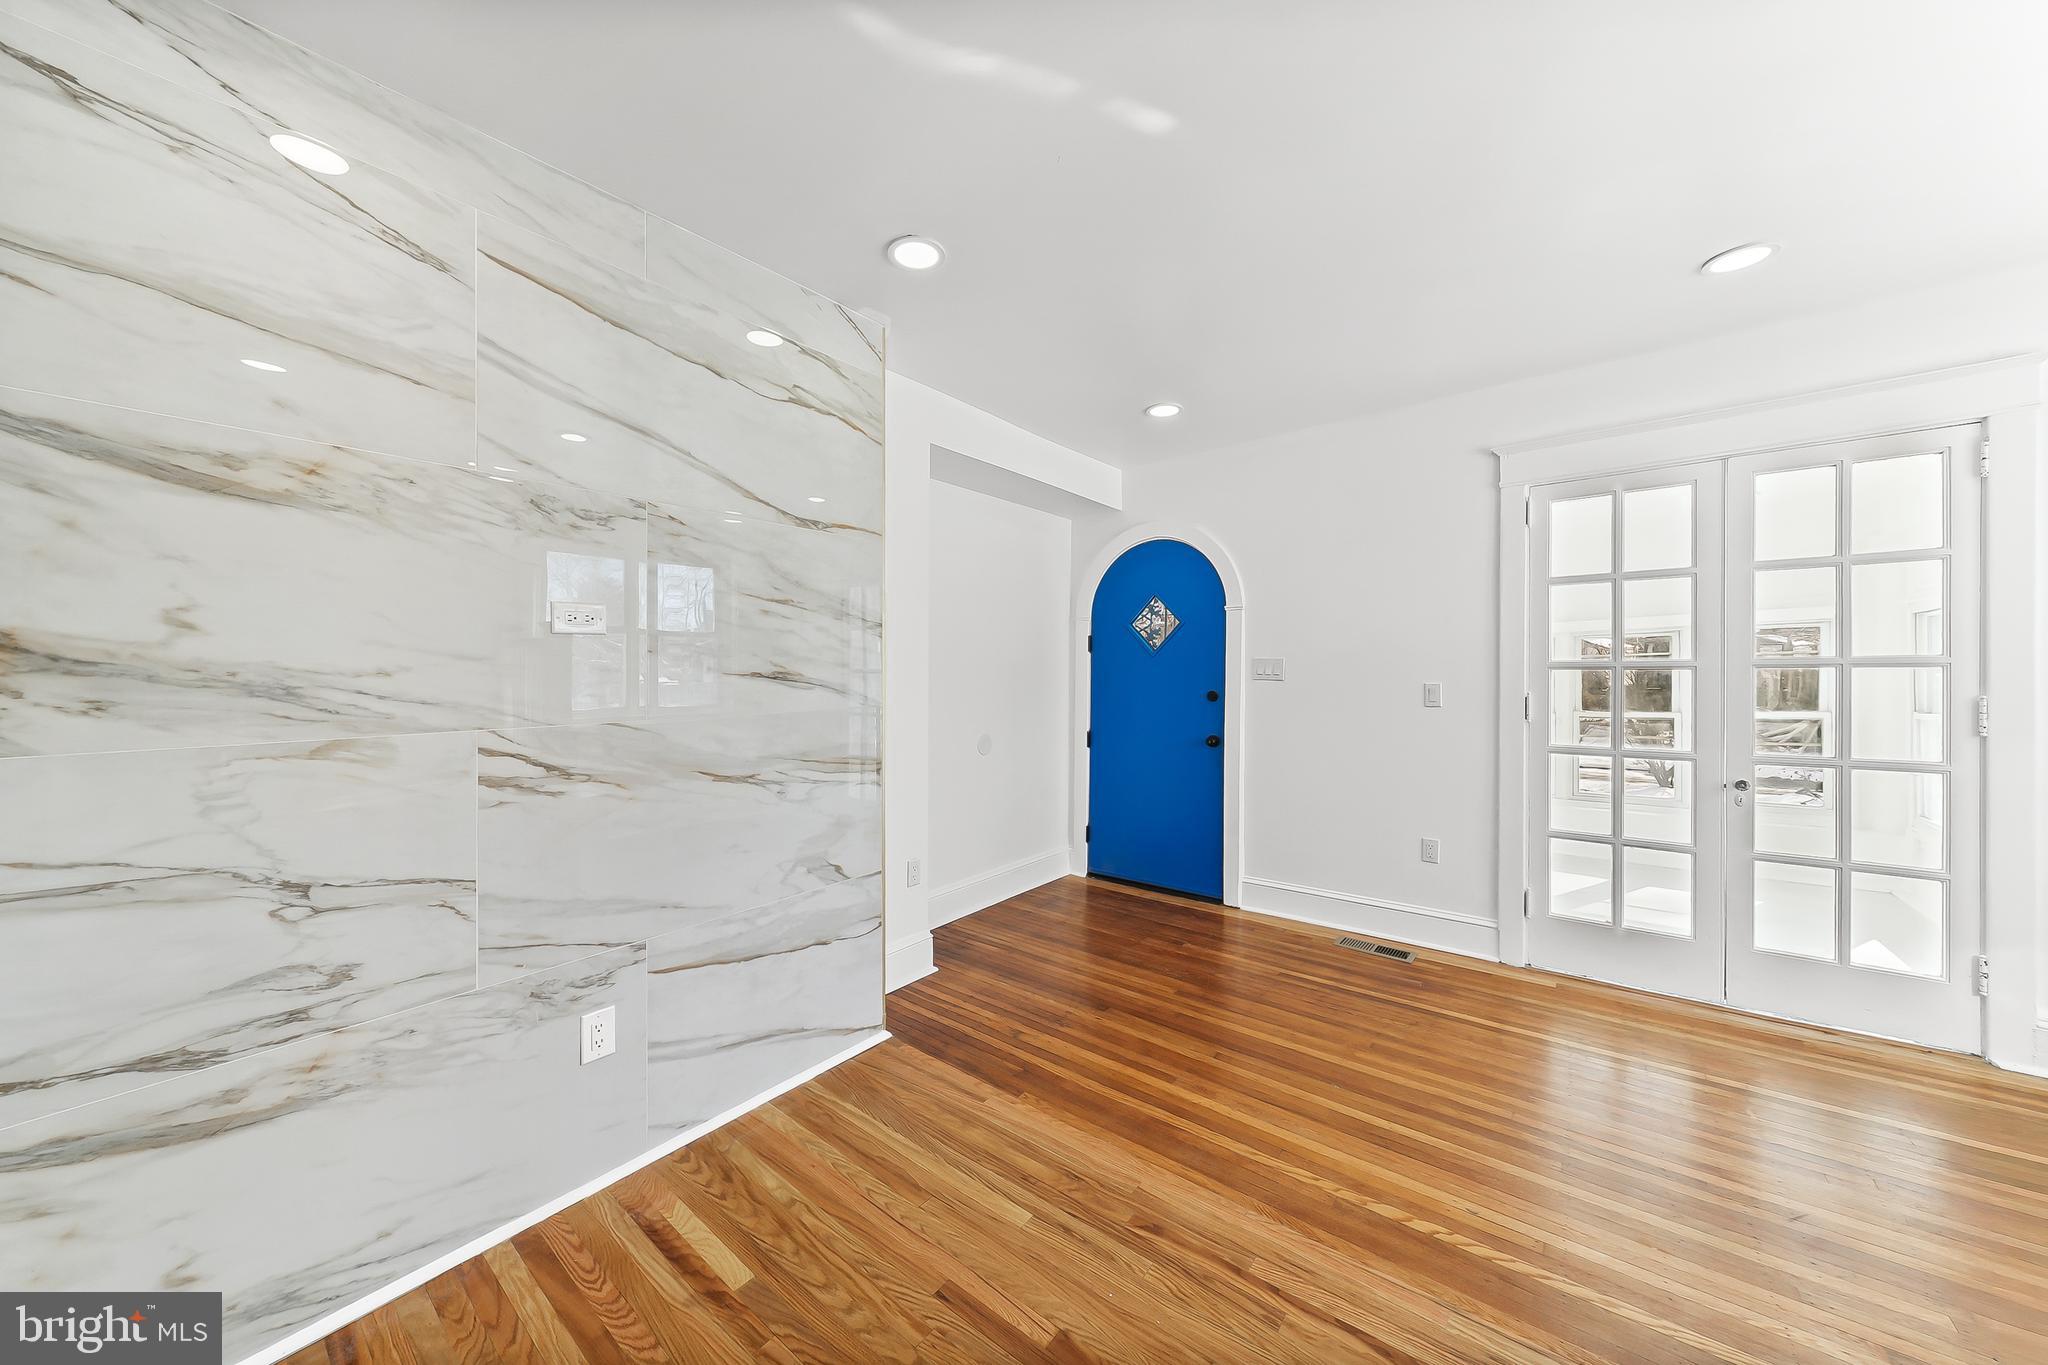
The main level welcomes you with a spacious living room featuring gleaming hardwood floors, recessed lighting, and an open, airy feel that flows effortlessly into the dining area—ideal for entertaining, gatherings, or everyday living. The heart of the home is the stunning kitchen, designed with both style and function in mind, featuring sleek cabinetry, beautiful countertops, stainless steel appliances, and a large island perfect for casual dining, prep space, and hosting. Every detail has been curated to create a modern yet inviting atmosphere.
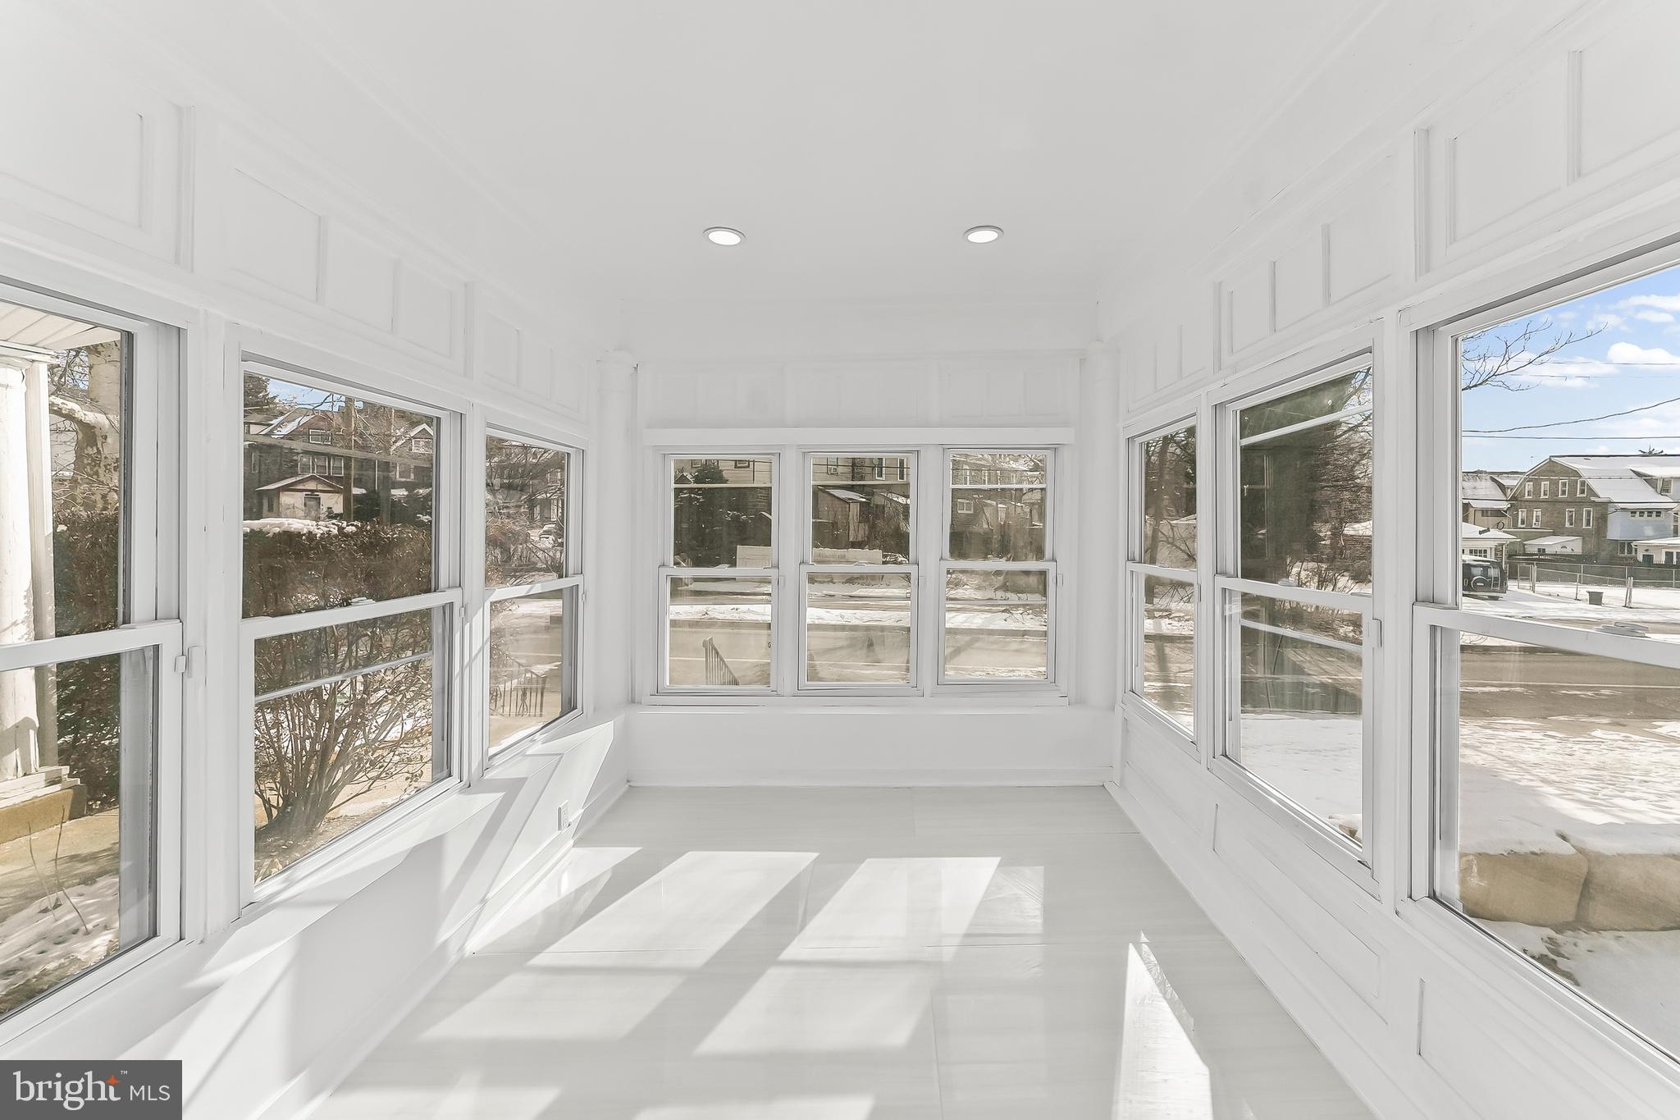
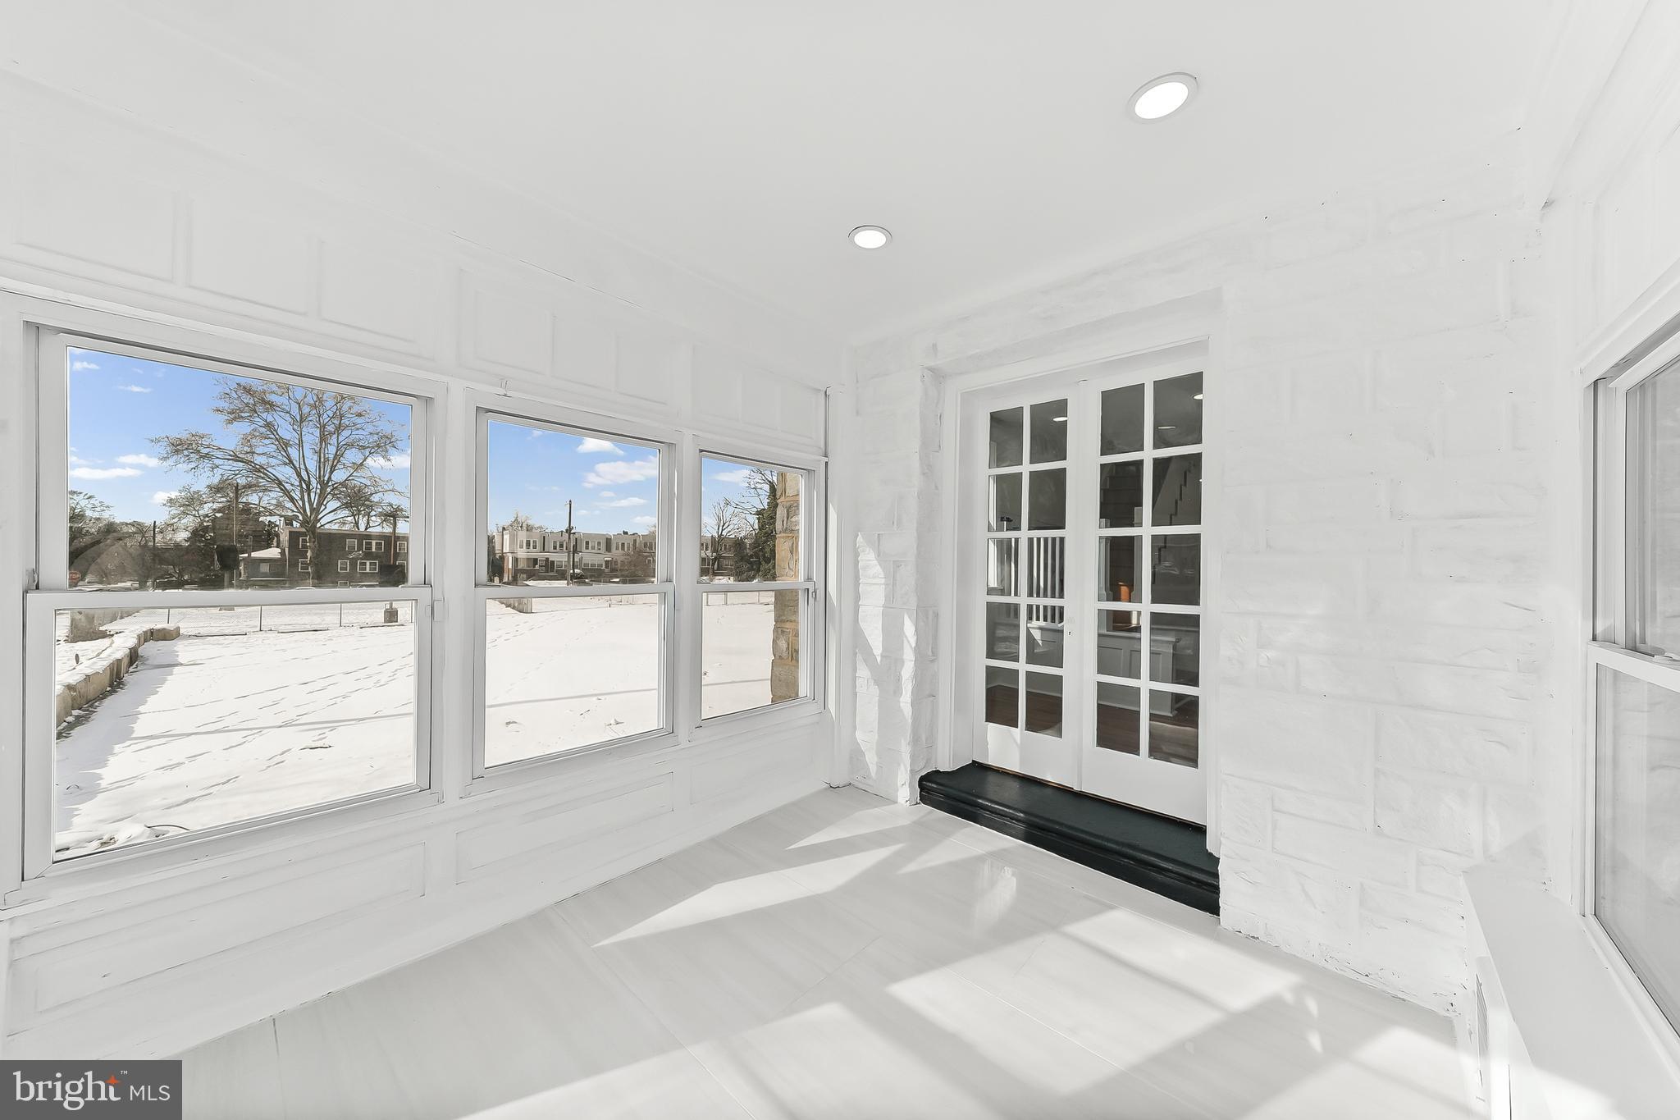
Just off the rear of the home, a sun-filled bonus room adds exceptional versatility and value. Whether used as a sunroom, home office, playroom, or creative space, this area provides flexible square footage that today’s buyers are actively seeking. A conveniently located powder room on the main level completes the space and enhances everyday functionality.
Upstairs, you’ll find three generously sized bedrooms, all featuring hardwood flooring and great natural light. The primary bedroom offers a comfortable retreat with ample room for a full bedroom set, while the additional bedrooms are well-suited for guest rooms, a nursery, or a dedicated home office. The upper-level hall bathroom delivers a spa-like experience with a soaking tub and a separate walk-in shower, complemented by elegant tilework and modern finishes.
The fully finished lower level offers a private fourth bedroom, a full bathroom, and an additional room that can be used as an office, gym, playroom, or flex space. This level features a walkout basement with direct access to the rear of the property and parking, providing easy entry and additional functionality rarely found in similar homes. Laundry is also conveniently located on this level, adding to the home’s thoughtful design.
An additional feature that sets this property apart is its RM-1 Residential Multi-Family zoning. Whether you’re a first-time buyer, growing family, or long-term investor, this property offers flexibility that extends beyond traditional homeownership. The walkout lower level with separate rear access creates future possibilities for multigenerational living, an in-law suite, guest quarters, or additional residential space. Surrounded by other multifamily properties and neighboring CMX-1 zoning, this property offers unique long-term potential for buyers seeking to build generational wealth through real estate ownership. Live in it today, grow into it tomorrow, and hold it as a long-term asset for years to come.
Beyond aesthetics, this home offers true peace of mind with all major systems fully updated, including new central air, a new roof, new electric, and new plumbing. These upgrades provide long-term value and significantly reduce future maintenance concerns for the next owner.
Outdoor living is equally impressive, featuring a spacious rear deck perfect for entertaining, relaxing, or enjoying outdoor meals. The property also offers the rare convenience of rear street parking in addition to on-street parking, a standout feature in today’s market.
With its complete renovation, major system upgrades, walkout lower level, flexible 4-bedroom layout, sunroom bonus space, RM-1 zoning, and long-term investment potential, this home truly checks all the boxes for today’s buyer.
Save
Ask
Tour
Hide
Share
Listing Snapshot
Price
$375,000
Days On Site
241 Days
Bedrooms
4
Inside Area (SqFt)
1,860 sqft
Total Baths
3
Full Baths
2
Partial Baths
1
Lot Size
0.04 Acres
Year Built
1925
MLS® Number
PAPH2580314
Status
Pending
Property Tax
$2,379
HOA/Condo/Coop Fees
N/A
Sq Ft Source
Estimated
Friends & Family
React
Comment
Invite
No Comments Yet
Did you know? You can invite friends and family to your search. They can join your search, rate and discuss listings with you.



Did you know? You can invite friends and family to your search. They can join your search, rate and discuss listings with you.